

- $288,000
- 4Bd
- 2Ba
- 1,371 Sq Ft
SOLD


Last sold 12/06/2018 for $247K
bed
bath
Sqft ($113/Sqft)
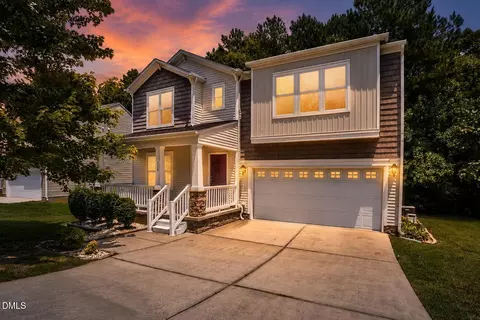
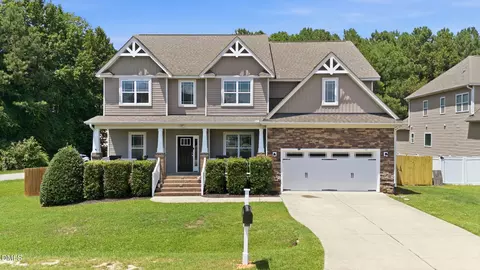
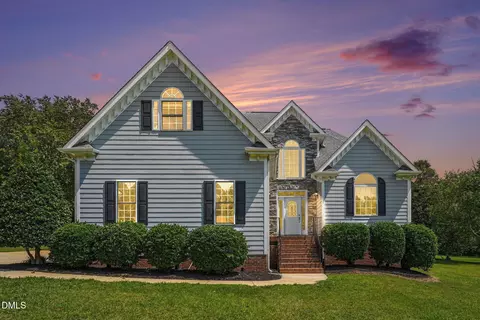
| Property type House | Neighborhood | Year built 2018 | HOA fee $40/month | Lot size 0.37 Acre | Movoto estimate | Parking 2 garage spaces | Rental estimate |

| Overview | |
| Cooling/AC | Central Air, Heat Pump, Zoned |
| Heating | Electric, Forced Air, Heat Pump, Propane |
| Levels/Style | Two, Site Built, Craftsman, Traditional |
| Virtual Tour | N/A |
| MLS # | 2189762 |
| Type | Residential |
| Status | Closed |
| SubType | Single Family Residence |
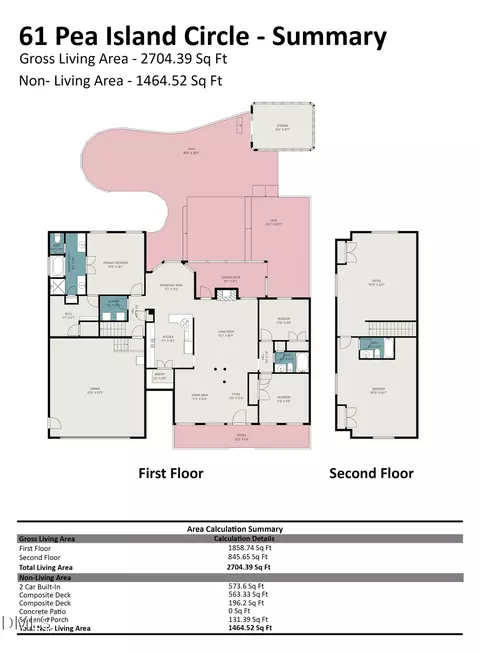
| Living Area | 2201, Square Feet |
| Lot Size (SqFt) | 16117.2 |
| Lot Size (Acres) | 0.37 |
| Property Tax | 383 |
| Builder Name | Shenandoah Homes |
| Year Built | 2018 |
| HOA Fee | Monthly, 40 |
| Interior | |
| # Half Baths | 1 |
| Total # of Bathrooms | 3 |
| # Full Baths | 2 |
| # Bedrooms | 4 |
| Basement | Crawl Space |
| Total # of Rooms | 8 |
| Laundry | Upper Level |
| Flooring | Carpet, Hardwood, Vinyl |
| # Fireplaces | 1 |
| Appliances | Dishwasher, Electric Range, Electric Water Heater, ENERGY STAR Qualified Appliances, Microwave, Plumbed For Ice Maker |
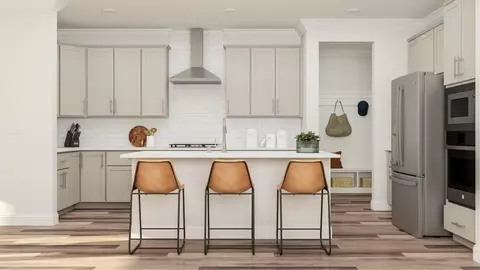
| Interior Features | Bathtub/Shower Combination, Ceiling Fan(s), Eat-in Kitchen, Entrance Foyer, Granite Counters, High Ceilings, High Speed Internet, Pantry, Separate Shower, Smooth Ceilings, Soaking Tub, Tray Ceiling(s), Walk-In Closet(s) |
| Fireplace | Family Room, Gas Log, Propane, Sealed Combustion |
| Exterior | |
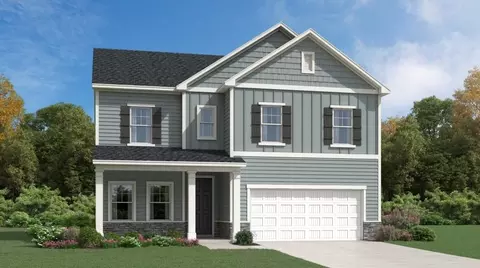
| Construction | Stone, Vinyl Siding |
| Parking Desc | Attached, Concrete, Driveway, Garage, Garage Door Opener, Garage Faces Front |
| # Garage Spaces | 2 |
| Exterior Features | Rain Gutters |
| Patio/ Porch | Covered, Deck, Porch |
| Lot Desc | Cul-De-Sac, Landscaped, Open Lot |
| Amenities / Utilities | |
| Green Features: Energy Efficiency | Thermostat |
| Utilities | Cable Available |
| Sewer/ Septic | Public Sewer |
| Water Source | Public |
| Location | |
| County | Johnston |
| Community Features | Street Lights |
| Subdivision | Mason Park |
| Elementary School | Johnston - Polenta |
| Middle School | Johnston - Swift Creek |
| High School | Johnston - Cleveland |
| Directions | On GPS Use 345 Josephine Rd. From I-40E Coming From Raleigh/Garner Take Exit 312, Right At Light Onto Hwy 42, Left At Light At The CVS, Go About 4.5 Miles, Turn Left On Josephine Road Our Community Will Be On The Left. |
MLS # 2189762| Est. value | Bed/bath | Sqft | mi | |
|---|---|---|---|---|
| 113 Grey Hawk Dr, Garner, NC 27529 | $446,000 | 4/3 | 2,288 | 0 |
| 85 Grey Hawk Dr, Garner, NC 27529 | $451,000 | 4/2 | 2,411 | 0.01 |
| 106 Grey Hawk Dr, Garner, NC 27529 | $446,000 | 4/3 | 2,368 | 0.03 |
| 69 Grey Hawk Dr, Garner, NC 27529 | $488,000 | 4/3 | 2,842 | 0.03 |
| 96 Grey Hawk Dr, Garner, NC 27529 | $498,000 | 5/3 | 2,842 | 0.03 |
| 118 Grey Hawk Dr, Garner, NC 27529 | $445,000 | 4/3 | 2,388 | 0.03 |
| 159 Grey Hawk Dr, Garner, NC 27529 | $470,000 | 4/3 | 2,589 | 0.03 |
| 132 Grey Hawk Dr, Garner, NC 27529 | $443,000 | 4/2 | 2,280 | 0.03 |
Estimated values are based on public record data and automated valuation models. Values are not guaranteed and may not reflect current market conditions.
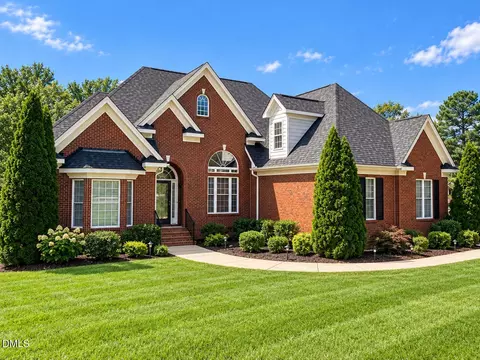
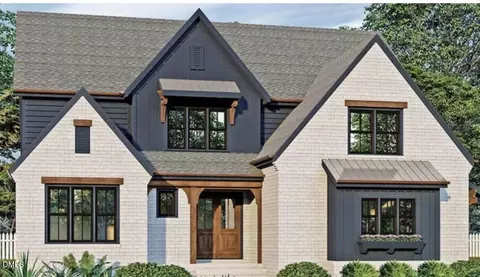
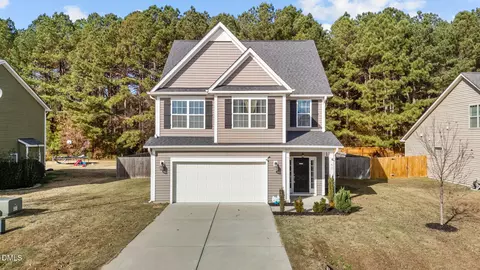
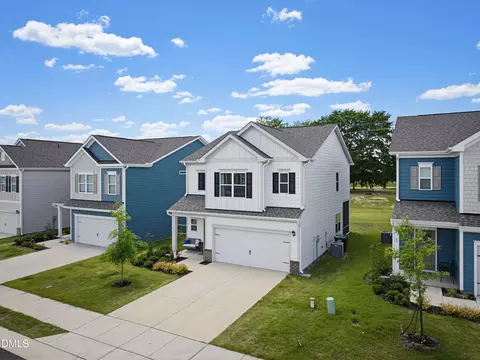
$489,900
$389,900
$350,000
$652,450
$460,000
$422,500
$585,000
$570,218
$458,990
$427,400
$450,000
$389,995
$694,000
$397,000
$587,390
$389,990
$689,000
$569,900
$479,000
$469,900
$1,288,888
$523,900
$695,000
$325,000
$467,500
$600,000
$749,900
$490,000