
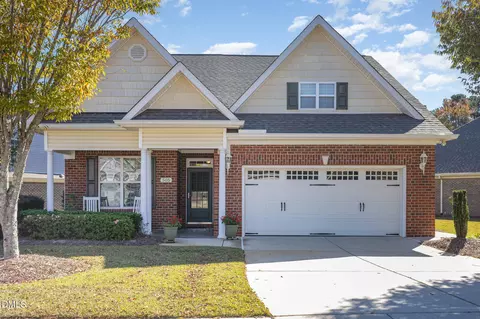
- $507,500
- 3Bd
- 2Ba
- 2,122 Sq Ft
SOLD


Last sold 06/05/2024 for $520K
bed
bath
Sqft ($244/Sqft)
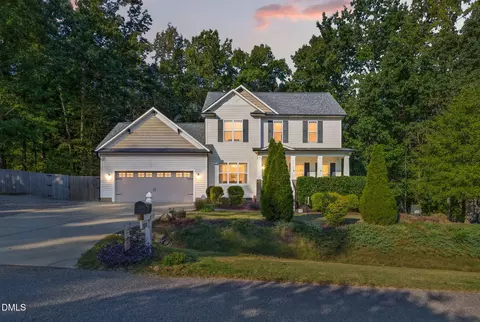
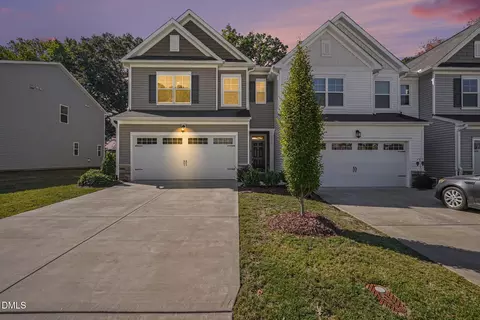
| Property type House | Year built 2010 | HOA fee $100/month | Lot size 7,405 Sqft | Movoto estimate | Parking 2 garage spaces | Rental estimate |

| Overview | |
| Cooling/AC | Ceiling Fan(s), Central Air |
| Heating | Fireplace(s), Forced Air, Heat Pump, Natural Gas, See Remarks |
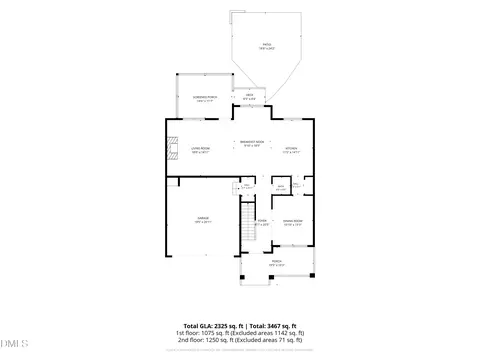
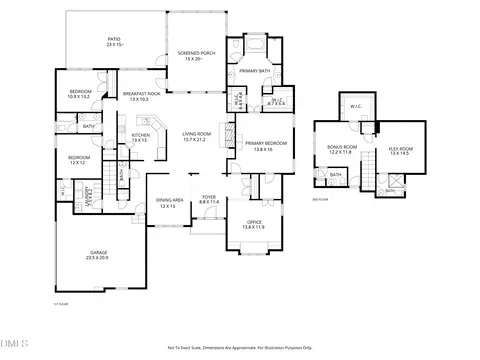
| Levels/Style | One And One Half, Site Built, Traditional, 1 |
| MLS # | 10021309 |
| Type | Residential |
| Status | Closed |
| SubType | Single Family Residence |
| Living Area | 2132 |
| Lot Size (SqFt) | 7405.2 |
| Lot Size (Acres) | 0.17 |
| Property Tax | 4303.42 |
| Year Built | 2010 |
| HOA | Omega Assoc Management |
| HOA Fee | Monthly, 100 |
| Senior Community | 1 |
| Interior | |
| Total # of Bathrooms | 3 |
| # of Full Baths | 3 |
| Total # of Bedrooms | 3 |
| Total # of Rooms | 8 |
| Laundry | Electric Dryer Hookup, Laundry Room |
| Flooring | Carpet, Ceramic Tile, Hardwood |
| Appliances | Dishwasher, Disposal, Dryer, Gas Range, Microwave, Refrigerator, Self Cleaning Oven, Tankless Water Heater, Washer |
| Accessibility Features | Accessible Bedroom, Accessible Central Living Area, Accessible Closets, Accessible Doors, Accessible Entrance, Accessible Full Bath, Central Living Area |
| Interior Features | Bookcases, Ceiling Fan(s), Crown Molding, Entrance Foyer, Granite Counters, Kitchen Island, Pantry, Recessed Lighting, Smooth Ceilings, Tray Ceiling(s), Walk-In Closet(s), Walk-In Shower |
| Fireplace | Gas Log, Ventless |
| Exterior | |
| Foundation | Slab |
| Roof | Architectural Shingle |
| Construction | Brick Veneer, Vinyl Siding |
| Parking | Garage, Garage Door Opener, Workshop In Garage |
| Exterior Features | Rain Gutters |
| Patio/Porch | Porch, Screened |
| Lot Features | Landscaped |
| Amenities / Utilities | |
| Utilities | Cable Available, Natural Gas Connected |
| Sewer/Septic | Public Sewer |
| Water Source | Public |
| HOA Fee Includes | Maintenance Grounds |
| HOA Amenities | Clubhouse, Maintenance Grounds |
| Location | |
| County | Wake |
| Community Features | Clubhouse |
| Subdivision | The Village At Aversboro |
| Elementary School | Wake - Aversboro |
| Middle School | Wake - East Garner |
| High School | Wake - Garner |
| Zoning | MF-A |
| APN | 364180 |
| Directions | I40 To Hammond Rd Exit. Cross Hwy 70 Turns Into Timber Dr. At 6th Stoplight From Hwy 70, Turn Right Towards Lake Benson On Aversboro Rd. Left Onto Minglewood. Turn Right On Easy Wind. |
| Lot/ Land Details | |
| Road Frontage | City Street |
| Road Surface | Asphalt |
| Road Responsibility | Public Maintained Road |
MLS # 10021309| Est. value | Bed/bath | Sqft | mi | |
|---|---|---|---|---|
| 502 Easy Wind Ln, Garner, NC 27529 | $574,000 | —/3 | 2,413 | 0.01 |
| 490 Easy Wind Ln, Garner, NC 27529 | $512,000 | —/3 | 1,917 | 0.01 |
| 508 Easy Wind Ln, Garner, NC 27529 | $556,000 | 3/3 | 2,193 | 0.02 |
| 484 Easy Wind Ln, Garner, NC 27529 | $526,000 | 3/3 | 1,996 | 0.02 |
| 227 Shady Hollow Ln, Garner, NC 27529 | $529,000 | 3/2 | 1,817 | 0.03 |
| 231 Shady Hollow Ln, Garner, NC 27529 | $548,000 | 3/2 | 2,075 | 0.03 |
| 225 Shady Hollow Ln, Garner, NC 27529 | $536,000 | 3/2 | 1,972 | 0.03 |
| 233 Shady Hollow Ln, Garner, NC 27529 | $556,000 | 3/2 | 2,221 | 0.03 |
Estimated values are based on public record data and automated valuation models. Values are not guaranteed and may not reflect current market conditions.
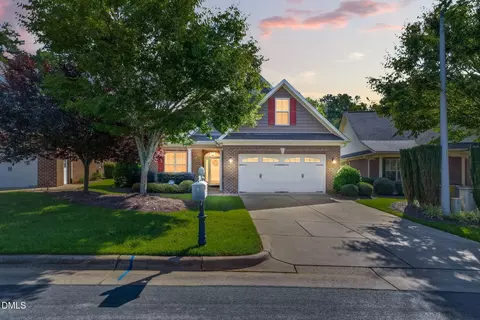

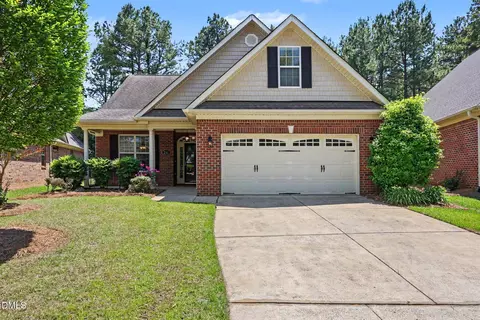
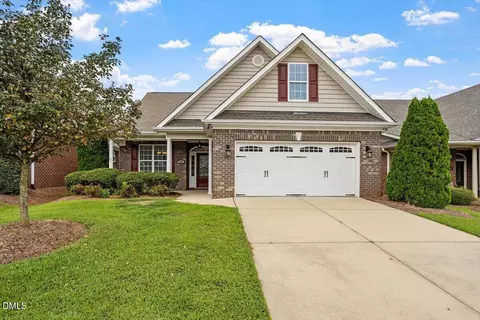
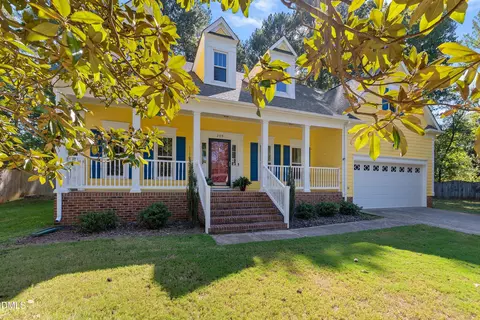
$489,900
$389,900
$350,000
$652,450
$460,000
$422,500
$585,000
$570,218
$458,990
$427,400
$450,000
$389,995
$694,000
$397,000
$587,390
$389,990
$689,000
$569,900
$479,000
$469,900
$1,288,888
$523,900
$695,000
$325,000
$467,500
$600,000
$749,900
$490,000