

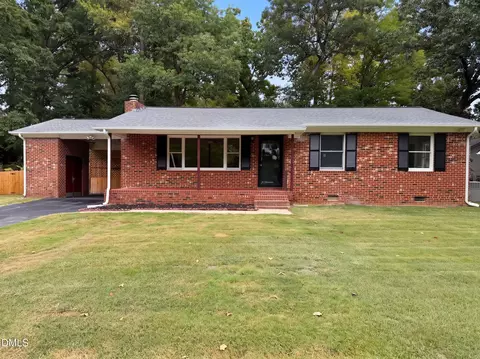
- $310,000
- 3Bd
- 3Ba
- 1,420 Sq Ft
SOLD

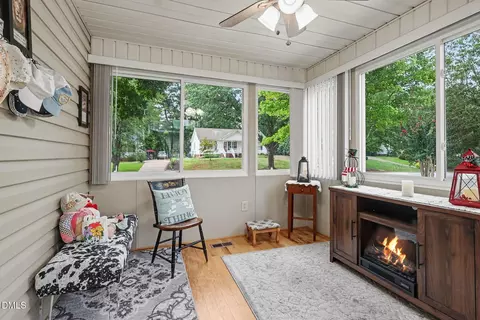
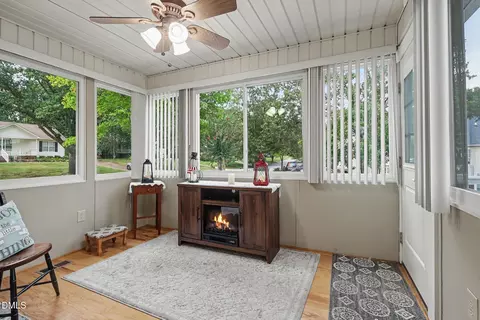
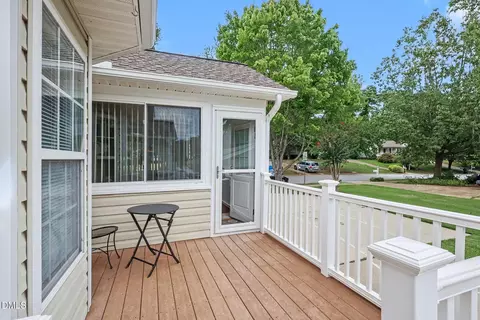
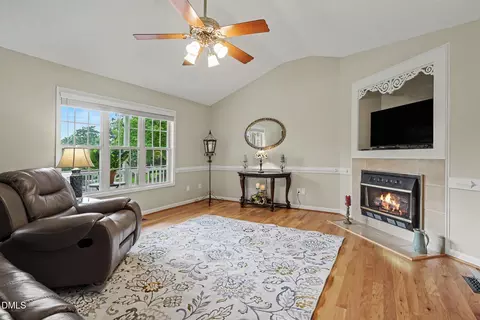
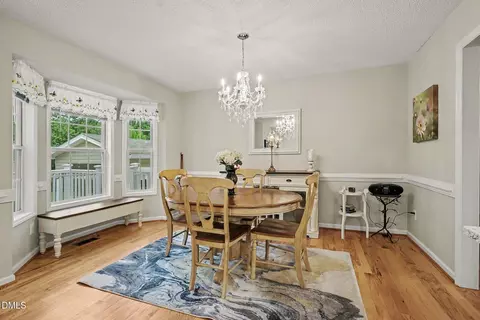
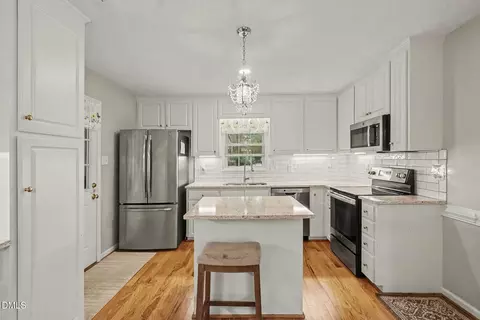
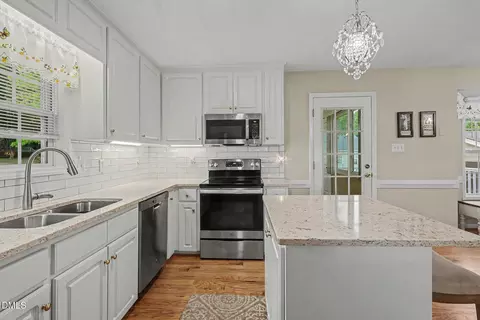
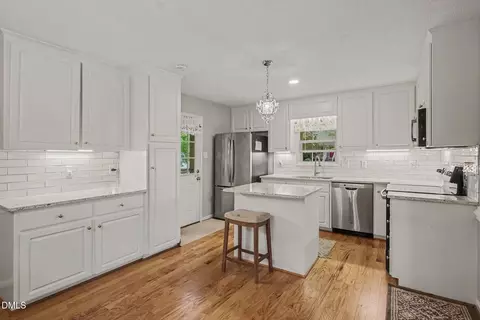
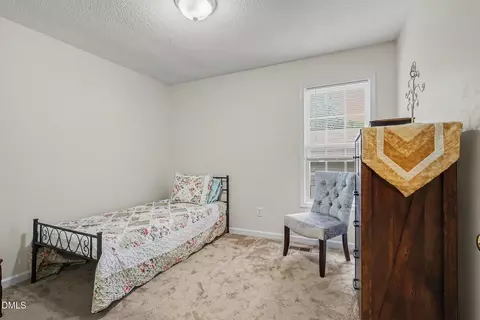
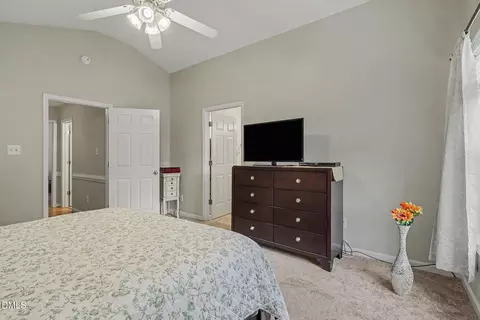
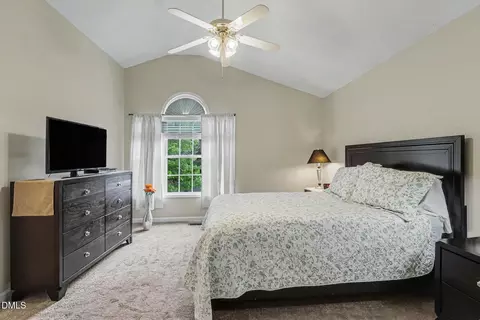
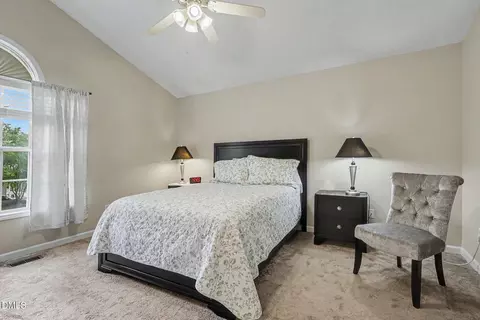
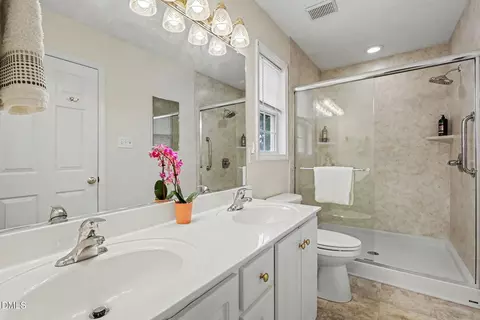
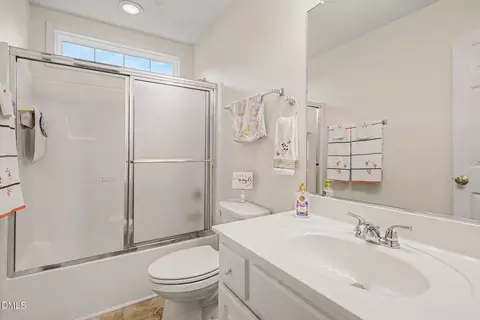
Last sold 10/15/2026 after 45 Days
bed
bath
Sqft ($229/Sqft)
| Property type House | Year built 1997 | HOA fee $0/month | Lot size 9,148 Sqft | Movoto estimate | Rental estimate |

| Overview | |
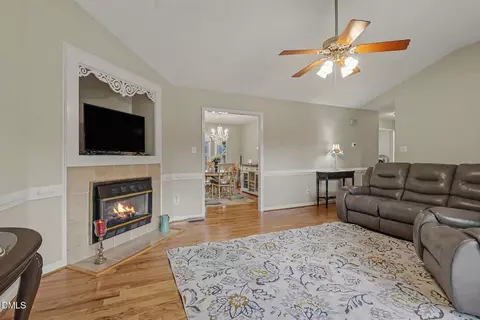
| Cooling/AC | Attic Fan, Central Air, Ceiling Fan(s), Heat Pump |
| Heating | Central, Electric, Fireplace(s), Forced Air, Heat Pump, See Remarks |
| Levels/Style | One, Site Built, Ranch, Transitional, 1 |
| MLS # | 10189672 |
| Type | Residential |
| Status | Closed |
| SubType | Single Family Residence |
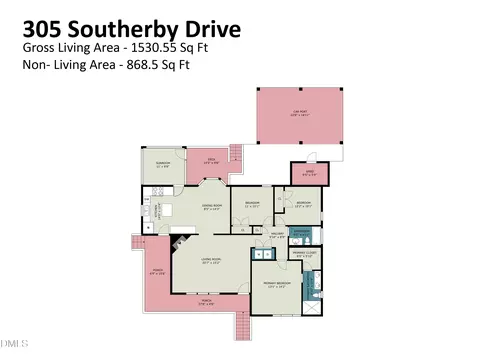
| Living Area | 1530 |
| Lot Size (SqFt) | 9148 |
| Lot Size (Acres) | 0.21 |
| Property Tax | 3951.3 |
| Year Built | 1997 |
| Condition | Updated/Remodeled |
| Interior | |
| Total # of Bathrooms | 2 |
| # of Full Baths | 2 |
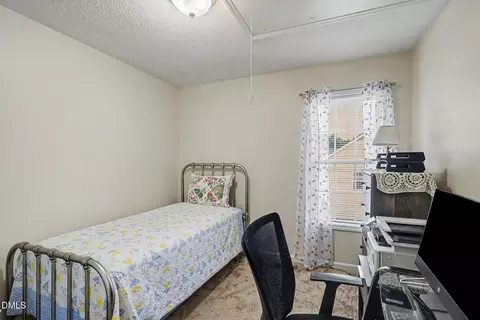
| Total # of Bedrooms | 3 |
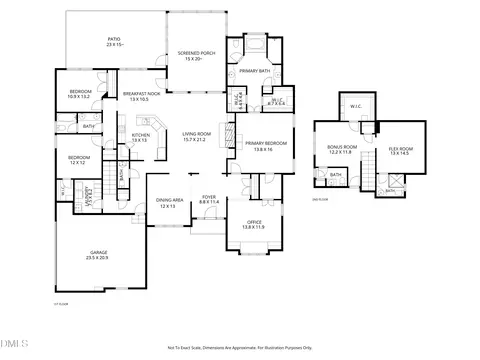
| Total # of Rooms | 6 |
| Laundry | Laundry Closet, Electric Dryer Hookup, In Hall, Main Level, Washer Hookup |
| Flooring | Carpet, Hardwood, See Remarks, Vinyl |
| Appliances | Dishwasher, Electric Water Heater, Free-Standing Electric Range, Humidifier, Microwave, Refrigerator |
| Accessibility Features | No |
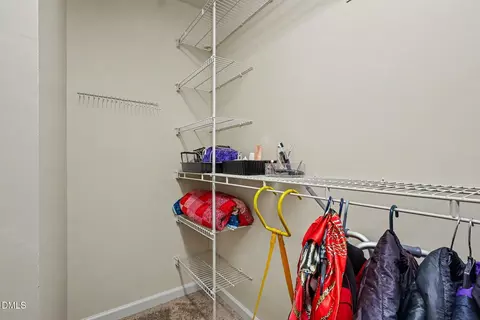
| Interior Features | Cathedral Ceiling(s), Ceiling Fan(s), Chandelier, Entrance Foyer, Pantry, Primary Downstairs, See Remarks, Vaulted Ceiling(s), Walk-in Closet(s), Kitchen/Dining Room Combination, Separate Shower, Bathtub/Shower Combination, Walk-in Shower, Quartz Counters, Smooth Ceilings, Open Floorplan, Master Downstairs |
| Fireplace | Family Room, Gas Log, See Remarks |
| Door Features | Storm Door(s) |
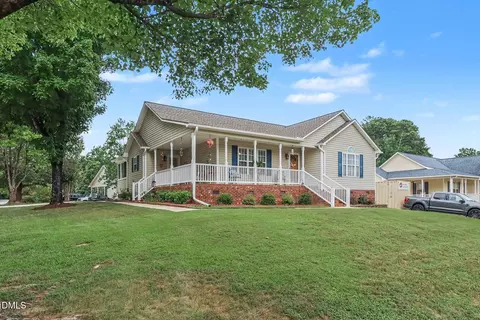
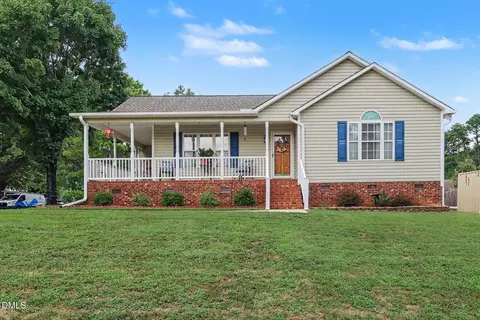
| Window Features | Insulated Windows, Shutters |
| Exterior | |
| Foundation | See Remarks, Crawlspace |
| Roof | Shingle, See Remarks |
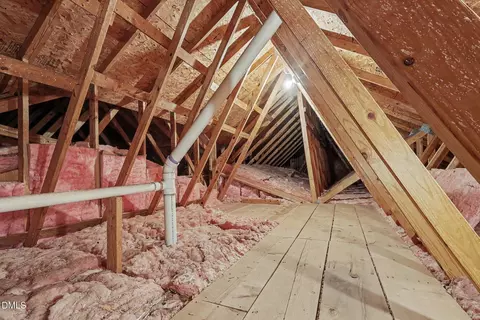
| Construction | Attic/Crawl Hatchway(s) Insulated, See Remarks, Vinyl Siding |
| # of Open Parking Spaces | 4 |
| # of Covered Spaces | 1 |
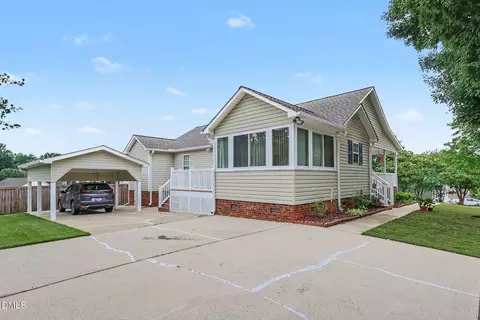
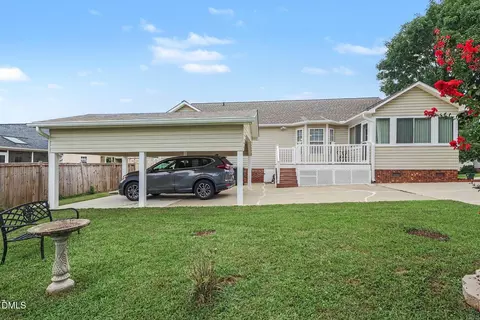
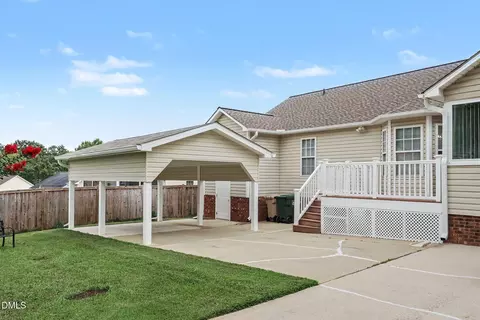
| Parking | Carport, Concrete, Covered, Detached, Detached Carport, Driveway, Parking Pad, See Remarks |
| # of Carport Spaces | 1 |
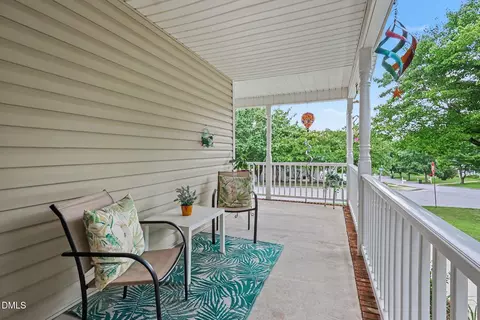
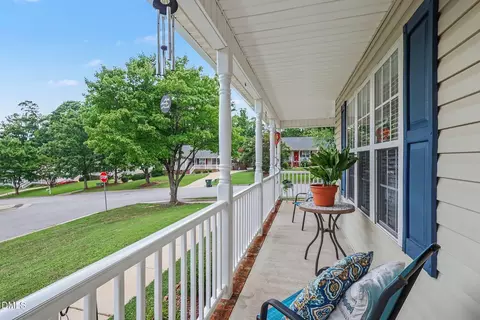
| Patio/Porch | Covered, Deck, Front Porch, Porch, Side Porch, See Remarks, Wrap Around |
| Lot Features | City Lot, Corner Lot, Rectangular Lot |
| Other Structures | See Remarks |
| Amenities / Utilities | |
| Utilities | Cable Available, Cable Connected, Electricity Available, Electricity Connected, Sewer Connected, See Remarks, Water Connected |
| Sewer/Septic | Public Sewer |
| Water Source | Public |
| Location | |
| County | Wake |
| Community Features | None |
| Subdivision | Southview |
| Elementary School | Wake County Schools |
| Middle School | Wake County Schools |
| High School | Wake County Schools |
| Zoning | R4 |
| APN | 171011662475000 236405 |
| Directions | From US70 In Garner, S On Benson Rd (Hwy 50), R On Southerby |
| Lot/ Land Details | |
| Road Frontage | City Street |
| Road Surface | Asphalt |
| Road Responsibility | Public Maintained Road |
MLS # 10189672
MLS # 2348729| Est. value | Bed/bath | Sqft | mi | |
|---|---|---|---|---|
| 205 Chapwith Rd, Garner, NC 27529 | $322,000 | 3/2 | 1,387 | 0.02 |
| 301 Southerby Dr, Garner, NC 27529 | $317,000 | —/2 | 1,295 | 0.02 |
| 401 Southerby Dr, Garner, NC 27529 | $288,000 | —/2 | 1,160 | 0.03 |
| 304 Southerby Dr, Garner, NC 27529 | $296,000 | 3/2 | 1,156 | 0.03 |
| 104 Constantine Ct, Garner, NC 27529 | $296,000 | —/2 | 1,195 | 0.03 |
| 209 Chapwith Rd, Garner, NC 27529 | $315,000 | 3/2 | 1,320 | 0.03 |
| 300 Southerby Dr, Garner, NC 27529 | $298,000 | 3/2 | 1,216 | 0.03 |
| 308 Southerby Dr, Garner, NC 27529 | $314,000 | 3/2 | 1,298 | 0.03 |
Estimated values are based on public record data and automated valuation models. Values are not guaranteed and may not reflect current market conditions.


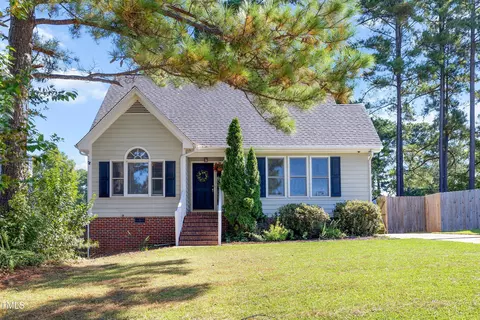


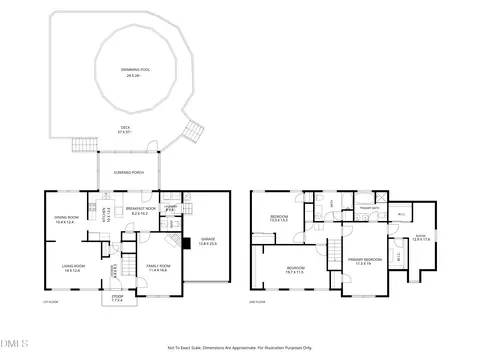
$489,900
$389,900
$350,000
$652,450
$460,000
$422,500
$585,000
$570,218
$458,990
$427,400
$450,000
$389,995
$694,000
$397,000
$587,390
$389,990
$689,000
$569,900
$479,000
$469,900
$1,288,888
$523,900
$695,000
$325,000
$467,500
$600,000
$749,900
$490,000