
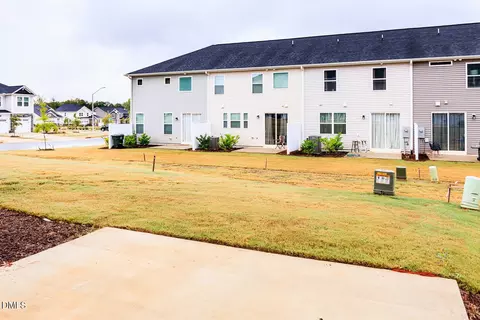
- $329,350
- 3Bd
- 3Ba
- 1,654 Sq Ft
SOLD


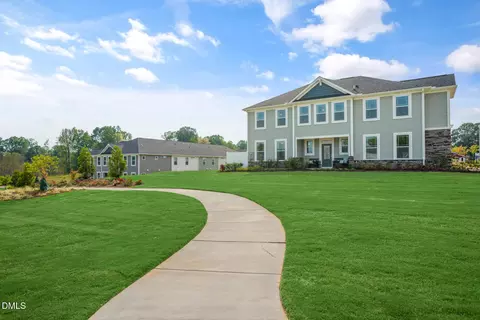
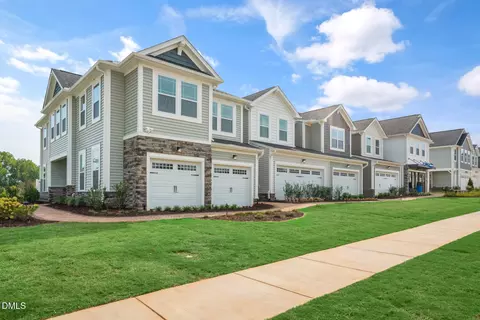
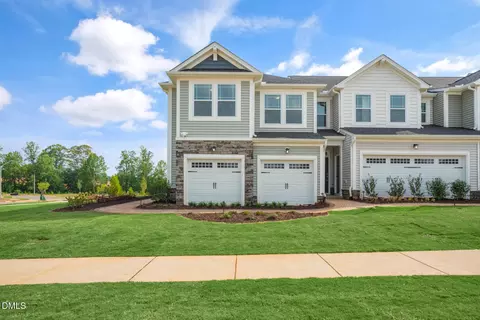
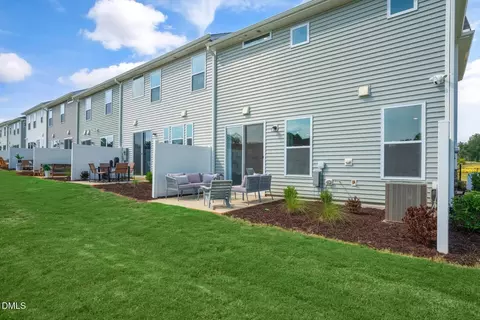
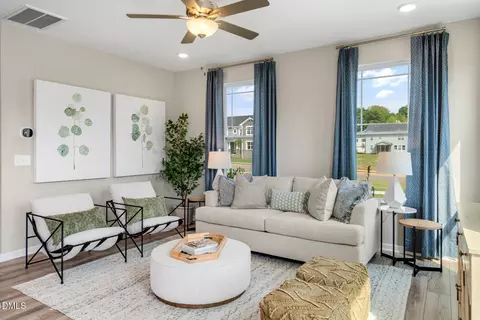
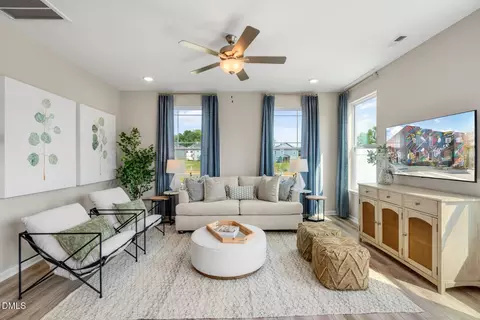
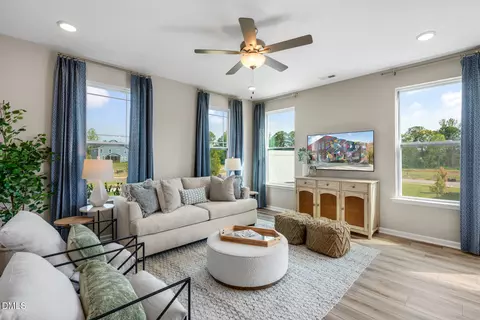
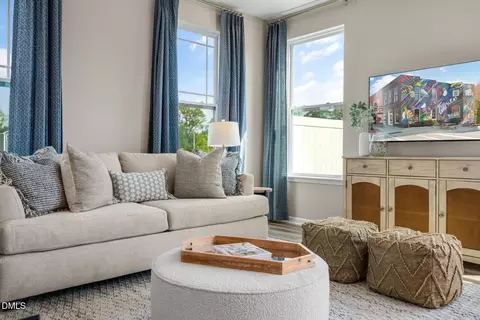
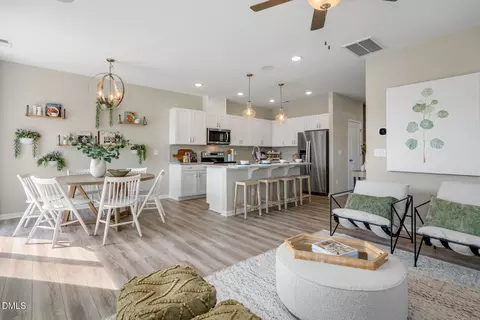
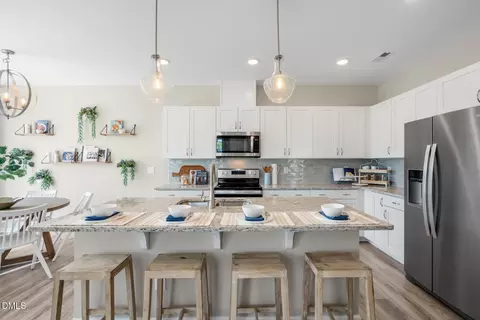
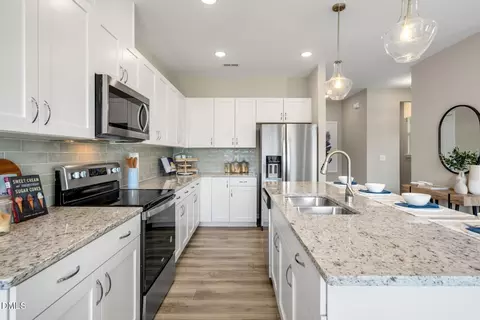
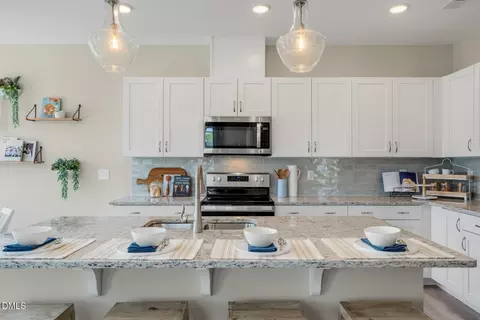
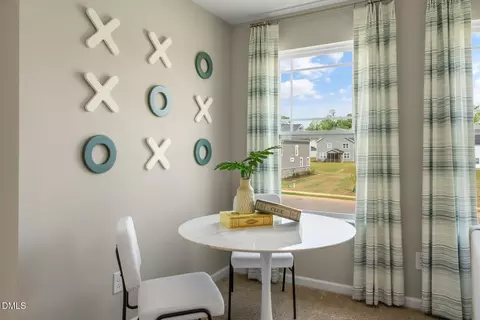
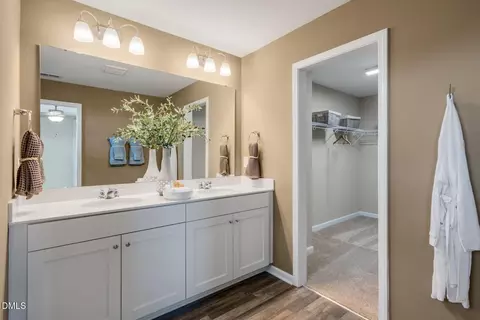
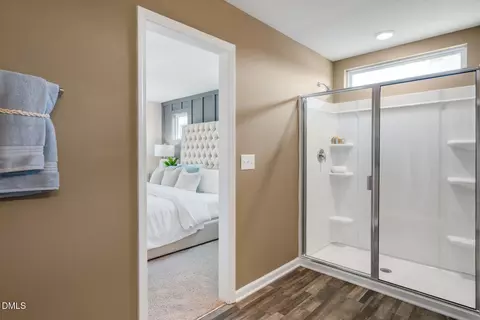
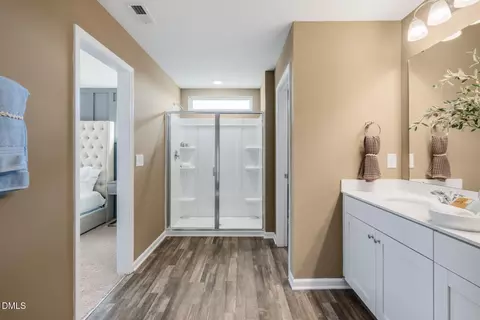
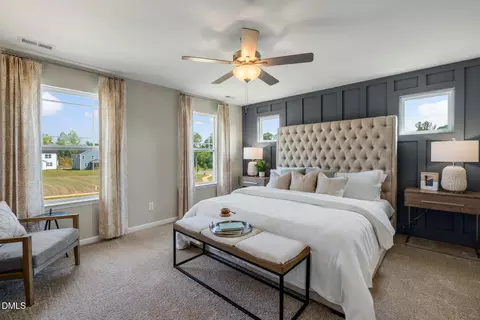
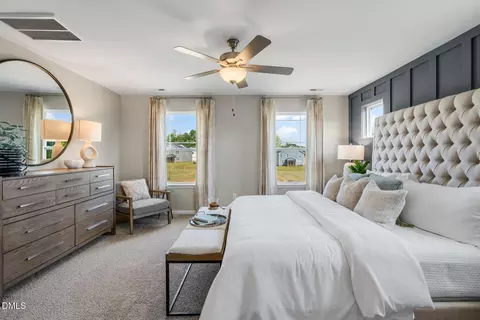
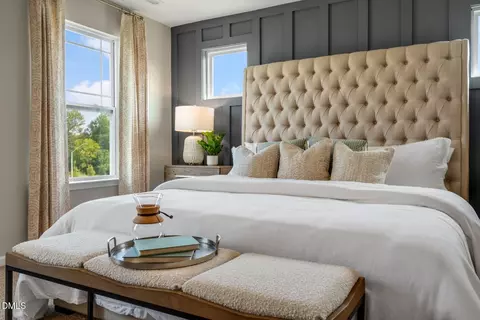
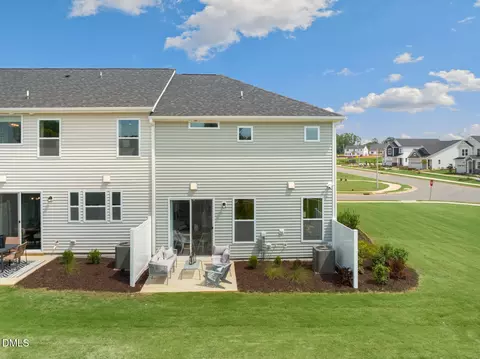
Last sold 05/01/2026 after 220 Days
bed
bath
Sqft ($199/Sqft)
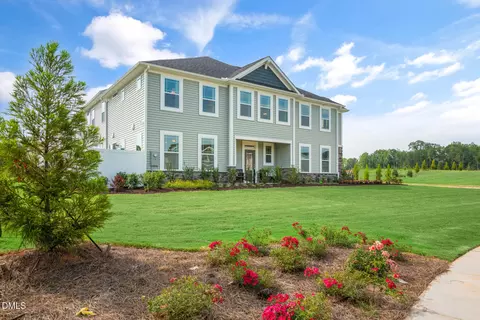
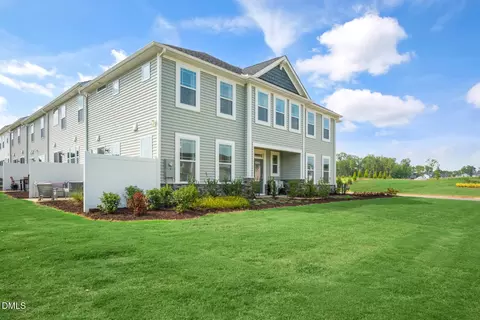
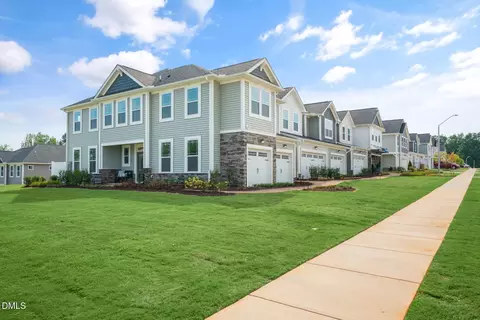
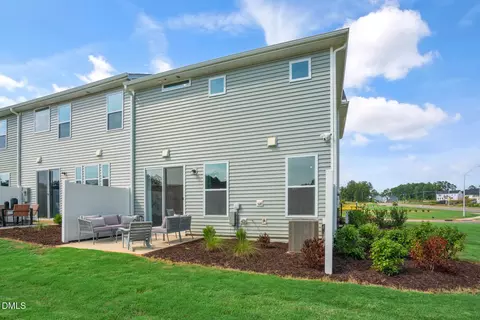
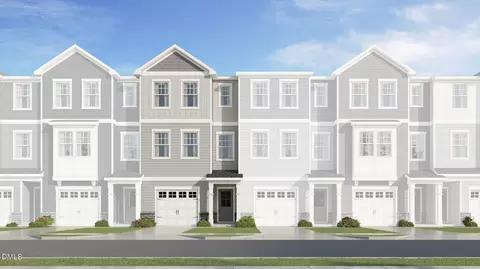
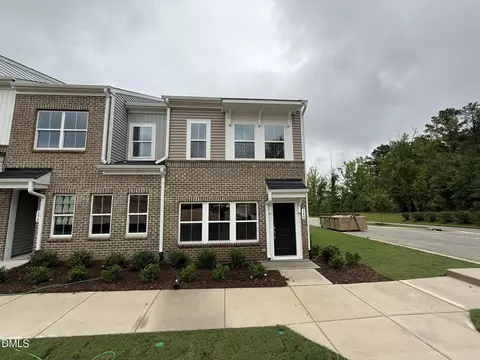
| Property type Townhouse | Neighborhood | Year built 2025 | HOA fee $155/month | Lot size 2,614 Sqft | Movoto estimate | Parking 2 garage spaces | Rental estimate |

| Overview | |
| Cooling/AC | Electric, Heat Pump, Zoned |
| Heating | Electric, Heat Pump, Zoned |
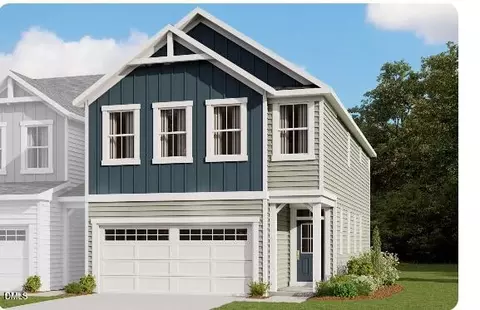
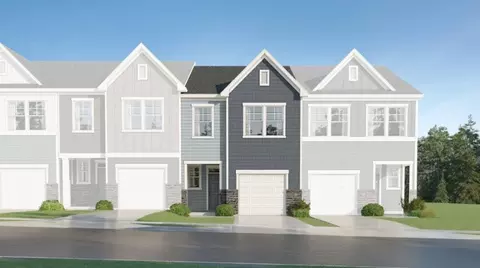
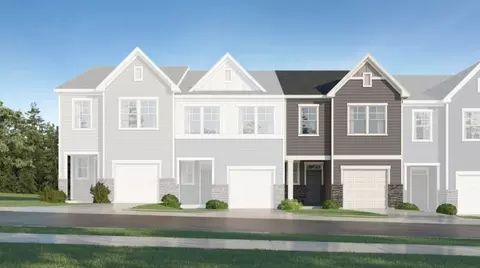
| Levels/Style | Two, Site Built, Farmhouse |
| MLS # | 10123566 |
| Type | Residential |
| Status | Closed |
| SubType | Townhouse |
| Living Area | 1837 |
| Lot Size (SqFt) | 2613.6 |
| Lot Size (Acres) | 0.06 |
| Year Built | 2025 |
| HOA Fee | Monthly, 154.5 |
| Interior | |
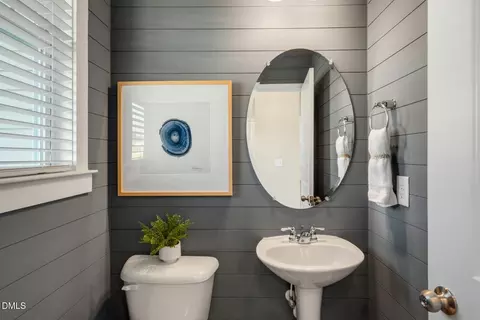
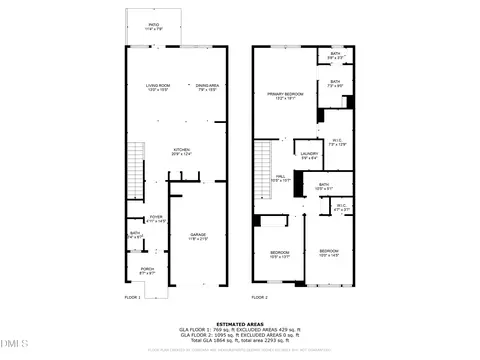
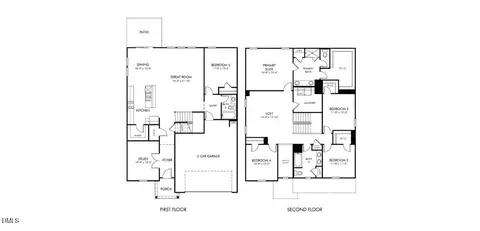
| # of Half Baths | 1 |
| Total # of Bathrooms | 3 |
| # of Full Baths | 2 |
| Total # of Bedrooms | 3 |
| Total # of Rooms | 6 |
| Laundry | Electric Dryer Hookup, Laundry Room, Upper Level, Washer Hookup |
| Flooring | Carpet, Vinyl |
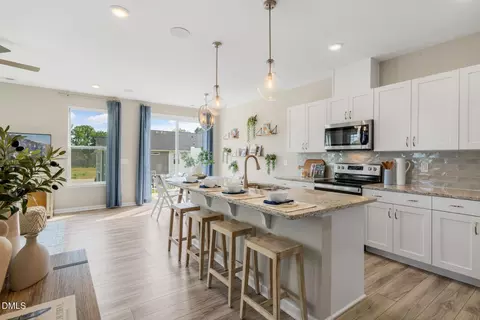
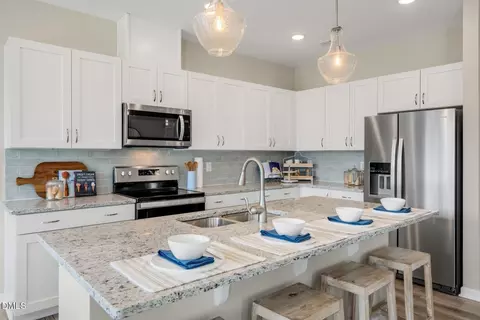
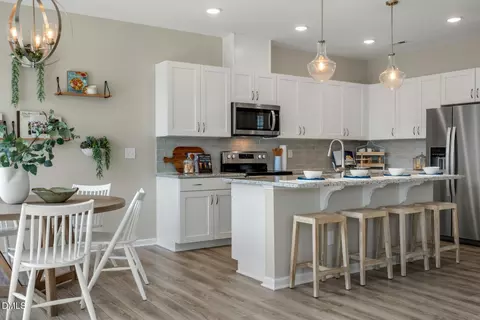
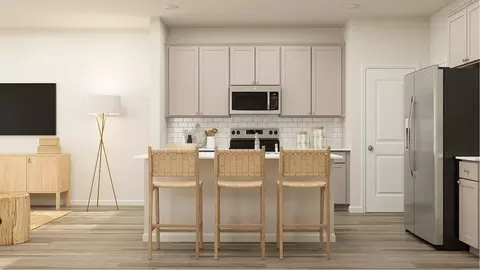
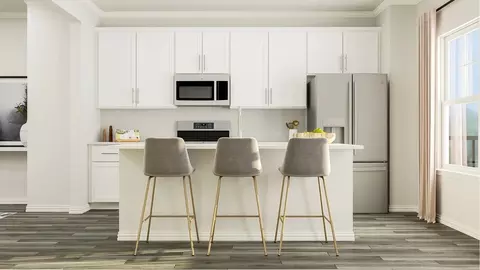
| Appliances | Dishwasher, Electric Range, Electric Water Heater, Microwave, Plumbed For Ice Maker, Self Cleaning Oven |
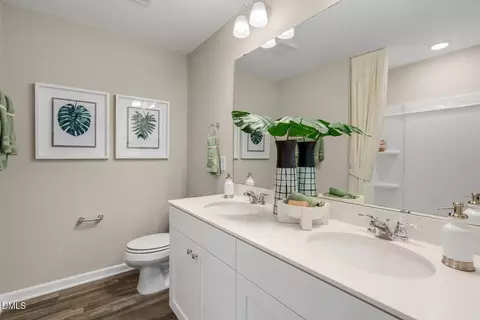
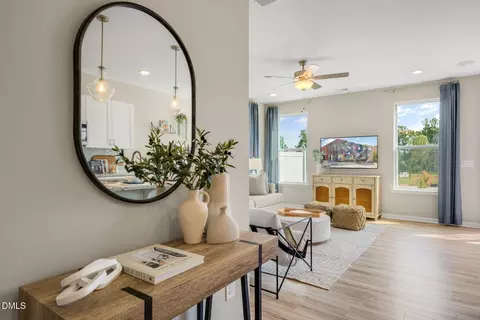
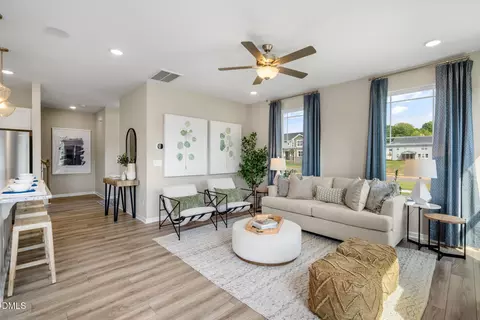
| Interior Features | Bathtub/Shower Combination, Double Vanity, Eat-in Kitchen, Entrance Foyer, Granite Counters, High Ceilings, High Speed Internet, Living/Dining Room Combination, Quartz Counters, Shower Only, Smart Thermostat, Smooth Ceilings, Walk-In Closet(s), Walk-In Shower, Water Closet |
| Door Features | Sliding Doors |
| Window Features | Double Pane Windows, Insulated Windows |
| Common Walls | 1 Common Wall, End Unit, No One Above, No One Below |
| Exterior | |
| Foundation | Slab |
| Roof | Shingle |
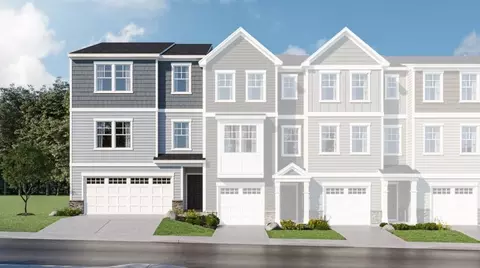
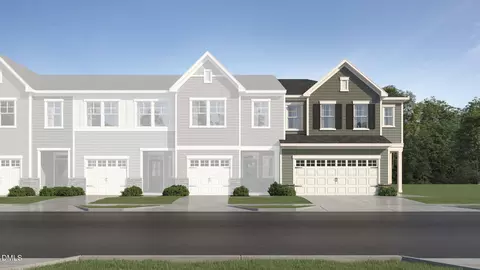
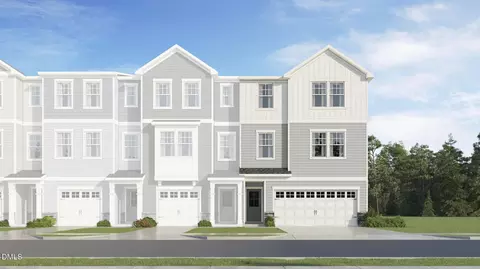
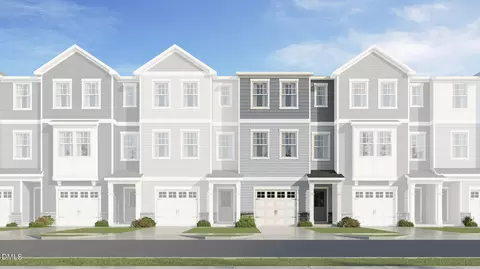
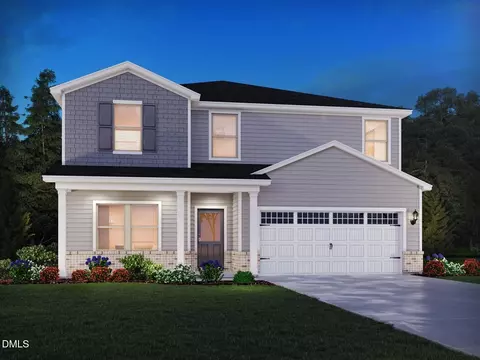
| Construction | Board & Batten Siding, Stone, Vinyl Siding |
| # of Open Parking Spaces | 50 |
| Parking | Attached, Concrete, Driveway, Garage, Garage Door Opener, Garage Faces Front |
| # of Parking Spaces | 50 |
| Exterior Features | Rain Gutters |
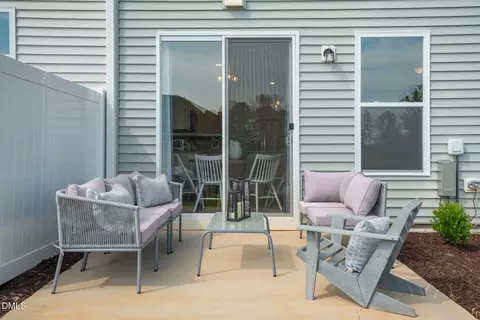
| Patio/Porch | Patio, Porch |
| Lot Features | Landscaped |
| Amenities / Utilities | |
| Green Features: Indoor Air Quality | Integrated Pest Management |
| Green Features: Sustainability | Recyclable Materials, Recycled Materials |
| Green Features: Energy Efficiency | Construction, HVAC, Insulation, Lighting, Thermostat, Water Heater, Windows |
| Utilities | Cable Available, Electricity Available, Water Available |
| Sewer/Septic | Public Sewer |
| Green Features: Water Conservation | Efficient Hot Water Distribution |
| Water Source | Public |
| HOA Fee Includes | Maintenance Grounds, Maintenance Structure |
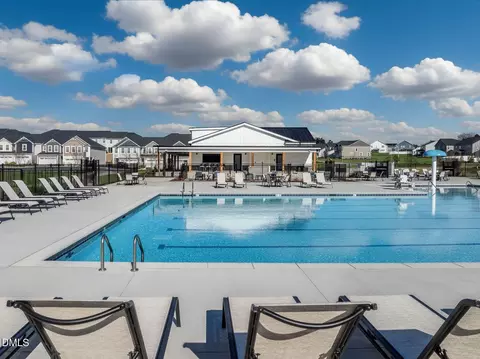
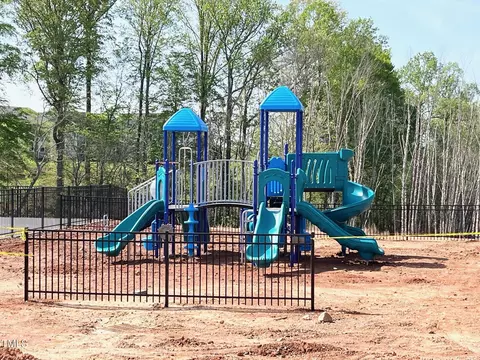
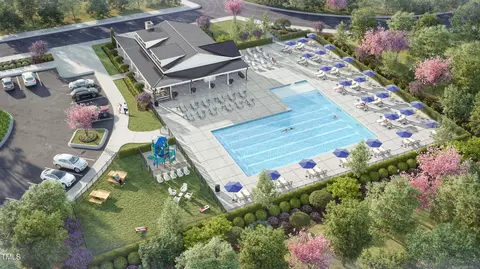
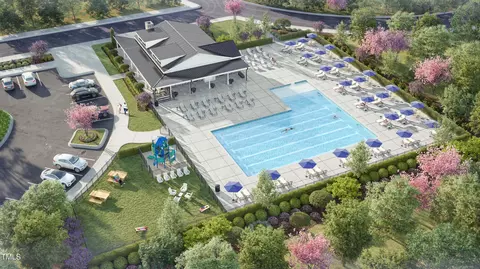
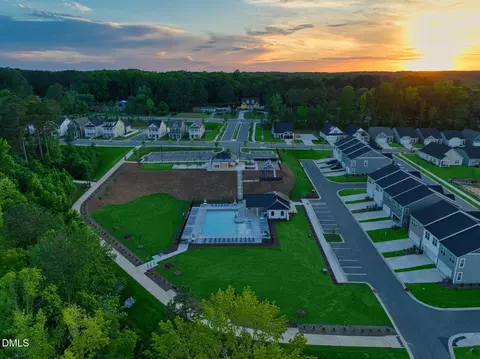
| HOA Amenities | Landscaping, Parking, Picnic Area, Playground, Pool, Trail(s) |
| Pool | In Ground, Swimming Pool Com/Fee |
| Location | |
| County | Wake |
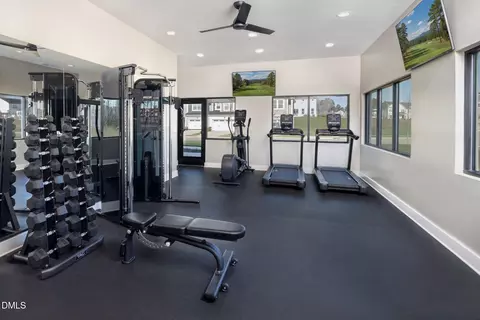
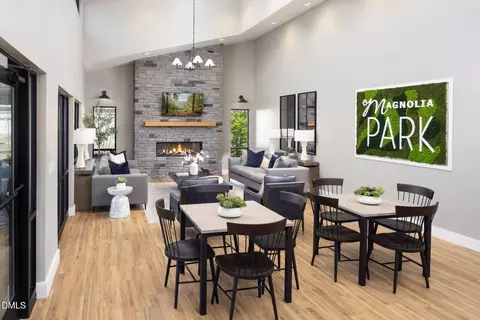
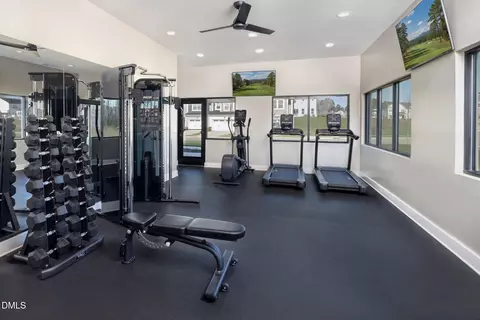
| Community Features | Clubhouse, Fitness Center, Playground, Pool, Street Lights |
| Subdivision | Magnolia Park |
| Elementary School | Wake - Aversboro |
| Middle School | Wake - East Garner |
| High School | Wake - South Garner |
| APN | Lot 457 Phase 2 |
| Directions | Take I-40 To Exit 306 And Onto 70 Business West. Take Exit For Benson Rd (rte 50) On The Right And Turn Right Onto Benson Rd. Left On New Bethel Church Rd. Subdivision Is On The Right. |
| Lot/ Land Details | |
| Road Frontage | City Street |
MLS # 10123566 MLS # cc21694f209a32dd
| Est. value | Bed/bath | Sqft | mi | |
|---|---|---|---|---|
| 140 Pinkie Ln, Garner, NC 27529 | $322,000 | 3/2 | 1,594 | 0.04 |
| 136 Pinkie Ln, Garner, NC 27529 | $345,000 | —/— | 1,768 | 0.04 |
| 144 Pinkie Ln, Garner, NC 27529 | $346,000 | —/— | 1,768 | 0.04 |
| 148 Pinkie Ln, Garner, NC 27529 | $370,000 | —/— | 1,931 | 0.04 |
| 132 Pinkie Ln, Garner, NC 27529 | $377,000 | 3/2 | 1,972 | 0.04 |
| 156 Pinkie Ln, Garner, NC 27529 | $368,000 | 3/2 | 1,931 | 0.05 |
| 160 Pinkie Ln, Garner, NC 27529 | $346,000 | 3/2 | 1,768 | 0.05 |
| 164 Pinkie Ln, Garner, NC 27529 | $324,000 | 3/2 | 1,603 | 0.05 |
Estimated values are based on public record data and automated valuation models. Values are not guaranteed and may not reflect current market conditions.


$489,900
$389,900
$350,000
$652,450
$460,000
$422,500
$585,000
$570,218
$458,990
$427,400
$450,000
$389,995
$694,000
$397,000
$587,390
$389,990
$689,000
$569,900
$479,000
$469,900
$1,288,888
$523,900
$695,000
$325,000
$467,500
$600,000
$749,900
$490,000