
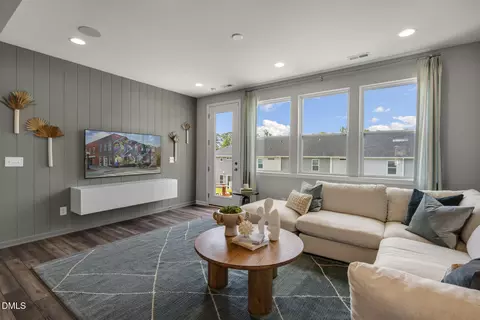
- $347,500
- 3Bd
- 3Ba
- 1,916 Sq Ft
SOLD 07/29/26

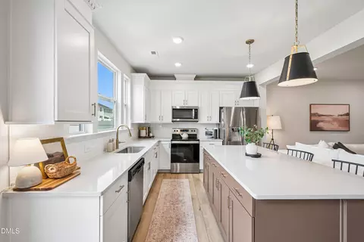
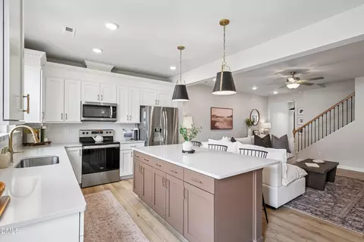
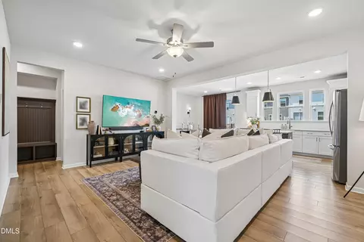
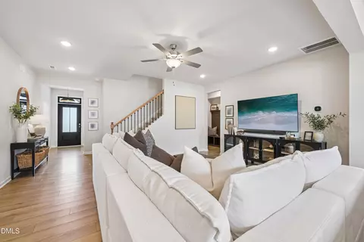
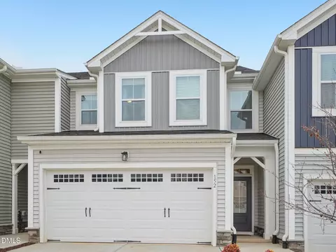
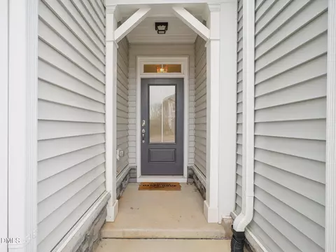
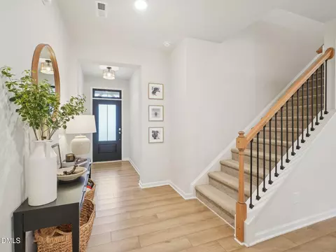
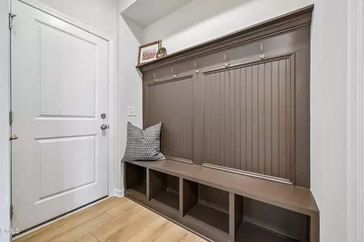
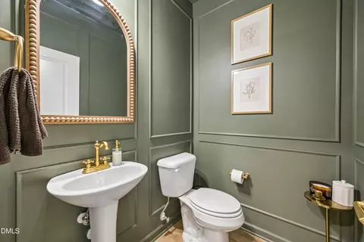
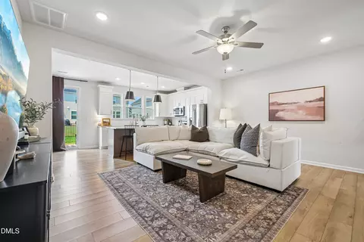
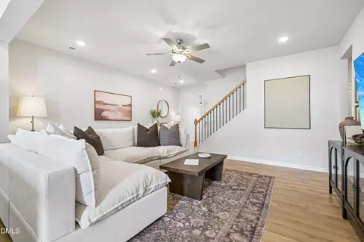
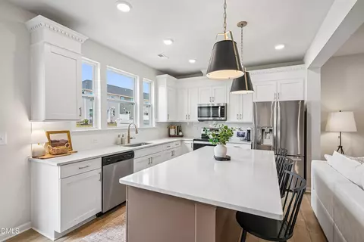
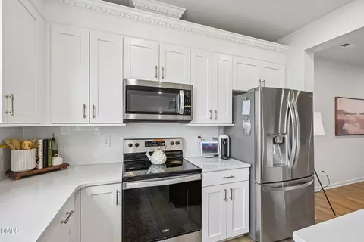
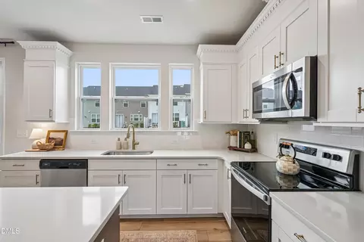
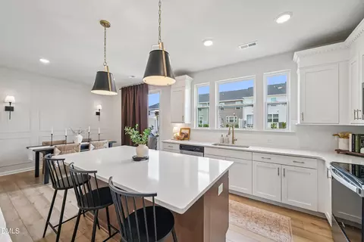
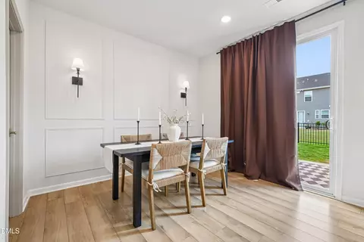
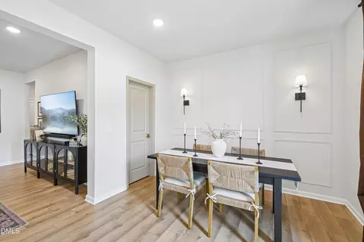
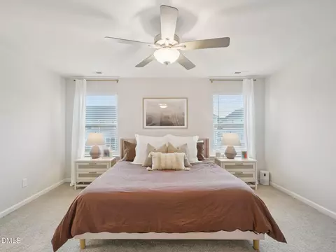
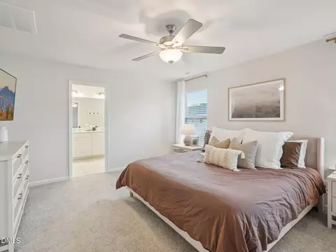
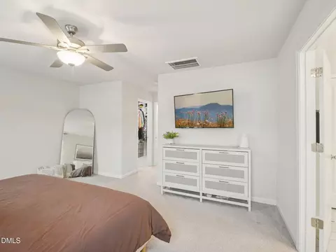
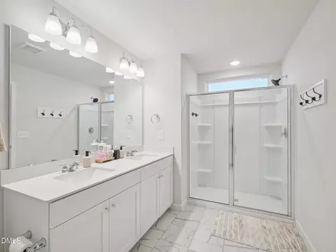
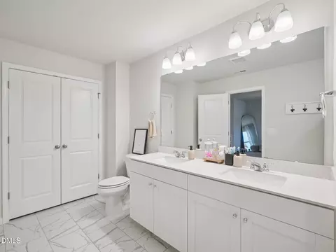
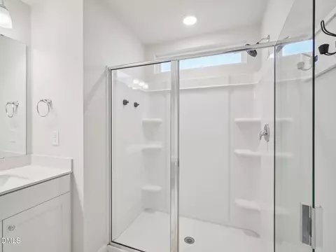
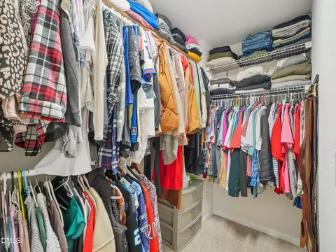
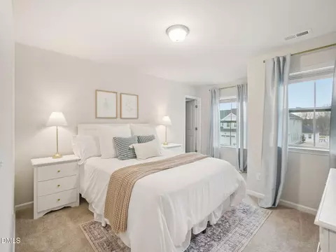
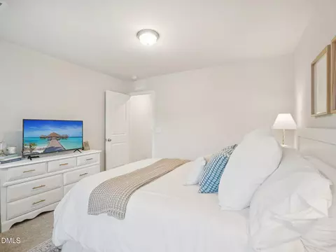
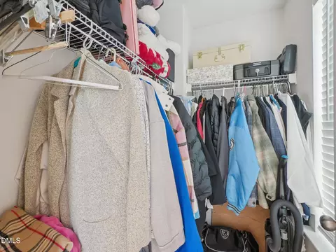
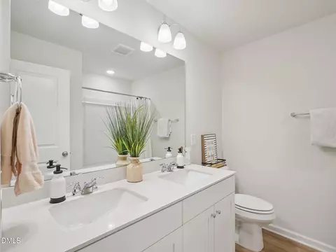
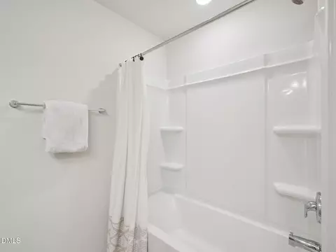
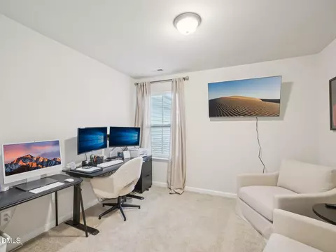
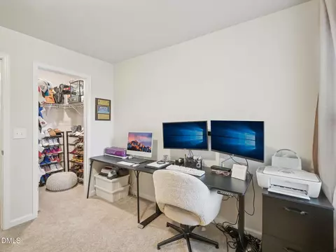
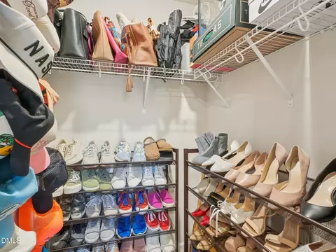
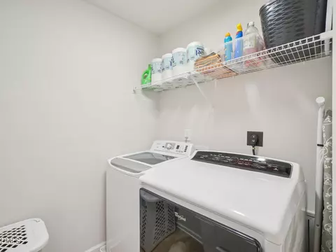
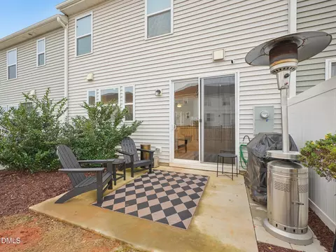
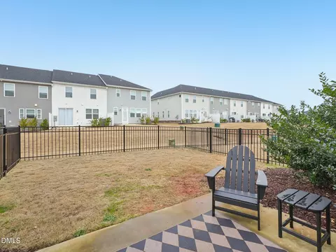
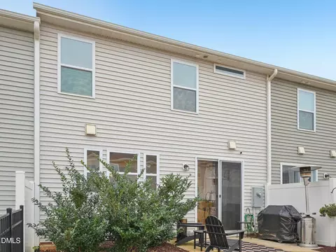
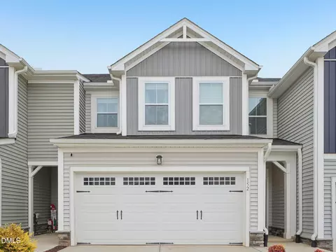
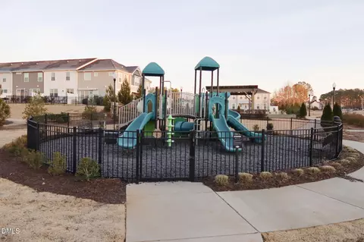
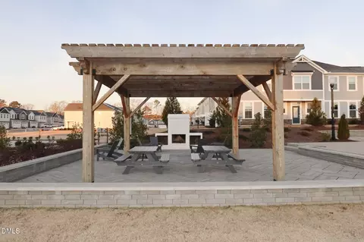
Last sold 10/08/2026 after 105 Days
bed
bath
Sqft ($187/Sqft)
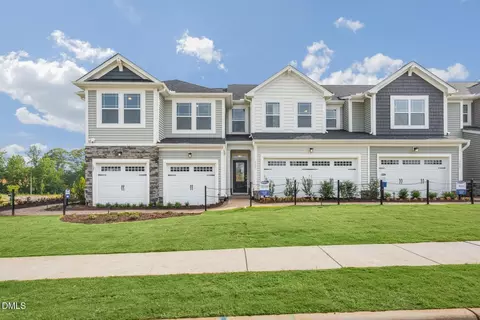
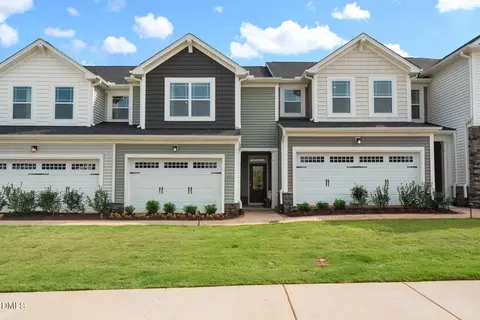
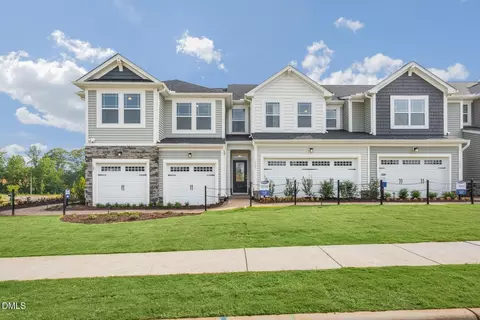
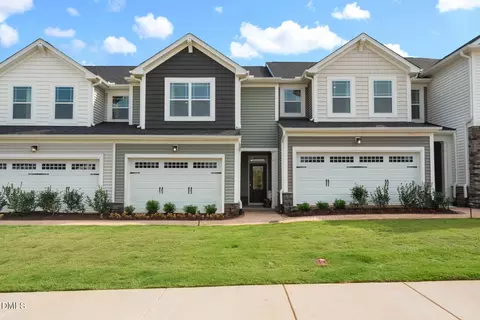
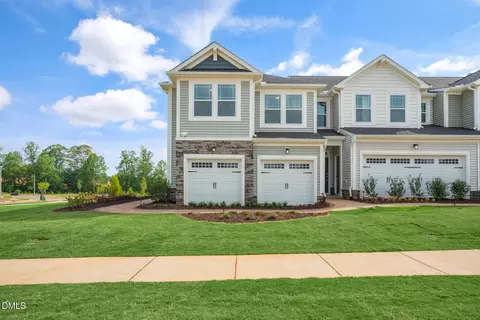
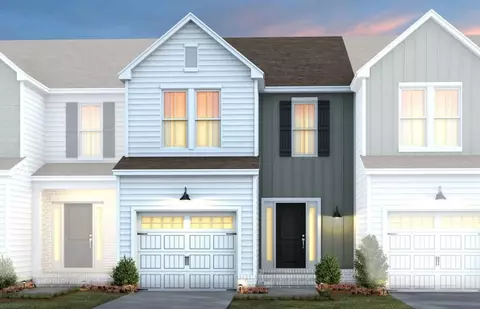
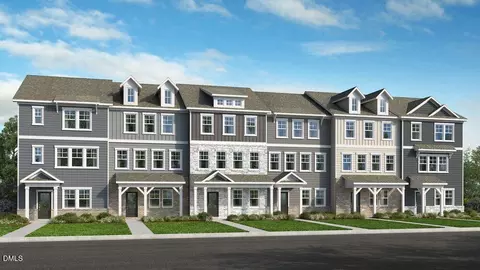
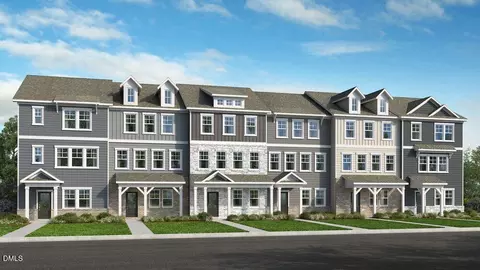
| Property type Townhouse | Year built 2023 | HOA fee $155/month | Lot size 2,614 Sqft | Movoto estimate | Parking 2 garage spaces | Rental estimate |

| Overview | |
| Cooling/AC | Ceiling Fan(s), Central Air, Heat Pump |
| Heating | Central, Heat Pump, Natural Gas |
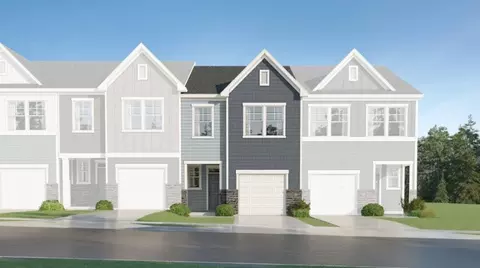
| Levels/Style | Two, Site Built, Townhouse, Traditional, Transitional, 2 |
| Virtual Tour | N/A |
| MLS # | 10176185 |
| Type | Residential |
| Status | Closed |
| SubType | Townhouse |
| Living Area | 1790 |
| Lot Size (SqFt) | 2614 |
| Lot Size (Acres) | 0.06 |
| Property Tax | 3611.91 |
| Year Built | 2023 |
| HOA | Elite |
| HOA Fee | Monthly, 154.88 |
| Interior | |
| # of Half Baths | 1 |
| Total # of Bathrooms | 3 |
| # of Full Baths | 2 |
| Total # of Bedrooms | 3 |
| Total # of Rooms | 8 |
| Laundry | Inside, Laundry Room, Upper Level |
| Flooring | Carpet, Luxury Vinyl, Tile |
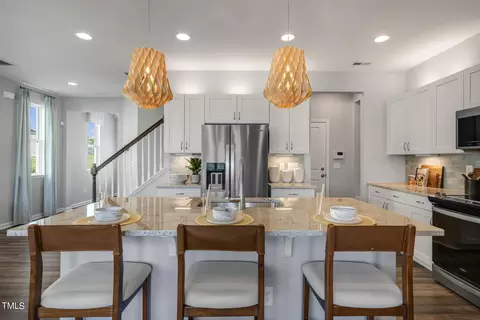
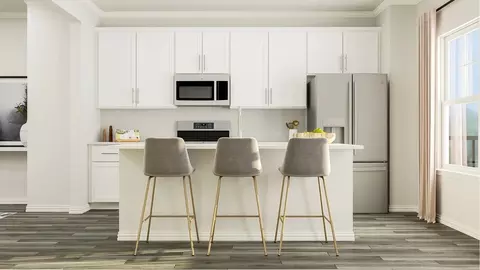
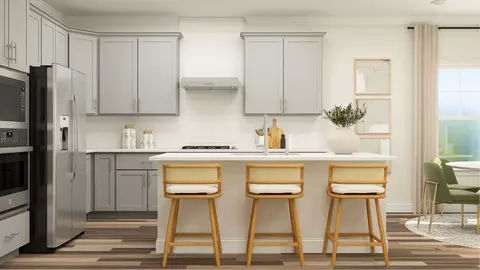
| Appliances | Dishwasher, Electric Range, Free-Standing Electric Range, Free-Standing Range, Free-Standing Refrigerator, Ice Maker, Microwave, Range, Refrigerator, Stainless Steel Appliance(s), Water Heater |
| Interior Features | Bathtub/Shower Combination, Breakfast Bar, Ceiling Fan(s), Double Vanity, Eat-in Kitchen, Entrance Foyer, Kitchen Island, Kitchen/Dining Room Combination, Open Floorplan, Pantry, Quartz Counters, Recessed Lighting, Separate Shower, Smooth Ceilings, Stone Counters, Walk-In Closet(s) |
| Door Features | Sliding Doors |
| Common Walls | 2+ Common Walls, No One Above, No One Below |
| Exterior | |
| Foundation | Slab |
| Roof | Shingle |
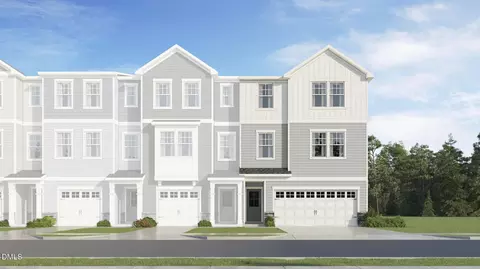
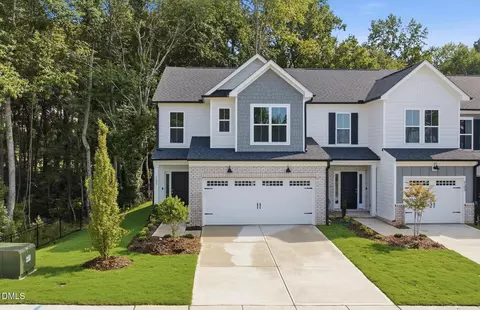
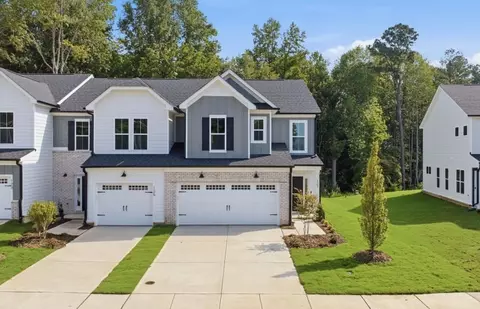
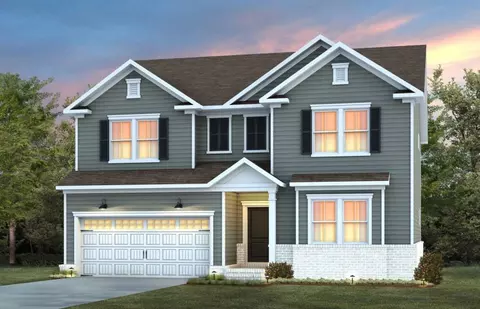
| Construction | Board & Batten Siding, Stone Veneer, Vertical Siding, Vinyl Siding |
| Parking | Attached, Driveway, Garage |
| # of Parking Spaces | 3 |
| Exterior Features | Fenced Yard, Rain Gutters |
| Patio/Porch | Patio |
| Lot Features | Back Yard, Landscaped, Level |
| Fencing | Back Yard, Fenced |
| Amenities / Utilities | |
| Utilities | Electricity Connected, Water Connected |
| Sewer/Septic | Public Sewer |
| Water Source | Public |
| HOA Fee Includes | Maintenance Structure |
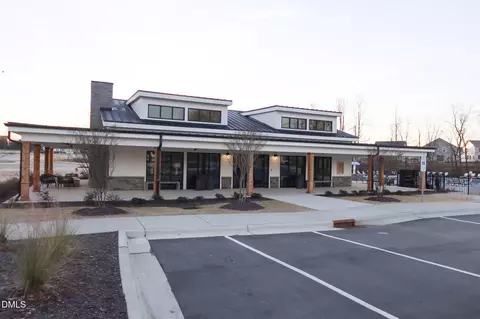
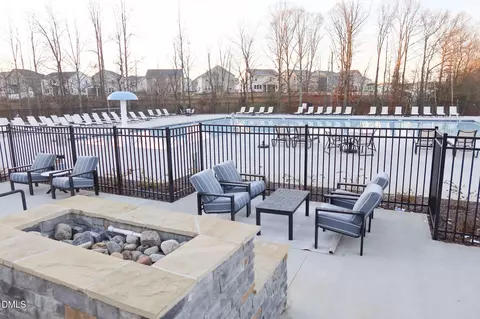
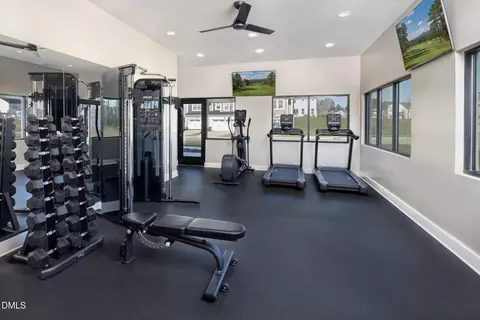
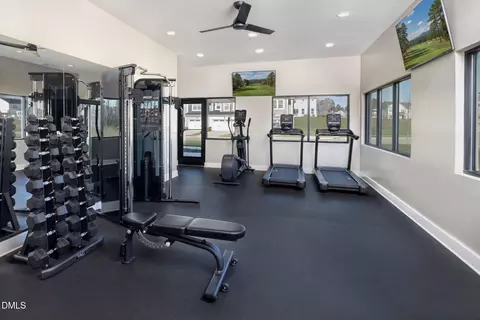
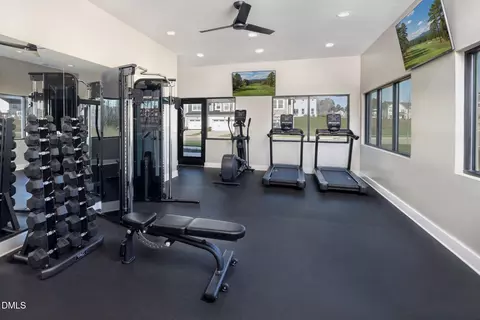
| HOA Amenities | Clubhouse, Fitness Center, Parking, Playground, Pool |
| Location | |
| View | Neighborhood |
| County | Wake |
| Community Features | Clubhouse, Curbs, Fitness Center, Park, Playground, Pool, Sidewalks, Street Lights, Suburban |
| Subdivision | Magnolia Park |
| Elementary School | Wake - Aversboro Elementary |
| Middle School | Wake - East Garner Middle |
| High School | Wake - South Garner High |
| Zoning | R4 |
| APN | 161904836699000 501579 |
| Directions | From 140 Take Exit US 70W To Garner. Turn Left Onto New Rand Rd And Then Left Onto NC 50/Benson Rd. Use The Left 2 Lanes To Turn Left Onto New Bethel Church Rd, Then Take A Right Onto Magnolia Park Dr, And A Right Onto Lennei Ln. Home Is On The Right. |
| Lot/ Land Details | |
| Road Surface | Asphalt |
| Road Responsibility | Private Maintained Road |
MLS # 10176185
MLS # 10137551
MLS # 2496418 MLS # 2z5sp89a4t
| Est. value | Bed/bath | Sqft | mi | |
|---|---|---|---|---|
| 156 Lennei Ln, Garner, NC 27529 | $322,000 | 3/2 | 1,603 | 0 |
| 148 Lennei Ln, Garner, NC 27529 | $351,000 | —/3 | 1,931 | 0 |
| 160 Lennei Ln, Garner, NC 27529 | $340,000 | —/3 | 1,768 | 0.01 |
| 164 Lennei Ln, Garner, NC 27529 | $322,000 | 3/2 | 1,603 | 0.01 |
| 168 Lennei Ln, Garner, NC 27529 | $355,000 | 3/2 | 1,931 | 0.02 |
| 151 Pinkie Ln, Garner, NC 27529 | $369,000 | —/— | 1,931 | 0.02 |
| 155 Pinkie Ln, Garner, NC 27529 | $322,000 | 3/2 | 1,594 | 0.02 |
| 159 Pinkie Ln, Garner, NC 27529 | $342,000 | —/— | 1,768 | 0.03 |
Estimated values are based on public record data and automated valuation models. Values are not guaranteed and may not reflect current market conditions.
$489,900
$389,900
$350,000
$652,450
$460,000
$422,500
$585,000
$570,218
$458,990
$427,400
$450,000
$389,995
$694,000
$397,000
$587,390
$389,990
$689,000
$569,900
$479,000
$469,900
$1,288,888
$523,900
$695,000
$325,000
$467,500
$600,000
$749,900
$490,000