
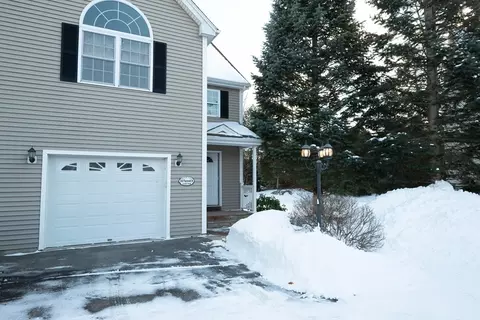
- $210,000
- 2Bd
- 3Ba
- 1,557 Sq Ft
SOLD

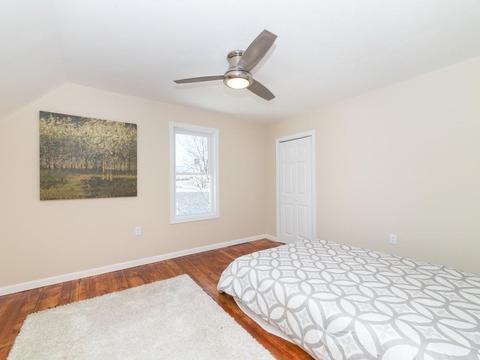
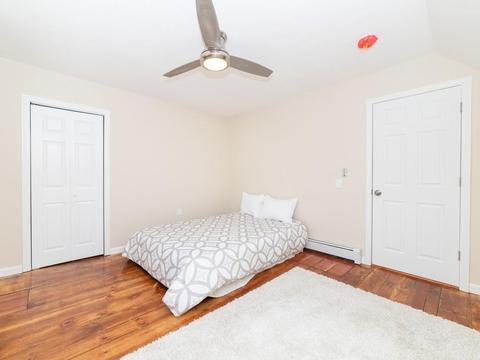
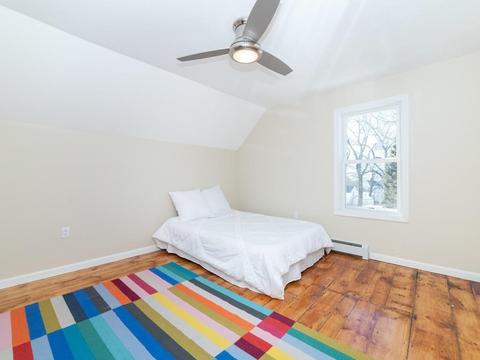
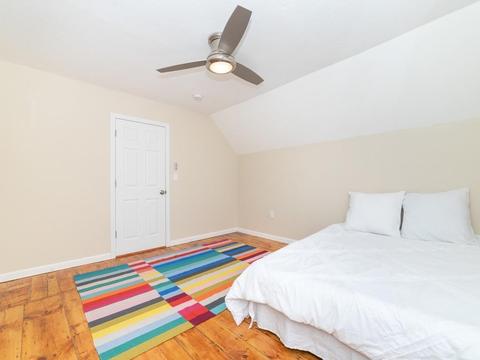
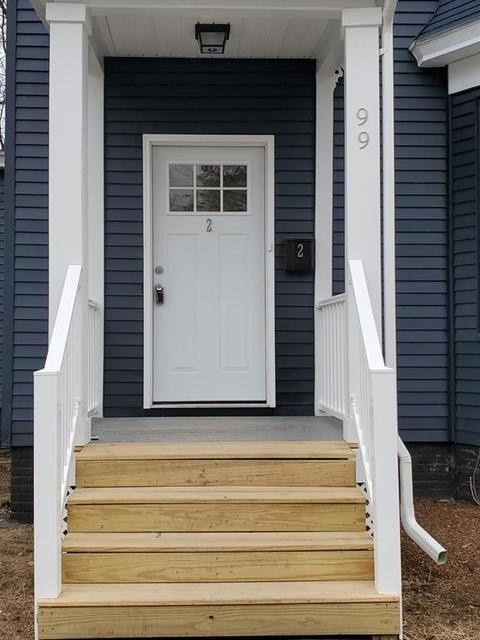
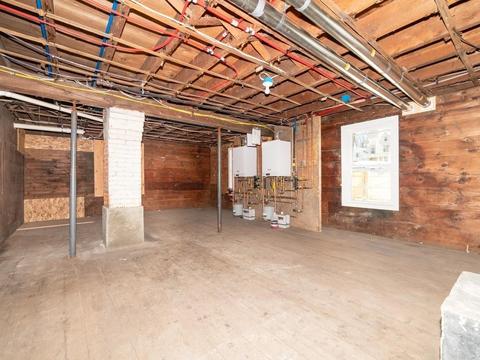
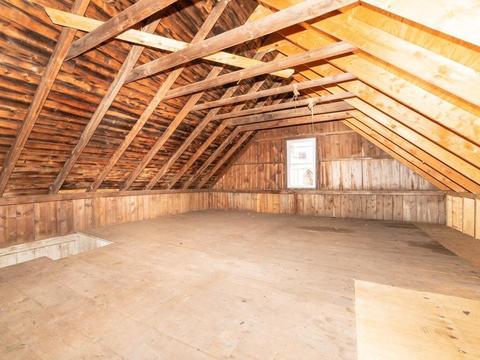
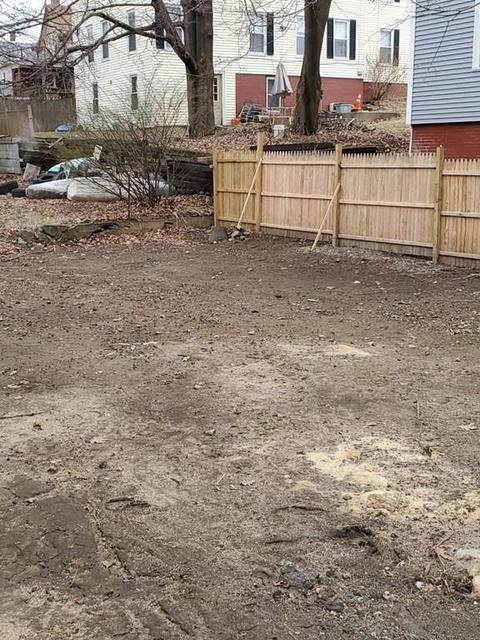
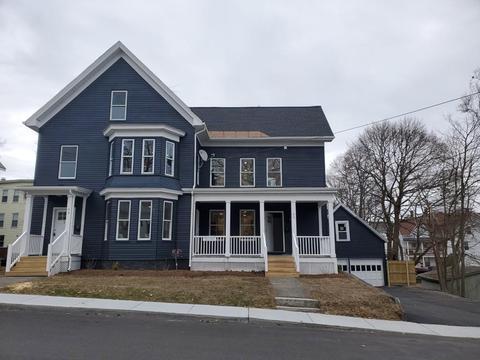
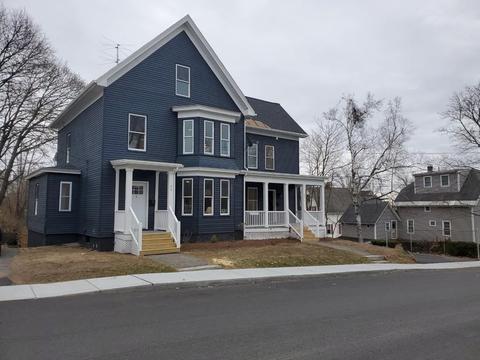
Last sold 08/08/2020 for $234K
bed
bath
Sqft ($111/Sqft)
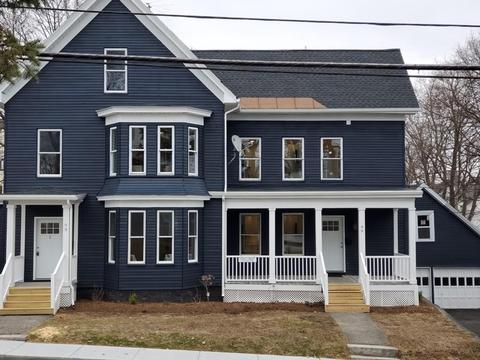
| Property type Condominium/Co-Op | Year built 1880 | HOA fee $85/month | Lot size 6,873 Sqft | Movoto estimate |

| Overview | |
| Levels/Style | 2/3 Family |
| Type | Condominium/Co-Op |
| MLS # | 72633421 |
| SqFt | 2120 |
| Status | Sold |
| Lot Size (Acre) | 0.16 |
| Year Built | 1880 |
| HOA Fee | 85, Monthly |
| Short Sale (Y/N) | No |
| Foreclosure (Y/N) | No |
| Interior | |
| # Full Baths | 2 |
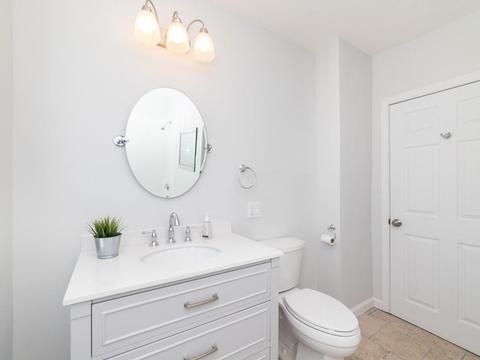
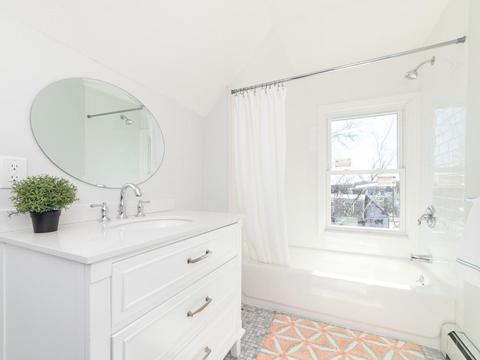
| Bathroom 2 | Bathroom - Full, Bathroom - Tiled With Tub & Shower, Flooring - Stone/Ceramic Tile, Remodeled |
| Primary Bathroom | No |
| Bathroom 1 | Bathroom - Full, Bathroom - Tiled With Tub & Shower, Flooring - Stone/Ceramic Tile, Main Level, Recessed Lighting, Remodeled |
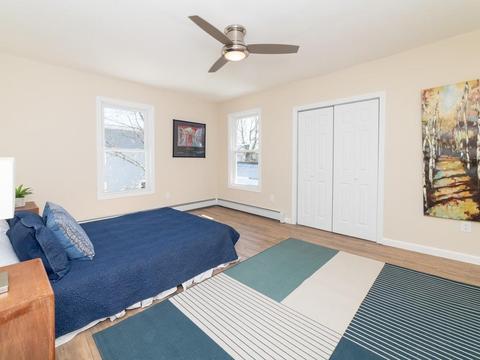
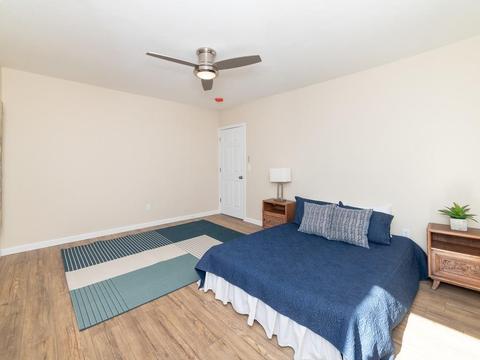
| Primary Bedroom | Ceiling Fan(s), Closet, Flooring - Hardwood, Main Level, Remodeled |
| Bedroom 3 | Ceiling Fan(s), Closet - Walk-in, Flooring - Hardwood, Remodeled |
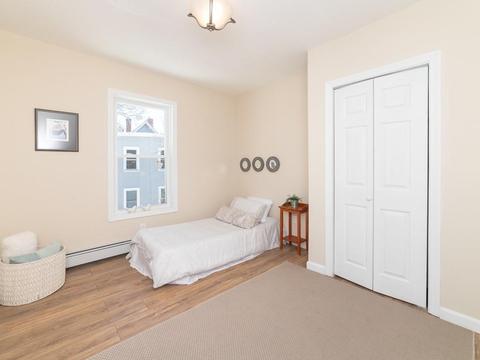
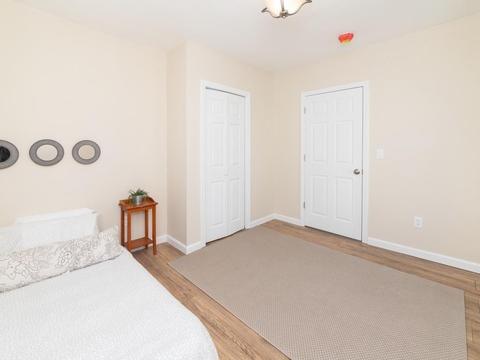
| Bedroom 2 | Closet, Flooring - Laminate, Main Level, Remodeled |
| Bedroom 4 | Ceiling Fan(s), Closet - Walk-in, Flooring - Hardwood, Remodeled |
| Total # of Bedrooms | 4 |
| Total # of Rooms | 7 |
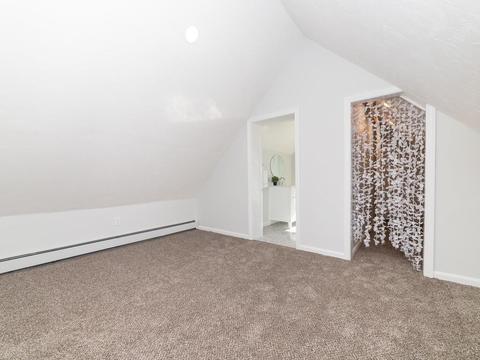
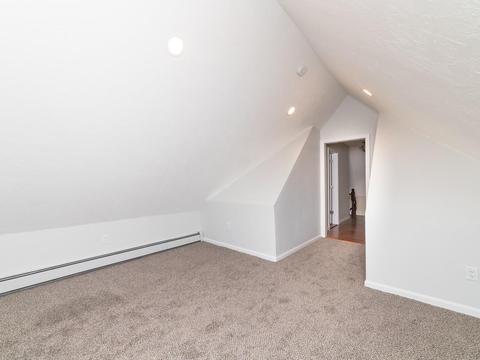
| Family Room | Bathroom - Full, Ceiling - Vaulted, Closet - Walk-in, Closet, Flooring - Wall To Wall Carpet, Open Floor Plan, Recessed Lighting, Remodeled, Walk-in Storage |
| Laundry | Dryer Hookup - Electric, Exterior Access, Washer Hookup |
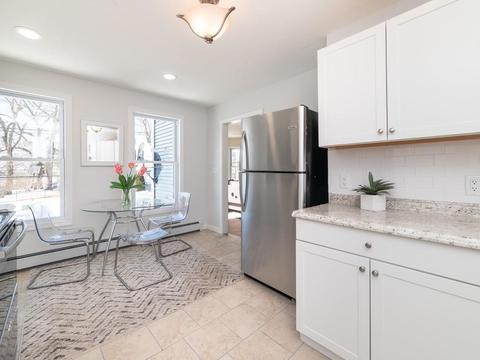
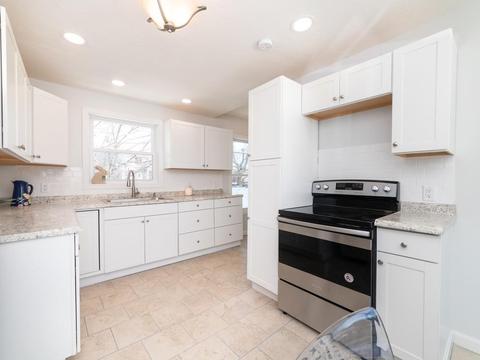
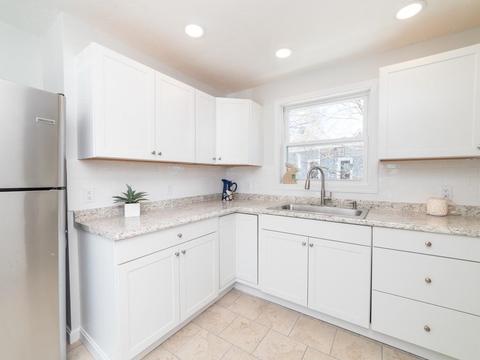
| Kitchen | Bathroom - Full, Flooring - Stone/Ceramic Tile, Dining Area, Pantry, Countertops - Upgraded, Main Level, Exterior Access, Open Floor Plan, Recessed Lighting, Remodeled, Stainless Steel Appliances |
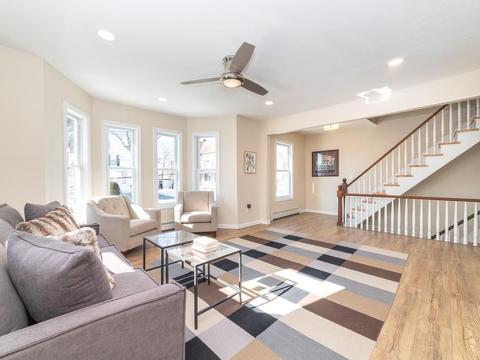
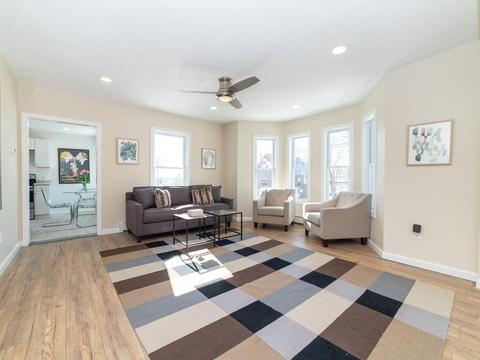
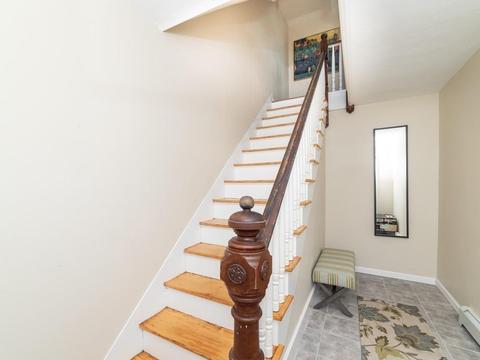
| Interior Features | Ceiling Fan(s), Flooring - Laminate, Window(s) - Bay/Bow/Box, Main Level, Open Floor Plan, Recessed Lighting, Remodeled |
| Exterior | |
| Roof | Asphalt/Fiberglass Shingles, Rubber |
| Construction | Stone/Concrete, Post & Beam |
| Garage/ Parking | Storage, Work Area, Assigned, Common, Carriage Shed |
| Parking Desc | Off-Street, Assigned, Improved Driveway, Paved Driveway |
| # Parking Spaces | 2 |
| Exteriot Features | Screens, Gutters |
| Amenities / Utilities | |
| Green Features: Energy Efficiency | Insulated Windows |
| Electricity | Circuit Breakers, 100 Amps |
| Utility Connections | For Electric Range |
| Utilities: Hot Water | Tankless |
| Water Source | City/Town Water |
| Pets Allowed (Y/N) | Yes W/ Restrictions |
| HOA Fee Includes | Water, Sewer, Master Insurance |
| HOA Amenities | Public Transportation, Shopping, Park, Highway Access, House Of Worship |
| Location | |
| Unit Location | Top/Penthouse, End, Middle, Corner, Front, Back, Walkout |
| County | Worcester |
| APN | 3536373 |
| Multifamily Details | |
| # of Units | 2 |
MLS # 72633421| Est. value | Bed/bath | Sqft | mi | |
|---|---|---|---|---|
| 99 Graham St #1, Gardner, MA 01440 | $250,000 | 2/1 | 935 | 0 |
| 70 Lake St, Gardner, MA 01440 | $274,000 | 2/1 | 1,008 | 0.11 |
| 72 Lake St, Gardner, MA 01440 | $273,000 | 2/1 | 1,008 | 0.11 |
| 74 Lake St, Gardner, MA 01440 | $274,000 | 2/1 | 1,008 | 0.11 |
| 76 Lake St, Gardner, MA 01440 | $274,000 | 2/1 | 1,008 | 0.11 |
| 84 Lake St, Gardner, MA 01440 | $274,000 | 2/1 | 1,008 | 0.11 |
| 82 Lake St, Gardner, MA 01440 | $274,000 | 2/1 | 1,008 | 0.11 |
| 80 Lake St, Gardner, MA 01440 | $273,000 | 2/1 | 1,008 | 0.11 |
Estimated values are based on public record data and automated valuation models. Values are not guaranteed and may not reflect current market conditions.



$455,500
$449,450
$439,900
$399,900
$499,500
$450,000
$469,900
$947,000
$349,900
$439,900
$625,000
$160,000
$947,000
$510,000
$407,500
$439,900
$349,900
$399,900
$324,900
$299,900
$899,900
$469,900
$569,900
$445,000
$499,000
$484,500
$388,000
$359,900
$529,900
$418,500