Movoto Real Estate

74 Hunters Dr, Galena, MO 65656

  • $1,500,000

  • 5

    bed

  • 3

    bath

  • 3,712

    Sqft ($404/Sqft)

House for sale 267 days
$175K price drop
Learn about Galena's top local Real Estate agents

About 74 Hunters Dr

Property type House
Neighborhood
Year built 2022
HOA fee $0/month
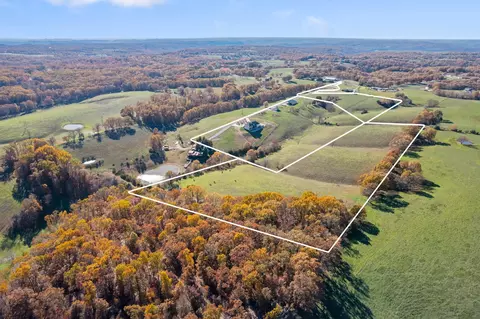
Lot size 33 Acre
Movoto estimate
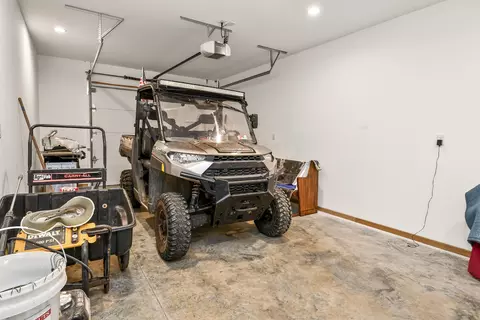
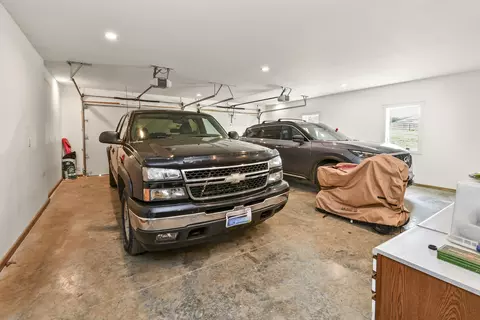
Parking 3 garage spaces
Property description
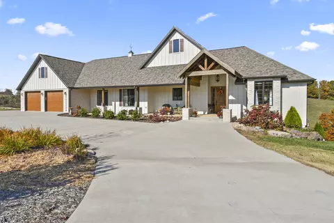
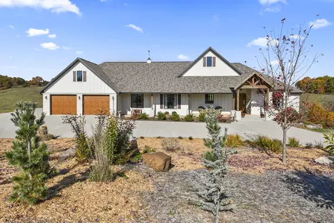
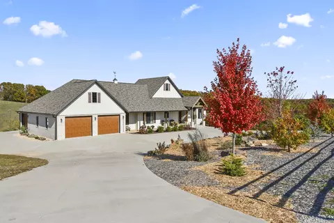
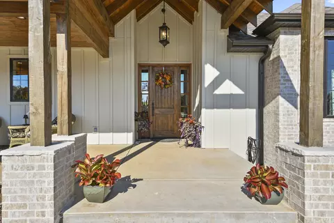
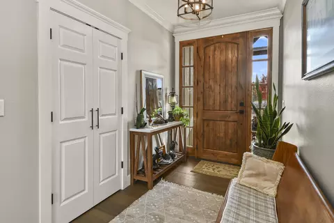
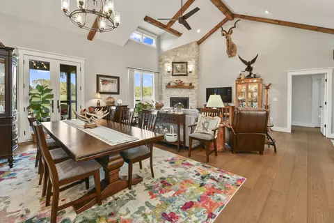
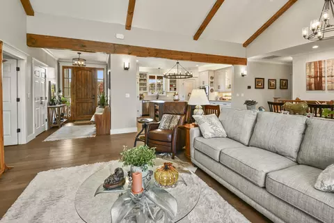
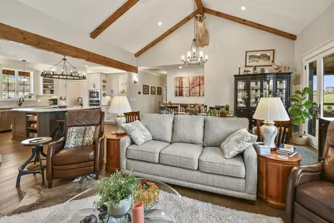
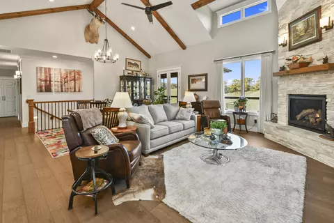
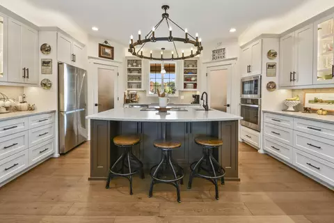
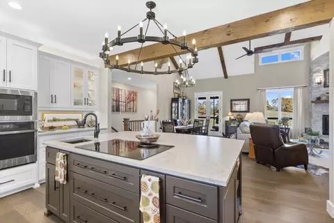
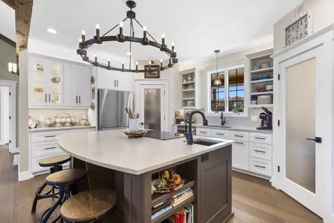
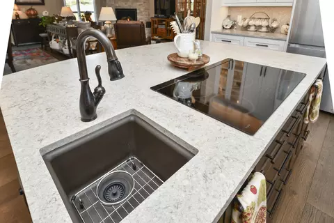
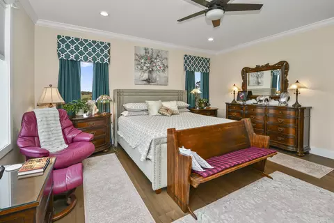
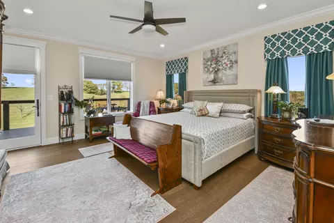
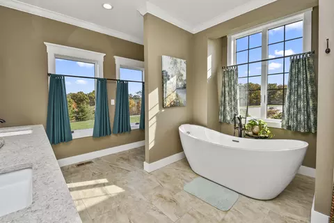
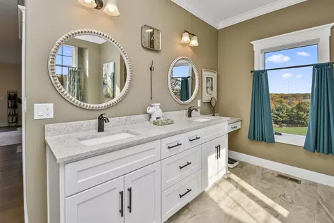
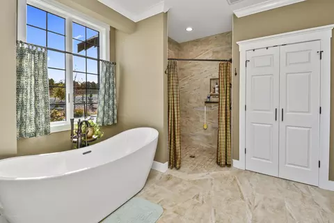
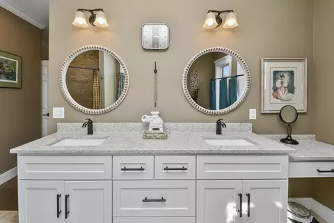
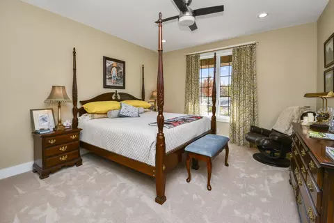
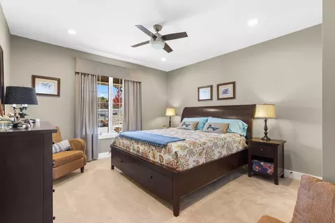
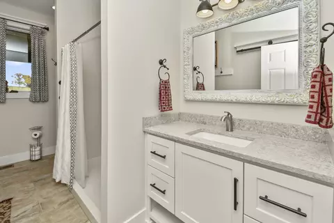
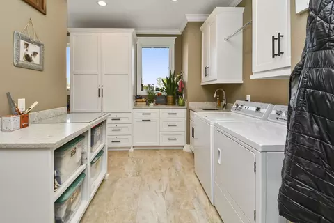
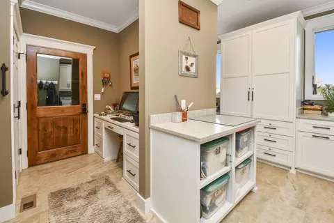
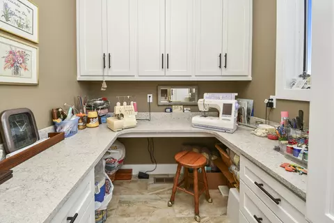
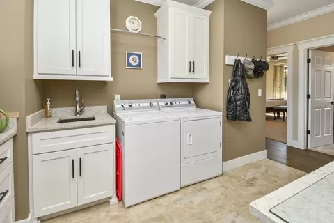
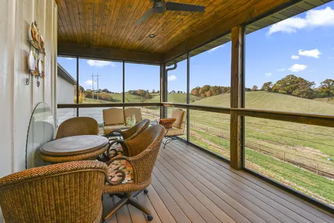
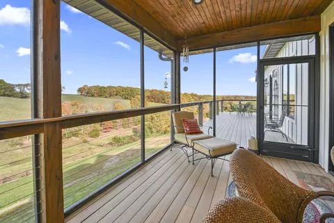
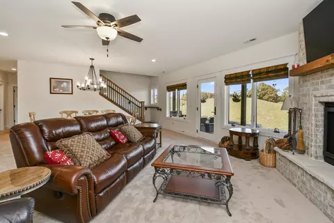
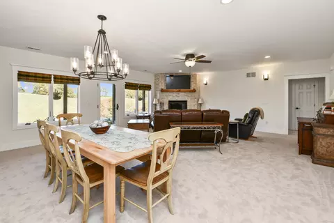
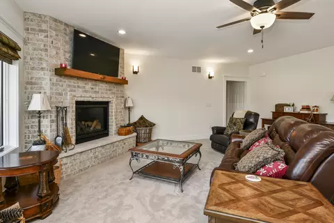
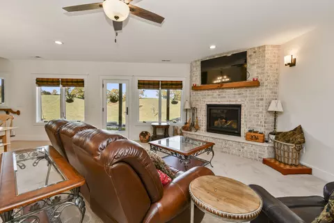
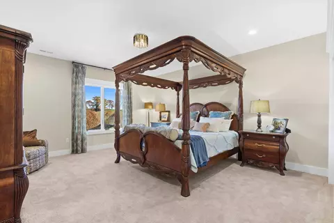
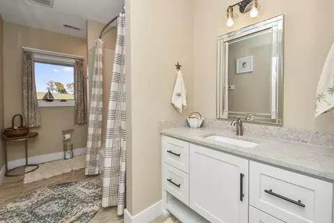
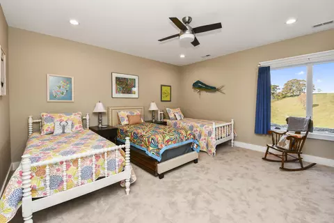
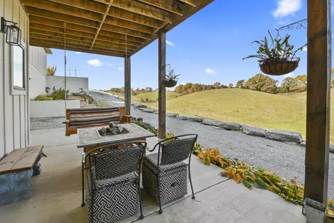
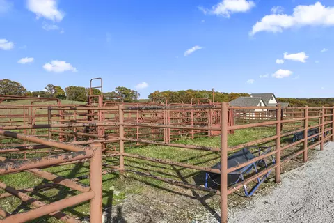
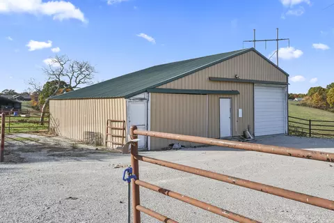

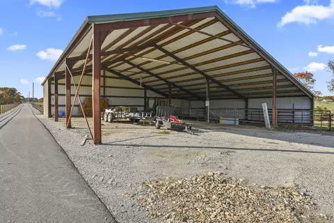
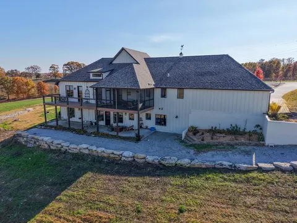
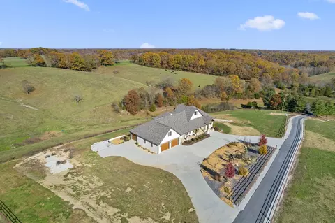
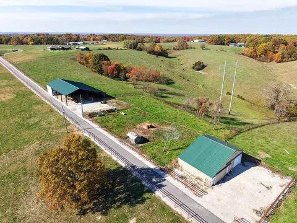
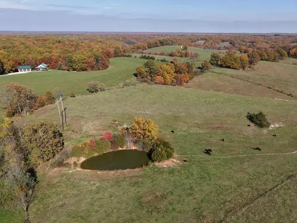
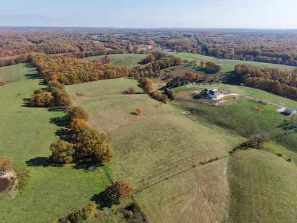
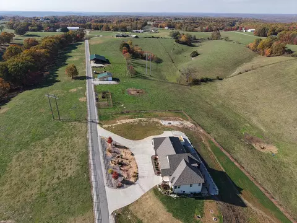
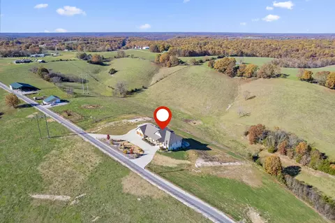
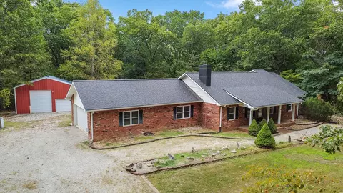
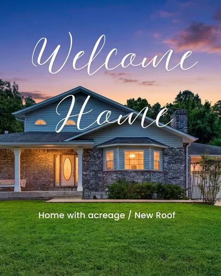
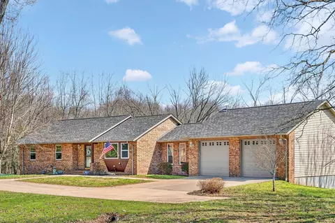
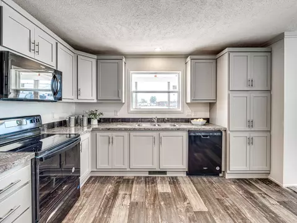
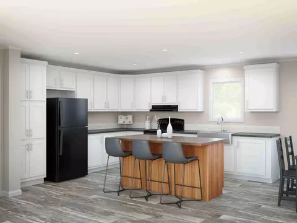
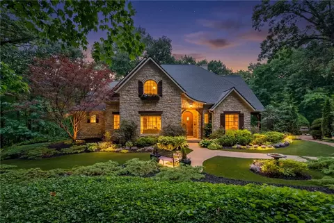
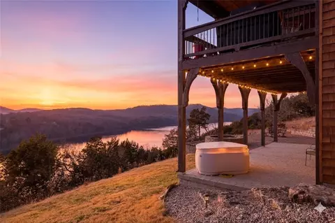
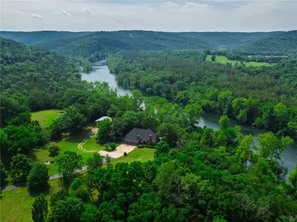
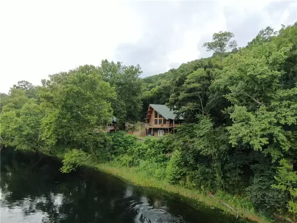
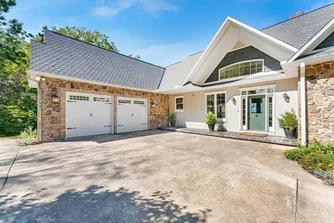
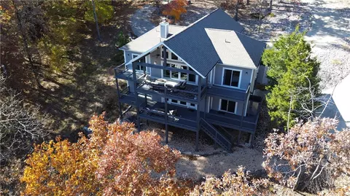
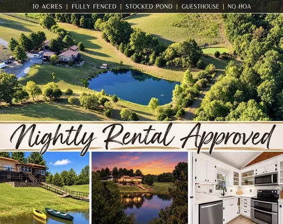
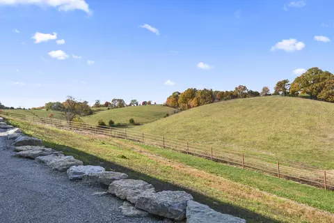
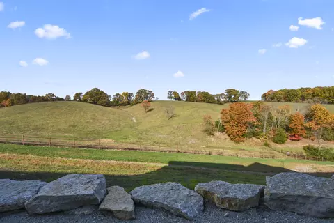
Enjoy the perfect blend of country privacy and city convenience with all paved roads leading right to your door. As you meander down the asphalt drive, take in the beauty of 33 m/l rolling acres, dotted with two tranquil ponds and bordered by welded steel pipe fencing -- ideal for cattle, horses, a hobby farm, etc. Also on site are a metal hay barn (84 X 60) with tack/storage room) and a metal shop (30 X 40) with concrete floors, electricity and heat. AND THEN WE FIND THE SHOWSTOPPING HOME that's just three years young and offering over 3,700 square feet of luxury living. Exterior combines LP Smart Side Diamond Kote and brick for a stunning effect. Step inside through the welcoming beamed entry into a foyer with stunning countryside views. The living room features a vaulted beamed ceiling, floor-to-ceiling stone fireplace (vented propane) and expansive windows that fill the space with light and scenery. The open floor plan flows effortlessly into a chef's dream kitchen, highlighted by a 5' X 7' matte quartz island with seating, prep sink, five-burner induction cooktop and abundant workspace. Elegant cabinetry combines open shelving, glass fronts and solid doors, all illuminated by over, under and interior cabinet lighting -- perfect for showcasing your treasures. Two walk-in pantries flank the sink area (one currently being used as a small office). Step out to the large screened deck with its tongue-and-groove ceiling and enjoy peaceful mornings or golden sunsets over the rolling pastures. The primary suite is a true retreat with open deck access. French door walk-in closet, curbless tile shower, freestanding soaking tub, large linen closet and spacious raised double vanity. Down the hall, you'll discover two additional large bedrooms, a 3/4 bath, laundry and mud room, plus a flex space currently used as a sewing center.
Listed by
Listing Agent - Barbara Beaumont
Listing Office - ReeceNichols -Kimberling City
Source: Southern Missouri Regional MLS mls logo
MLS#60310074 • last updated 2 weeks ago
Movoto checked Southern Missouri Regional MLS for data 19 minutes ago
Request a virtual or in-person tour
Overview
Cooling/AC Central Air, Ceiling Fan(s), Zoned
Heating Zoned, Heat Pump Dual Fuel, Central, Fireplace(s)
Levels/Style Raised Ranch, 1
Virtual Tour External Link
MLS # 60310074
Type Residential
Status Active
SubType Single Family Residence
SqFt 3712
Lot Size (Acres) 33
Property Tax 5552.75
Year Built 2022
Interior
Total # of Bathrooms 3
# of Full Baths 3
Total # of Bedrooms 5
Laundry Main Floor
Flooring Carpet, Engineered Hardwood, Tile
Accessibility Features Accessible Bedroom, Visitor Bathroom, Grip-Accessible Features, Common Area, Central Living Area, Accessible Hallway(s), Accessible Full Bath, Accessible Entrance, Accessible Doors, Accessible Common Area, Accessible Closets, Accessible Central Living Area
Appliances Electric Cooktop, Convection Oven, Built-In Electric Oven, Dryer, Washer, Exhaust Fan, Microwave, Water Softener Owned, Refrigerator, Electric Water Heater, Disposal, Dishwasher
Interior Features Quartz Counters, Crown Molding, Soaking Tub, Beamed Ceilings, High Ceilings, Walk-In Closet(s), Cathedral Ceiling(s), Walk-in Shower
Fireplace Family Room, Two Or More, Propane, Blower Fan, Stone, Brick, Living Room
Exterior
Foundation Brick/Mortar, Poured Concrete
Roof Asphalt
Construction Hardboard Siding
Patio/Porch Patio, Covered, Deck, Screened
Fencing Pipe/Steel
Lot Features Pond(s), Cleared, Horses Allowed, Rolling Slope, Pasture
Other Structures Outbuilding
Amenities / Utilities
Water Source Private, Freeze Proof Hydrant
Location
Subdivision Not In List: Stone
Elementary School Reeds Spring
Middle School Reeds Spring
High School Reeds Spring
APN 08-8.0-28-000-000-006.010 & 12
Directions From Branson West (76/13) North On Business 13 And Continue To L On Old Wilderness Rd. (Hwy 76) Approx. 5 Miles To R On HH To R On Hunters Road (HH-20) To R On Hunters Drive. Follow To Home On L. No Sign.
Lot/ Land Details
Road Frontage County Road
Road Surface Asphalt, Concrete
Tour this home
When would you like to see 74 Hunters Dr?
question
Have a question about this property? Call us at (844) 430-0869
N/A
6/10
6/10
Source: GreatSchools.org © 2026. All rights reserved.

Around Not In List: Stone

Explore everything this neighborhood has to offer.
3/100
Walk
66/100
Family
14/100
Dining
63/100
Pet
  • Real Estate
  • MO
  • Stone County
  • Galena
  • 65656
  • 74 Hunters Dr

My commute

Enter a destination to see travel time and distance.
By entering my info and clicking Ask a Question below, I am providing my e-signature and express written consent to receive marketing emails, calls, and texts (including via automatic telephone dialing systems, AI generative, artificial or pre-recorded voice technology) relating to my inquiry from Movoto (and parties calling/messaging on their behalf) even if my number appears on the company, state, or national Do Not Call Registry. You also agree to ourTerms and Conditions and Privacy Policy. Consent not required to receive services (call 1-844-420-1270 to be connected without providing consent).

Nearby homes for sale in Galena, MO

Nearby recently sold homes in Galena, MO

Newest listings in 65656

Meet with a real estate agent today (844) 430-0869
The multiple listing information is provided by Southern Missouri Regional MLS . IDX information is provided exclusively for consumers’ personal, non-commercial use and that it may not be used for any purpose other than to identify prospective properties consumers may be interested in purchasing. Information deemed reliable but not guaranteed to be accurate. Buyer to verify all information. The information provided is for consumers' personal, non-commercial use and may not be used for any purpose other than to identify prospective properties consumers may be interested in purchasing. Listing information updated every 15 minutes. Terms of use & Privacy Policy, California Privacy Info. Copyright © 2005 - 2026 Movoto, Inc. All rights reserved. Equal Housing Opportunity CalDRE CalDRE #01517281
Movoto Real Estate is committed to ensuring accessibility for individuals with disabilities. We are continuously working to improve the accessibility of our web experience for everyone. We welcome feedback and accommodation requests, please submit them here.
Southern Missouri Regional Multiple Listing Service™ system
The IDX Database is provided courtesy of the Southern Missouri Regional MLS, LLC as distributed by MLS GRID. Real estate listings held by Brokerage firms other than Movoto are marked with the IDX logo and detailed information about them includes the name of the listing Brokers. The information being provided is for consumers’ personal, noncommercial use and may not be used for any purpose other than to identify prospective properties consumers may be interested in purchasing. The information being provided is not guaranteed, and all information should be verified by the consumer. Any representation that a web site contains all listings shall only mean that the web site contain all listing available to the public through the IDX data feed. There may be other properties offered through a REALTOR® that have not been displayed on this site. All data is obtained from various sources and may not have been verified by broker or MLS GRID. Supplied Open House Information is subject to change without notice. All information should be independently reviewed and verified for accuracy. Properties may or may not be listed by the office/agent presenting the information. © 2026 Southern Missouri Regional MLS, LLC. All rights reserved.
DMCA Notice
Requests for information regarding mortgage products will be directed to Movoto.com affiliate, Lower, LLC - a licensed Mortgage Lender (NMLS #1124061), or, based on your location, may be redirected to a participating mortgage marketing partner that may pay Lower, LLC for any consumer contact information provided through this site.