Movoto Real Estate
  • Exterior
  • View/Area
  • Entry Way
  • Other
  • Living
  • Kitchen
  • Dining
  • Bath
  • Bedroom
  • Floorplan

44 E Point Dr, Galena, IL 61036

$697,000
•
  • 5

    bed

  • 4

    bath

  • 4,408

    Sqft ($158/Sqft)

House pending

About 44 E Point Dr

Property type House
Year built 1993
HOA fee $234/month
Lot size 0.76 Acre
Movoto estimate
Parking 2 garage spaces
Property description
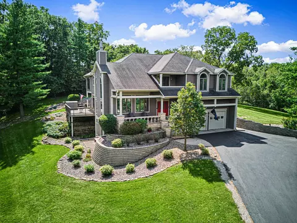
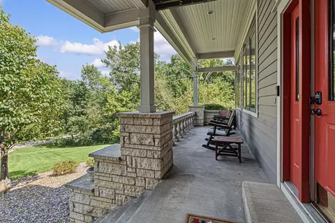
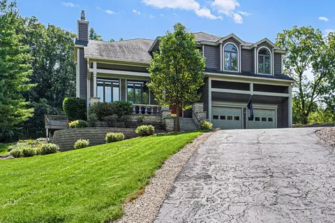
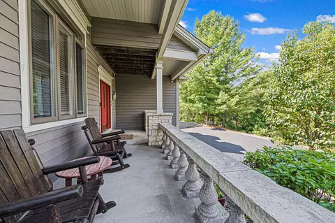
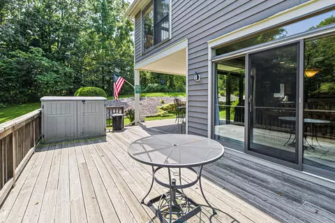
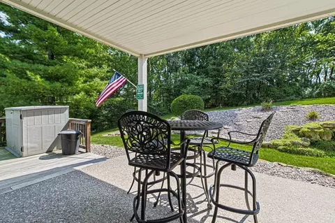
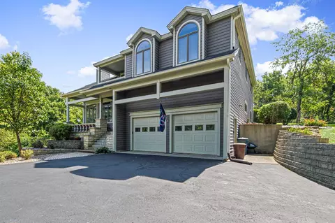
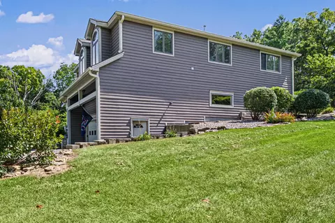
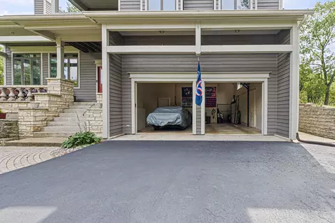
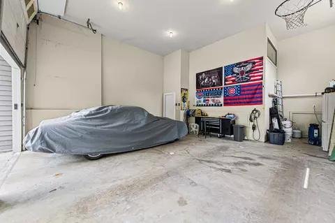
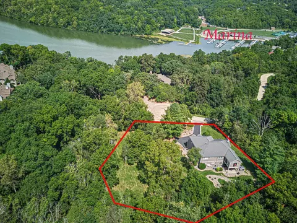
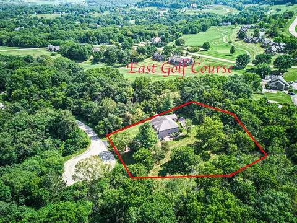
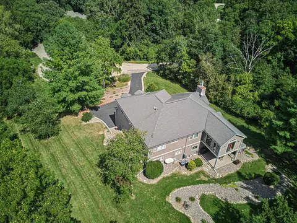
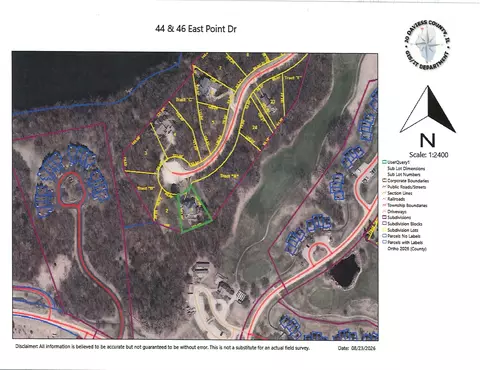
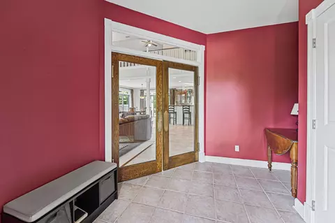
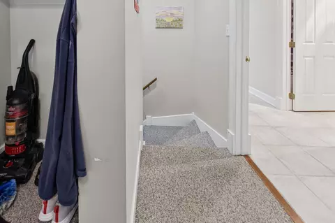
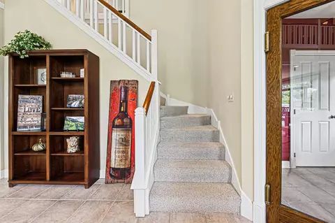
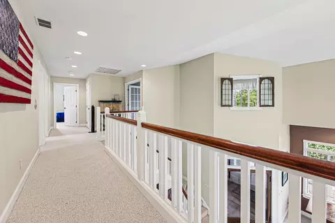
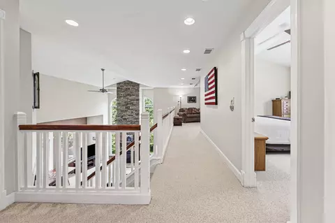
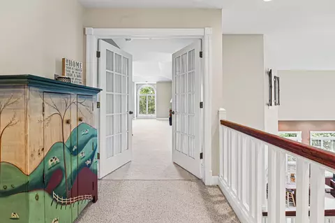
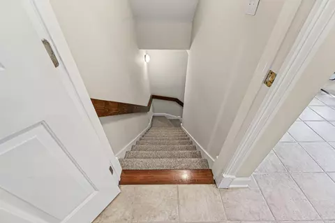
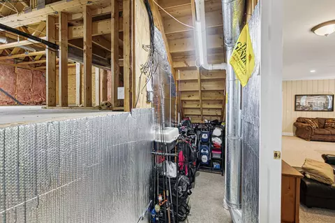
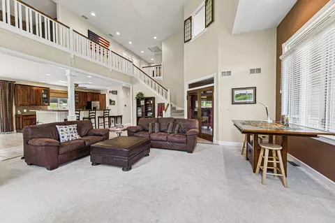
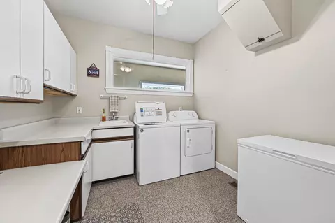
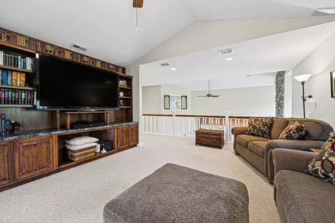
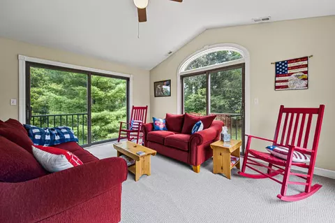
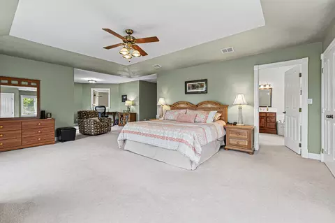
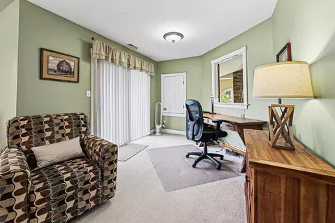
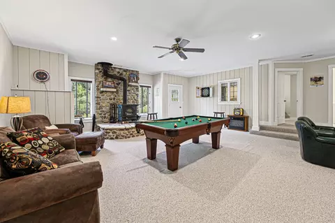
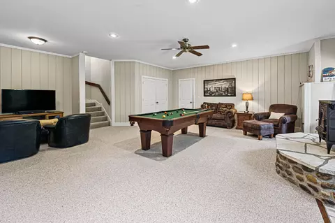
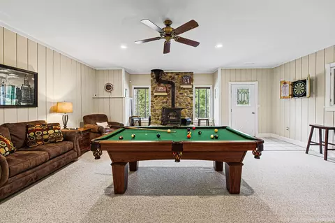
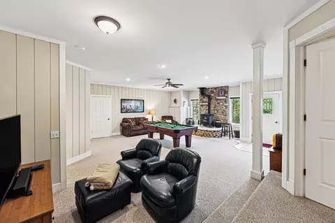
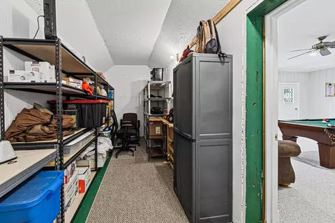
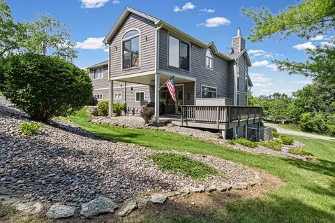
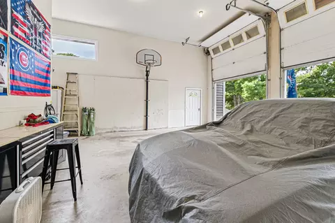
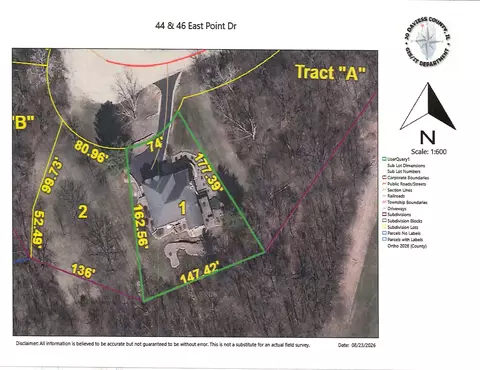
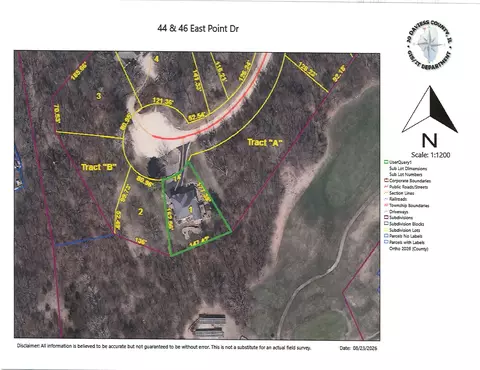
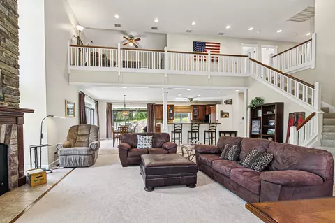
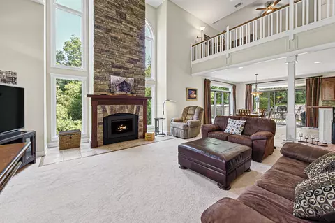
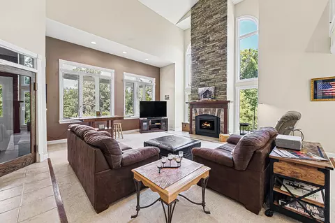
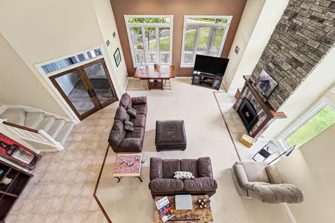
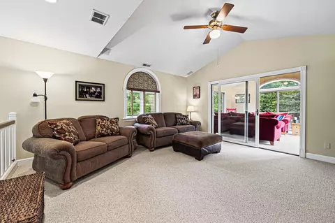
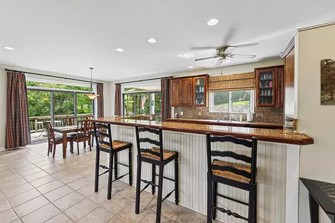
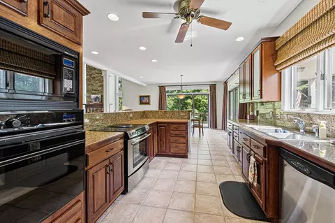
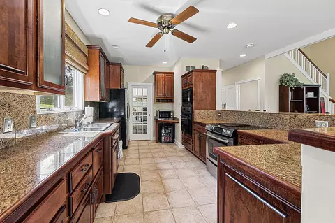
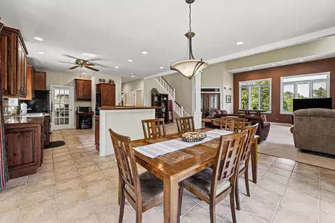
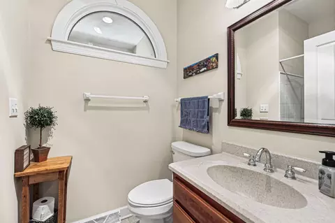
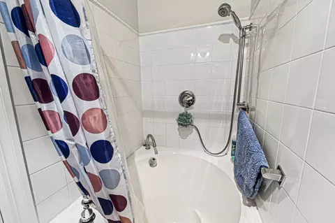
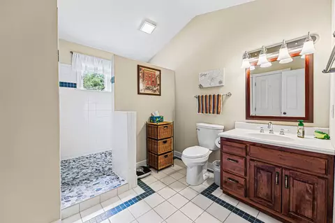
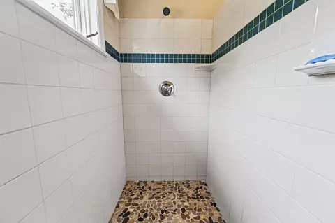
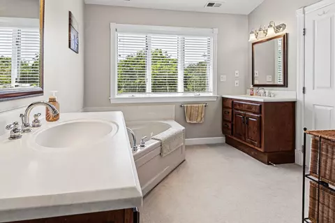
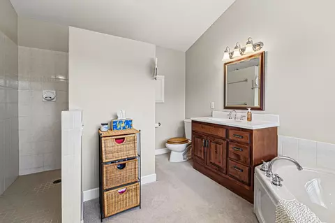
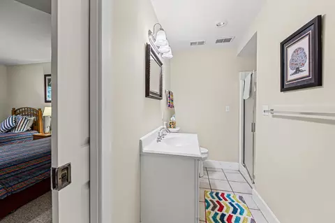
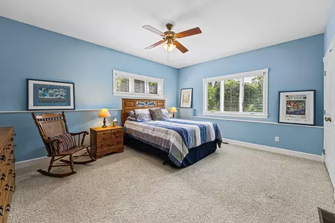
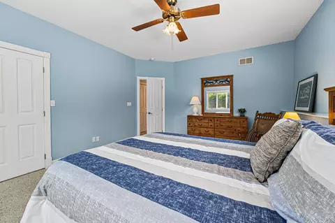
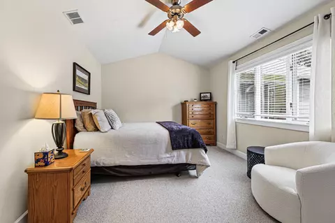
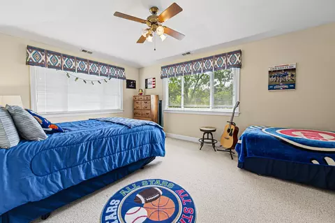
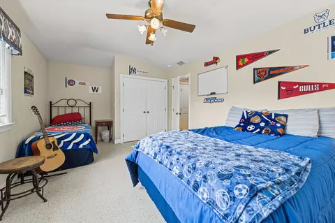
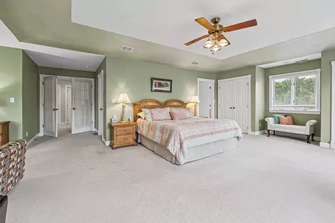
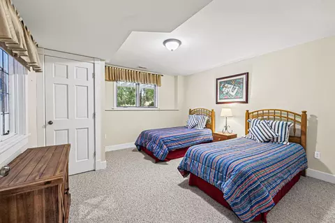
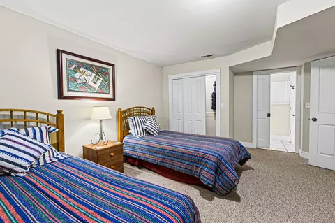
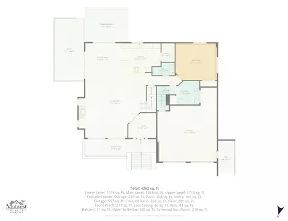
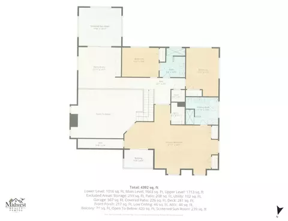
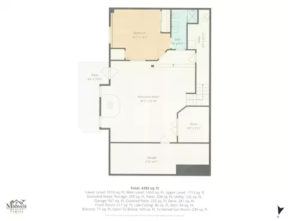
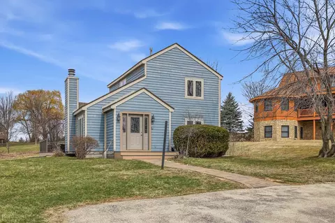
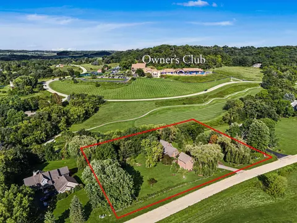
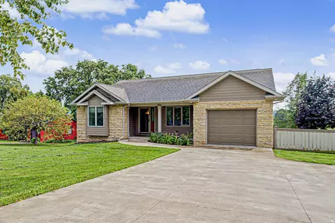
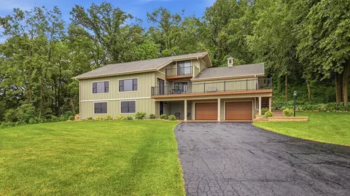
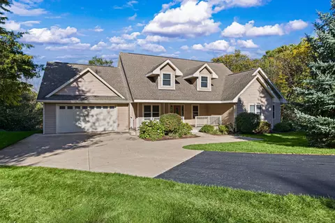
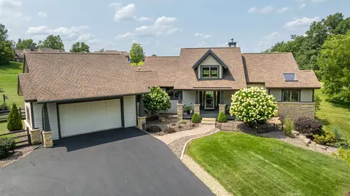
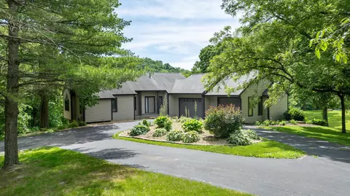
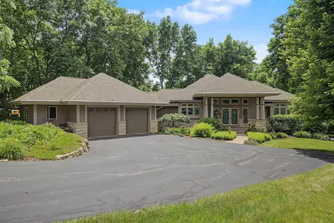
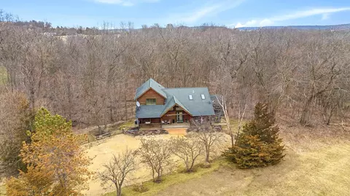
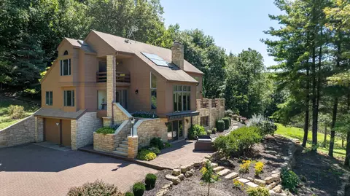
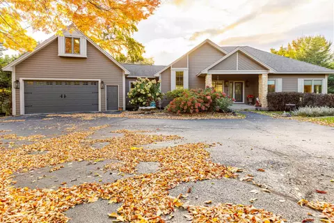
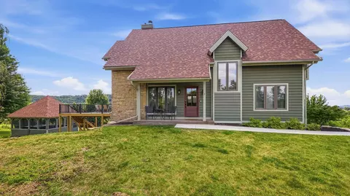
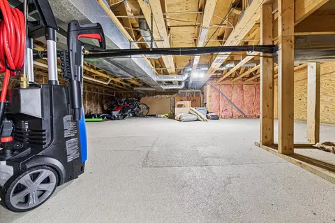
Be ready for the WOW factor when you visit this home. Built on a stately footprint well above the cul-de-sac and surrounded by mature hardwoods that make this an island of privacy. Ascending up to the front porch where you can sit between the stone & wood columns, overlooking a view of the front yard landscaping. Entering the front door, you are welcomed into an enclosed foyer before going through the glass doors into the living room. This is the central point that ties together the living room with the dining room, kitchen, deck and porch for a massive entertaining space. The living room is centered on a 2-story stone gas fireplace framed with floor to ceiling windows that let in plenty of natural lighting. The kitchen features granite counters and eating bar. SS upgraded appliances and a large walk-in pantry, make this a gourmet prep area with beautiful custom walnut cabinetry and 12” ceramic tiled floor, The first floor also includes a guest bedroom and bath with a combination soaking tub/shower. The laundry room has plenty of folding counters, storage cabinets, washer & dryer, freezer chest and a separate stairway down to the garage. The upper level of this home is spectacular with a loft library and four windowed all-season room. The upper level has the primary bedroom which is more than spacious. It offers: linen closet, covered deck, his/her closet space plus an additional walk-in closet, whirlpool and tiled shower. There is an office space with a Romeo & Juliet balcony window, overlooking the entire living room/kitchen area. There are two more bedrooms in the upper level along with another bathroom with tiled walk-in shower. The lower level has a woodstove, pool table, and guest bedroom with a Jack & Jill bath. There is a large family room and storage area. The home also has a 2+ car garage with storage cabinets, professionally landscaped for easy maintenance and a radon mitigation system. The home is being sold unfurnished; however, all furnishings can be easily negotiated on a separate bill of sale. For the ultimate privacy, the vacant lot, [46 East Point Dr] adjacent to the property is included in the home sale. The HOA Fee, Acreage, & Taxes are combined in the listing information. The home is located in the heart of the resort core in The Galena Territory just a short distance to the East golf course. Ownership in The Galena Territory Association ( GTA ) includes: Owners' Club with indoor and outdoor pools, fitness facility, outdoor tennis, pickleball and multi-sport gym and game room. Lake Galena and the Marina Complex, The Shenandoah Riding Center along with the 24-mile Trail System and Greenspace provide over 1,900 acres of year-round outdoor recreation with 24/7 Security Patrol and all of this is just a short drive to the restaurants, championship golf, and spa facilities of Eagle Ridge Resort & Spa on the GTA grounds.
Listed by
Listing Office - CHOICE REALTY
Source: NorthWest Illinois Alliance of REALTORS® mls logo
MLS#202605609 • last updated 3 weeks ago
Movoto checked NorthWest Illinois Alliance of REALTORS® for data 2 hours ago
Request a virtual or in-person tour
Overview
Cooling/AC Central Air
Heating Forced Air, Propane
Levels/Style 2 Story
MLS # 202605609
SqFt 4408
Status Pending
Lot Size (Acres) 0.76
Property Tax 11559
Year Built 1993
HOA Fee 2808, Yearly
Interior
Total # of Bathrooms 4
# of Full Baths 4
# Bedrooms 5
Interior Features Book Cases Built In, Ceiling Fan(s), Ceiling-Vaults/Cathedral, Countertop-Granite, Radon Mitigation Active, Security System, Walk-In Closet, Whirlpool Tub, Window Treatments, Ceiling Fan Remote(s)
Fireplace Both Gas And Wood
Exterior
Roof Shingle
Exterior Features Brick/Stone, Cedar
Amenities / Utilities
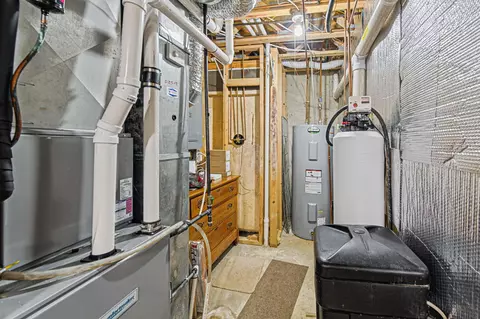
Water Heater LP Gas
Water Source City/Community
Sewer/Septic City/Community
HOA Fee Includes Pool Access, Water Access, Clubhouse, Garbage
Location
School District Scales Mound
Elementary School Scales Mound
Middle School Scales Mound
High School Scales Mound
Lot/ Land Details
Road Frontage County/City Road, Hard Surface Road
Tour this home
When would you like to see 44 E Point Dr?
question
Have a question about this property? Call us at (844) 430-0869
Source: GreatSchools.org © 2026. All rights reserved.

Around the neighborhood

Explore everything this neighborhood has to offer.
8/100
Walk
60/100
Family
17/100
Dining
64/100
Pet
  • Real Estate
  • IL
  • Jo Daviess County
  • Galena
  • 61036
  • 44 E Point Dr

My commute

Enter a destination to see travel time and distance.
By entering my info and clicking Ask a Question below, I am providing my e-signature and express written consent to receive marketing emails, calls, and texts (including via automatic telephone dialing systems, AI generative, artificial or pre-recorded voice technology) relating to my inquiry from Movoto (and parties calling/messaging on their behalf) even if my number appears on the company, state, or national Do Not Call Registry. You also agree to ourTerms and Conditions and Privacy Policy. Consent not required to receive services (call 1-844-420-1270 to be connected without providing consent).

Nearby homes for sale in Galena, IL

Nearby recently sold homes in Galena, IL

Newest listings in 61036

Meet with a real estate agent today (844) 430-0869
The multiple listing information is provided by NWIA. IDX information is provided exclusively for consumers’ personal, non-commercial use and that it may not be used for any purpose other than to identify prospective properties consumers may be interested in purchasing. Information deemed reliable but not guaranteed to be accurate. Buyer to verify all information. The information provided is for consumers' personal, non-commercial use and may not be used for any purpose other than to identify prospective properties consumers may be interested in purchasing. Listing information updated every 15 minutes. Terms of use & Privacy Policy, California Privacy Info. Copyright © 2005 - 2026 Movoto, Inc. All rights reserved. Equal Housing Opportunity CalDRE CalDRE #01517281
Movoto Real Estate is committed to ensuring accessibility for individuals with disabilities. We are continuously working to improve the accessibility of our web experience for everyone. We welcome feedback and accommodation requests, please submit them here.
The data relating to real estate for sale on this web site comes in part from the NorthWest Illinois Alliance of REALTORS®. IDX information is provided exclusively for consumers’ personal, non-commercial use, and it may not be used for any purpose other than to identify prospective properties consumers may be interested in purchasing. All information deemed reliable but not guaranteed and should be independently verified. ©2026 NorthWest Illinois Alliance of REALTORS®. All rights reserved.
Requests for information regarding mortgage products will be directed to Movoto.com affiliate, Lower, LLC - a licensed Mortgage Lender (NMLS #1124061), or, based on your location, may be redirected to a participating mortgage marketing partner that may pay Lower, LLC for any consumer contact information provided through this site.