
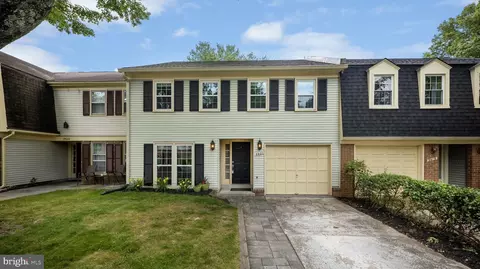
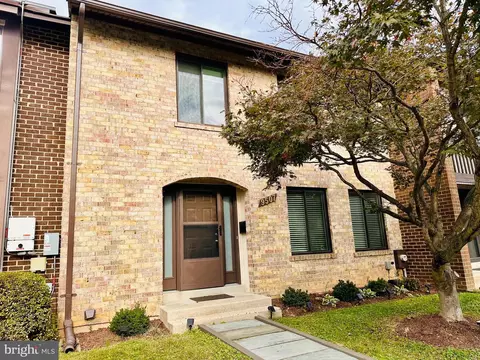
- $481,000
- 4Bd
- 3Ba
- 2,058 Sq Ft
SOLD

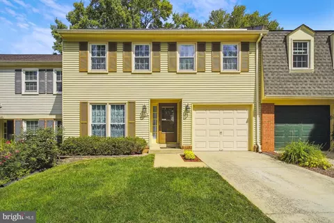
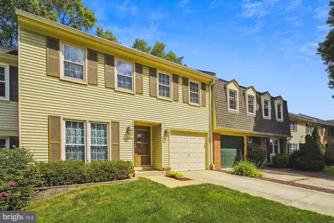
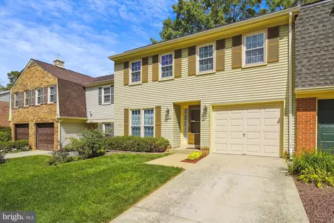
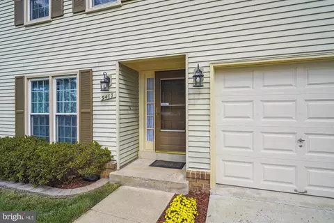
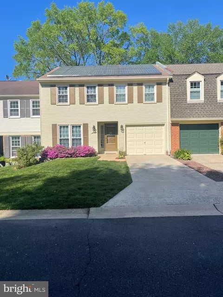
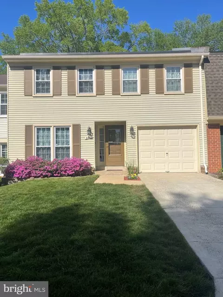
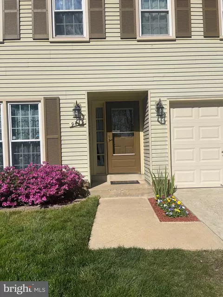
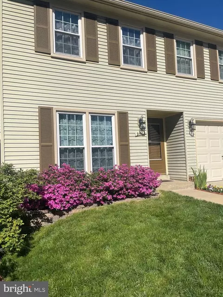
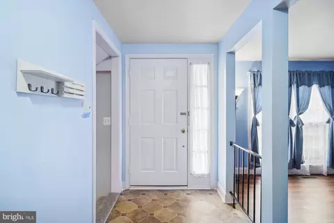
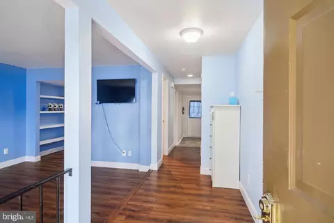
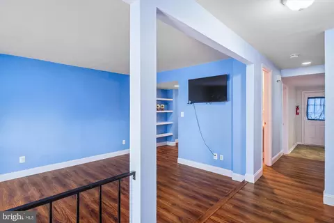
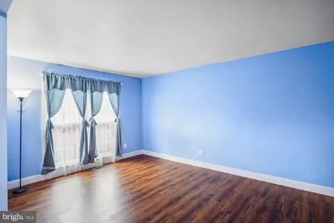
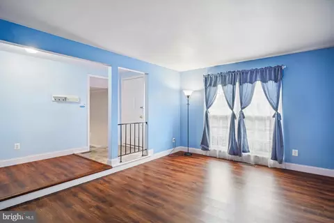
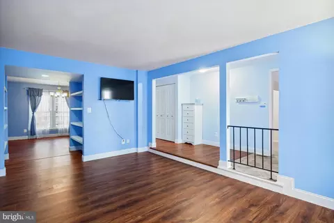
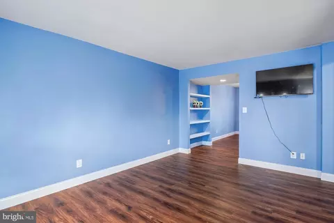
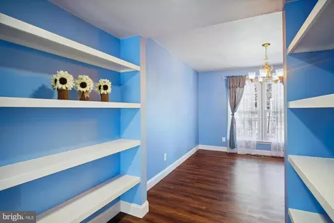
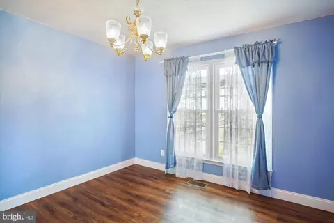
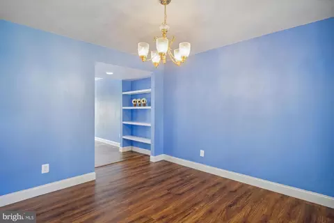
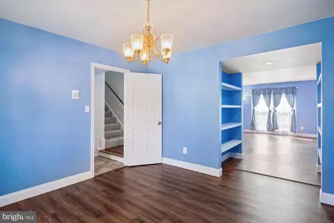
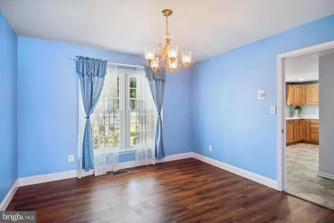
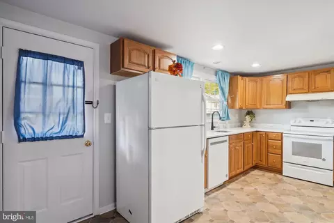
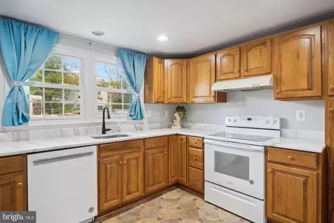
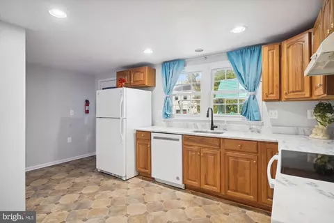
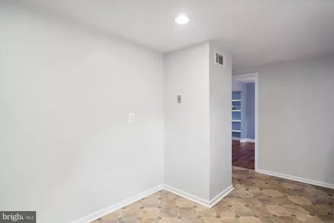
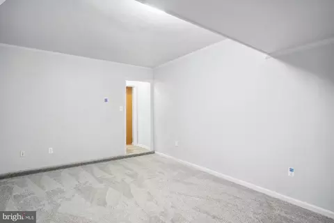
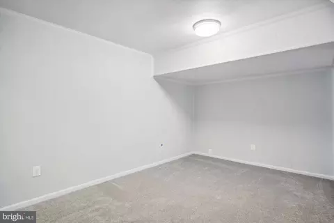
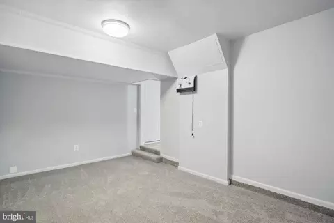
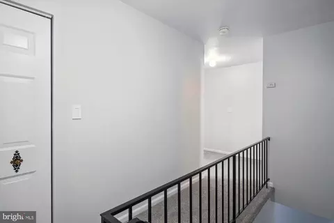
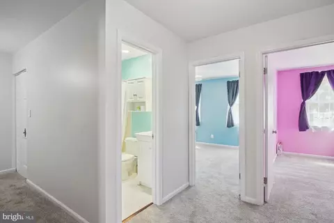
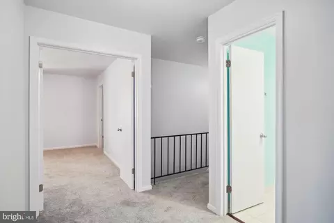
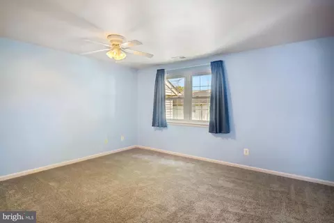
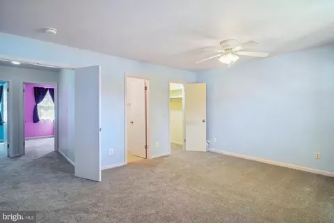
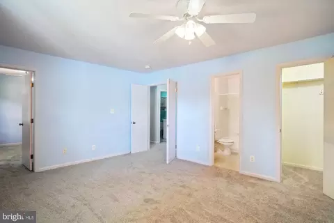
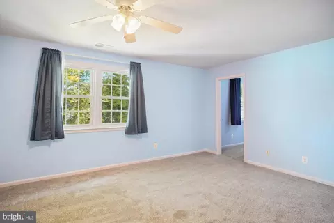
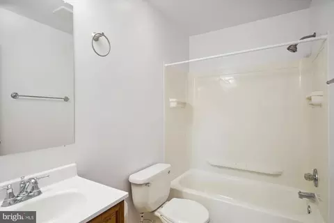
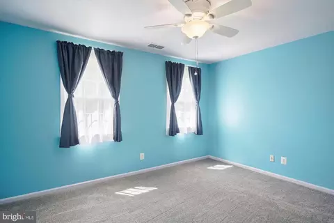
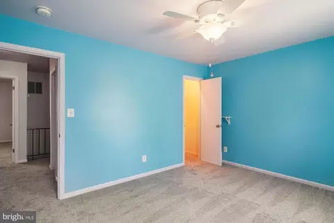
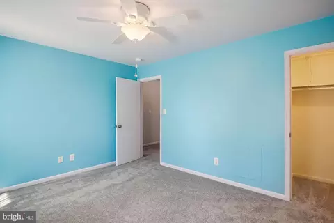
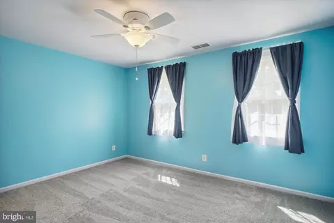
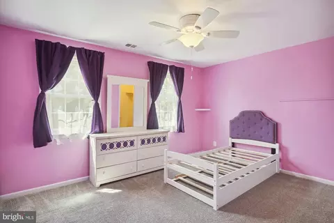
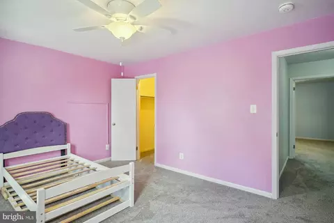
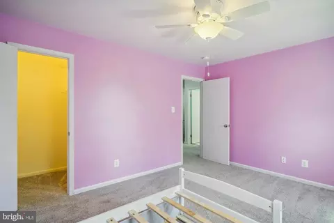
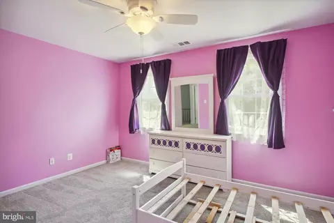
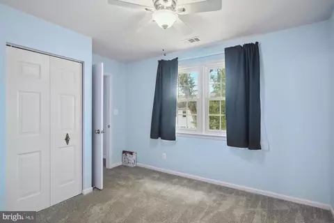
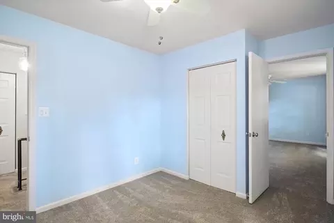
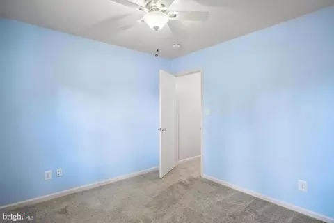
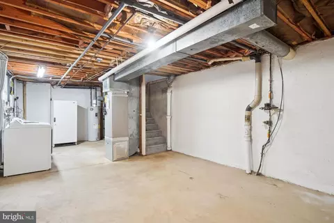
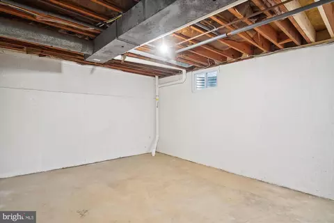
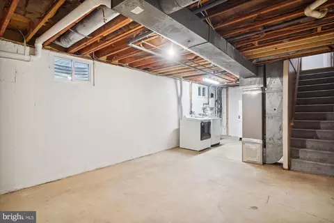
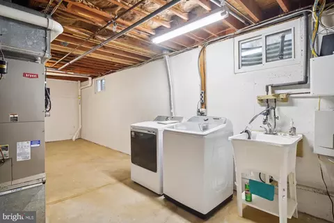
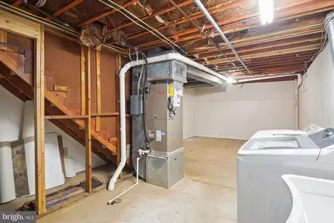
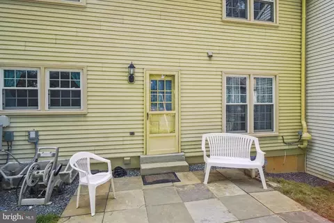
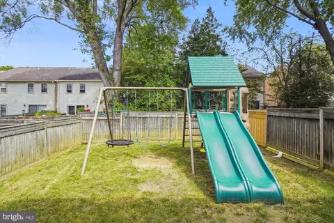
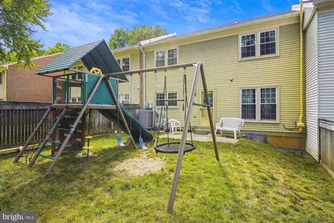
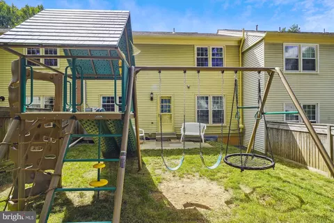














Last sold 12/11/2023 for $455K
bed
bath
Sqft ($246/Sqft)
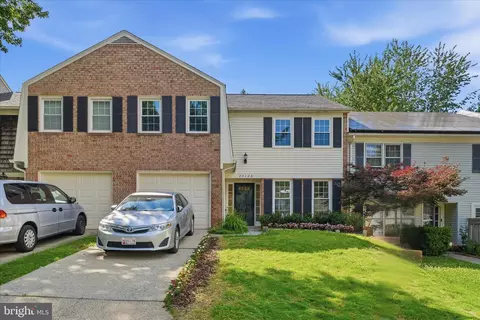
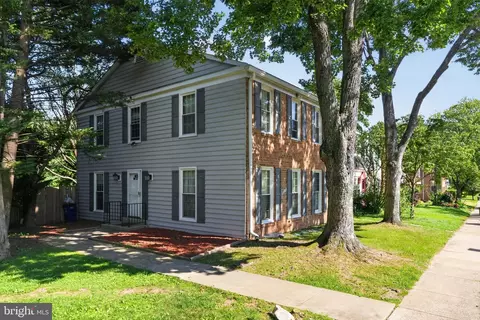
| Property type Townhouse | Neighborhood | Year built 1974 | HOA fee $132/month | Lot size 2,614 Sqft | Movoto estimate |

| Overview | |
| Cooling/AC | Ceiling Fan(s), Central A/C, Electric |
| Heating | Electric |
| Levels/Style | Colonial |
| Type | Residential |
| Virtual Tour | N/A |
| Status | Closed |
| SqFt | 2268 |
| Lot Size (SqFt) | 2802 |
| Lot Size (Acres) | 0.06 |
| County Tax | 3020, Annually |
| Tax: Assessed Value | 276600 |
| Annual Property Tax | 3368 |
| Year Built | 1974 |
| HOA Fee | 396.62, Quarterly |
| New Construction (Y/N) | N |
| HOA Name | MONTGOMERY VILLAGE FOUNDATION |
| Foreclosure (Y/N) | N |
| Interior | |
| Total # of Bathrooms | 3 |
| # Full Baths | 2 |
| # Half Baths | 1 |
| Total # of Bedrooms | 4 |
| Basement | Connecting Stairway, Unfinished, Sump Pump |
| Other Room(s) | Living Room, Dining Room, Bedroom 4, Kitchen, Family Room, Basement, Bedroom 1, Bathroom 2, Bathroom 3 |
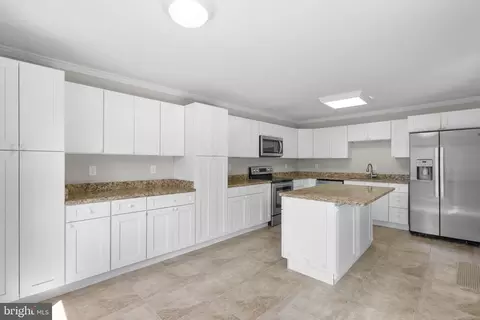
| Appliances | Dishwasher, Disposal, Dryer, Dryer - Electric, Extra Refrigerator/Freezer, Icemaker, Oven/Range - Electric, Refrigerator, Stove, Washer, Water Heater |
| Interior Features | Attic, Breakfast Area, Built-Ins, Carpet, Ceiling Fan(s), Family Room Off Kitchen, Floor Plan - Traditional, Formal/Separate Dining Room, Kitchen - Country, Kitchen - Eat-In, Kitchen - Table Space, Primary Bath(s), Upgraded Countertops, Walk-in Closet(s), Window Treatments |
| Accessibility Features | None |
| Exterior | |
| Roof | Shingle, Composite |
| Construction | Frame |
| Foundation | Active Radon Mitigation |
| Parking Desc | Driveway |
| # Parking Spaces | 2 |
| # Driveway Spaces | 2 |
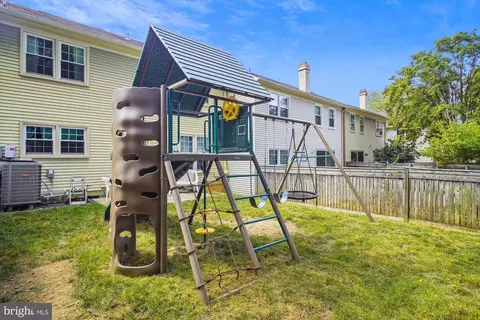
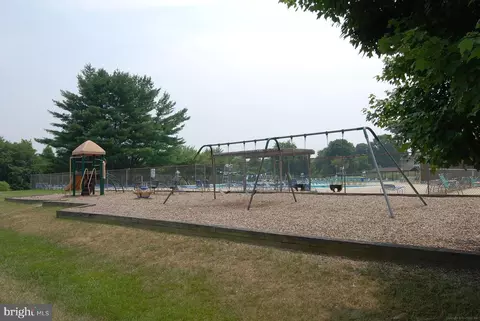
| Exterior Features | Play Equipment, Street Lights |
| Existing Structures | Above Grade, Below Grade, Patio(s) |
| Amenities / Utilities | |
| Sewer/ Septic | Public Sewer |
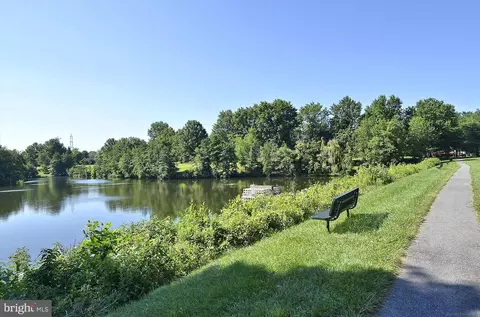
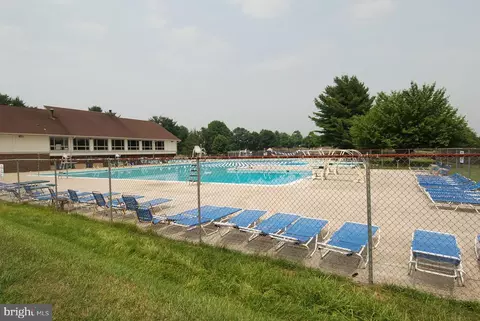
| Pool | Yes - Community |
| Location | |
| Subdivision | RUXTON PLACE |
| Water Source | Public |
| Senior Community (Y/N) | N |
| High School | WATKINS MILL |
| Elementary School | WHETSTONE |
| School District | MONTGOMERY COUNTY PUBLIC SCHOOLS |
| Middle School | MONTGOMERY VILLAGE |
| Directions | Montgomery Village Avenue To Arrowhead, Left On Quill, Immediate Right On Eagleton. |
| Zoning | TLD |
MLS # MDMC2107652
MLS # MC7885541| Est. value | Bed/bath | Sqft | mi | |
|---|---|---|---|---|
| 9415 Eagleton Ln, Montgomery Village, MD 20886 | $484,000 | —/2 | 1,848 | 0 |
| 9419 Eagleton Ln, Montgomery Village, MD 20886 | $489,000 | —/2 | 2,016 | 0.01 |
| 9421 Eagleton Ln, Montgomery Village, MD 20886 | $489,000 | —/2 | 2,016 | 0.01 |
| 9411 Eagleton Ln, Gaithersburg, MD 20886 | $497,000 | —/2 | 2,100 | 0.01 |
| 9423 Eagleton Ln, Montgomery Village, MD 20886 | $506,000 | —/2 | 2,198 | 0.02 |
| 9409 Eagleton Ln, Gaithersburg, MD 20886 | $497,000 | —/2 | 2,100 | 0.02 |
| 9418 Amboy Rd, Montgomery Village, MD 20886 | $486,000 | —/2 | 2,100 | 0.02 |
| 9416 Amboy Rd, Gaithersburg, MD 20886 | $490,000 | 3/2 | 2,100 | 0.02 |
Estimated values are based on public record data and automated valuation models. Values are not guaranteed and may not reflect current market conditions.
$499,950
$449,900
$405,000
$579,000
$656,925
$214,450
$692,990
$500,290
$653,170
$514,000
$694,000
$395,000
$709,990
$435,000
$564,950
$469,990
$549,990
$839,900
$675,000
$587,500
$619,950
$625,000
$2,000,000
$732,500
$617,500
$509,950
$625,000
$619,900
$175,000
$175,000