

- $539,000
- 3Bd
- 3Ba
- 2,712 Sq Ft

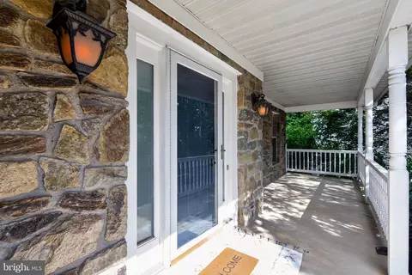
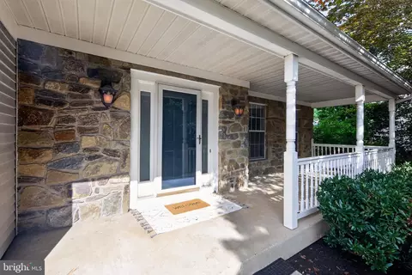
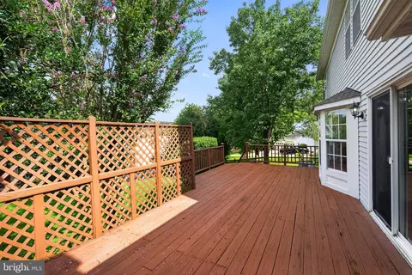
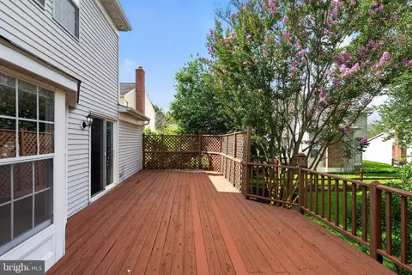
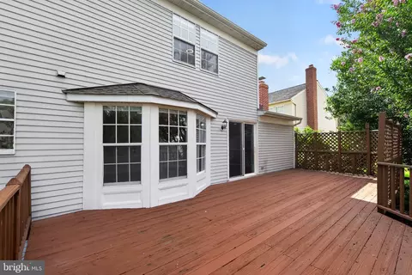
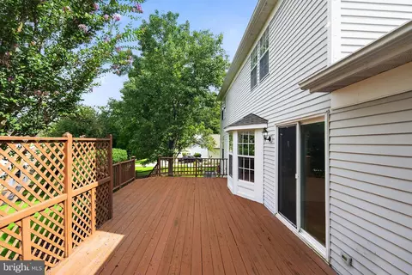
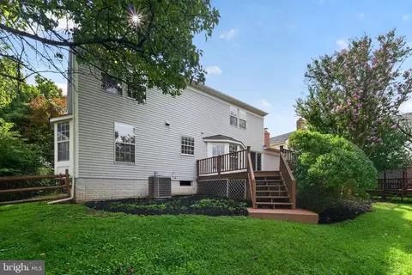
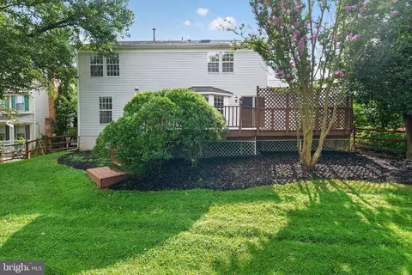
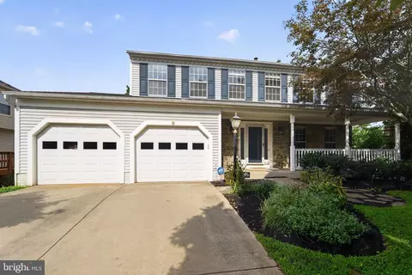
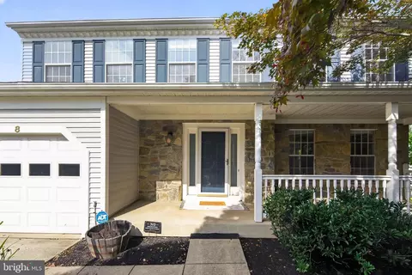
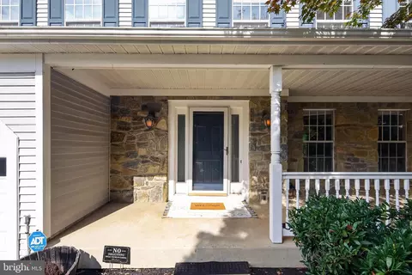
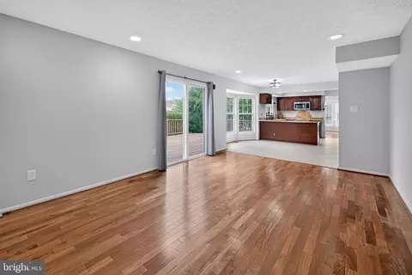
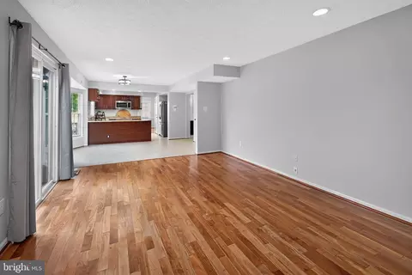

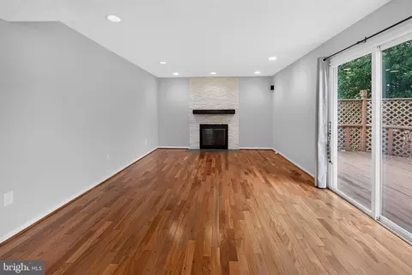
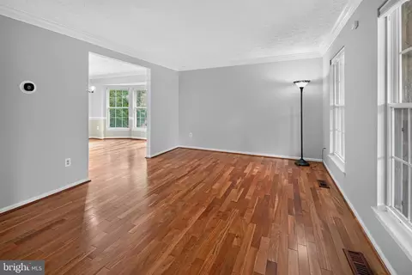
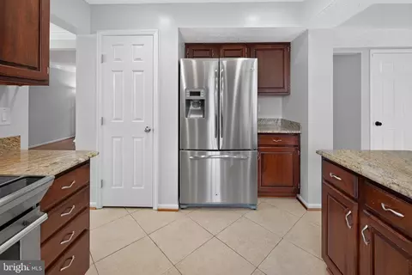
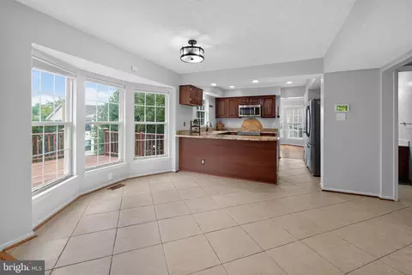
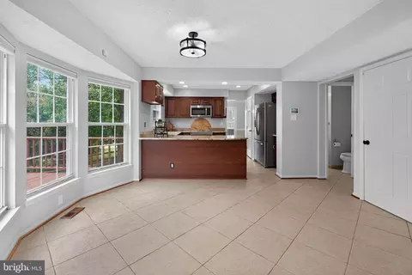
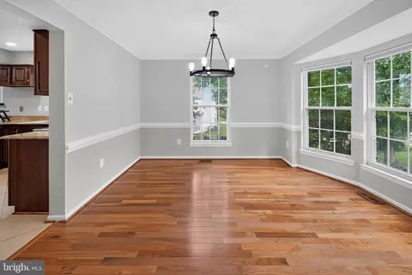
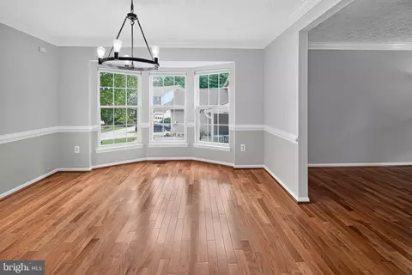
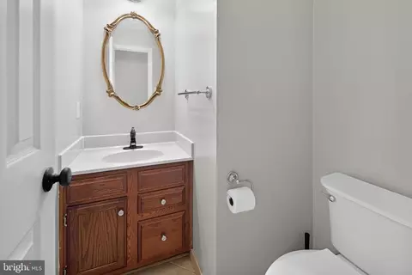
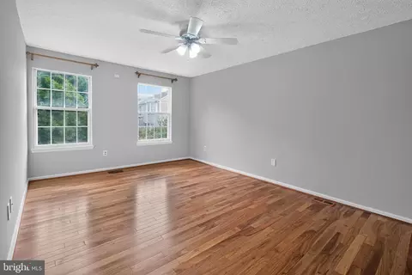
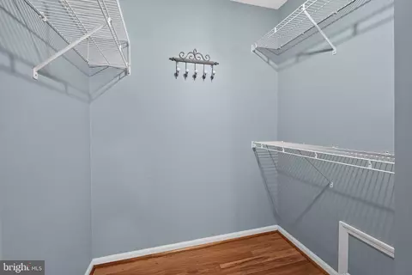
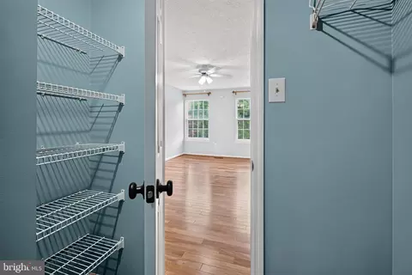
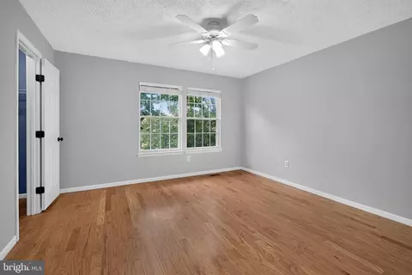
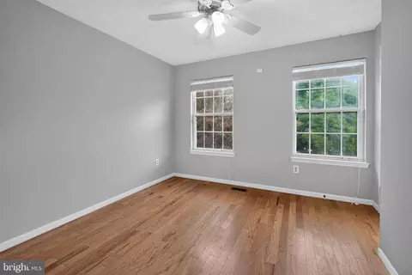
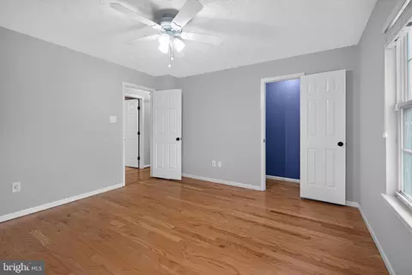
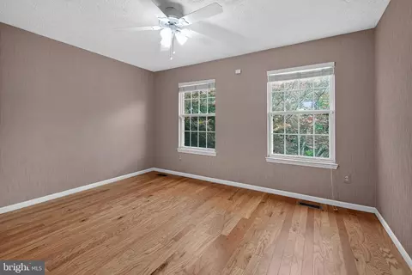


bed
bath
Sqft ($335/Sqft)
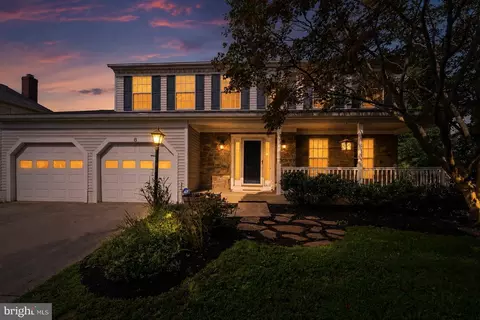
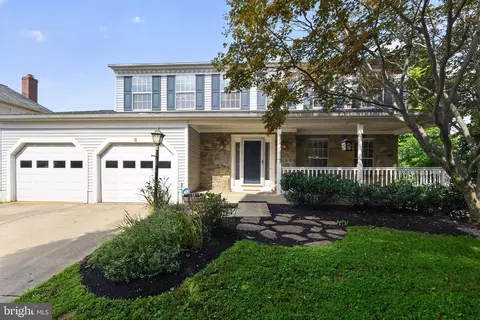
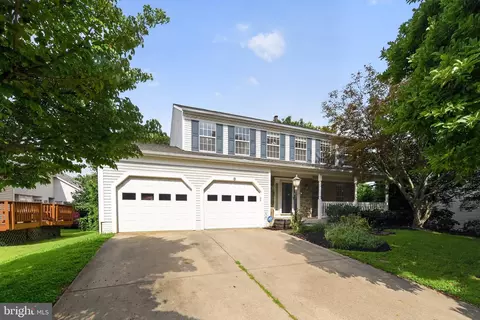
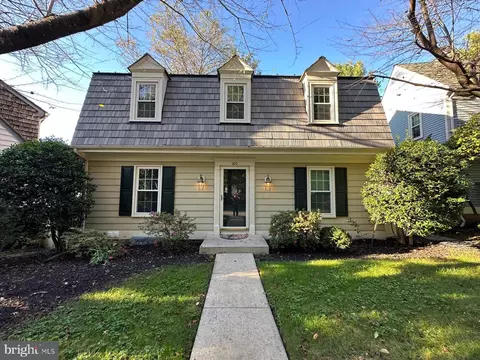
| Property type House | Neighborhood | Year built 1989 | HOA fee $73/month | Lot size 10,411 Sqft | Movoto estimate | Parking 2 garage spaces |

| Overview | |
| Cooling/AC | Other, Electric |
| Heating | Natural Gas |
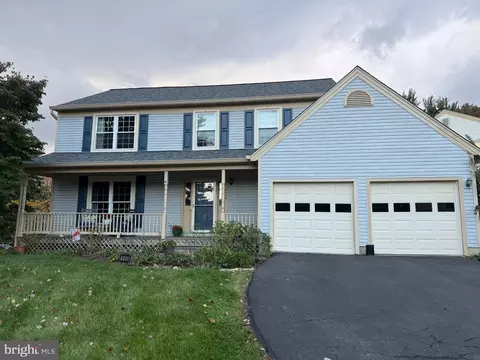
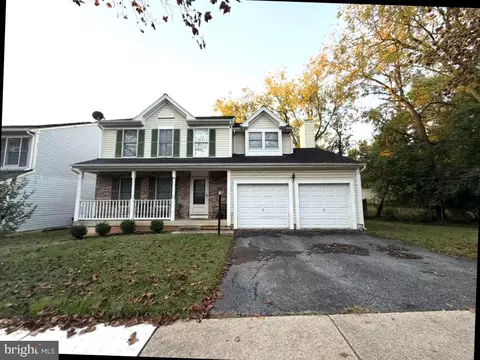
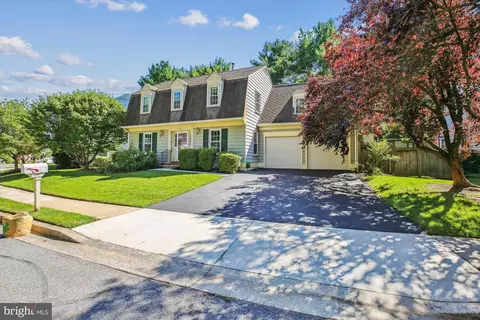
| Levels/Style | Colonial |
| Type | Residential |
| Virtual Tour | External Link |
| Status | Active |
| SqFt | 3196 |
| Lot Size (SqFt) | 10411 |
| Lot Size (Acres) | 0.24 |
| County Tax | 5656, Annually |
| City/ Town Tax | 1426 |
| Tax: Assessed Value | 574800 |
| Annual Property Tax | 7507 |
| Year Built | 1989 |
| Municipality | City Of Gaithersburg |
| HOA Fee | 220, Quarterly |
| New Construction (Y/N) | N |
| HOA Name | SAYBROOKE HOA |
| Foreclosure (Y/N) | N |
| Interior | |
| Total # of Bathrooms | 3 |
| # Full Baths | 2 |
| # Half Baths | 1 |
| Total # of Bedrooms | 4 |
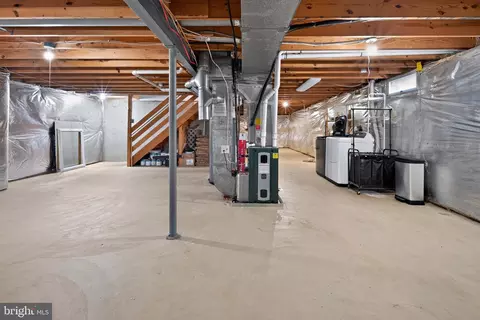
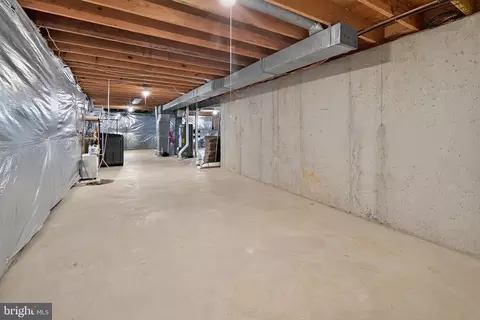
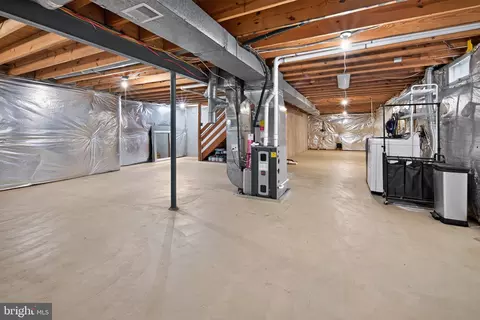
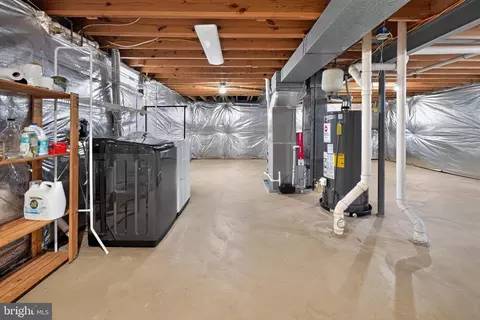
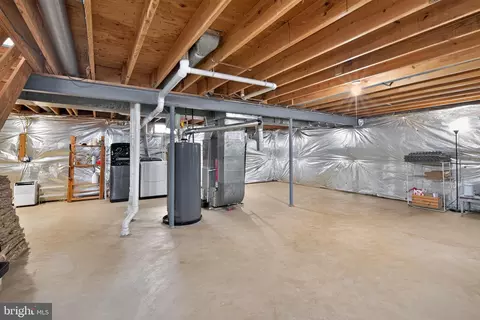
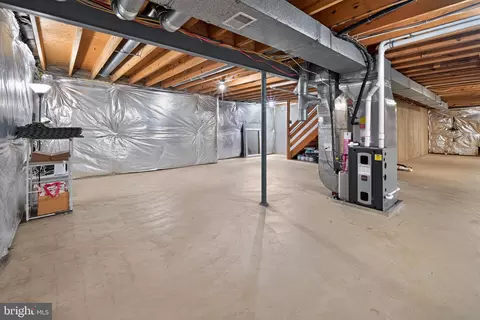
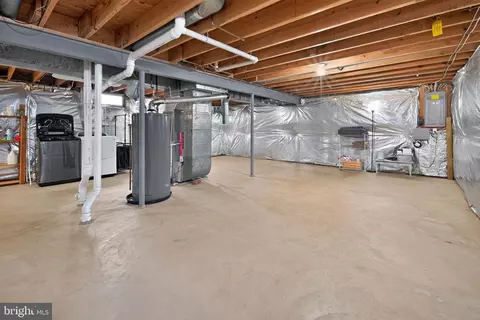
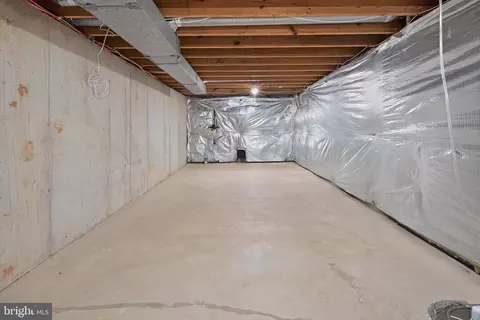
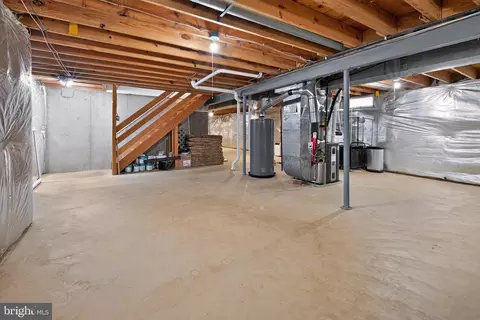
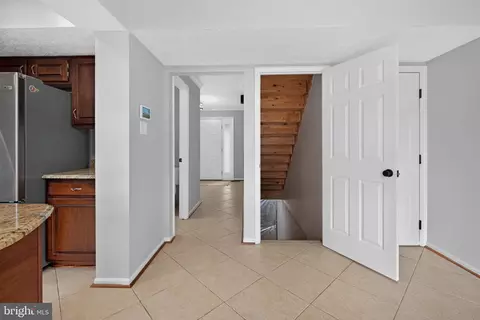
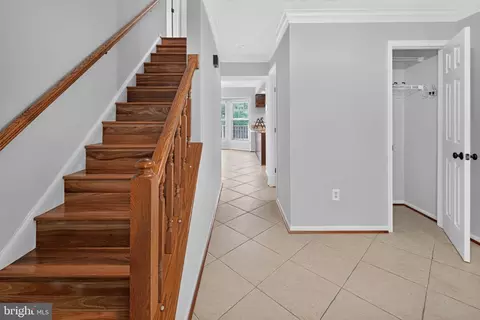
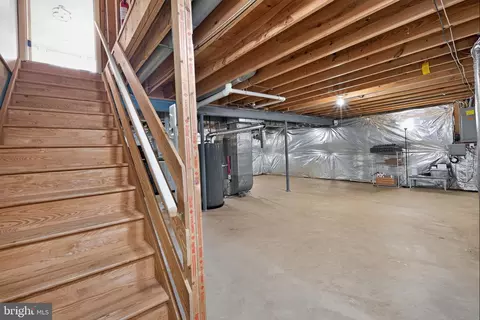
| Basement | Connecting Stairway, Full, Unfinished |
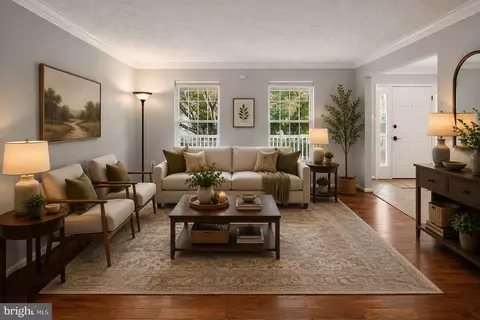
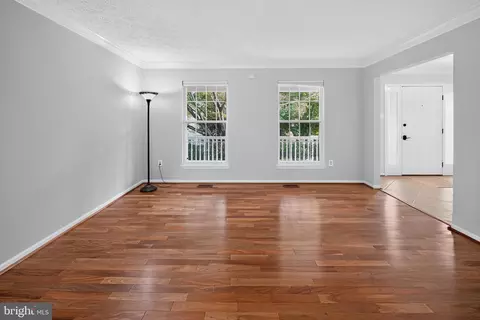
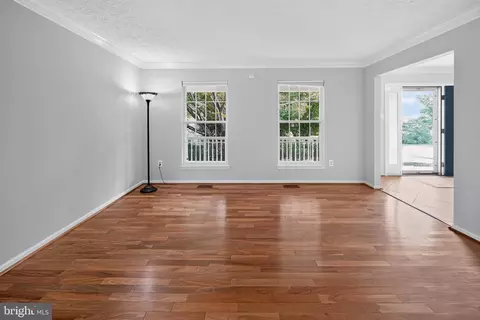
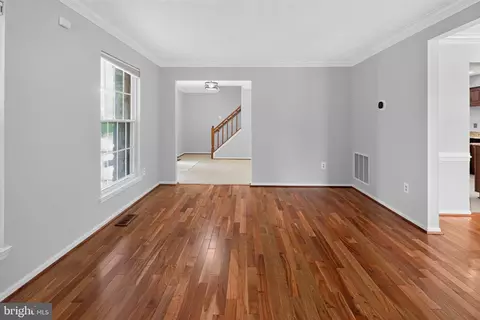
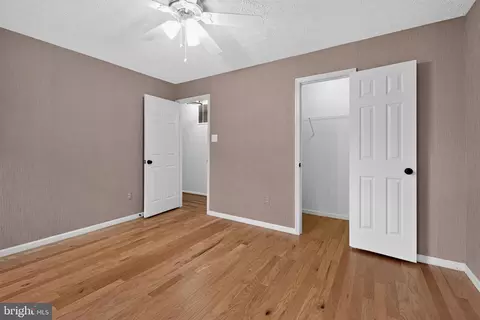
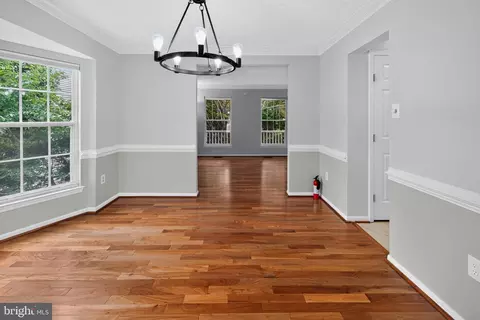
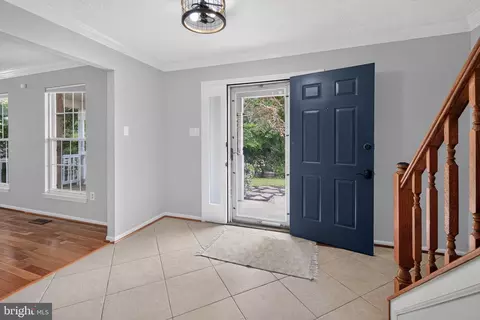
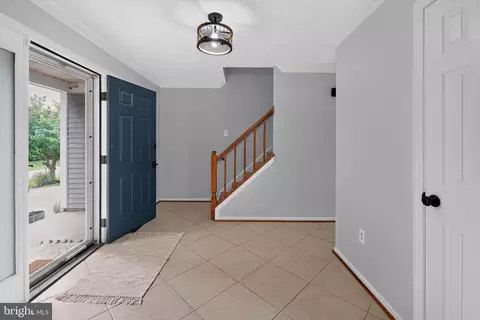
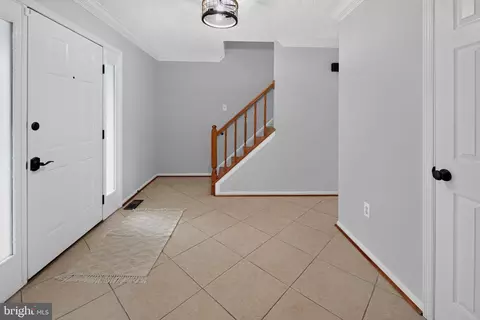
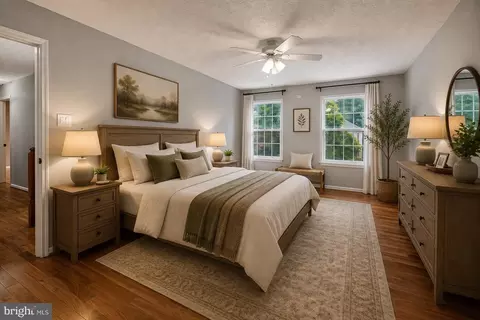
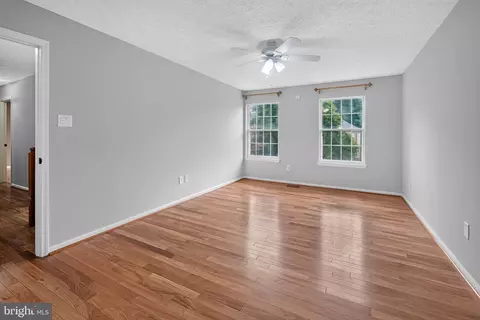
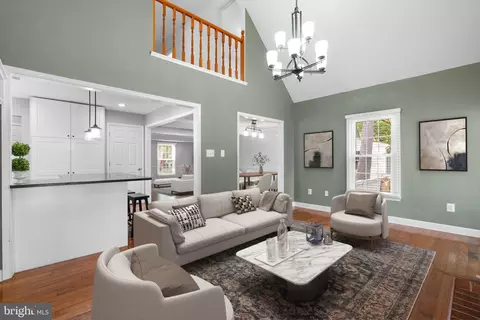
| Other Room(s) | Living Room, Dining Room, Primary Bedroom, Bedroom 2, Bedroom 3, Kitchen, Family Room, Basement, Foyer, Bedroom 1, Attic |
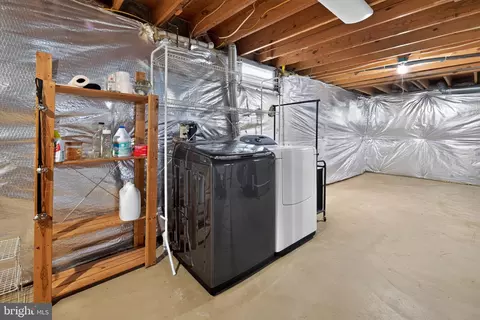
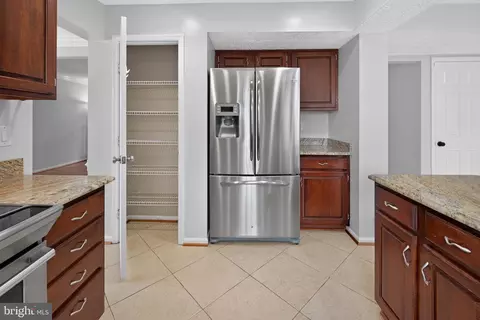
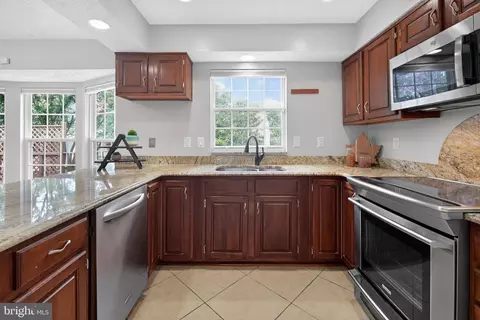
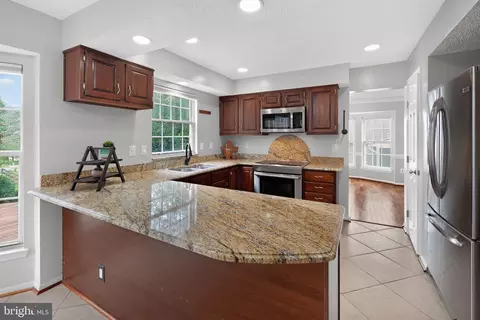
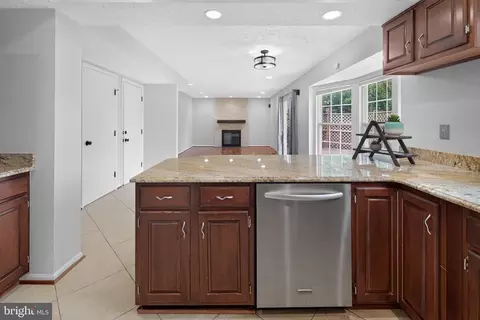
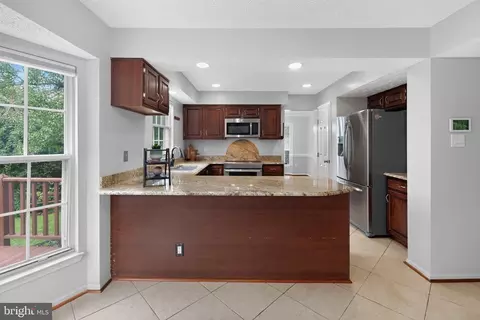
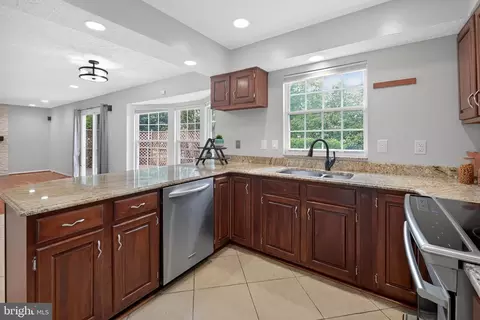
| Appliances | Dishwasher, Disposal, Dryer, Exhaust Fan, Icemaker, Microwave, Oven/Range - Electric, Refrigerator, Washer, Water Heater |
| Walls/ Ceilings | Dry Wall |
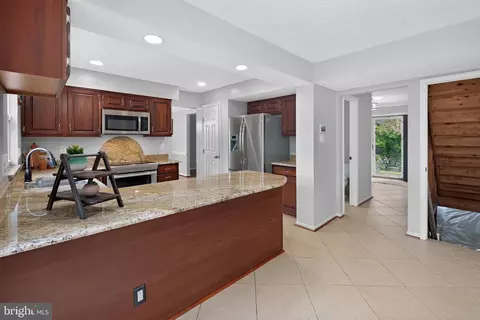
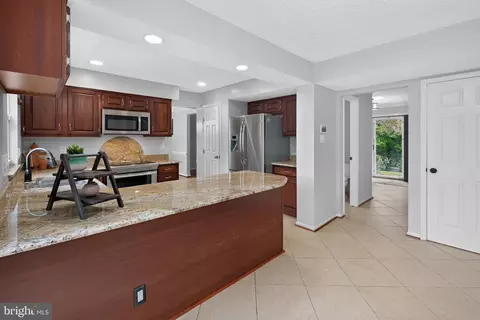
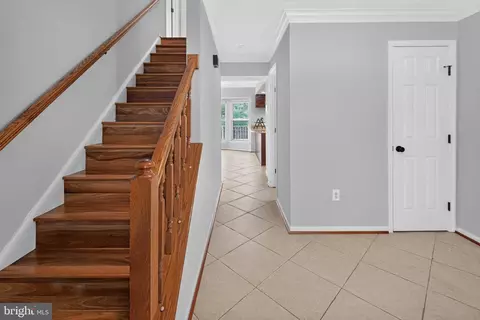
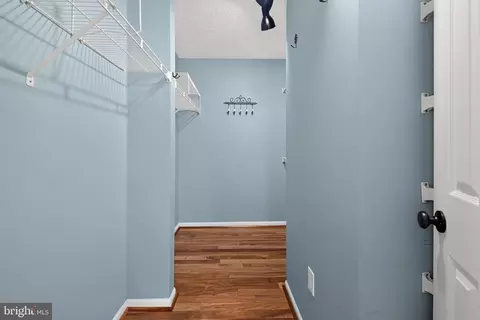
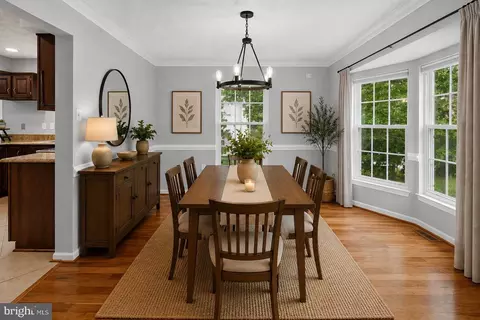
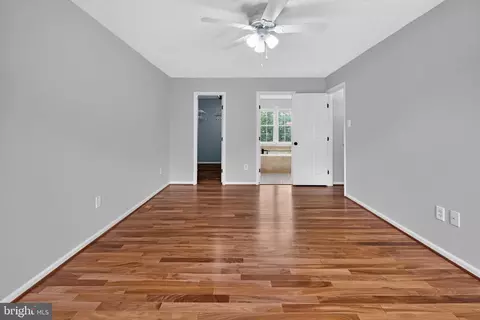
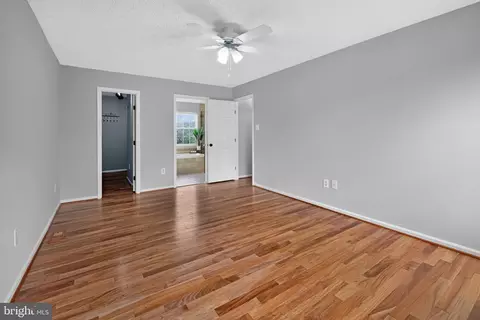
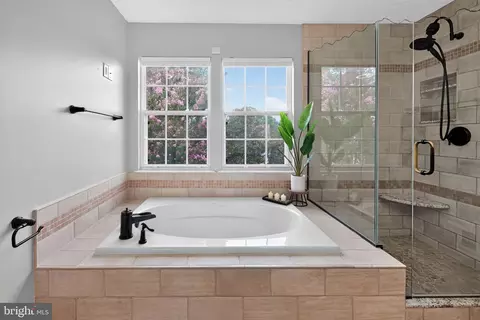
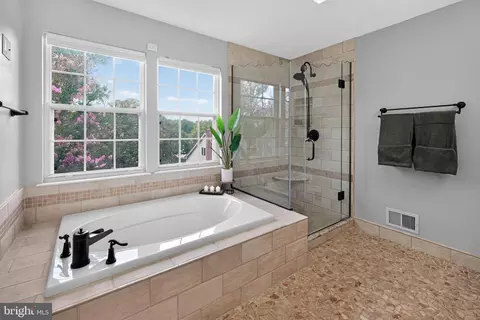
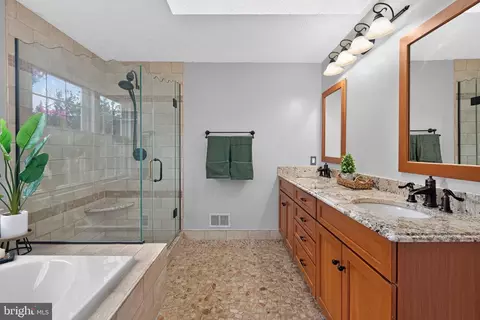
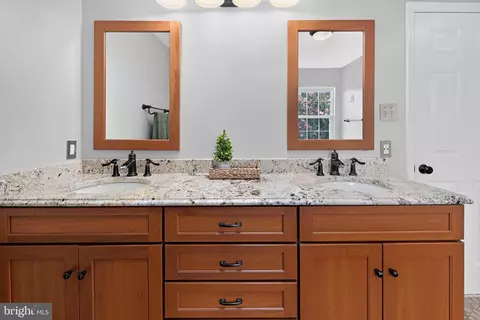
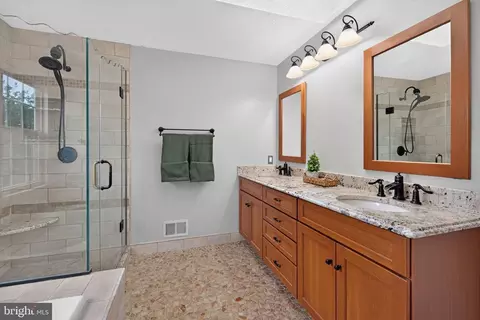
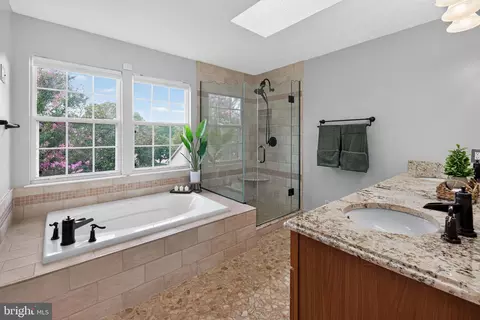
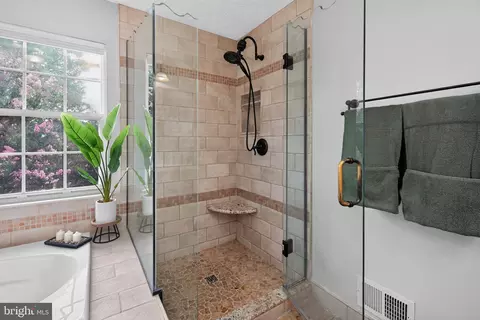
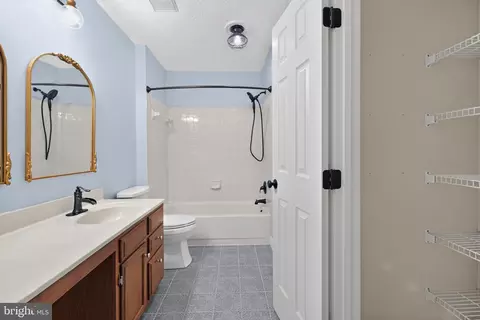
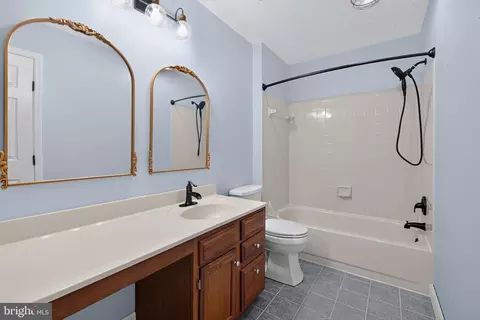
| Interior Features | Kitchen - Table Space, Dining Area, Kitchen - Eat-In, Upgraded Countertops, Window Treatments, Primary Bath(s), Wood Floors, Floor Plan - Traditional, Carpet, Formal/Separate Dining Room, Crown Moldings, Pantry, Skylight(s), Bathroom - Soaking Tub, Bathroom - Stall Shower, Bathroom - Tub Shower, Walk-in Closet(s), Attic, Breakfast Area |
| Accessibility Features | None |
| Exterior | |
| Construction | Frame |
| Garage Desc | Garage Door Opener, Garage - Front Entry, Inside Access |
| Parking Desc | Concrete Driveway, Off Street, Attached Garage |
| # Garage Spaces | 2 |
| # Parking Spaces | 2 |
| # Attached Garage Spaces | 2 |
| Exterior Features | Sidewalks |
| Existing Structures | Above Grade, Below Grade |
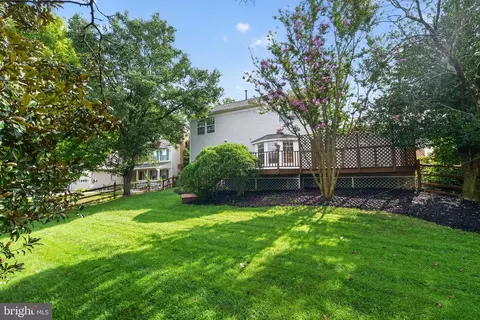
| Fencing | Picket |
| Amenities / Utilities | |
| Utilities | Under Ground |
| Sewer/ Septic | Public Sewer |
| Pool | Yes - Community |
| Community Pool | In Ground, Fenced |
| Location | |
| Subdivision | SAYBROOKE |
| Water Source | Public |
| Senior Community (Y/N) | N |
| School District | MONTGOMERY COUNTY PUBLIC SCHOOLS |
| Directions | From I-270 Take Exit 11 For Montgomery Village Ave. Continue On Montgomery Village Ave, Turn Right Onto Midcounty Hwy, Then Righ Tonto Saybrooke Oaks Blvd. Turn Onto Shipwright Ct. |
| Zoning | R6 |
| Lot/ Land Details | |
| Road Responsibility | Public |
| Road Surface Type | Black Top |



$499,950
$405,000
$692,990
$579,000
$656,925
$449,900
$214,450
$653,170
$514,000
$725,000
$694,000
$395,000
$709,990
$564,950
$469,990
$839,900
$675,000
$587,500
$599,900
$435,000
$732,500
$617,500
$619,950
$2,000,000
$625,000
$619,900
$509,950
$625,000
$419,000
$530,000