
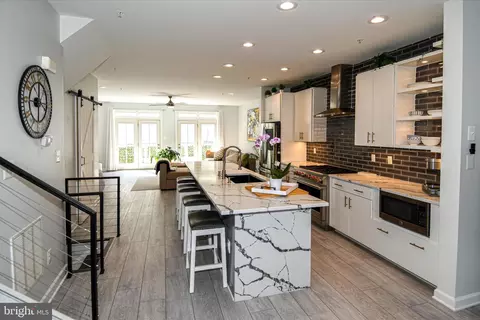
- $742,000
- 4Bd
- 5Ba
- 2,961 Sq Ft
SOLD

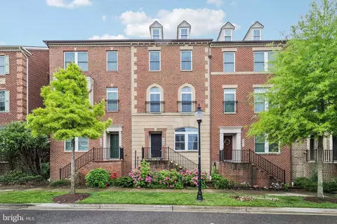
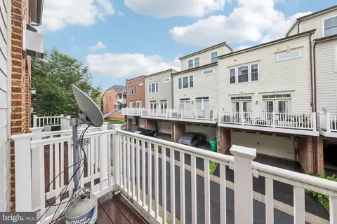
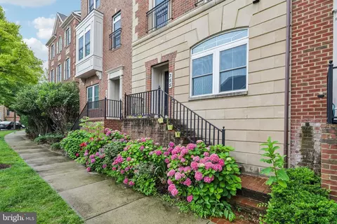
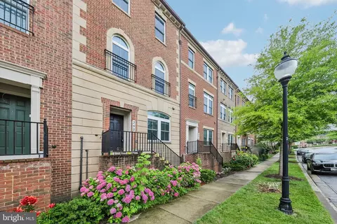
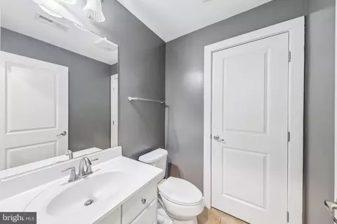
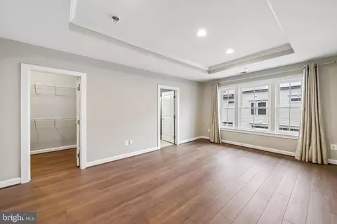
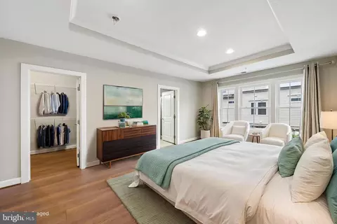
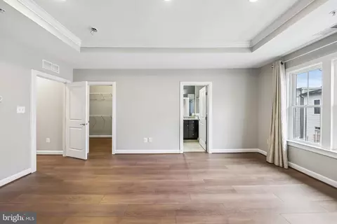
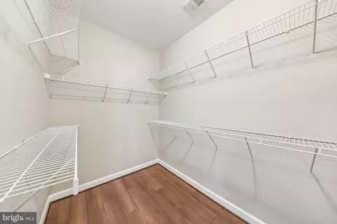
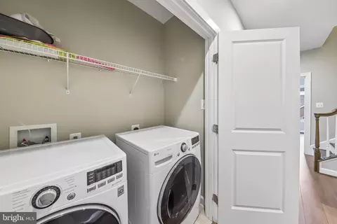
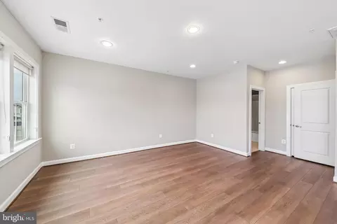
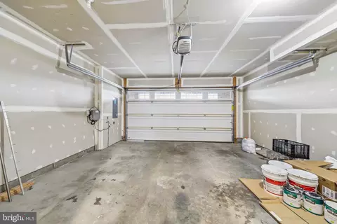
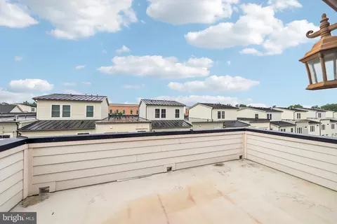
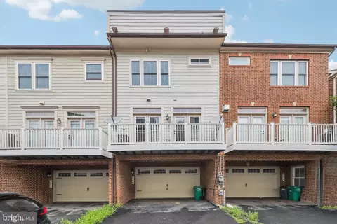
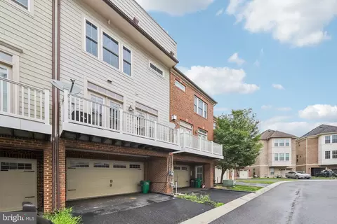
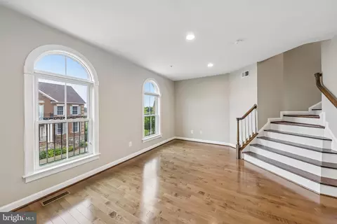
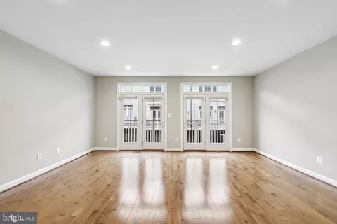
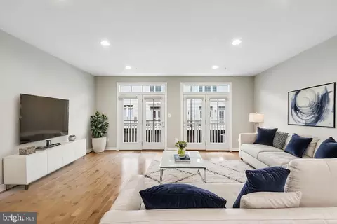
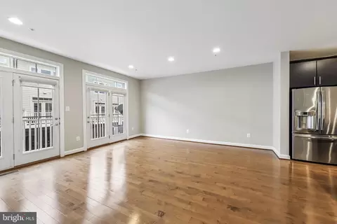
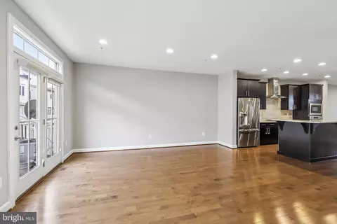
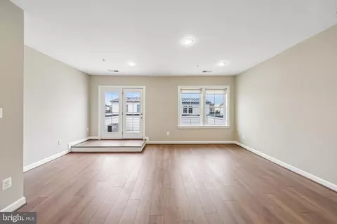
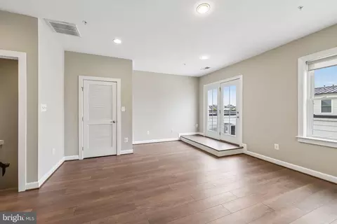
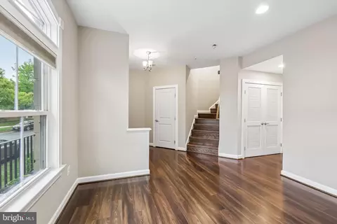
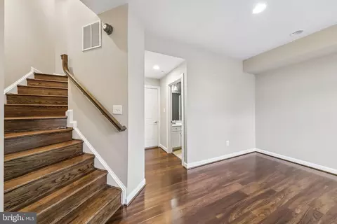
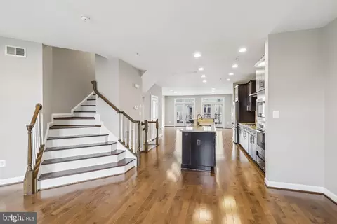
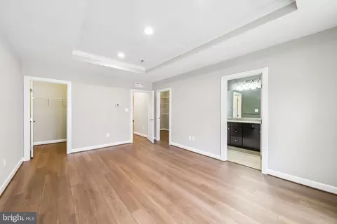
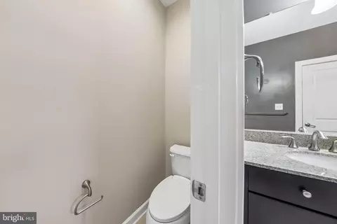
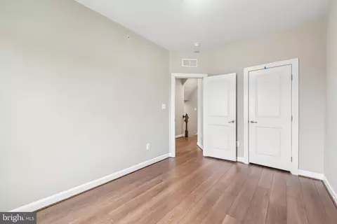
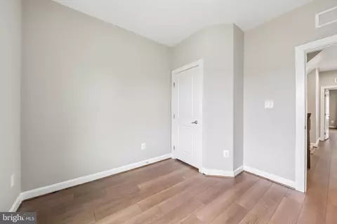
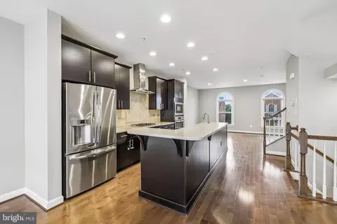
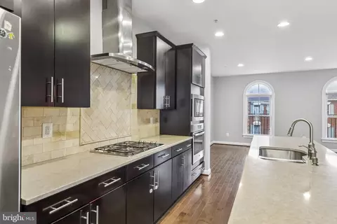
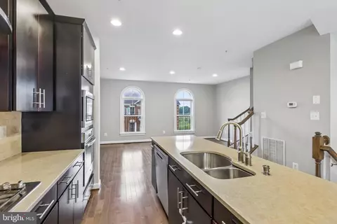
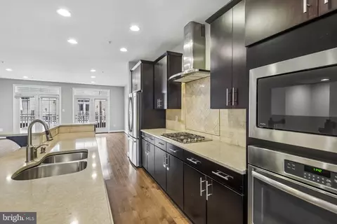
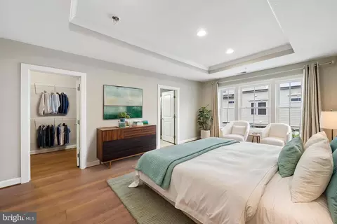
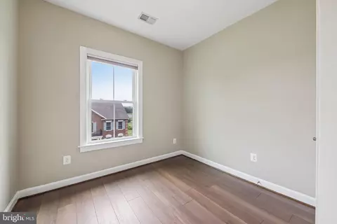
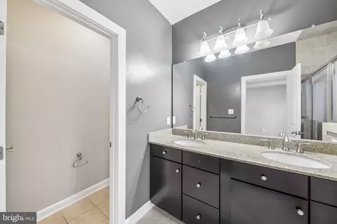
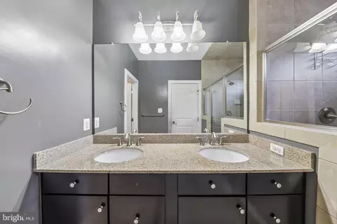
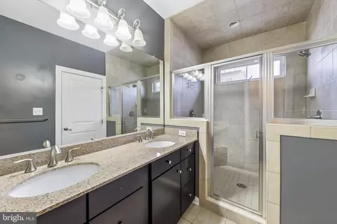
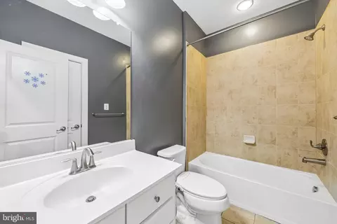
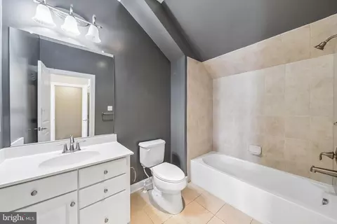
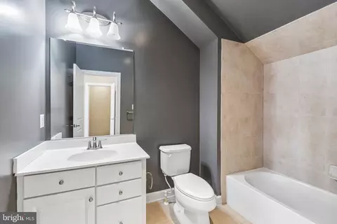
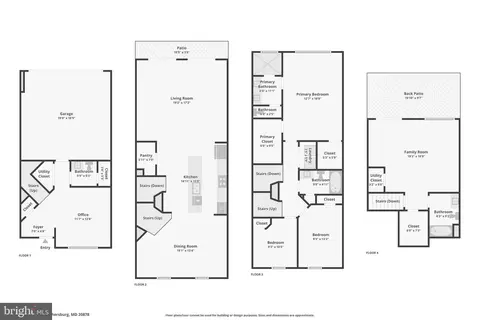
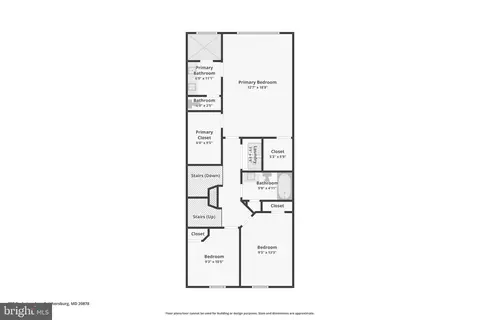
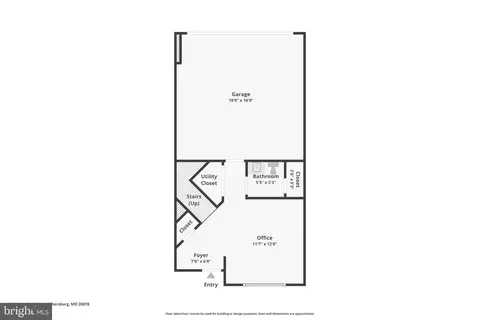
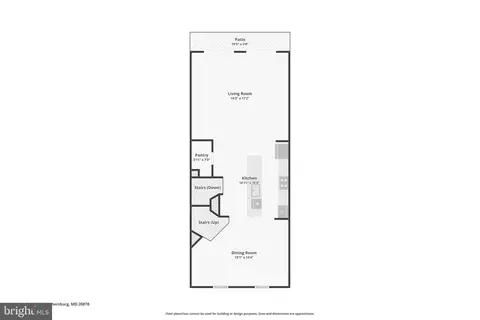
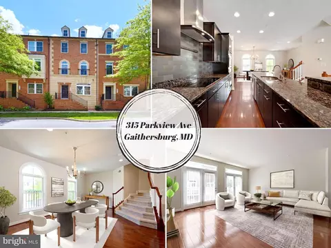
Last sold 08/03/2026 after 39 Days
bed
bath
Sqft ($312/Sqft)
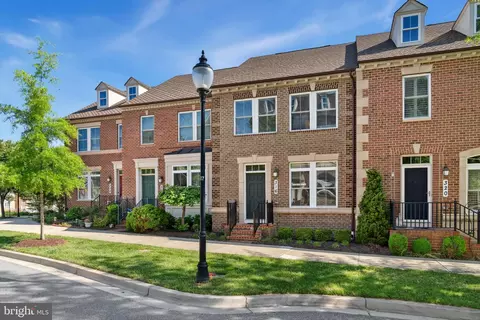
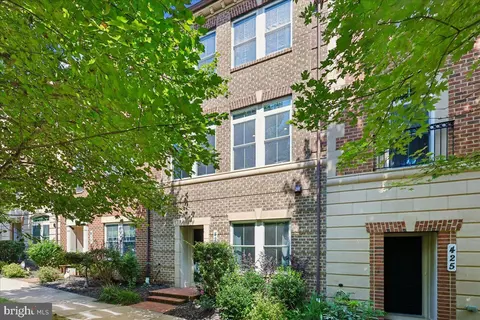
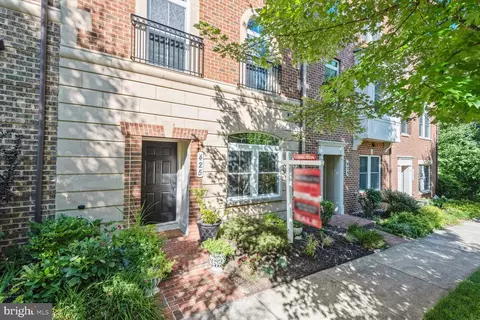
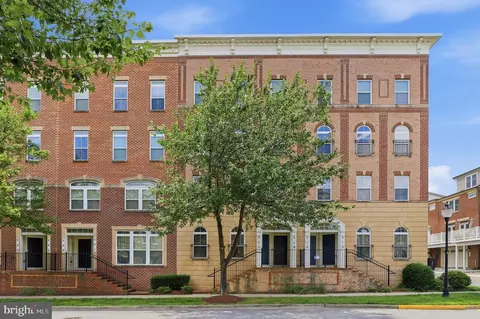
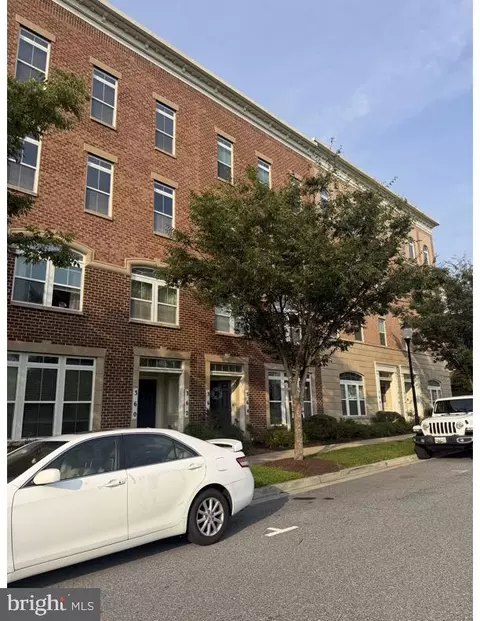
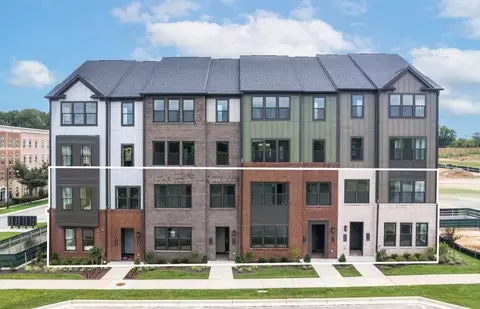
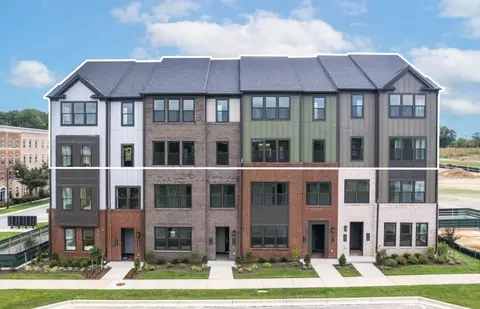
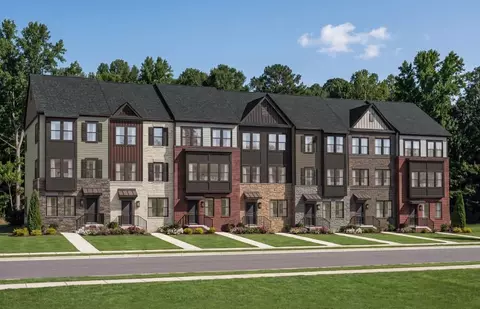
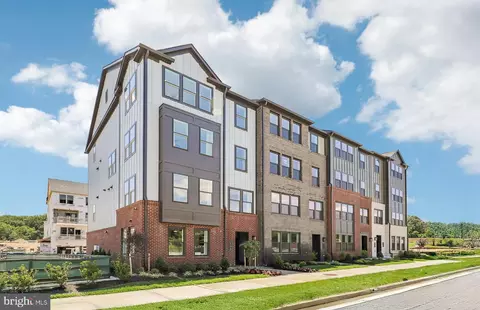
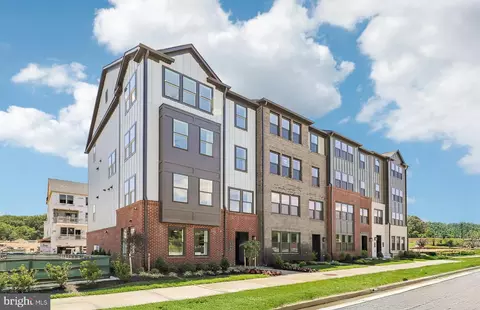
| Property type Townhouse | Neighborhood | Year built 2014 | HOA fee $110/month | Lot size 1,190 Sqft | Movoto estimate | Parking 2 garage spaces |

| Overview | |
| Cooling/AC | Central A/C, Electric |
| Heating | Natural Gas |
| Levels/Style | A-Frame |
| Type | Residential |
| Virtual Tour | N/A |
| Status | Closed |
| SqFt | 2730 |
| Lot Size (SqFt) | 1190 |
| Lot Size (Acres) | 0.03 |
| County Tax | 6484, Annually |
| City/ Town Tax | 1635 |
| Tax: Assessed Value | 644300 |
| Annual Property Tax | 8414 |
| Year Built | 2014 |
| Condition | Very Good |
| Municipality | City Of Gaithersburg |
| HOA Fee | 110, Monthly |
| New Construction (Y/N) | N |
| Foreclosure (Y/N) | N |
| Interior | |
| Total # of Bathrooms | 4 |
| # Full Baths | 3 |
| # Half Baths | 1 |
| Total # of Bedrooms | 4 |
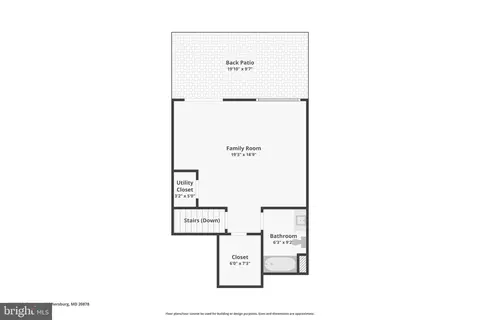
| Basement | Daylight, Full, Garage Access, Heated, Interior Access, Outside Entrance, Improved, Rear Entrance, Walkout Level |
| Other Room(s) | Basement |
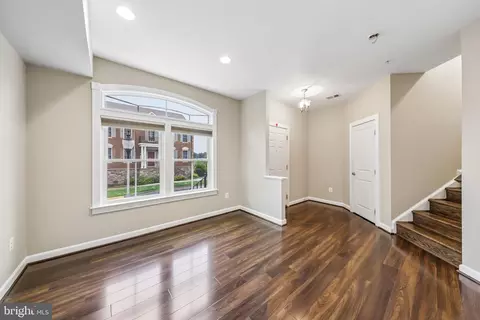
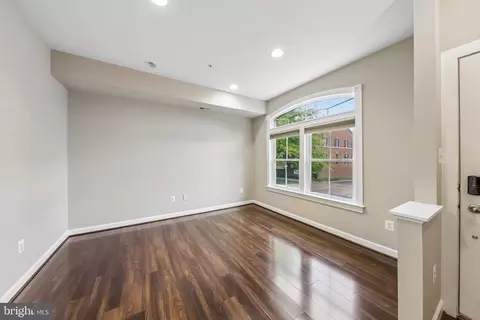
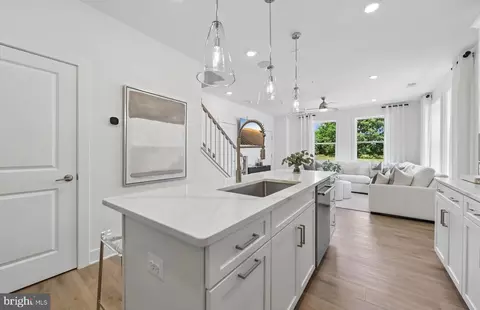
| Flooring | Luxury Vinyl Plank |
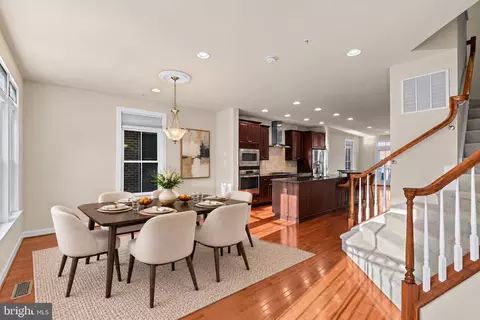
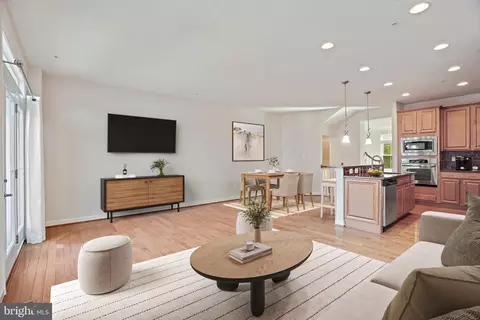
| Appliances | Built-In Microwave, Dishwasher, Disposal, Oven - Wall, Refrigerator, Stainless Steel Appliances, Cooktop, Range Hood, Water Heater, Water Dispenser |
| Walls/ Ceilings | Dry Wall |
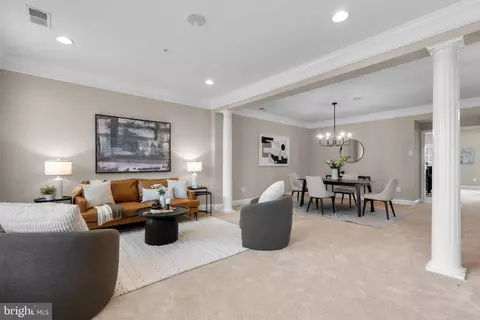
| Interior Features | Combination Kitchen/Dining, Combination Kitchen/Living, Floor Plan - Open, Recessed Lighting, Walk-in Closet(s), Wood Floors |
| Accessibility Features | 2+ Access Exits |
| Exterior | |
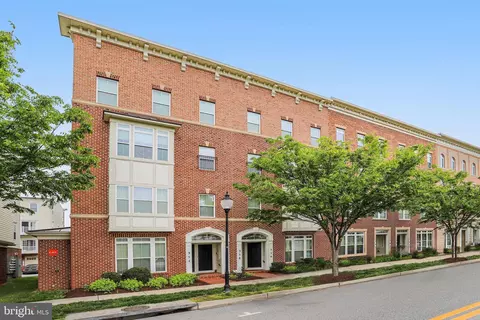
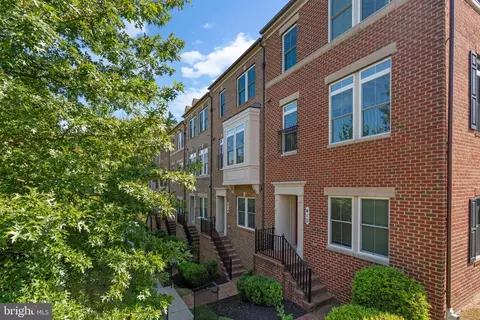
| Roof | Asphalt |
| Construction | Combination |
| Foundation | Slab |
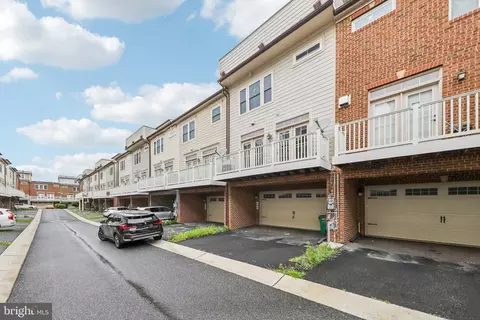
| Garage Desc | Garage - Rear Entry, Built In, Inside Access |
| # Garage Spaces | 2 |
| # Parking Spaces | 2 |
| # Attached Garage Spaces | 2 |
| Parking Desc | Attached Garage, Off Site |
| Existing Structures | Above Grade, Below Grade |
| Amenities / Utilities | |
| Sewer/ Septic | Public Sewer |
| Pool | Yes - Community |
| Location | |
| Subdivision | WATKINS MILL |
| Water Source | Public |
| Senior Community (Y/N) | N |
| School District | MONTGOMERY COUNTY PUBLIC SCHOOLS |
| Directions | 270 To Parkview Ave |
| Zoning | RMX |
MLS # MDMC2242472| Est. value | Bed/bath | Sqft | mi | |
|---|---|---|---|---|
| 359 Parkview Ave, Gaithersburg, MD 20878 | $743,000 | 3/2 | 2,330 | 0 |
| 351 Parkview Ave, Gaithersburg, MD 20878 | $731,000 | 3/— | 2,310 | 0 |
| 347 Parkview Ave, Gaithersburg, MD 20878 | $729,000 | 3/2 | 2,310 | 0.01 |
| 343 Parkview Ave, Gaithersburg, MD 20878 | $751,000 | —/3 | 2,330 | 0.01 |
| 339 Parkview Ave, Gaithersburg, MD 20878 | $735,000 | 4/3 | 2,310 | 0.01 |
| 358 Community Center Ave, Gaithersburg, MD 20878 | $721,000 | —/3 | 1,932 | 0.02 |
| 354 Community Center Ave, Gaithersburg, MD 20878 | $745,000 | —/4 | 1,932 | 0.02 |
| 362 Community Center Ave, Gaithersburg, MD 20878 | $772,000 | 4/3 | 1,932 | 0.02 |
Estimated values are based on public record data and automated valuation models. Values are not guaranteed and may not reflect current market conditions.
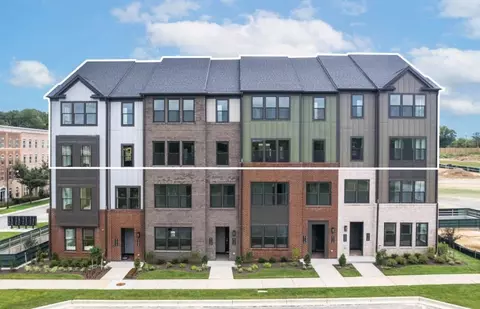
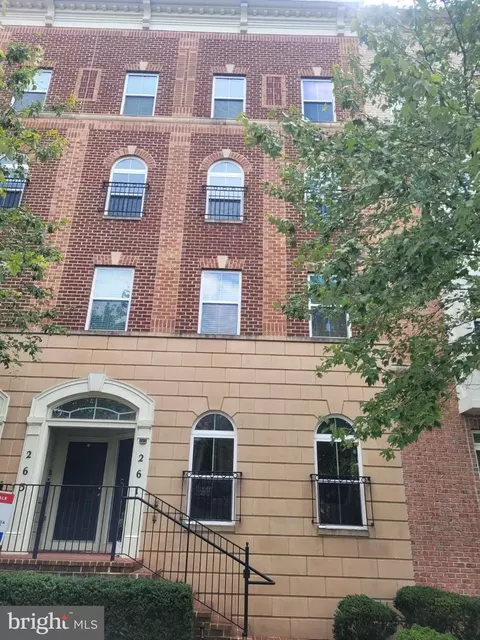
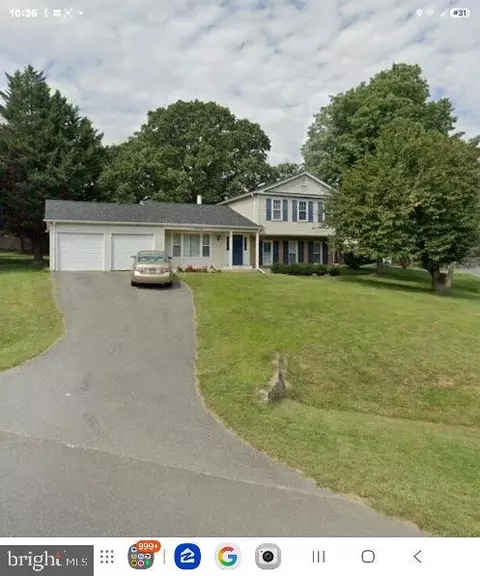
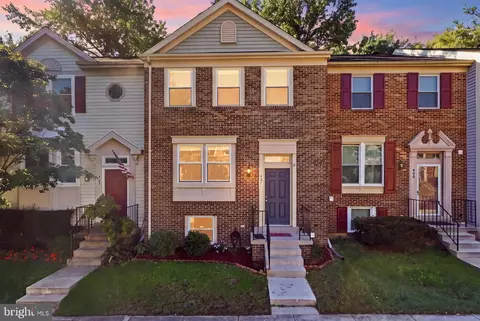
$499,950
$405,000
$692,990
$656,925
$579,000
$950,000
$634,450
$514,000
$653,170
$500,290
$395,000
$709,990
$839,900
$564,950
$469,990
$449,000
$1,600,000
$850,000
$599,900
$587,500
$619,950
$617,500
$2,000,000
$732,500
$625,000
$619,900
$509,950
$419,000
$625,000
$350,000