

- $800,000
- 4Bd
- 3Ba
- 3,074 Sq Ft

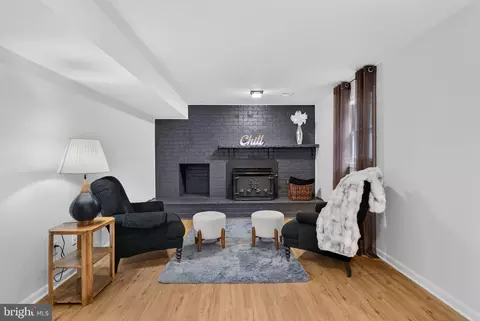
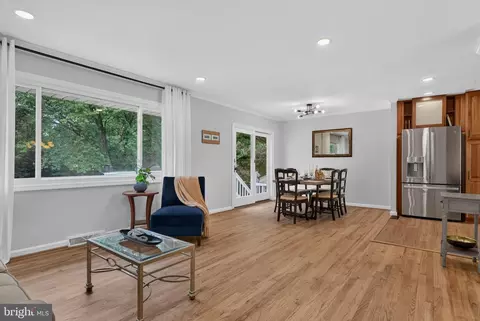
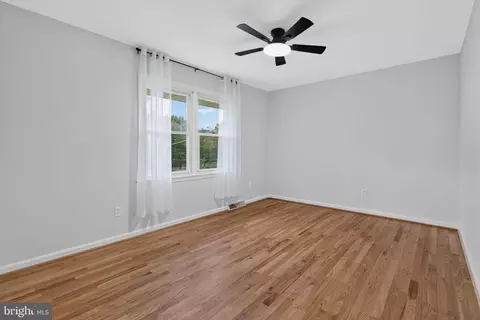
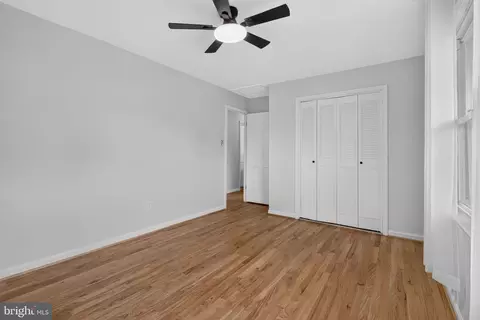
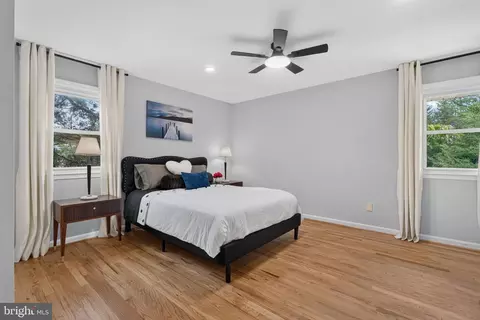
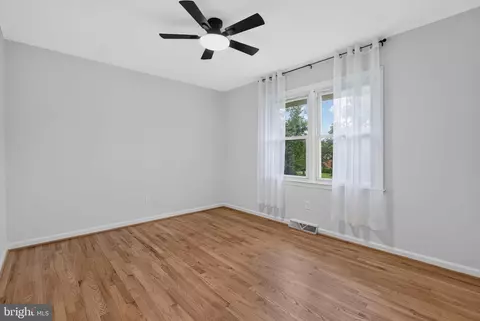
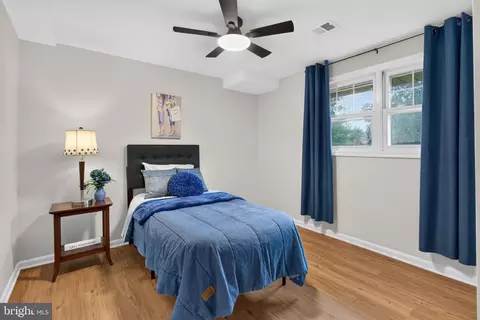
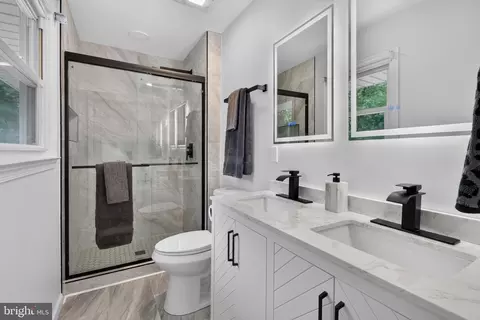
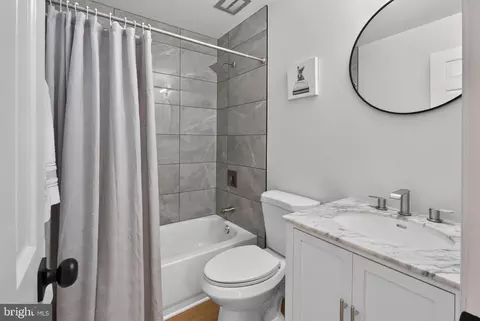
bed
bath
Sqft ($316/Sqft)
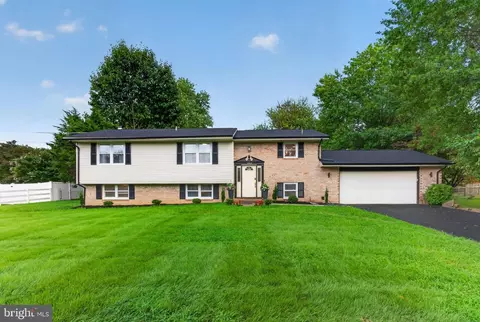
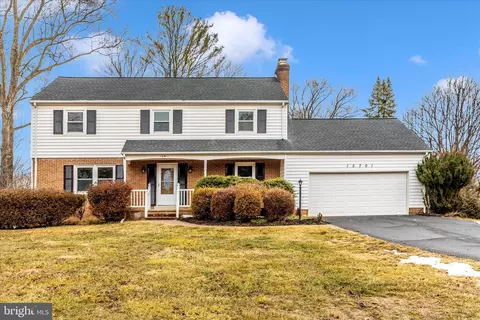
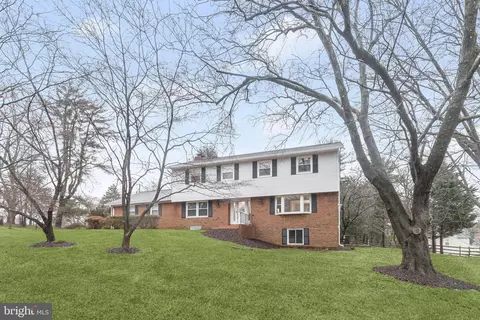
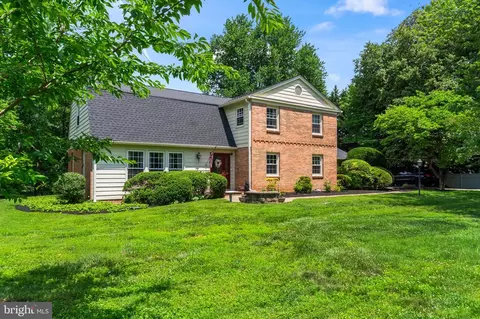
| Property type House | Neighborhood | Year built 1969 | HOA fee $0/month | Lot size 0.63 Acre | Movoto estimate | Parking 2 garage spaces |

| Overview | |
| Cooling/AC | Central A/C, Electric |
| Heating | Electric |
| Type | Residential |
| Status | Pending |
| SqFt | 2536 |
| Lot Size (SqFt) | 27503 |
| Lot Size (Acres) | 0.63 |
| County Tax | 5639.08, Annually |
| Tax: Assessed Value | 542167 |
| Annual Property Tax | 542167 |
| Year Built | 1969 |
| Condition | Excellent |
| New Construction (Y/N) | N |
| Foreclosure (Y/N) | N |
| Interior | |
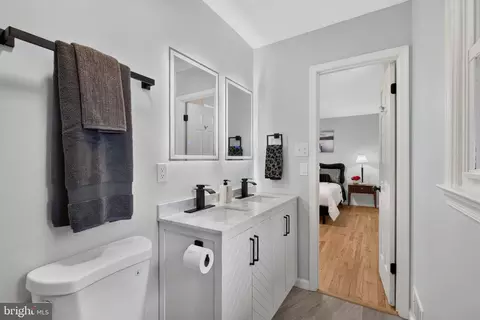
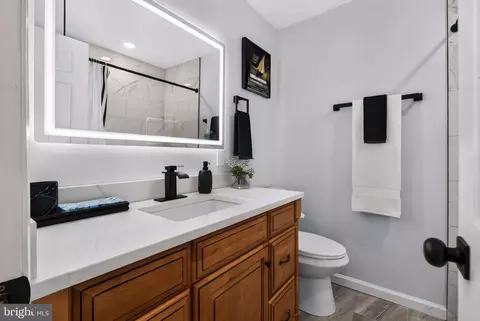
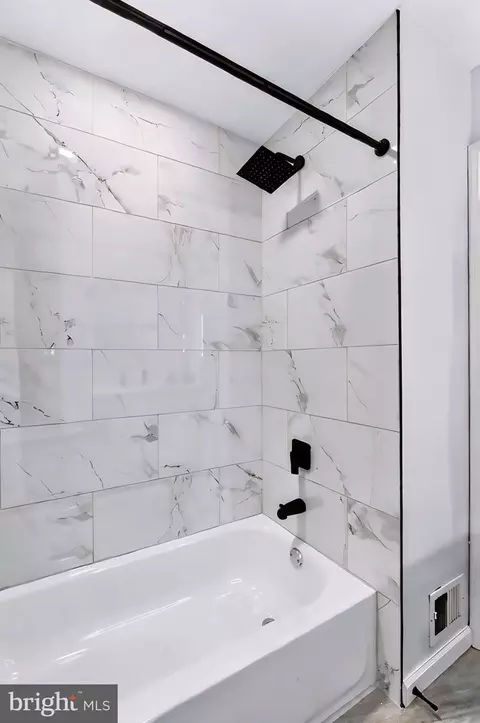
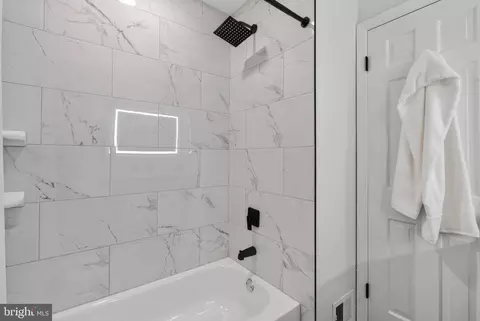
| Total # of Bathrooms | 3 |
| # Full Baths | 3 |
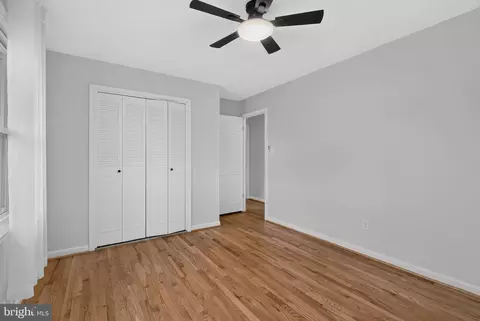
| Total # of Bedrooms | 5 |
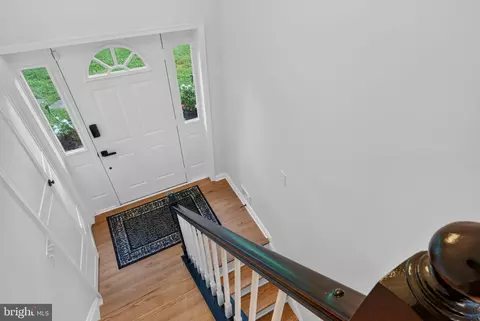
| Basement | Daylight, Full, Connecting Stairway, Fully Finished, Heated, Improved, Interior Access, Outside Entrance, Poured Concrete |
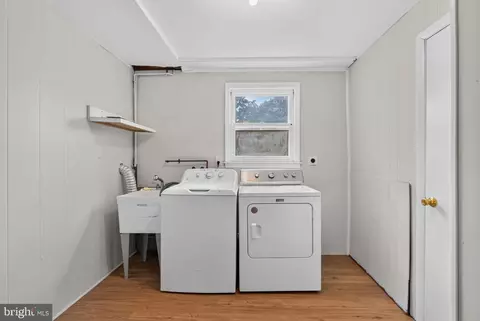
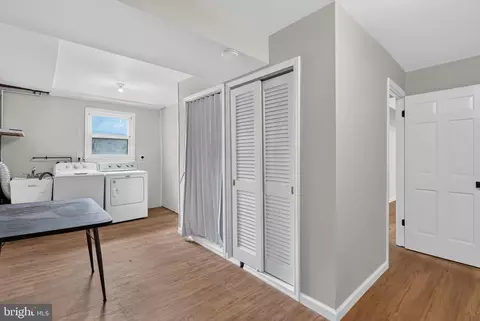
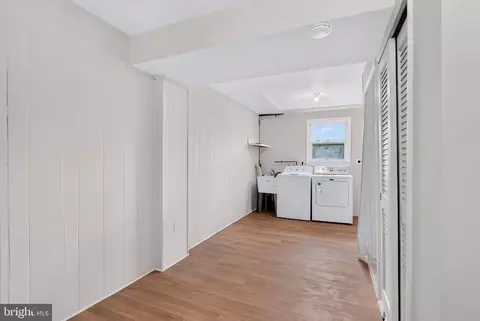
| Laundry | Lower Floor |
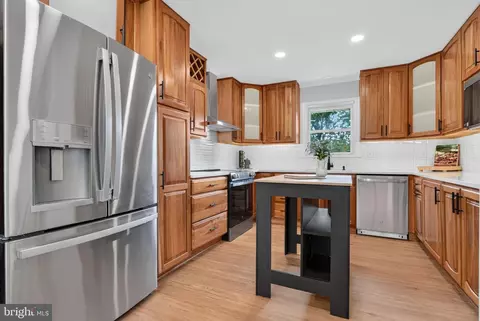
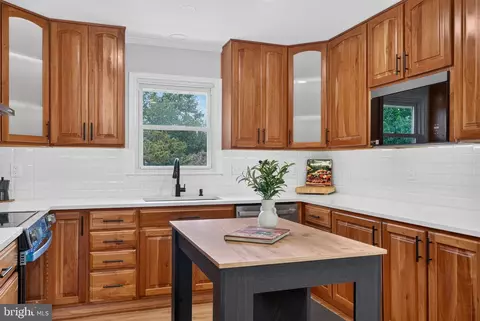
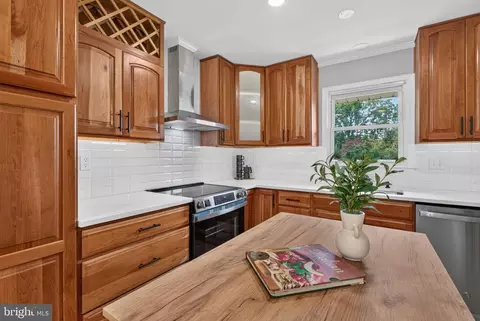
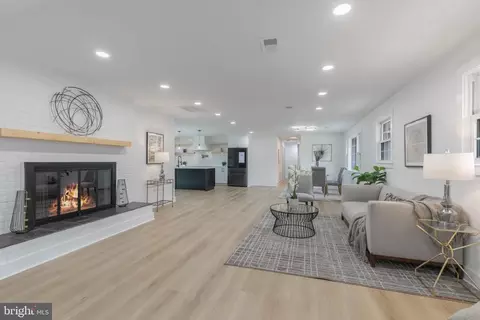
| Appliances | Built-In Microwave, Dishwasher, Disposal, Dryer - Electric, Energy Efficient Appliances, Microwave, Oven - Self Cleaning, Oven/Range - Electric, Range Hood, Refrigerator, Stainless Steel Appliances, Water Conditioner - Owned, Water Heater |
| Walls/ Ceilings | Dry Wall |
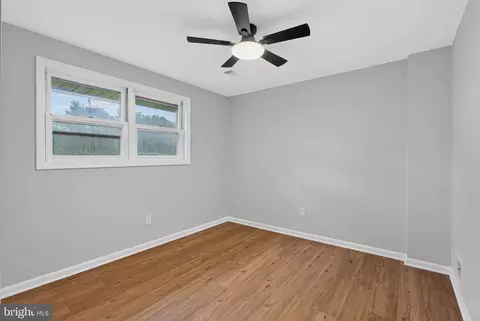
| Window Features | Double Pane |
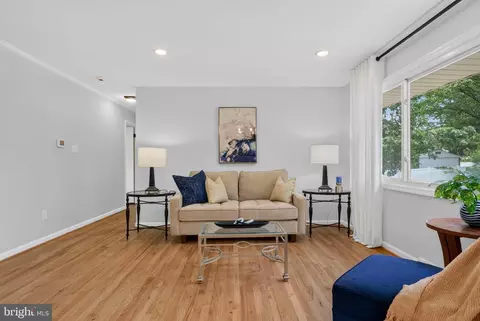
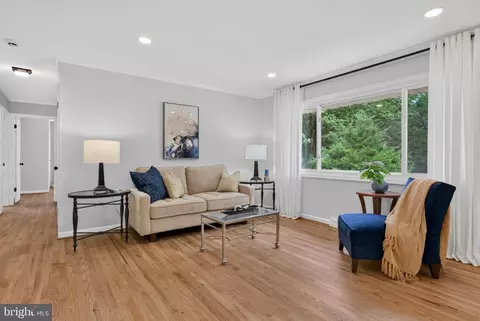
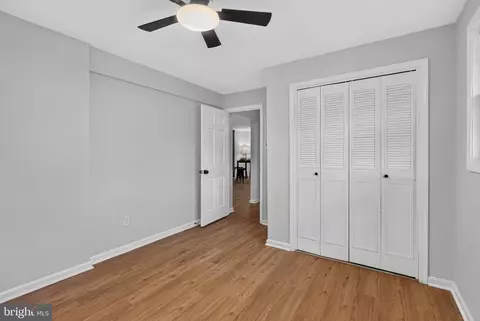
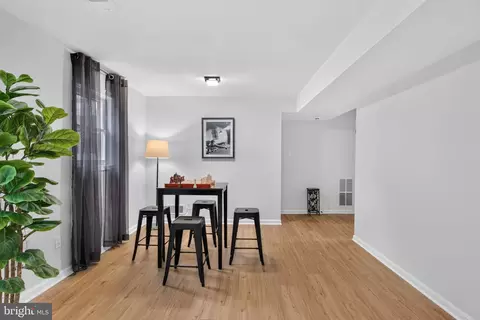
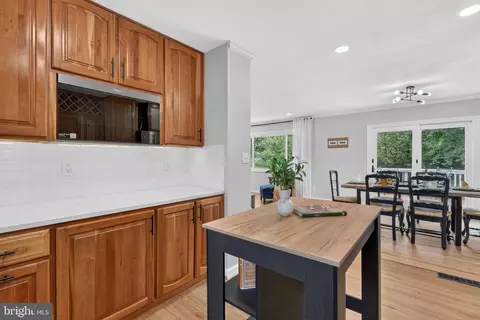
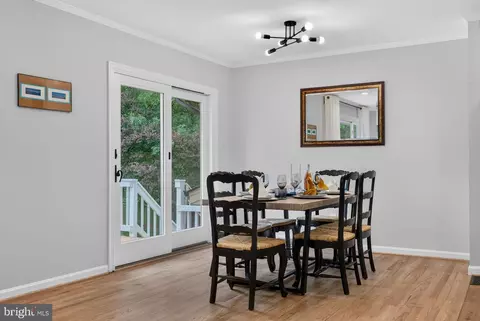
| Interior Features | Ceiling Fan(s), Combination Dining/Living, Combination Kitchen/Dining, Floor Plan - Open, Recessed Lighting, Stove - Wood, Upgraded Countertops, Walk-in Closet(s), Water Treat System, Wood Floors |
| Exterior | |
| Roof | Architectural Shingle |
| Foundation | Slab |
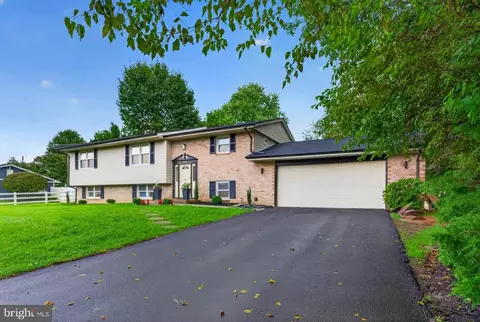
| Garage Desc | Garage Door Opener, Garage - Front Entry, Additional Storage Area, Basement Garage, Inside Access, Oversized |
| Parking Desc | Driveway, Attached Garage, On Street |
| # Garage Spaces | 2 |
| # Parking Spaces | 6 |
| # Attached Garage Spaces | 2 |
| # Driveway Spaces | 4 |
| Exterior Features | Exterior Lighting, Gutter System |
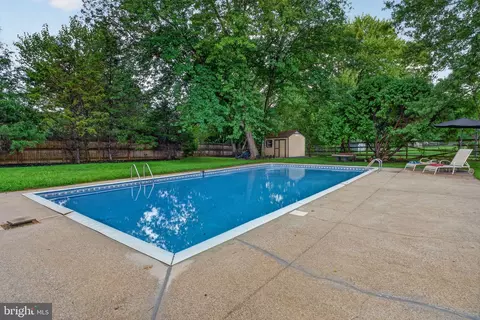
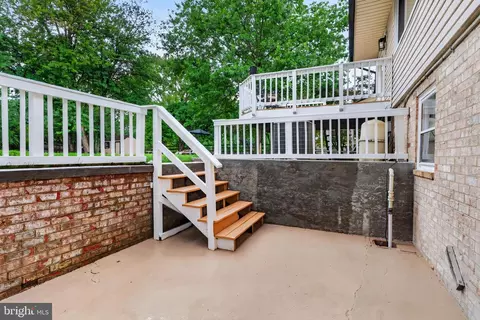
| Existing Structures | Above Grade, Below Grade, Shed |
| Amenities / Utilities | |
| Utilities | Electric Available |
| Sewer/ Septic | On Site Septic |
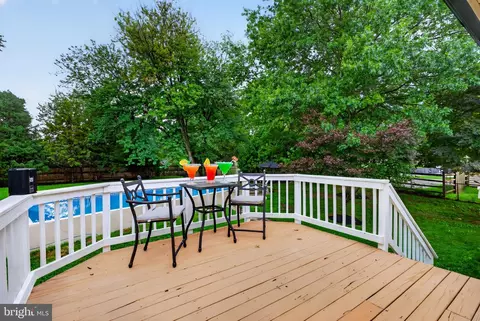
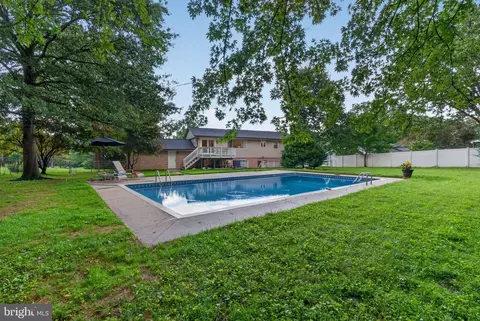
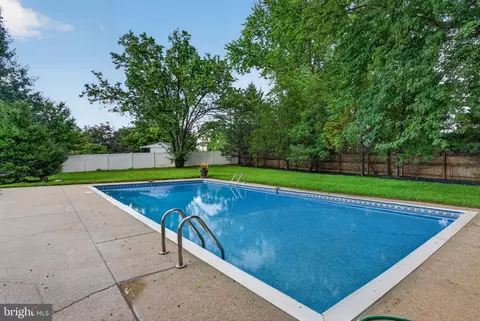
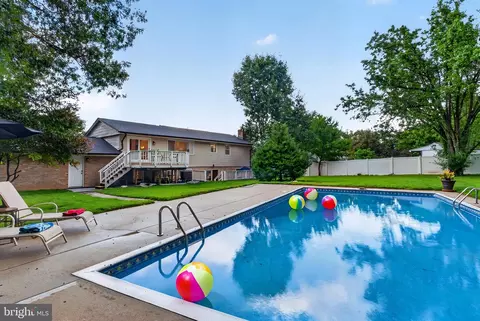
| Pool | Yes - Personal |
| Location | |
| Subdivision | MOUNTAIN VIEW ESTATES |
| Senior Community (Y/N) | N |
| High School | NORTHWEST |
| Elementary School | DARNESTOWN |
| School District | MONTGOMERY COUNTY PUBLIC SCHOOLS |
| Middle School | LAKELANDS PARK |
| Location | Middle Of Block |
| Directions | From Points South Take 270 North And Exit On Route 28, Follow For 4.5 Miles To Norman Dr. Turn Left Go To Tern Dr Turn Right And Go 486 Ft. House Is On The Left. From Points North Follow 270 South To Quince Orchard Blvd. Turn Right And Follow For 6.1 Miles To Darnestown Road, Turn Right And Follow To Norman Dr. Turn Left Follow To Tern Dr. |
| Zoning | R200 |
| Lot/ Land Details | |
| Road Responsibility | City/County |



$499,950
$405,000
$692,990
$656,925
$579,000
$950,000
$634,450
$514,000
$653,170
$500,290
$395,000
$709,990
$839,900
$564,950
$469,990
$449,000
$1,600,000
$850,000
$599,900
$587,500
$619,950
$617,500
$2,000,000
$732,500
$625,000
$619,900
$509,950
$419,000
$625,000
$350,000
