
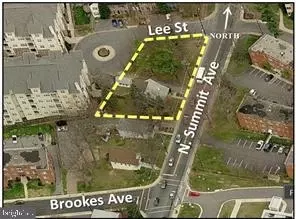
- $495,000
- —Bd
- —Ba

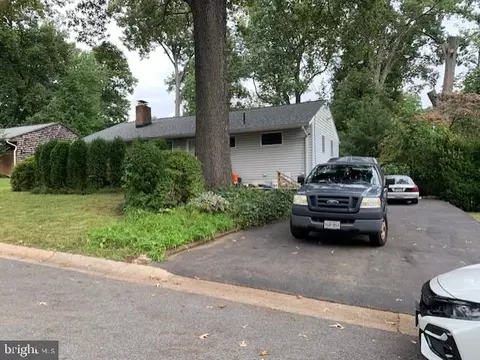
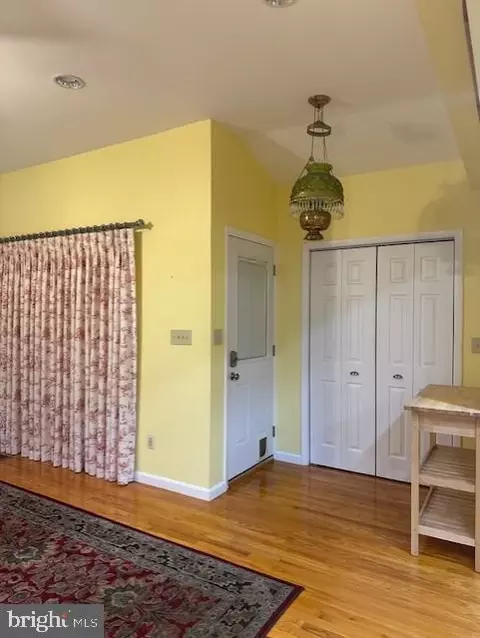
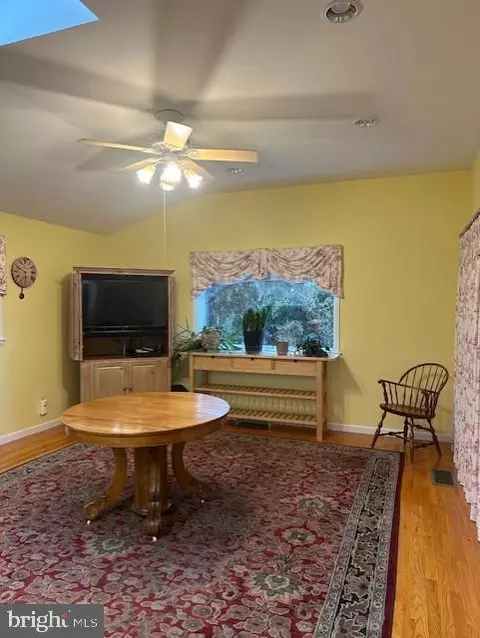
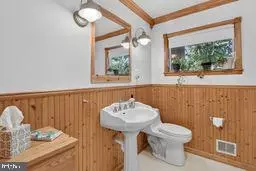
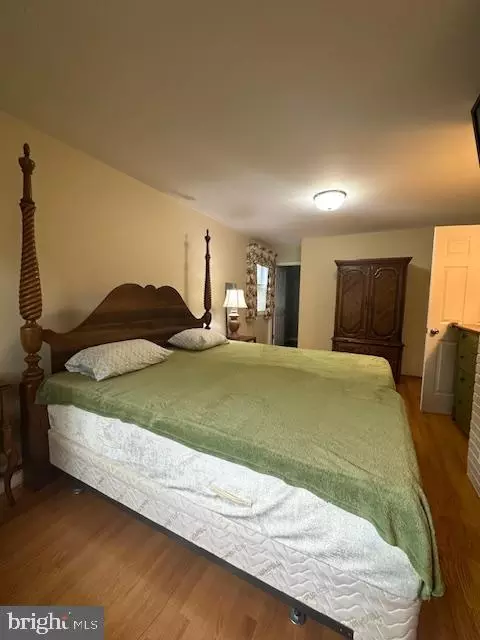
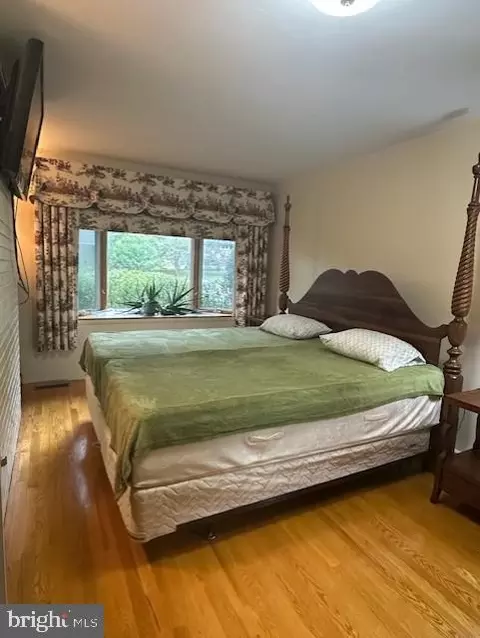
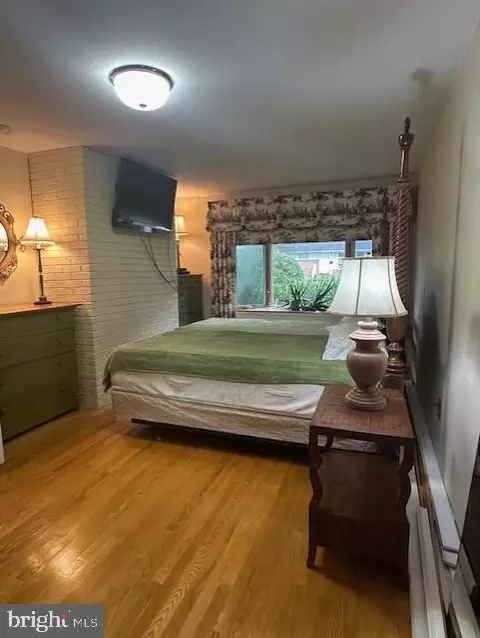

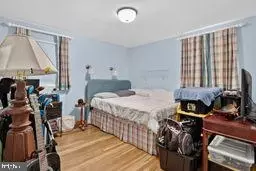
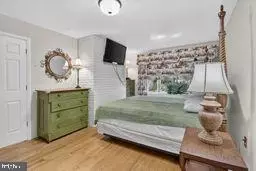
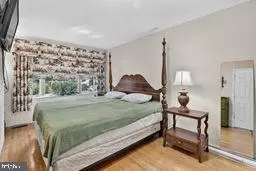
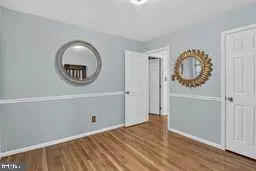
bed
bath
Sqft ($213/Sqft)
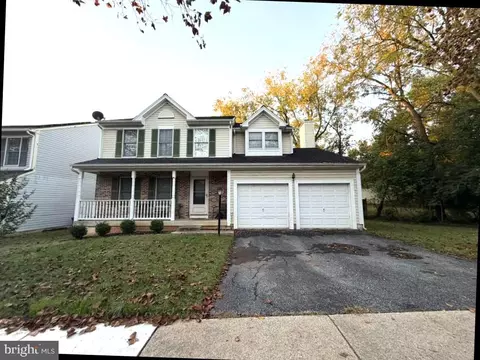
| Property type House | Neighborhood | Year built 1956 | HOA fee $0/month | Lot size 10,530 Sqft |

| Overview | |
| Cooling/AC | Other, Central A/C, Electric |
| Heating | Natural Gas |
| Levels/Style | Ranch/Rambler |
| Type | Residential |
| Status | Pending |
| SqFt | 2888 |
| Lot Size (SqFt) | 10530 |
| Lot Size (Acres) | 0.24 |
| County Tax | 5346, Semi-Annually |
| City/ Town Tax | 1355 |
| Tax: Assessed Value | 517500 |
| Annual Property Tax | 7161 |
| Year Built | 1956 |
| Condition | Good |
| New Construction (Y/N) | N |
| Foreclosure (Y/N) | N |
| Interior | |
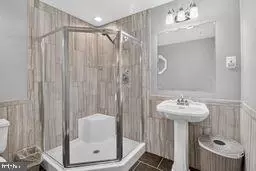
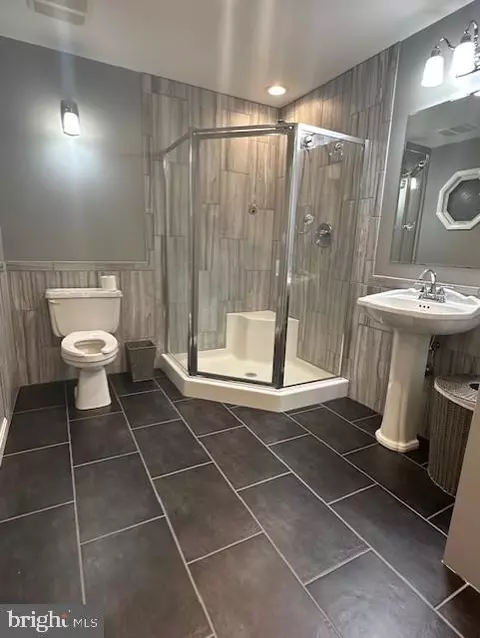
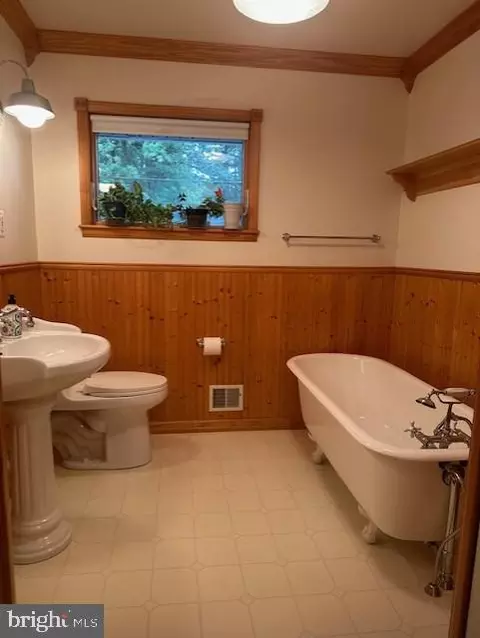
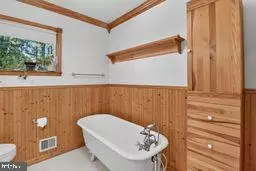
| Total # of Bathrooms | 3 |
| # Full Baths | 3 |
| Total # of Bedrooms | 4 |
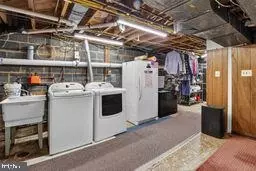
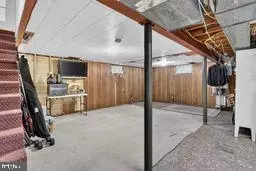
| Basement | Connecting Stairway, Heated, Partially Finished, Windows |
| Laundry | Basement |
| Total # of Rooms | 10 |
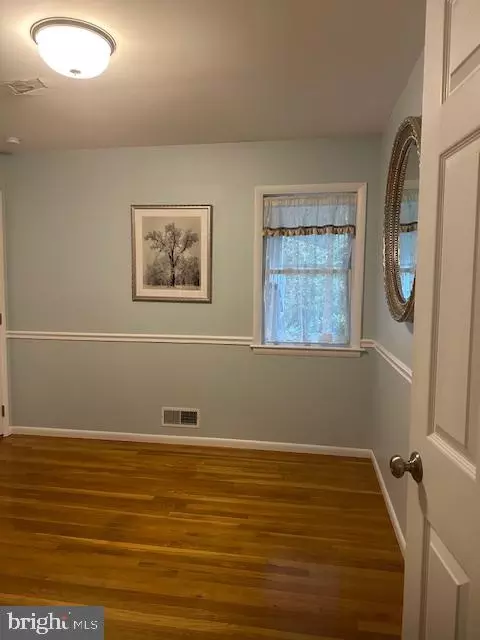
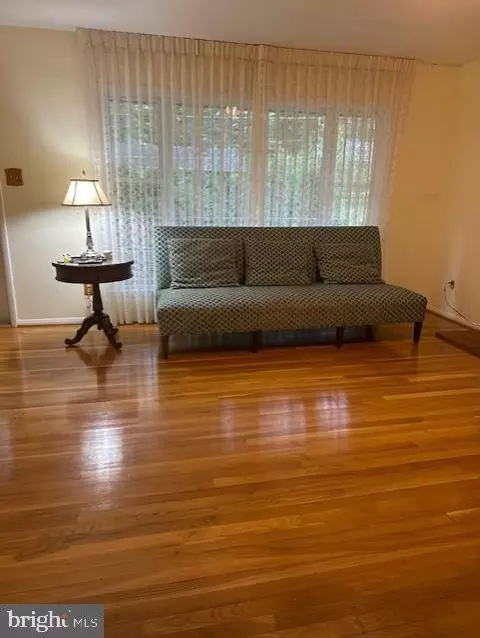
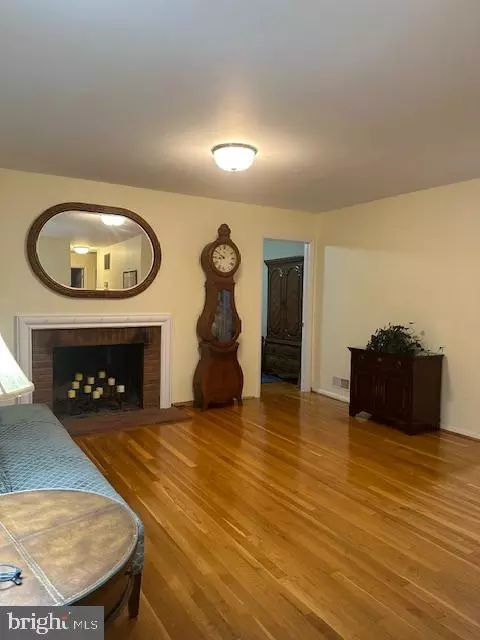
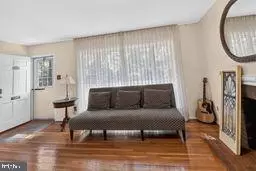
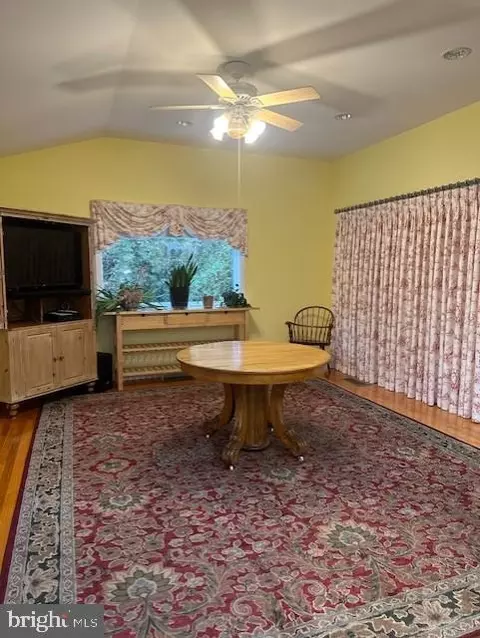
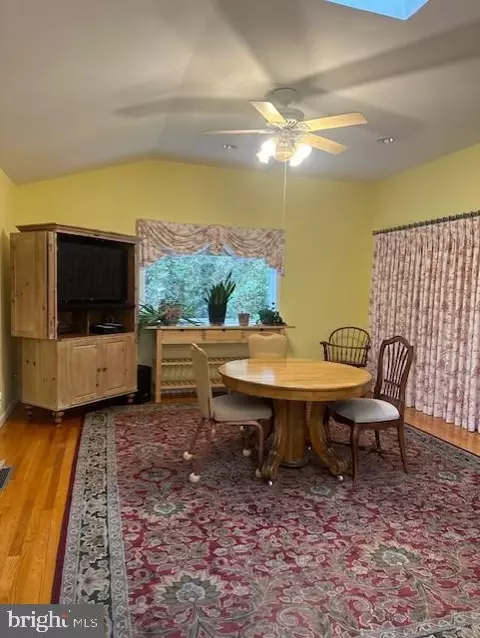
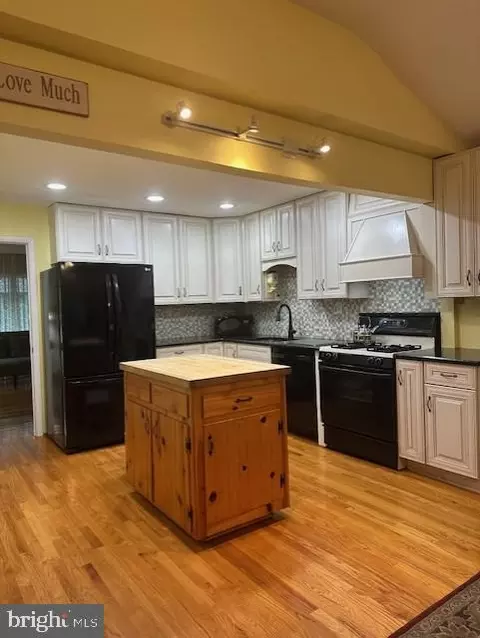
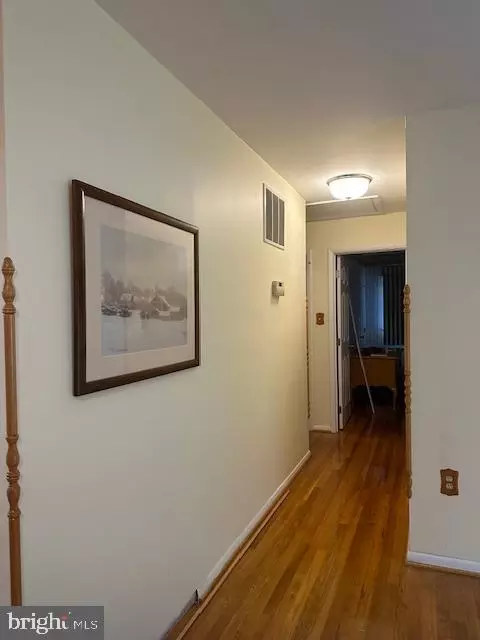
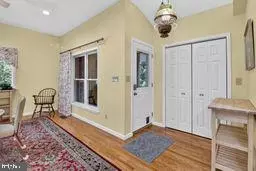
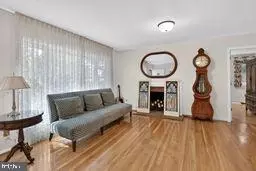
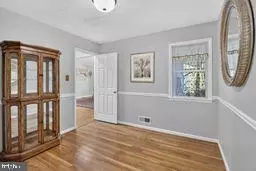
| Flooring | Hardwood |
| Appliances | Central Vacuum, Dishwasher, Disposal, Dryer, Dryer - Gas, Exhaust Fan, Freezer, Microwave, Oven - Single, Oven/Range - Gas, Refrigerator, Stove, Washer, Water Heater |
| Walls/ Ceilings | Cathedral Ceilings, Unfinished Walls |
| Window Features | Double Pane |
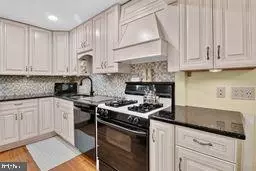
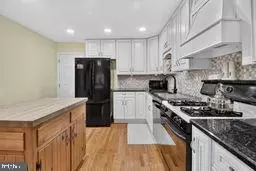
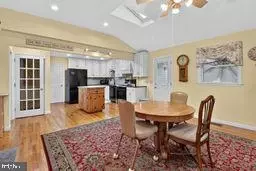
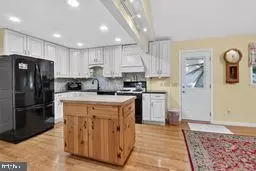
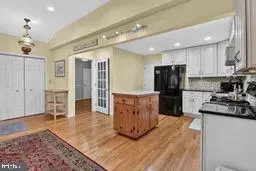
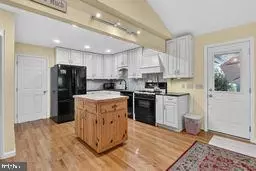
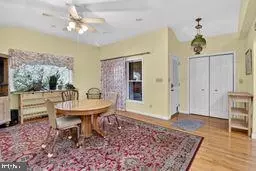
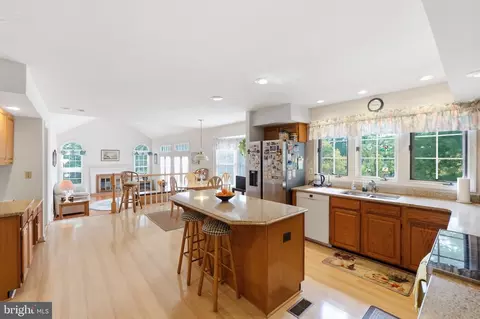
| Interior Features | Bathroom - Tub Shower, Bathroom - Walk-In Shower, Bathroom - Stall Shower, Ceiling Fan(s), Combination Kitchen/Dining, Family Room Off Kitchen, Floor Plan - Traditional, Kitchen - Island, Kitchen - Table Space, Pantry, Skylight(s), Window Treatments, Wood Floors |
| Accessibility Features | None |
| Exterior | |
| Roof | Architectural Shingle |
| Foundation | Slab |
| Parking Desc | Driveway, On Street |
| # Parking Spaces | 10 |
| # Driveway Spaces | 10 |
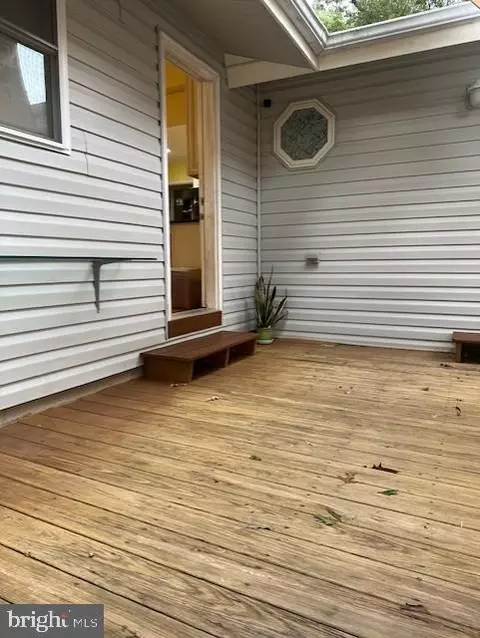
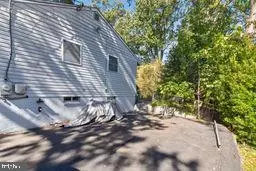
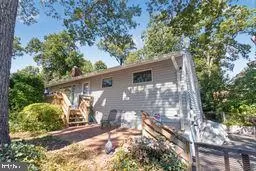
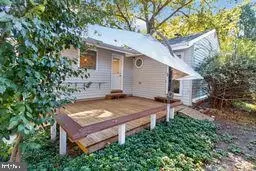
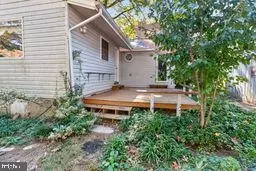
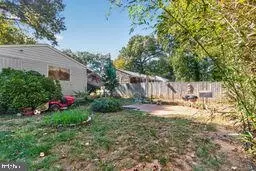
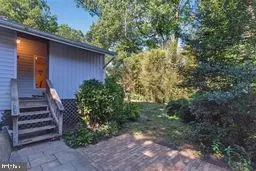
| Exterior Features | BBQ Grill, Extensive Hardscape, Exterior Lighting |
| Existing Structures | Above Grade, Below Grade, Shed |
| Amenities / Utilities | |
| Sewer/ Septic | Public Sewer |
| Other Equipment | Negotiable |
| Pool | No Pool |
| HOA Fees Include | None |
| Inclusions | See Attached Addendum |
| HOA Amenities | None |
| Location | |
| Subdivision | DEER PARK |
| Water Source | Public |
| Senior Community (Y/N) | N |
| School District | MONTGOMERY COUNTY PUBLIC SCHOOLS |
| Directions | Frederick Road North, (R) E. Deer Park Drive, (L)Woodland Road, To 112 Rolling Road. |
| Zoning | R90 |





$499,950
$405,000
$692,990
$579,000
$656,925
$449,900
$214,450
$653,170
$514,000
$725,000
$694,000
$395,000
$709,990
$564,950
$469,990
$839,900
$675,000
$587,500
$599,900
$435,000
$732,500
$617,500
$619,950
$2,000,000
$625,000
$619,900
$509,950
$625,000
$419,000
$530,000