
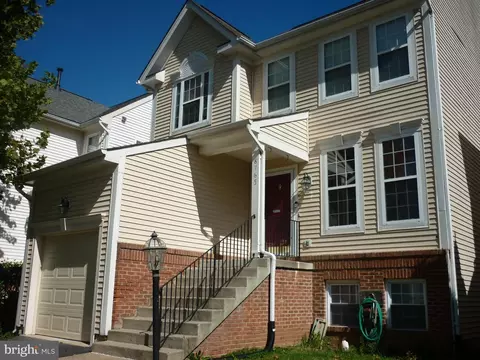
- $525,000
- 4Bd
- 4Ba
- 2,440 Sq Ft
SOLD


Last sold 01/12/2012 for $473K
bed
bath
Sqft ($127/Sqft)
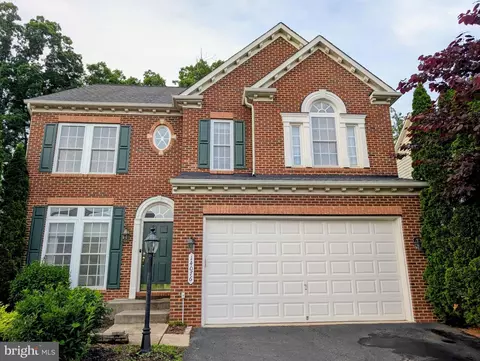
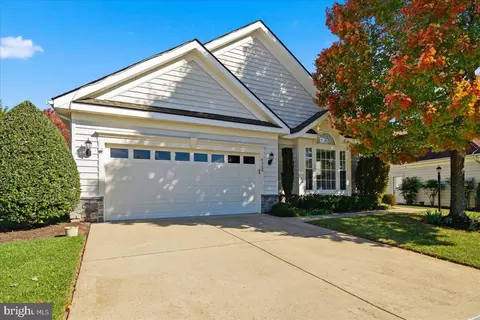
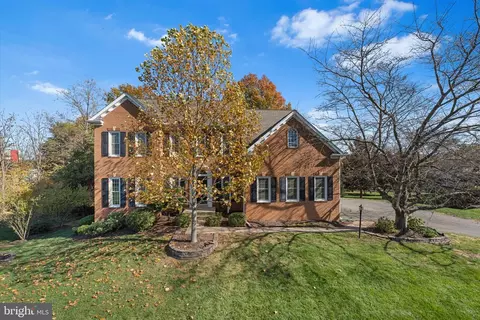
| Property type House | Neighborhood | Year built 2011 | HOA fee $92/month | Lot size 6,818 Sqft | Movoto estimate | Parking 2 garage spaces |

| Overview | |
| Cooling/AC | Central A/C, Electric |
| Heating | Natural Gas |
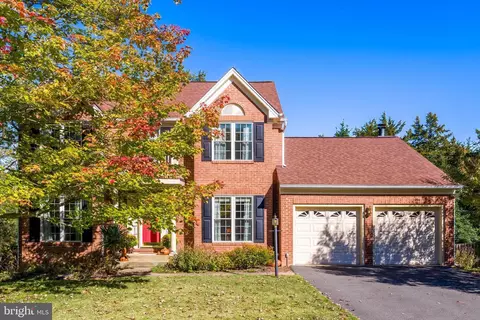
| Levels/Style | Colonial |
| Type | Residential |
| Status | Closed |
| SqFt | 4504 |
| Lot Size (SqFt) | 6818 |
| Lot Size (Acres) | 0.16 |
| Year Built | 2011 |
| Condition | Very Good |
| HOA Fee | 92, Monthly |
| New Construction (Y/N) | Y |
| Foreclosure (Y/N) | N |
| Interior | |
| Total # of Bathrooms | 4 |
| # Full Baths | 2 |
| # Half Baths | 2 |
| Total # of Bedrooms | 4 |
| Basement | Outside Entrance, Connecting Stairway, Partially Finished, Space For Rooms |
| Other Room(s) | Dining Room, Master Bedroom, Bedroom 2, Bedroom 3, Bedroom 4, Kitchen, Game Room, Family Room, Den, Foyer, Breakfast Room, Mud Room |
| Appliances | Cooktop, Dishwasher, Disposal, Energy Efficient Appliances, Exhaust Fan, Icemaker, Microwave, Oven - Double, Refrigerator |
| Walls/ Ceilings | 9'+ Ceilings, Dry Wall |
| Interior Features | Attic, Breakfast Area, Family Room Off Kitchen, Kitchen - Gourmet, Kitchen - Island, Dining Area, Crown Moldings, Upgraded Countertops, Master Bath(s), Wood Floors, Floor Plan - Traditional |
| Accessibility Features | None |
| Door Features | Insulated |
| Exterior | |
| Roof | Shingle |
| Garage Desc | Garage - Front Entry |
| Parking Desc | Garage, Attached Garage |
| # Garage Spaces | 2 |
| # Parking Spaces | 2 |
| # Attached Garage Spaces | 2 |
| Exterior Features | Sidewalks |
| Existing Structures | Above Grade, Below Grade |
| Amenities / Utilities | |
| Sewer/ Septic | Public Sewer |
| Pool | Yes - Community |
| Location | |
| Subdivision | GLENKIRK ESTATES |
| Water Source | Public |
| Directions | I-66 West To Exit 43A (RT29 S) 1.1 Mile To Left On Linton Hall Road. Go 1.9 Miles Turn Right Onto Rollins Ford Road. Turn Left Onto Estate Manor Dr. Model On Left. Right On Barrymore Court. Model On Left. |
MLS # 1000300500
MLS # 1004641840| Est. value | Bed/bath | Sqft | mi | |
|---|---|---|---|---|
| 8832 Calbera Ct, Gainesville, VA 20155 | $1,027,000 | 4/3 | 3,498 | 0.01 |
| 8840 Calbera Ct, Gainesville, VA 20155 | $957,900 | 4/3 | 3,313 | 0.01 |
| 8828 Calbera Ct, Gainesville, VA 20155 | $884,000 | 4/2 | 3,114 | 0.02 |
| 8844 Calbera Ct, Gainesville, VA 20155 | $880,800 | 4/3 | 2,620 | 0.03 |
| 8835 Calbera Ct, Gainesville, VA 20155 | $1,002,400 | 4/4 | 3,704 | 0.03 |
| 8973 Fenestra Pl, Gainesville, VA 20155 | $902,000 | 4/3 | 2,772 | 0.03 |
| 8831 Calbera Ct, Gainesville, VA 20155 | $974,900 | 4/4 | 3,668 | 0.03 |
| 8977 Fenestra Pl, Gainesville, VA 20155 | $954,300 | 4/3 | 3,270 | 0.03 |
Estimated values are based on public record data and automated valuation models. Values are not guaranteed and may not reflect current market conditions.
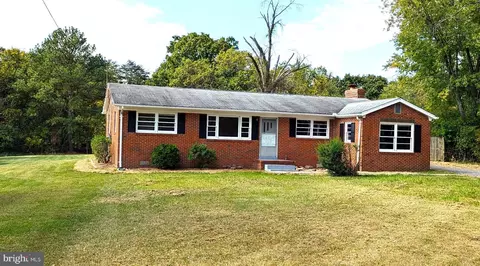
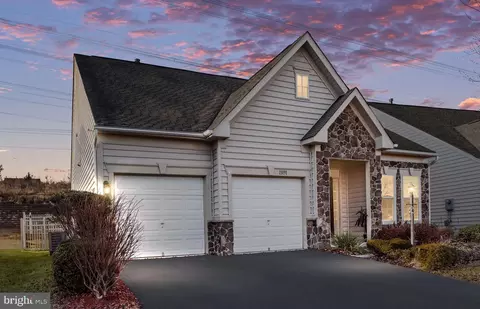
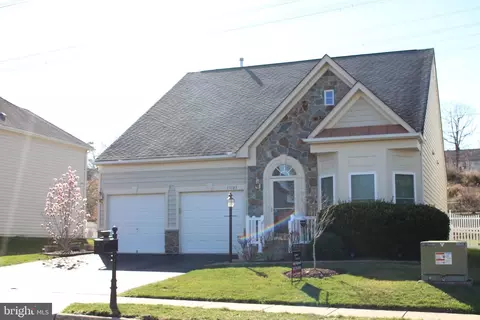


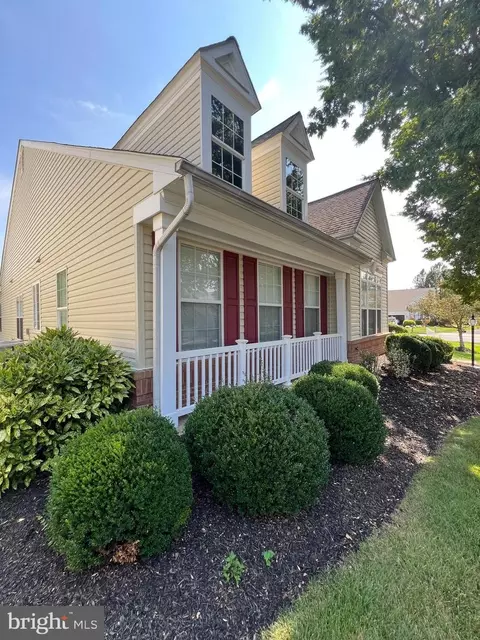

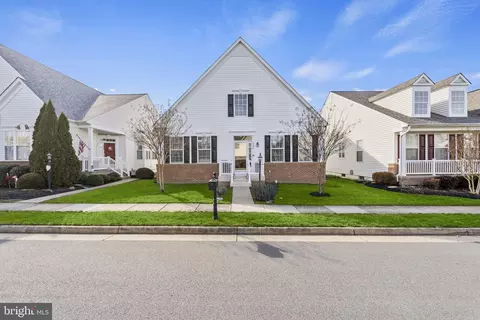
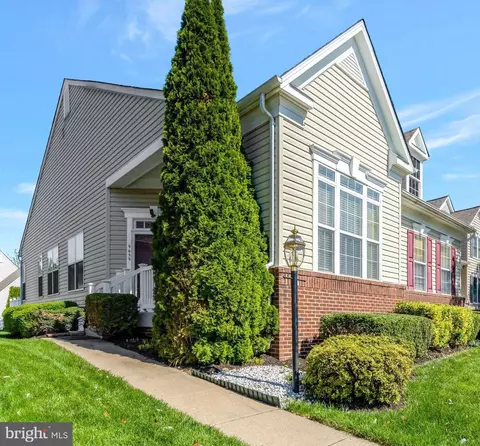
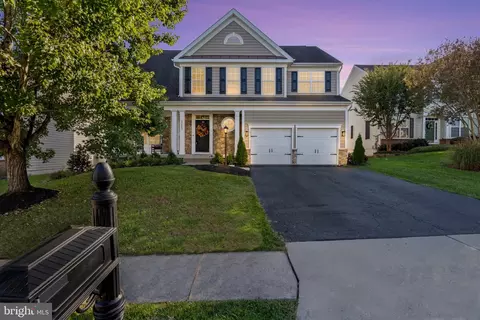
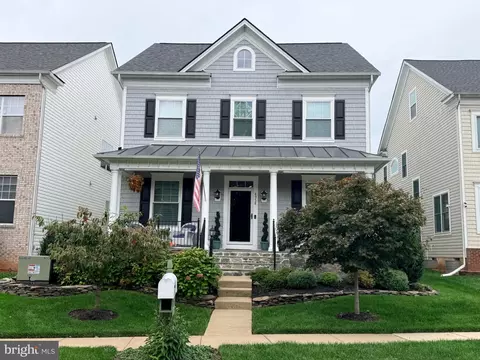
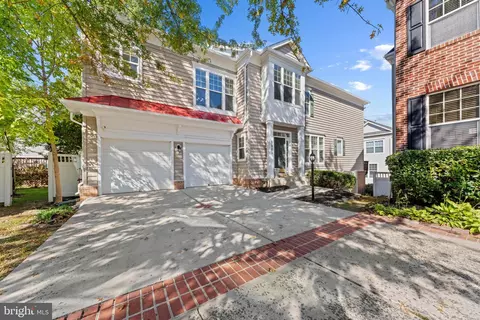
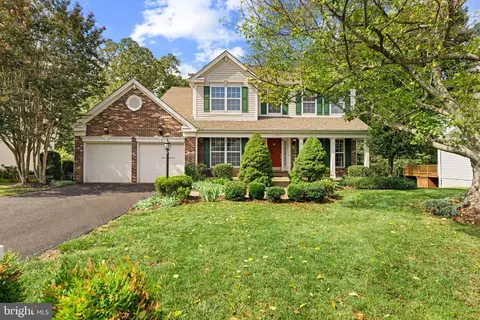
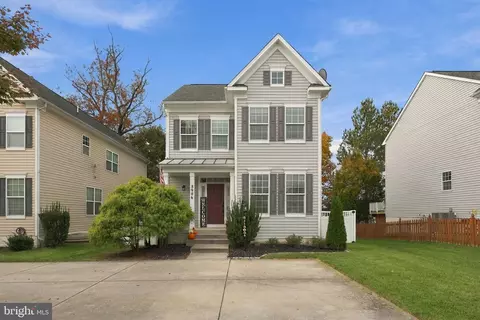
$782,000
$599,450
$683,000
$535,000
$634,450
$579,000
$461,335
$550,000
$850,000
$887,500
$839,900
$430,000
$497,946
$475,495
$850,000
$727,000
$544,400
$669,900
$495,900
$716,310
$1,100,000
$619,950
$739,990
$2,000,000
$509,950
$812,500
$419,000
$454,900
$729,000
$1,399,000