

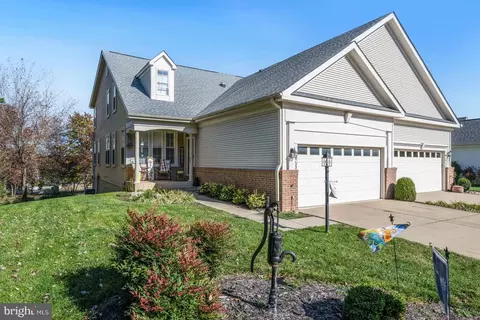
- $580,000
- 4Bd
- 3Ba
- 2,511 Sq Ft
SOLD


Last sold 08/27/2009 for $630K
bed
bath
Sqft ($139/Sqft)
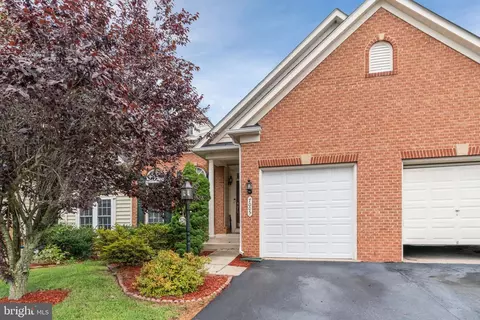
| Property type House | Neighborhood | Year built 2003 | HOA fee $151/month | Lot size 0.3 Acre | Movoto estimate | Parking 2 garage spaces |

| Overview | |
| Cooling/AC | Ceiling Fan(s), Central A/C, Zoned, Electric |
| Heating | Natural Gas |
| Levels/Style | Colonial |
| Type | Residential |
| Virtual Tour | N/A |
| Status | Closed |
| SqFt | 6628 |
| Lot Size (SqFt) | 13120 |
| Lot Size (Acres) | 0.3 |
| Tax: Assessed Value | 624400 |
| Annual Property Tax | 6445.06 |
| Year Built | 2003 |
| Condition | Shows Well |
| HOA Fee | 151, Monthly |
| New Construction (Y/N) | N |
| Foreclosure (Y/N) | N |
| Interior | |
| Total # of Bathrooms | 4 |
| # Full Baths | 3 |
| # Half Baths | 1 |
| Total # of Bedrooms | 4 |
| Basement | Rear Entrance, Sump Pump, Full, Unfinished, Walkout Stairs |
| Other Room(s) | Living Room, Dining Room, Master Bedroom, Sitting Room, Bedroom 2, Bedroom 3, Bedroom 4, Kitchen, Family Room, Library, Foyer, Study, Laundry, Storage Room, Attic |
| Appliances | Washer/Dryer Hookups Only, Cooktop, Cooktop - Down Draft, Dishwasher, Exhaust Fan, Humidifier, Icemaker, Microwave, Oven - Double, Oven - Wall, Refrigerator |
| Walls/ Ceilings | 9'+ Ceilings, Tray Ceilings |
| Fireplace | Mantel(s) |
| Interior Features | Family Room Off Kitchen, Kitchen - Gourmet, Breakfast Area, Kitchen - Island, Kitchen - Table Space, Dining Area, Built-Ins, Chair Railings, Crown Moldings, Double/Dual Staircase, Upgraded Countertops, Master Bath(s), Window Treatments, Wood Floors, WhirlPool/HotTub, Recessed Lighting, Floor Plan - Open |
| Accessibility Features | None |
| Exterior | |
| Roof | Shingle |
| Garage Desc | Garage Door Opener, Garage - Side Entry |
| Parking Desc | Garage, Off Street, Attached Garage |
| # Garage Spaces | 2 |
| # Parking Spaces | 2 |
| # Attached Garage Spaces | 2 |
| Exterior Features | Underground Lawn Sprinkler |
| Existing Structures | Above Grade |
| Lot Desc | Landscaping |
| Fencing | Rear |
| Amenities / Utilities | |
| Utilities | Cable TV Available |
| Sewer/ Septic | Public Sewer |
| Pool | Yes - Community |
| Location | |
| Subdivision | LAKE MANASSAS |
| Water Source | Public |
| Directions | FROM I-66: EXIT #43A/ROUTE 29 SOUTH INTO GAINESVILLE, GO APPROX 2.5 MILES TO LEFT ON LAKE MANASSAS DR, RIGHT TURTLE POINT DR, THRU SECURITY GATE, LEFT AT ROUND ABOUT ONTO SPYGLASS HILL LP, 2ND RIGHT ON ROXBOROUGH LP TO HOME ON RIGHT |
| Zoning | RPC |
MLS # 1005360554| Est. value | Bed/bath | Sqft | mi | |
|---|---|---|---|---|
| 8317 Roxborough Loop, Gainesville, VA 20155 | $1,080,000 | 4/4 | 3,680 | 0.02 |
| 16001 Tryon Way, Gainesville, VA 20155 | $1,197,200 | 5/5 | 4,223 | 0.02 |
| 15010 Ransom Oaks Ct, Gainesville, VA 20155 | $1,251,300 | 4/4 | 4,048 | 0.03 |
| 16005 Tryon Way, Gainesville, VA 20155 | $1,259,500 | 4/4 | 4,522 | 0.03 |
| 8322 Roxborough Loop, Gainesville, VA 20155 | $1,359,100 | 5/4 | 3,912 | 0.03 |
| 15006 Ransom Oaks Ct, Gainesville, VA 20155 | $1,037,900 | 4/4 | 3,796 | 0.03 |
| 8318 Roxborough Loop, Gainesville, VA 20155 | $1,405,800 | 4/5 | 4,089 | 0.03 |
| 8326 Roxborough Loop, Gainesville, VA 20155 | $1,323,900 | 4/4 | 4,430 | 0.04 |
Estimated values are based on public record data and automated valuation models. Values are not guaranteed and may not reflect current market conditions.


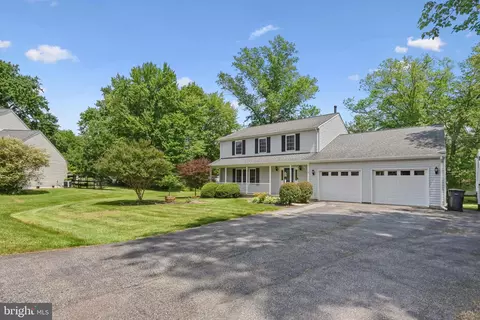
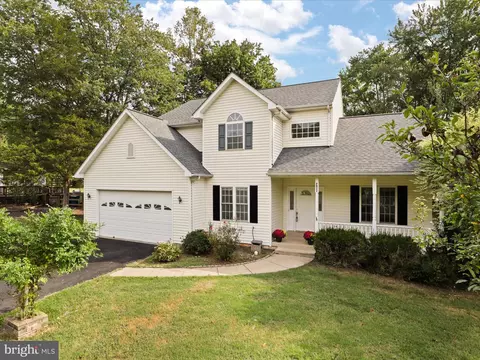
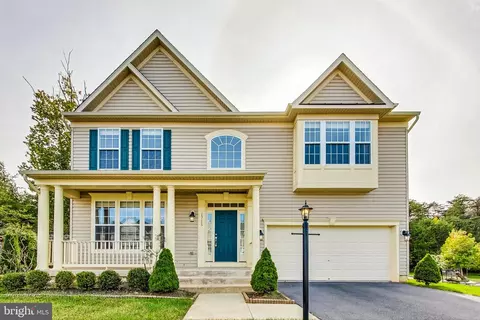
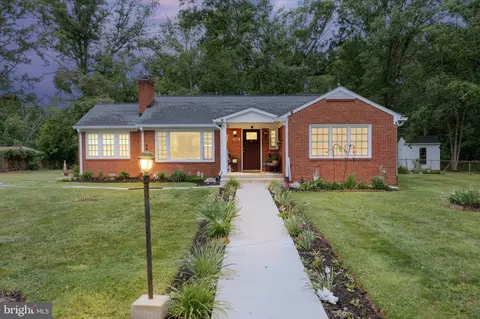

$782,000
$599,450
$683,000
$535,000
$634,450
$579,000
$461,335
$550,000
$850,000
$887,500
$839,900
$430,000
$497,946
$475,495
$850,000
$727,000
$544,400
$669,900
$495,900
$716,310
$1,100,000
$619,950
$739,990
$2,000,000
$509,950
$812,500
$419,000
$454,900
$729,000
$1,399,000