
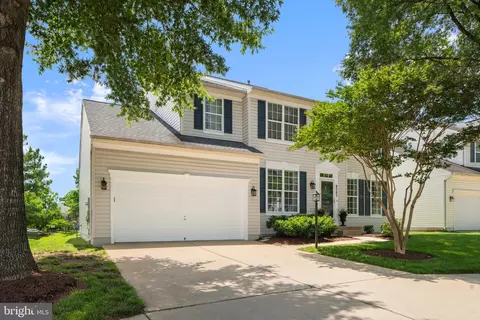
- $880,000
- 4Bd
- 4Ba
- 4,953 Sq Ft
SOLD

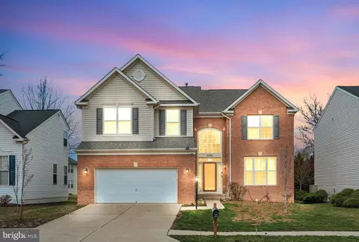
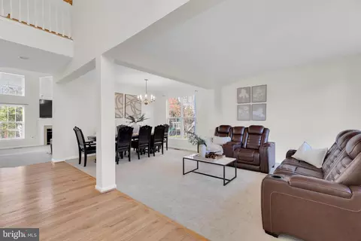
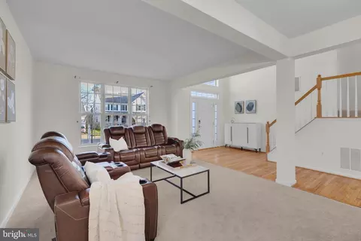
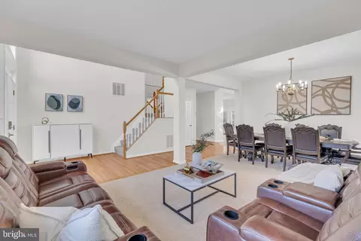
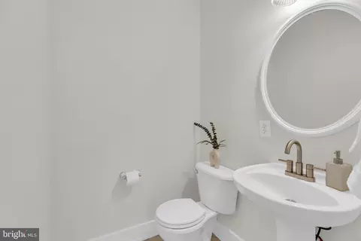
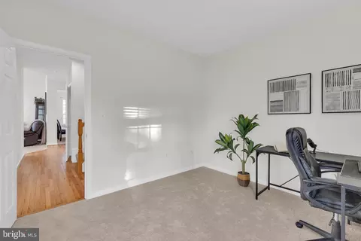
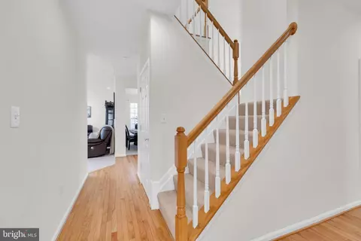
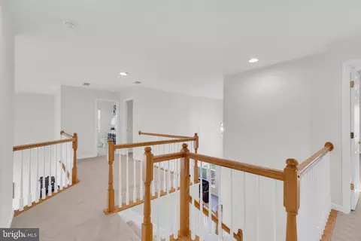
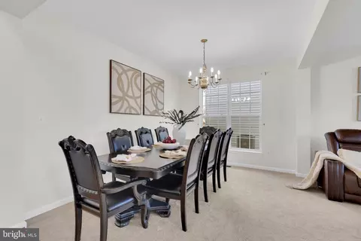
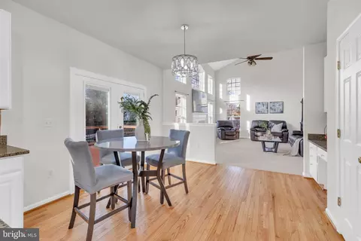
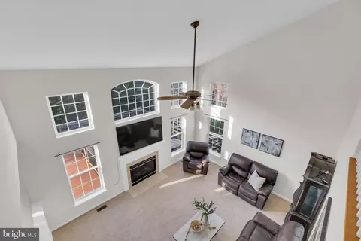
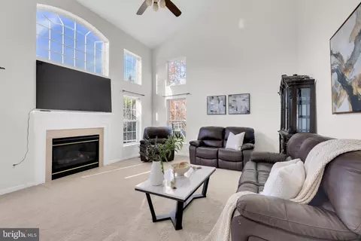
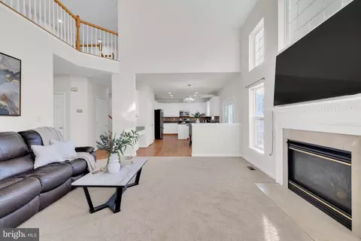
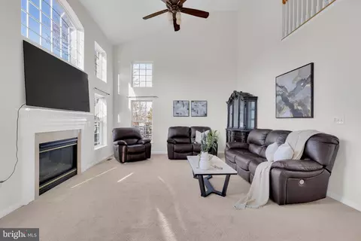
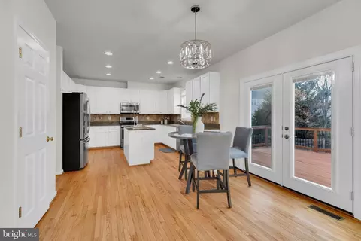
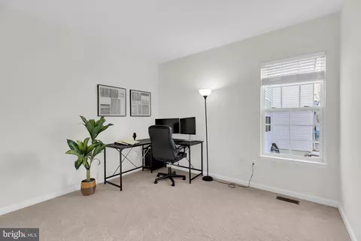
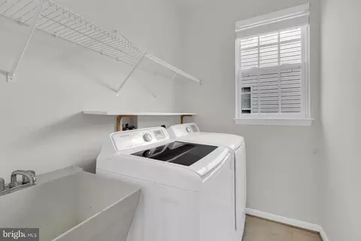
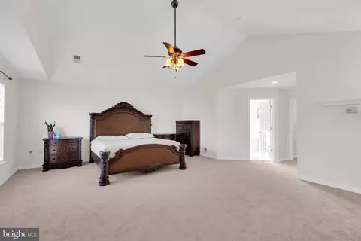
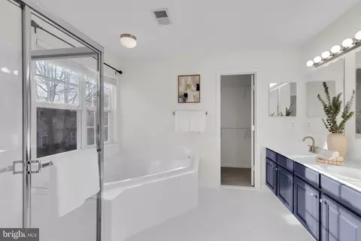
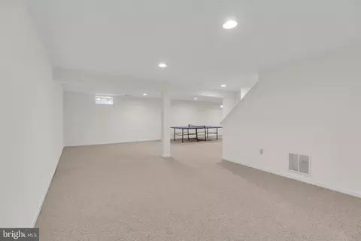
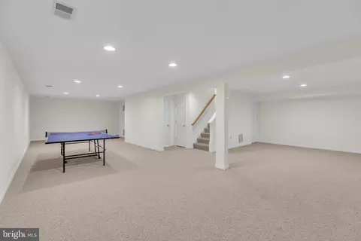
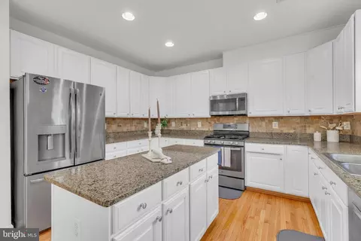
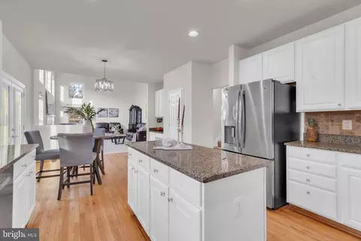
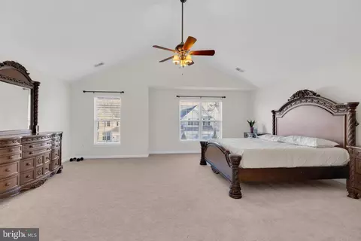
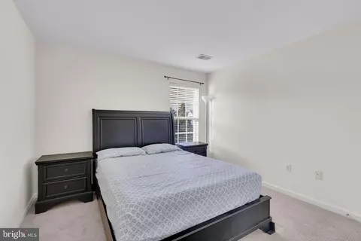
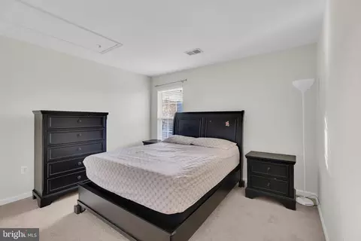
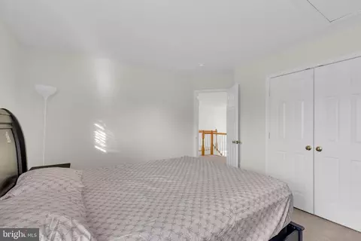
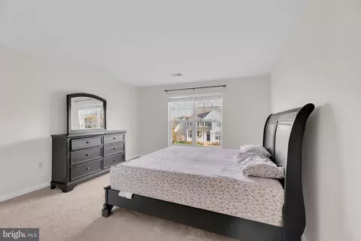
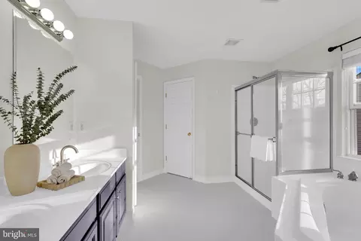
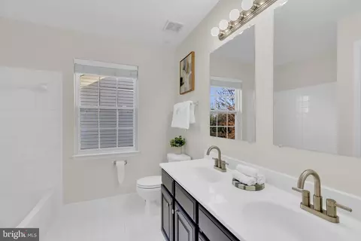
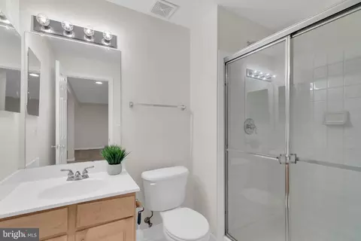
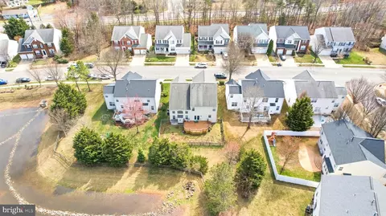
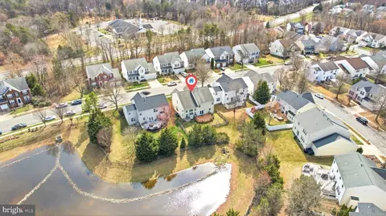
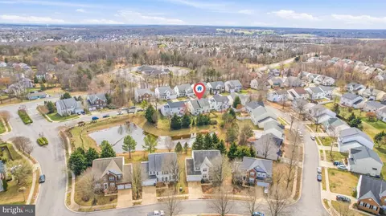
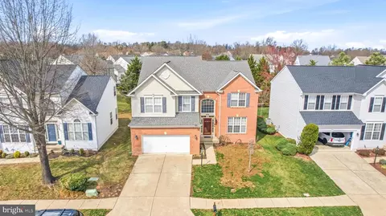
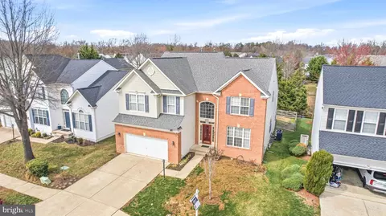
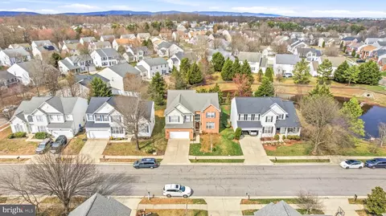
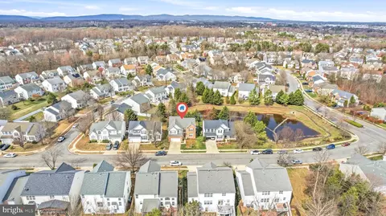
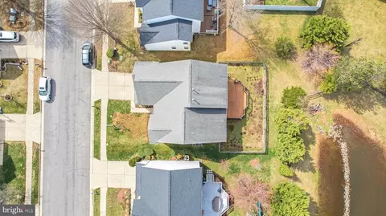
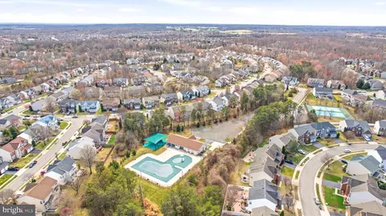
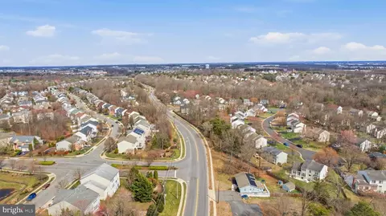
Last sold 04/28/2026 after 34 Days
bed
bath
Sqft ($205/Sqft)
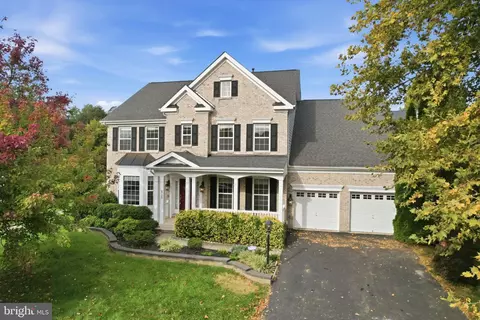
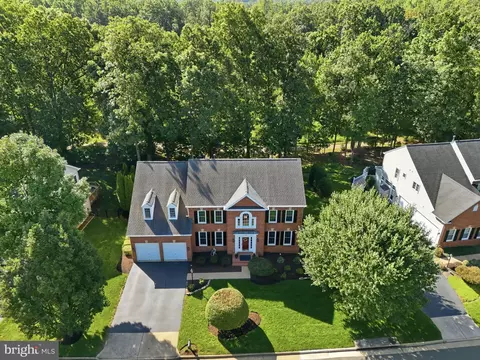
| Property type House | Neighborhood | Year built 2002 | HOA fee $118/month | Lot size 6,072 Sqft | Movoto estimate | Parking 2 garage spaces |

| Overview | |
| Cooling/AC | Central A/C, Electric |
| Heating | Natural Gas |
| Levels/Style | Colonial |
| Type | Residential |
| Virtual Tour | N/A |
| Status | Closed |
| SqFt | 4804 |
| Lot Size (SqFt) | 6072 |
| Lot Size (Acres) | 0.14 |
| County Tax | 6790, Annually |
| Tax: Assessed Value | 792900 |
| Annual Property Tax | 7477 |
| Year Built | 2002 |
| Condition | Excellent |
| HOA Fee | 355, Quarterly |
| New Construction (Y/N) | N |
| HOA Name | BROAD RUN OAKS |
| Foreclosure (Y/N) | N |
| Interior | |
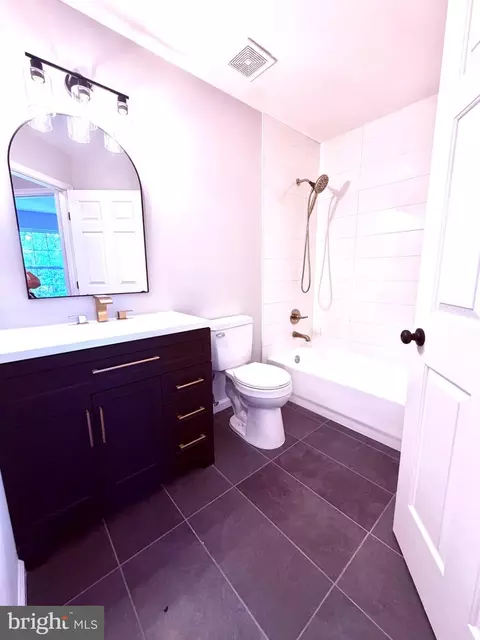
| Total # of Bathrooms | 4 |
| # Full Baths | 3 |
| # Half Baths | 1 |
| Total # of Bedrooms | 4 |
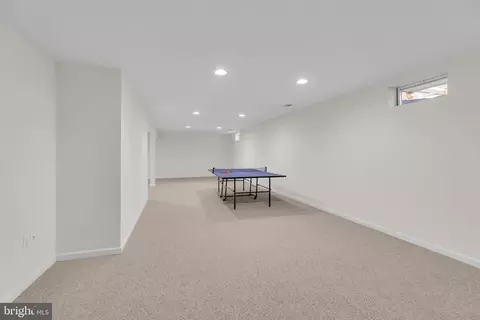
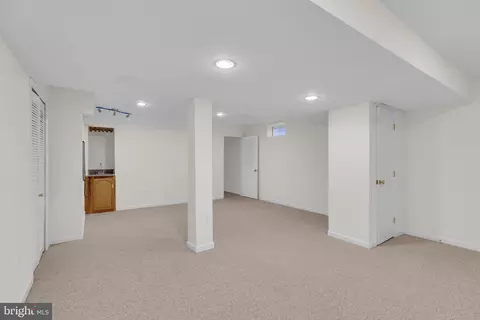
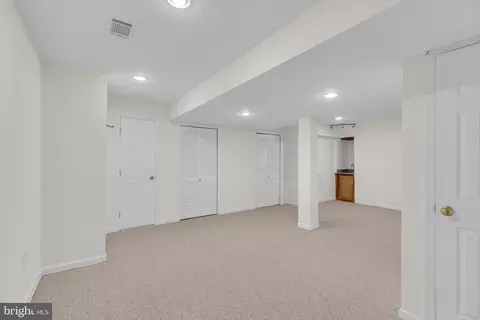
| Basement | Fully Finished, Interior Access |
| Laundry | Main Floor |
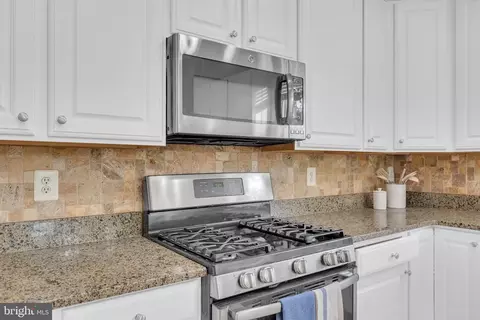
| Appliances | Built-In Microwave, Dishwasher, Disposal, Dryer, Exhaust Fan, Oven/Range - Gas, Refrigerator, Stainless Steel Appliances, Washer |
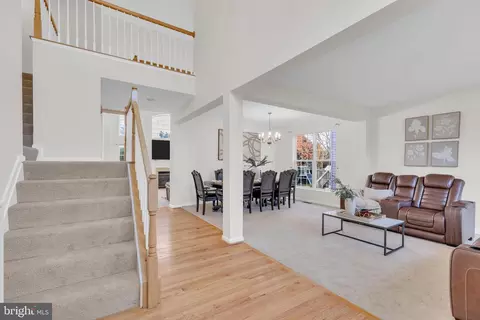
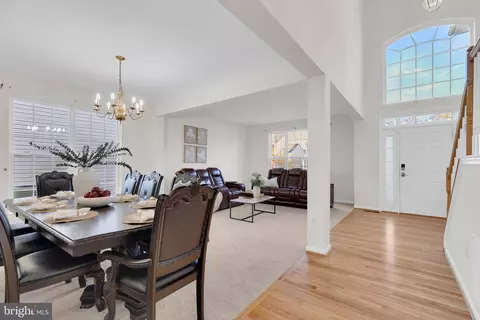
| Walls/ Ceilings | 2 Story Ceilings |
| Fireplace | Gas/Propane |
| Interior Features | Additional Stairway, Carpet, Ceiling Fan(s), Combination Dining/Living, Dining Area, Family Room Off Kitchen, Floor Plan - Traditional, Kitchen - Eat-In, Kitchen - Gourmet, Kitchen - Island, Pantry, Primary Bath(s), Recessed Lighting, Upgraded Countertops, Walk-in Closet(s), Wood Floors, Window Treatments |
| Accessibility Features | None |
| Exterior | |
| Foundation | Permanent |
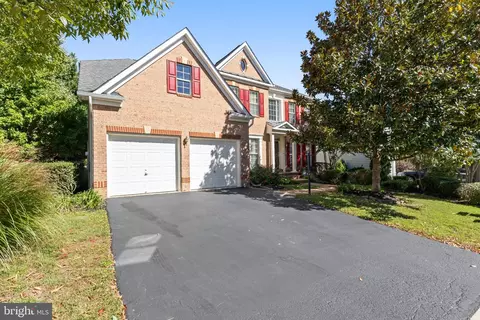
| Garage Desc | Garage - Front Entry |
| # Garage Spaces | 2 |
| # Parking Spaces | 2 |
| # Attached Garage Spaces | 2 |
| Parking Desc | Attached Garage, Driveway |
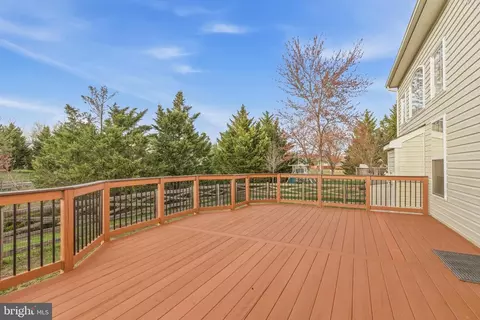
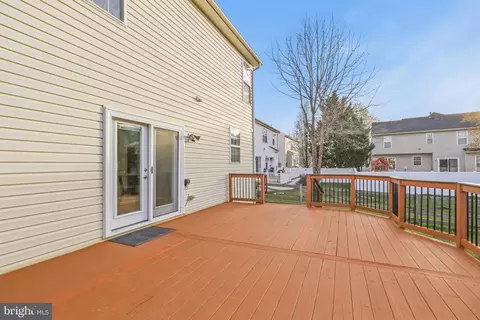
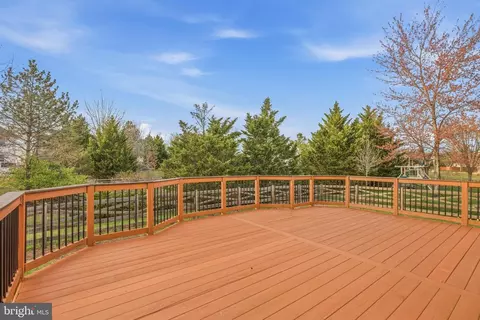
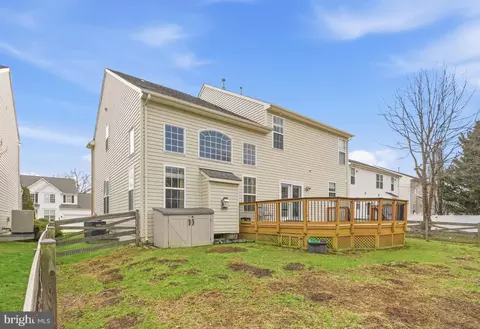
| Existing Structures | Above Grade, Below Grade, Deck(s) |
| Lot Desc | Backs - Open Common Area |
| Fencing | Fully |
| Amenities / Utilities | |
| Sewer/ Septic | Public Sewer |
| Pool | Yes - Community |
| Location | |
| Subdivision | BROAD RUN OAKS |
| Water Source | Public |
| Senior Community (Y/N) | N |
| School District | PRINCE WILLIAM COUNTY PUBLIC SCHOOLS |
| Directions | I-66 WEST TO GAINESVILLE (EXIT 43), LEFT ON LINTON HALL ROAD, RIGHT ON GLENKIRK ROAD, 1ST RIGHT ON STERLING POINT, 1ST LEFT ON TENBROOK DRIVE TO HOUSE ON RIGHT. |
| Zoning | PMR |
MLS # VAPW2114616
MLS # VAPW2036470
MLS # VAPW432666
MLS # PW7908837
MLS # PW7878327| Est. value | Bed/bath | Sqft | mi | |
|---|---|---|---|---|
| 8308 Tenbrook Dr, Gainesville, VA 20155 | $864,000 | 4/3 | 2,834 | 0.01 |
| 8300 Tenbrook Dr, Gainesville, VA 20155 | $858,000 | 4/3 | 2,784 | 0.01 |
| 8312 Tenbrook Dr, Gainesville, VA 20155 | $862,000 | 4/3 | 2,834 | 0.02 |
| 12200 Rainy Day Way, Gainesville, VA 20155 | $834,000 | 4/3 | 2,554 | 0.03 |
| 8307 Tenbrook Dr, Gainesville, VA 20155 | $906,000 | 4/3 | 3,184 | 0.03 |
| 8303 Tenbrook Dr, Gainesville, VA 20155 | $934,000 | 4/4 | 3,466 | 0.03 |
| 12206 Rainy Day Way, Gainesville, VA 20155 | $941,000 | 4/4 | 3,506 | 0.03 |
| 8311 Tenbrook Dr, Gainesville, VA 20155 | $880,000 | 4/2 | 3,168 | 0.03 |
Estimated values are based on public record data and automated valuation models. Values are not guaranteed and may not reflect current market conditions.
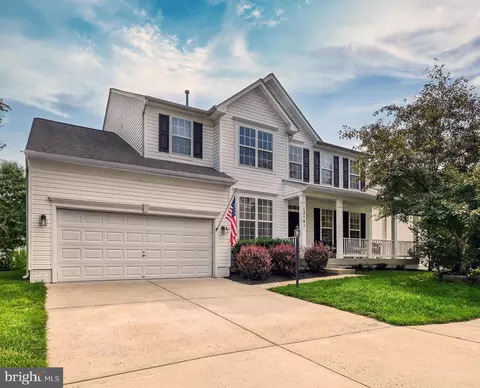

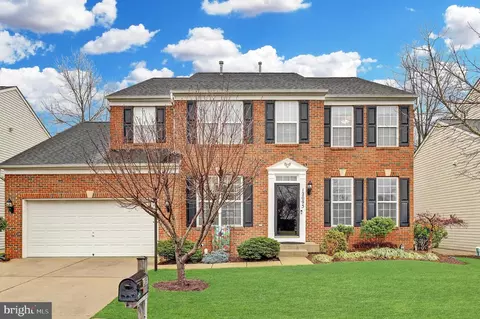
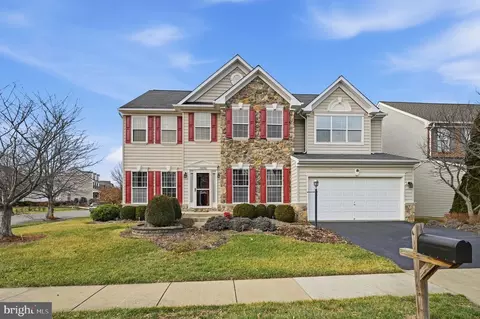
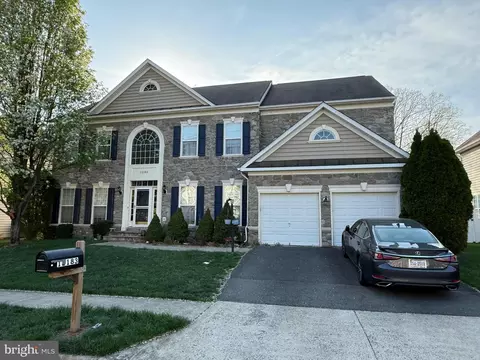
$782,000
$599,450
$683,000
$535,000
$634,450
$579,000
$461,335
$550,000
$850,000
$887,500
$839,900
$430,000
$497,946
$475,495
$850,000
$727,000
$544,400
$669,900
$495,900
$716,310
$1,100,000
$619,950
$739,990
$2,000,000
$509,950
$812,500
$419,000
$454,900
$729,000
$1,399,000