

- $940,000
- 5Bd
- 5Ba
- 4,823 Sq Ft
SOLD


Last sold 01/24/2022 for $815K
bed
bath
Sqft ($172/Sqft)
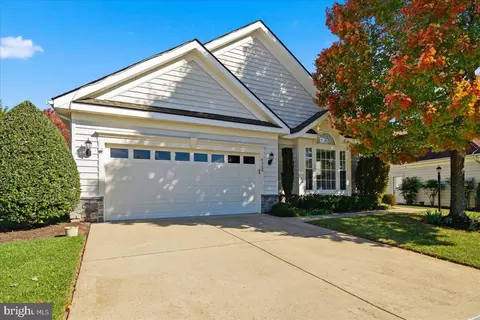
| Property type House | Neighborhood | Year built 2017 | HOA fee $108/month | Lot size 7,841 Sqft | Movoto estimate | Parking 2 garage spaces |

| Overview | |
| Cooling/AC | Central A/C, Programmable Thermostat, Zoned, Electric |
| Heating | Natural Gas |
| Levels/Style | Traditional |
| Type | Residential |
| Status | Closed |
| SqFt | 4825 |
| Lot Size (SqFt) | 7988 |
| Lot Size (Acres) | 0.18 |
| County Tax | 7387, Annually |
| Tax: Assessed Value | 662500 |
| Annual Property Tax | 8042 |
| Year Built | 2017 |
| Condition | Excellent |
| HOA Fee | 108, Monthly |
| New Construction (Y/N) | N |
| HOA Name | WENTWORTH GREEN COMMUNITY ASSOCIATION |
| Foreclosure (Y/N) | N |
| Interior | |
| Total # of Bathrooms | 5 |
| # Full Baths | 4 |
| # Half Baths | 1 |
| Total # of Bedrooms | 4 |
| Basement | Rear Entrance, Outside Entrance, Full, Daylight, Partial, Connecting Stairway, Walkout Stairs, Sump Pump |
| Other Room(s) | Den |
| Laundry | Upper Floor |
| Appliances | Cooktop, Dishwasher, Disposal, Exhaust Fan, Microwave, Oven - Self Cleaning, Dryer, Washer, Refrigerator, Stainless Steel Appliances |
| Walls/ Ceilings | 2 Story Ceilings, 9'+ Ceilings, Dry Wall, High, Tray Ceilings |
| Interior Features | Kitchen - Gourmet, Kitchen - Island, Dining Area, Kitchen - Table Space, Primary Bath(s), Chair Railings, Upgraded Countertops, Crown Moldings, Wood Floors, Recessed Lighting, Floor Plan - Open, Ceiling Fan(s), Pantry, Butlers Pantry |
| Accessibility Features | None |
| Door Features | Insulated |
| Exterior | |
| Construction | Vinyl Siding |
| Foundation | Block |
| Garage Desc | Garage Door Opener, Garage - Front Entry |
| # Garage Spaces | 2 |
| # Parking Spaces | 2 |
| # Attached Garage Spaces | 2 |
| Parking Desc | Attached Garage |
| Existing Structures | Above Grade, Below Grade, Deck(s) |
| Lot Desc | Partly Wooded |
| Amenities / Utilities | |
| Sewer/ Septic | Public Sewer |
| Pool | Yes - Community |
| Location | |
| Subdivision | WENTWORTH GREEN |
| Water Source | Public |
| Senior Community (Y/N) | N |
| High School | GAINESVILLE |
| Elementary School | PINEY BRANCH |
| School District | PRINCE WILLIAM COUNTY PUBLIC SCHOOLS |
| Middle School | GAINESVILLE |
| Directions | From 66W, Take Exit 43A Towards Gainesville/Warrenton. Keep Right, Follow Signs For VA-619E/Turn Left On Linton Hall Rd/Turn Left On Limestone Dr/Turn Left On Rita Way/Turn Left On Carrick Drive |
| Zoning | PMR |
MLS # VAPW2000255
MLS # 1000367021
MLS # PW9859448
MLS # PW9853151| Est. value | Bed/bath | Sqft | mi | |
|---|---|---|---|---|
| 7886 Carrick Dr, Gainesville, VA 20155 | $1,006,800 | 4/4 | 3,336 | 0.01 |
| 7878 Carrick Dr, Gainesville, VA 20155 | $987,800 | 4/3 | 3,356 | 0.02 |
| 7858 Carrick Dr, Gainesville, VA 20155 | $969,300 | 4/3 | 3,566 | 0.03 |
| 7890 Carrick Dr, Gainesville, VA 20155 | $1,007,200 | 4/4 | 3,438 | 0.03 |
| 13699 Rita Way, Gainesville, VA 20155 | $1,060,900 | 4/3 | 4,308 | 0.03 |
| 7862 Carrick Dr, Gainesville, VA 20155 | $996,200 | 4/4 | 3,339 | 0.03 |
| 7874 Carrick Dr, Gainesville, VA 20155 | $976,300 | 4/3 | 3,110 | 0.03 |
| 13698 Rita Way, Gainesville, VA 20155 | $969,300 | 4/3 | 3,282 | 0.04 |
Estimated values are based on public record data and automated valuation models. Values are not guaranteed and may not reflect current market conditions.




$782,000
$599,450
$683,000
$535,000
$634,450
$579,000
$461,335
$550,000
$850,000
$887,500
$839,900
$430,000
$497,946
$475,495
$850,000
$727,000
$544,400
$669,900
$495,900
$716,310
$1,100,000
$619,950
$739,990
$2,000,000
$509,950
$812,500
$419,000
$454,900
$729,000
$1,399,000