

- $625,000
- 3Bd
- 4Ba
- 2,372 Sq Ft
SOLD

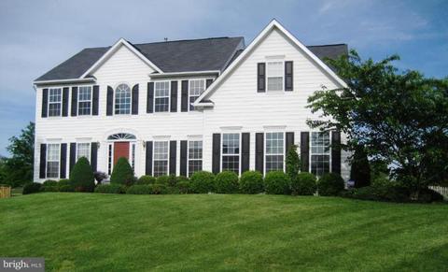
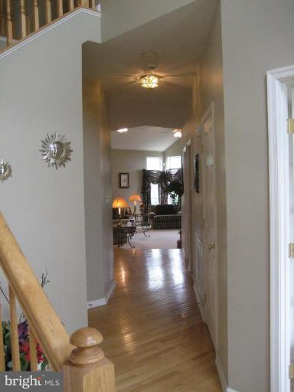
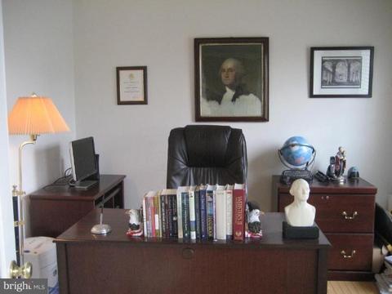
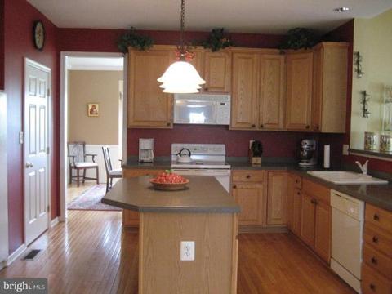
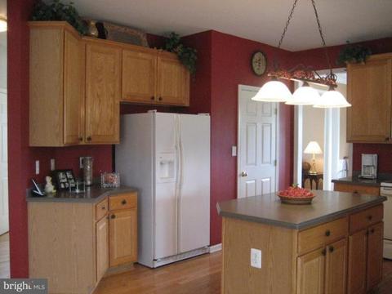
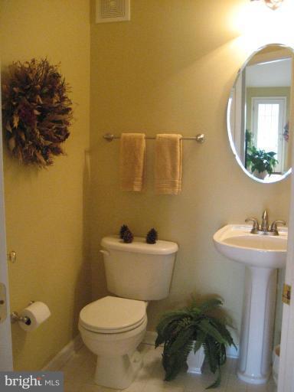
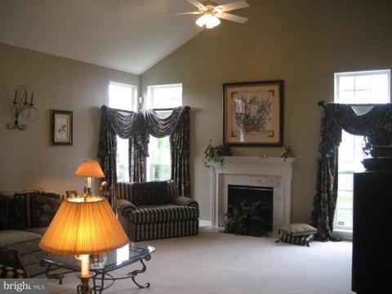
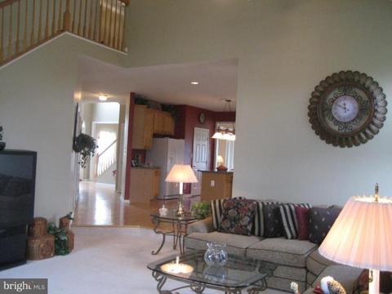
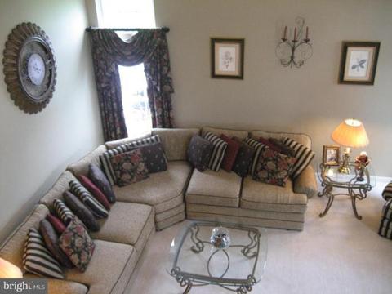
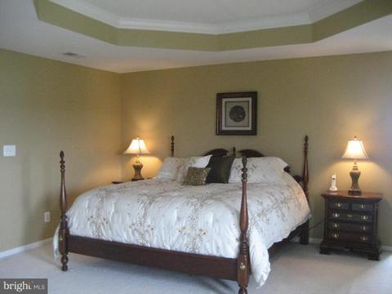
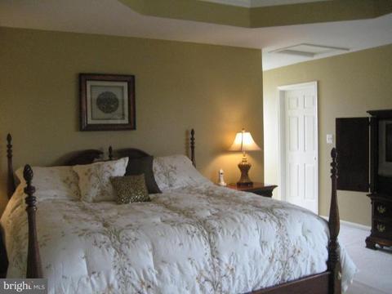
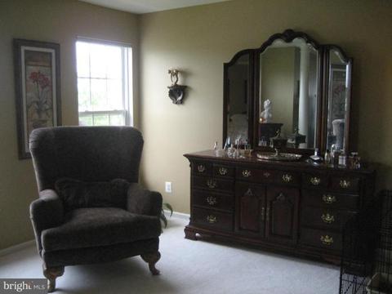
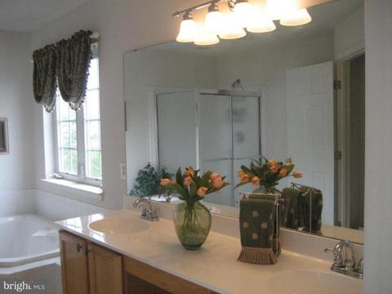
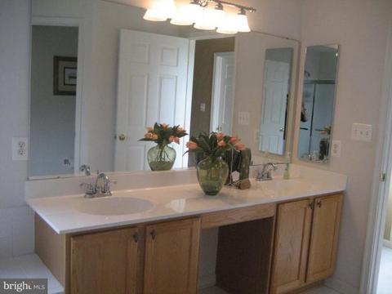
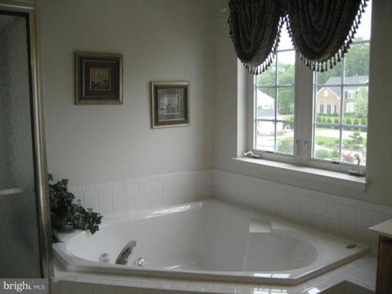
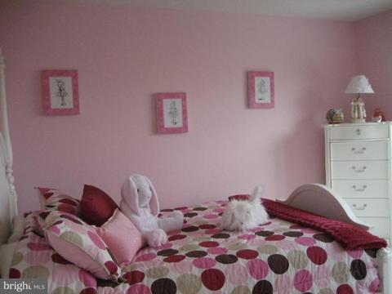
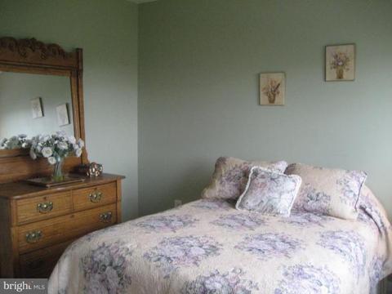
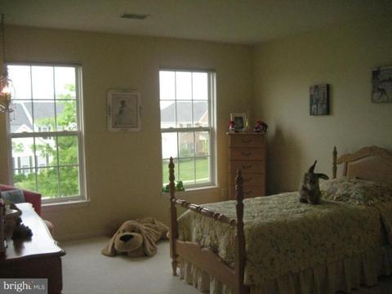
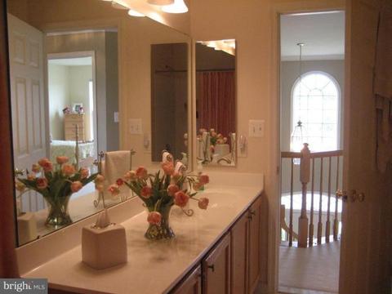
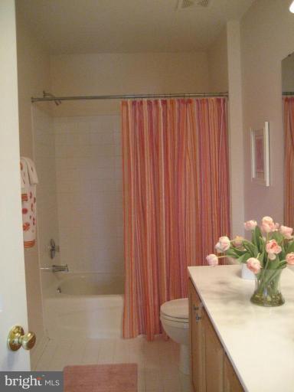
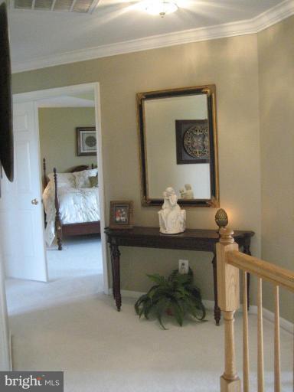
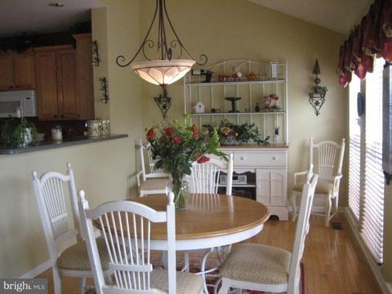
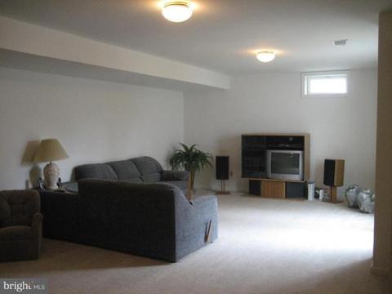
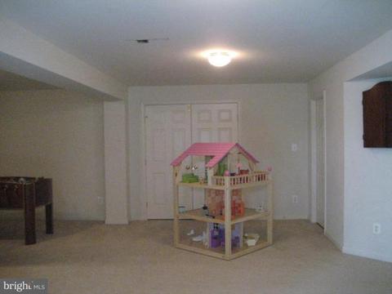
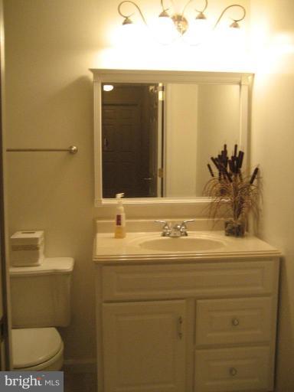
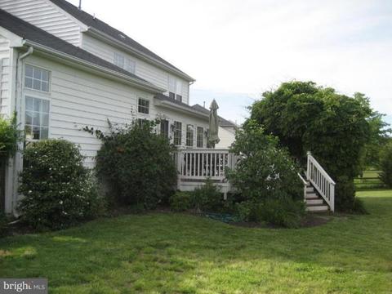
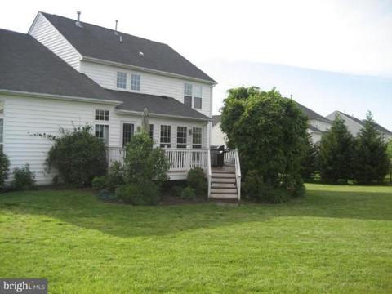
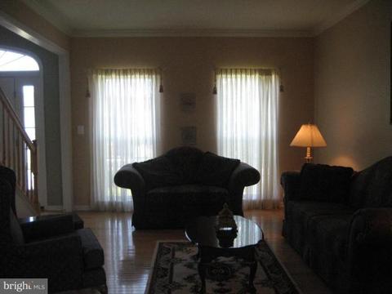
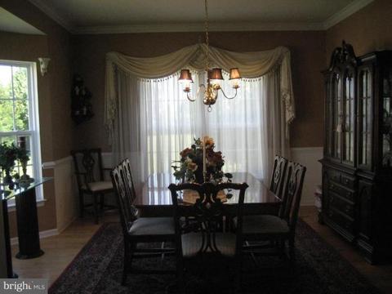
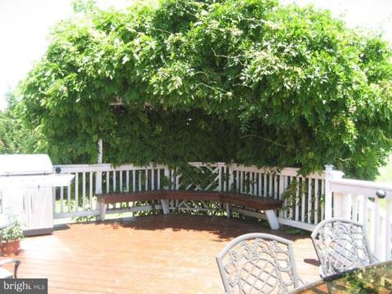
Last sold 08/03/2009 for $515K
bed
bath
Sqft ($113/Sqft)
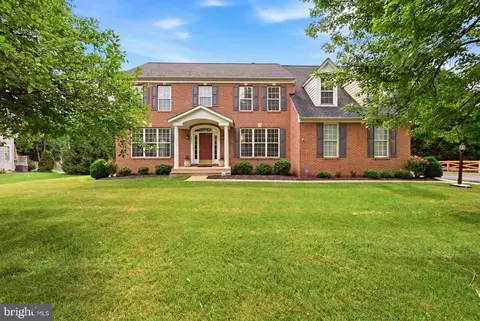
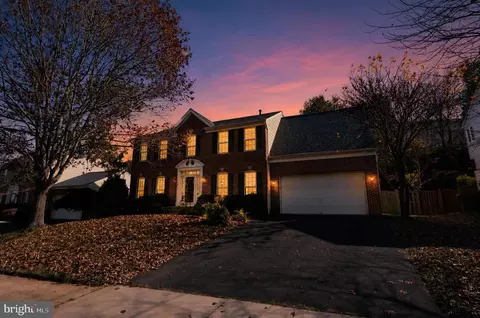
| Property type House | Neighborhood | Year built 2001 | HOA fee $47/month | Lot size 0.57 Acre | Movoto estimate | Parking 2 garage spaces |

| Overview | |
| Cooling/AC | Central A/C, Zoned, Electric |
| Heating | Natural Gas |
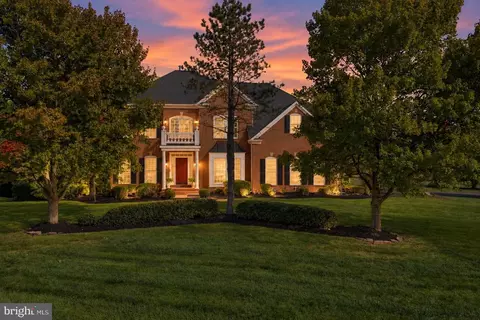
| Levels/Style | Colonial |
| Type | Residential |
| Status | Closed |
| SqFt | 5376 |
| Lot Size (SqFt) | 24616 |
| Lot Size (Acres) | 0.57 |
| County Tax | 5321.42, Annually |
| Tax: Assessed Value | 548600 |
| Annual Property Tax | 5662.65 |
| Year Built | 2001 |
| Condition | Shows Well |
| HOA Fee | 141, Quarterly |
| New Construction (Y/N) | N |
| Foreclosure (Y/N) | N |
| Interior | |
| Total # of Bathrooms | 4 |
| # Full Baths | 3 |
| # Half Baths | 1 |
| Total # of Bedrooms | 4 |
| Basement | Outside Entrance, Rear Entrance, Sump Pump, Full, Heated, Improved, Partially Finished, Walkout Stairs |
| Other Room(s) | Living Room, Dining Room, Master Bedroom, Sitting Room, Bedroom 2, Bedroom 3, Bedroom 4, Kitchen, Game Room, Family Room, Library, Foyer, Breakfast Room, Study, Sun/Florida Room, Laundry, Other, Storage Room, Attic |
| Appliances | Washer/Dryer Hookups Only, Dishwasher, Disposal, Exhaust Fan, Icemaker, Microwave, Oven/Range - Electric, Refrigerator, Stove |
| Walls/ Ceilings | 2 Story Ceilings, 9'+ Ceilings, Tray Ceilings |
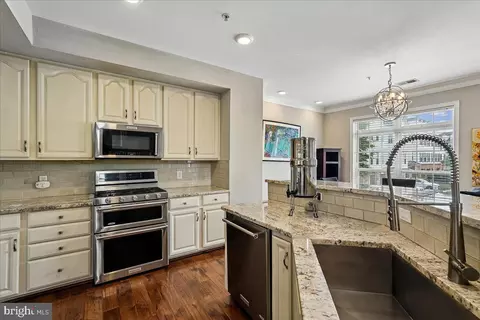
| Interior Features | Kitchen - Island, Kitchen - Table Space, Dining Area, Chair Railings, Upgraded Countertops, Crown Moldings, Double/Dual Staircase, Window Treatments, Master Bath(s), Wood Floors, Floor Plan - Open |
| Accessibility Features | None |
| Exterior | |
| Construction | Vinyl Siding |
| Garage Desc | Garage Door Opener, Garage - Side Entry |
| Parking Desc | Garage, Attached Garage |
| # Garage Spaces | 2 |
| # Parking Spaces | 2 |
| # Attached Garage Spaces | 2 |
| Existing Structures | Above Grade, Below Grade, Deck(s) |
| Fencing | Rear |
| Amenities / Utilities | |
| Utilities | Cable TV Available |
| Pool | No Pool |
| Inclusions | Parking Included In ListPrice |
| Location | |
| Subdivision | HERITAGE FARMS |
| Water Source | Public |
| Directions | I-66 To Exit 43B-Cross 29 Onto Heathcote Blvd. At Second Light, Turn Right On Catharpin. Proceed Approx 2 Miles To Left On Heritage Farms. Second Left Is Heredity. House On The Left.PLEASE CALL 1ST-PET!! |
| Zoning | SRR-1 |
MLS # 1000237883
MLS # PW8617708
MLS # 1005316254| Est. value | Bed/bath | Sqft | mi | |
|---|---|---|---|---|
| 5425 Heredity Ln, Gainesville, VA 20155 | $1,040,400 | 4/3 | 3,122 | 0.02 |
| 13530 Accord Ct, Gainesville, VA 20155 | $1,109,300 | 4/3 | 2,914 | 0.02 |
| 5428 Heredity Ln, Gainesville, VA 20155 | $1,020,600 | 5/2 | 3,288 | 0.04 |
| 5432 Heredity Ln, Gainesville, VA 20155 | $1,028,000 | 4/3 | 2,966 | 0.04 |
| 5421 Heredity Ln, Gainesville, VA 20155 | $985,600 | 4/3 | 2,976 | 0.04 |
| 13526 Accord Ct, Gainesville, VA 20155 | $968,200 | 4/2 | 3,148 | 0.04 |
| 5422 Heredity Ln, Gainesville, VA 20155 | $1,134,400 | 4/3 | 3,704 | 0.05 |
| 5436 Heredity Ln, Gainesville, VA 20155 | $1,006,500 | 4/3 | 3,123 | 0.05 |
Estimated values are based on public record data and automated valuation models. Values are not guaranteed and may not reflect current market conditions.

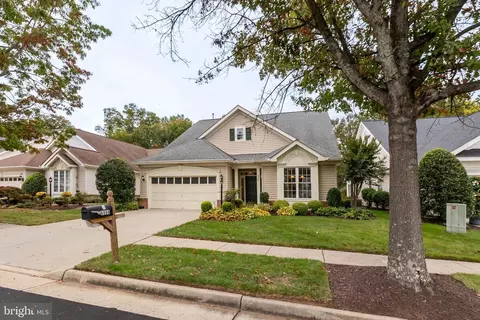
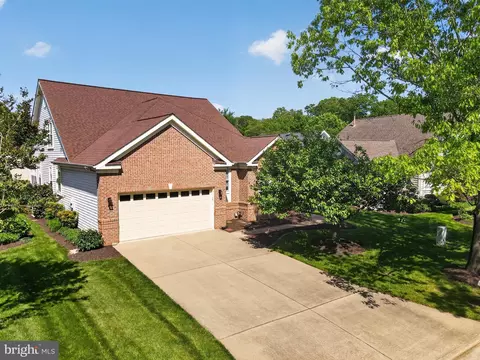



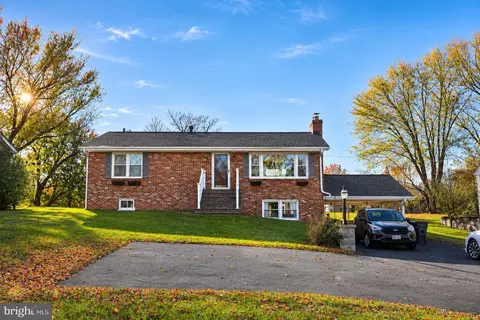
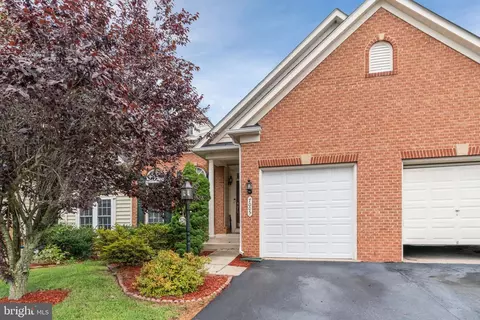
$782,000
$599,450
$683,000
$535,000
$634,450
$579,000
$461,335
$550,000
$850,000
$887,500
$839,900
$430,000
$497,946
$475,495
$850,000
$727,000
$544,400
$669,900
$495,900
$716,310
$1,100,000
$619,950
$739,990
$2,000,000
$509,950
$812,500
$419,000
$454,900
$729,000
$1,399,000