

- $850,000
- 4Bd
- 3Ba
- 3,104 Sq Ft
SOLD


Last sold 04/30/2010 after 88 Days
bed
bath
Sqft ($153/Sqft)
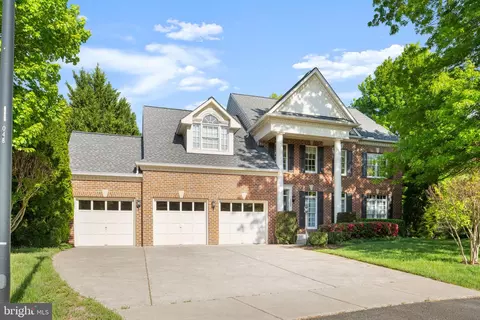
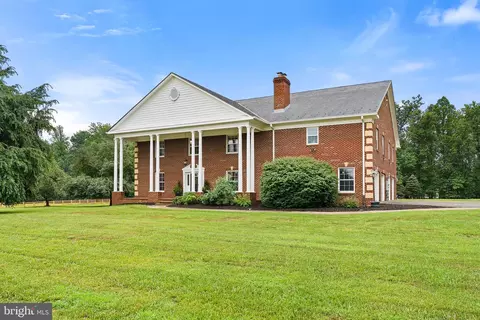
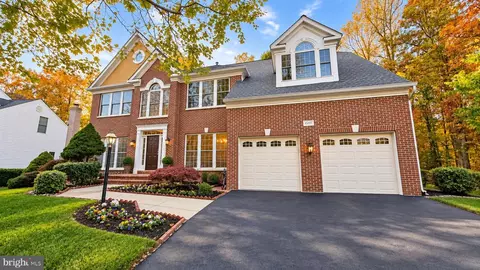
| Property type House | Neighborhood | Year built 2003 | HOA fee $116/month | Lot size 10.46 Acre | Parking 3 garage spaces |

| Overview | |
| Cooling/AC | Attic Fan, Ceiling Fan(s), Central A/C, Whole House Fan, Electric |
| Heating | Central, Natural Gas |
| Type | Residential |
| Status | Closed |
| SqFt | 5103 |
| Lot Size (SqFt) | 455629 |
| Lot Size (Acres) | 10.46 |
| County Tax | 8505.82, Annually |
| Tax: Assessed Value | 701800 |
| Annual Property Tax | 9046.9 |
| Year Built | 2003 |
| Condition | Shows Well |
| HOA Fee | 116, Monthly |
| New Construction (Y/N) | N |
| Foreclosure (Y/N) | N |
| Interior | |
| Total # of Bathrooms | 5 |
| # Full Baths | 4 |
| # Half Baths | 1 |
| Total # of Bedrooms | 4 |
| Basement | Connecting Stairway, Daylight, Full, Full, Heated, Rough Bath Plumb, Walkout Level, Windows, Workshop |
| Other Room(s) | Master Bedroom, 2nd Stry Fam Ovrlk, Study, Laundry, Loft, Bedroom 6 |
| Appliances | Cooktop, Dishwasher, Disposal, Dryer, Exhaust Fan, Icemaker, Microwave, Oven - Wall, Refrigerator, Washer |
| Walls/ Ceilings | 2 Story Ceilings, 9'+ Ceilings, Cathedral Ceilings, Tray Ceilings |
| Interior Features | Butlers Pantry, Family Room Off Kitchen, Kitchen - Gourmet, Kitchen - Island, Dining Area, Kitchen - Eat-In, Chair Railings, Crown Moldings, Curved Staircase, Window Treatments, Entry Level Bedroom, Upgraded Countertops, Master Bath(s), Wood Floors, WhirlPool/HotTub, Floor Plan - Open |
| Accessibility Features | None |
| Exterior | |
| Garage Desc | Garage - Side Entry, Garage Door Opener |
| Parking Desc | Garage, Attached Garage |
| # Garage Spaces | 3 |
| # Parking Spaces | 3 |
| # Attached Garage Spaces | 3 |
| Exterior Features | Bump-outs, Satellite Dish |
| Existing Structures | Above Grade |
| Amenities / Utilities | |
| Pool | No Pool |
| Horse Amenities | Horses Allowed |
| Location | |
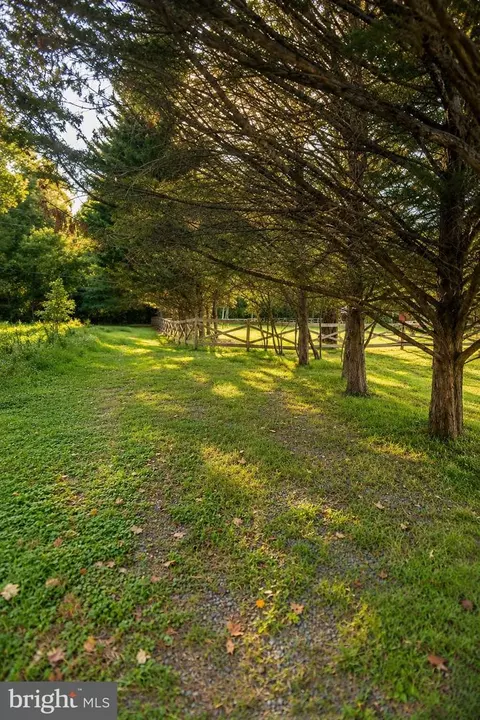
| Body of Water | ACRE SIZE POND |
| View | Water |
| Subdivision | TULLAMORE ESTATES |
| Water Source | Well |
| Dock Type | Other, Other |
| Directions | FROM 166 WEST TO SUDLEY ROAD (RT.234) NORTH TOWARD ROUTE 15, TURN RIGHT ON TULLAMORE ESTATES ROAD TO HOUSE # 4501 ON THE RIGHT. IF YOU GET TO CATHARPIN ROAD, YOU HAVE GONE TOO FAR. |
| Dock / Slip Conveyance | None Available |
| Zoning | A-1 |
MLS # 1004705090| Est. value | Bed/bath | Sqft | mi | |
|---|---|---|---|---|
| 4451 Tullamore Estates Rd, Gainesville, VA 20155 | $1,268,000 | 5/4 | 4,088 | 0.11 |
| 4551 Tullamore Estates Rd, Gainesville, VA 20155 | $1,718,000 | 4/4 | 5,421 | 0.12 |
| 4601 Tullamore Estates Rd, Gainesville, VA 20155 | $1,349,000 | 4/6 | 4,620 | 0.15 |
| 4401 Tullamore Estates Rd, Gainesville, VA 20155 | $1,392,000 | 4/4 | 4,864 | 0.16 |
| 4500 Tullamore Estates Rd, Gainesville, VA 20155 | $1,323,000 | 5/5 | 4,338 | 0.16 |
| 4450 Tullamore Estates Rd, Gainesville, VA 20155 | $1,151,000 | 5/4 | 3,161 | 0.17 |
| 4550 Tullamore Estates Rd, Gainesville, VA 20155 | $1,241,000 | 5/4 | 4,404 | 0.17 |
| 4600 Tullamore Estates Rd, Gainesville, VA 20155 | $1,488,000 | 4/5 | 5,402 | 0.2 |
Estimated values are based on public record data and automated valuation models. Values are not guaranteed and may not reflect current market conditions.

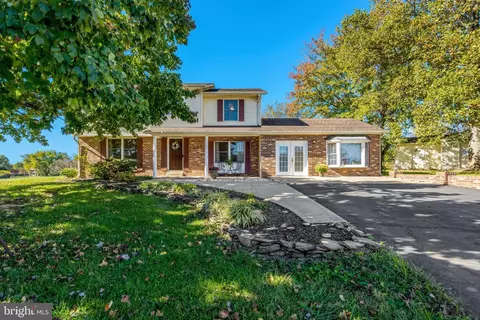
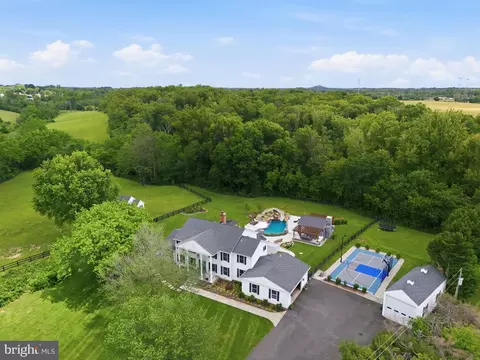
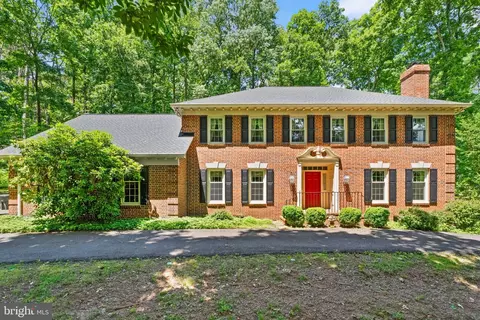
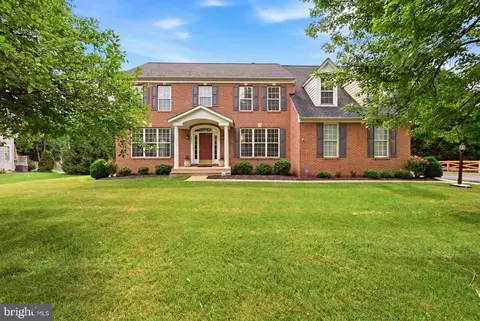



$782,000
$599,450
$683,000
$535,000
$634,450
$579,000
$461,335
$550,000
$850,000
$887,500
$839,900
$430,000
$497,946
$475,495
$850,000
$727,000
$544,400
$669,900
$495,900
$716,310
$1,100,000
$619,950
$739,990
$2,000,000
$509,950
$812,500
$419,000
$454,900
$729,000
$1,399,000