
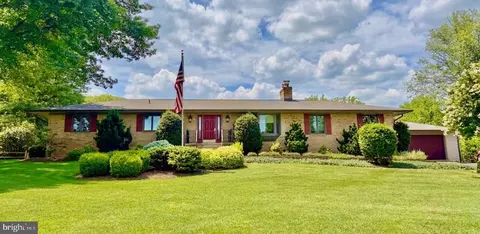
- $1,050,000
- 4Bd
- 3Ba
- 3,793 Sq Ft
SOLD 08/18/26

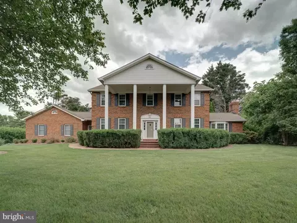
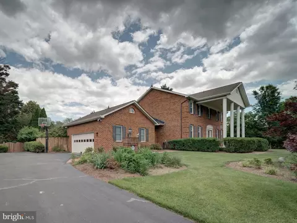
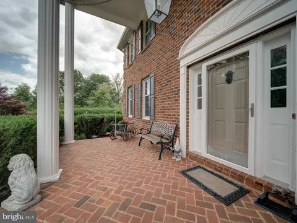
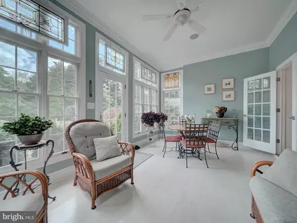
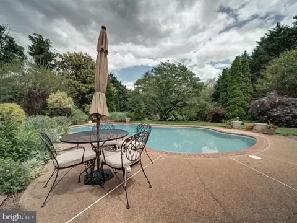
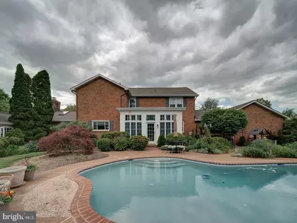
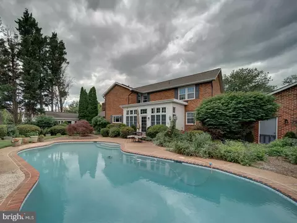
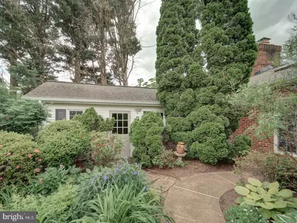
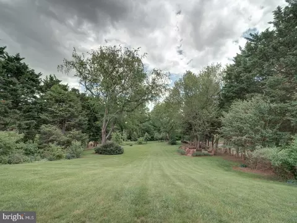
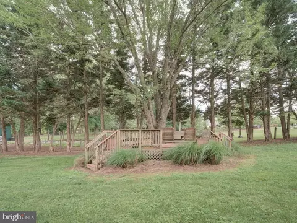
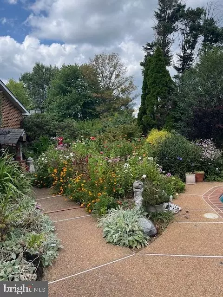
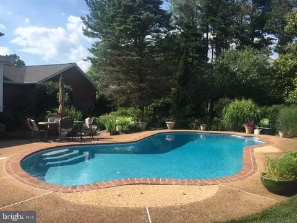
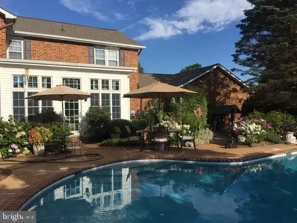
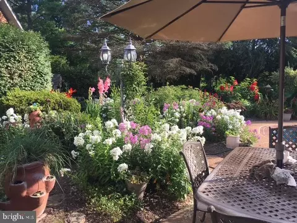
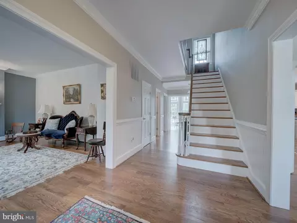
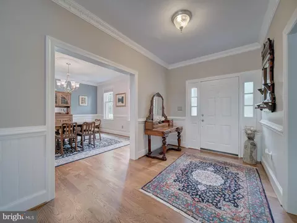
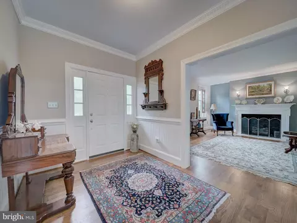
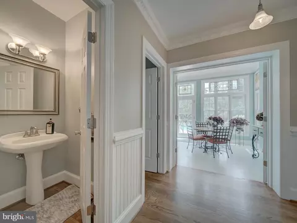
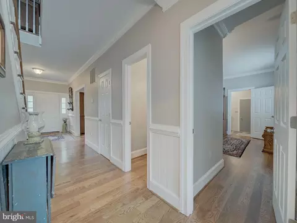
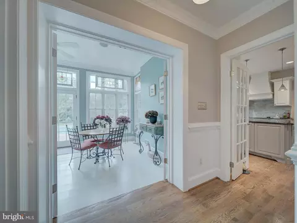
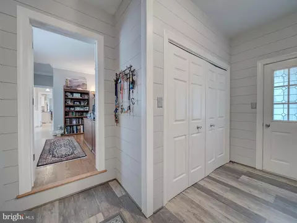
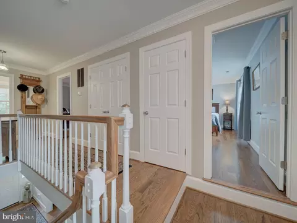
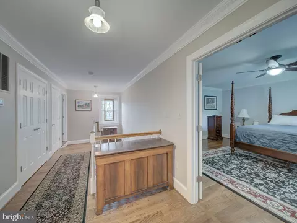
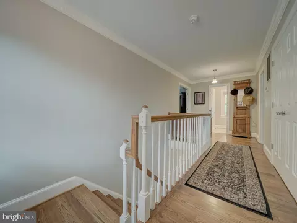
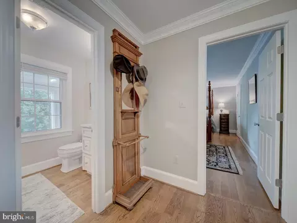
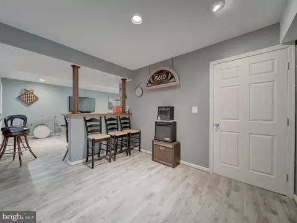
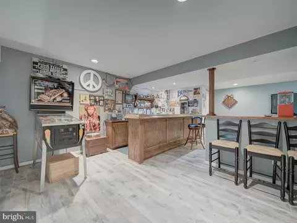
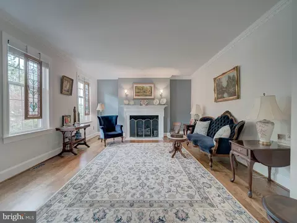
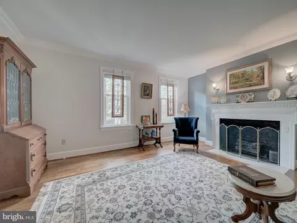
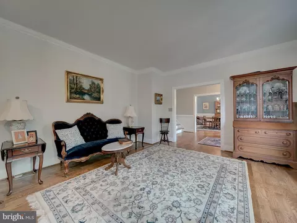
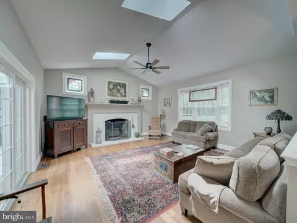
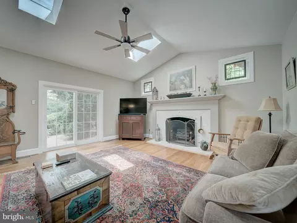
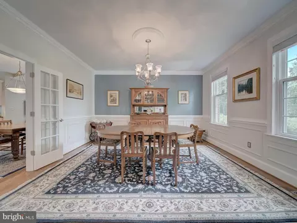
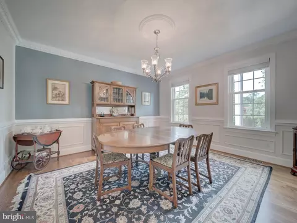
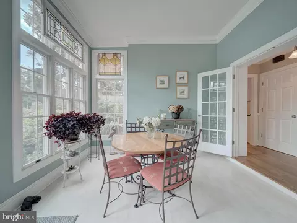
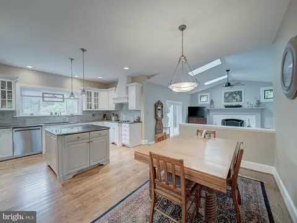
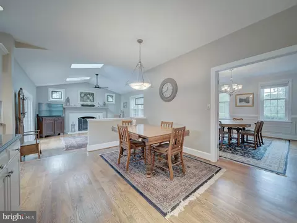
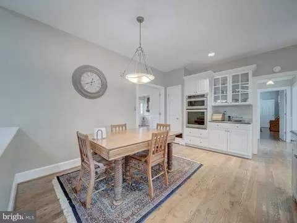
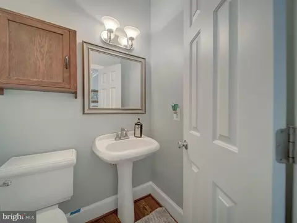
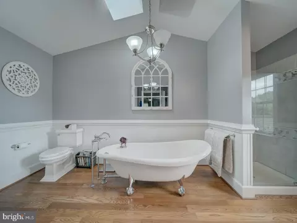
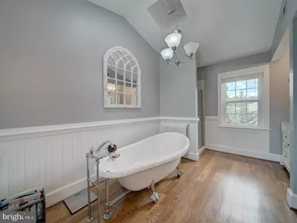
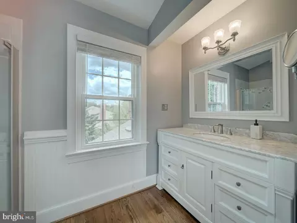
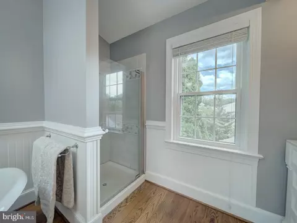
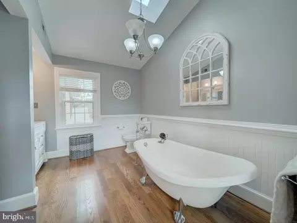
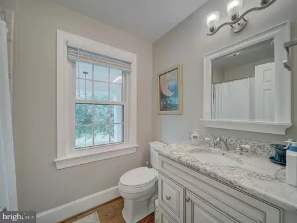
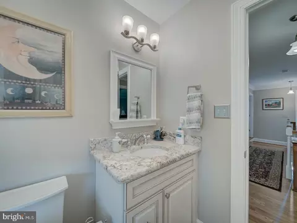
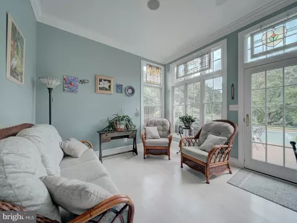
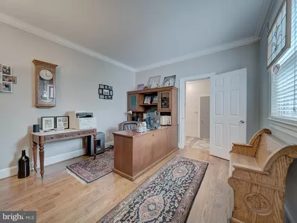
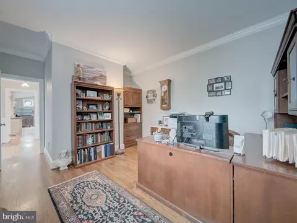
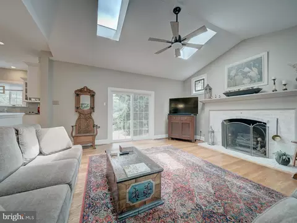
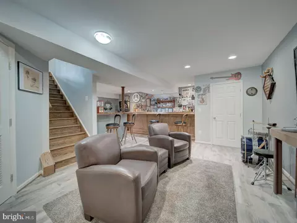
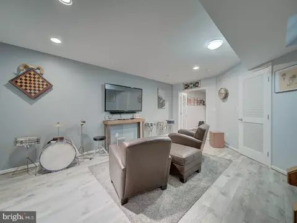
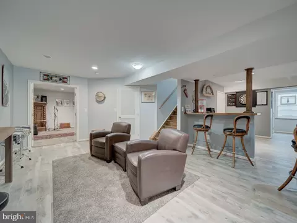
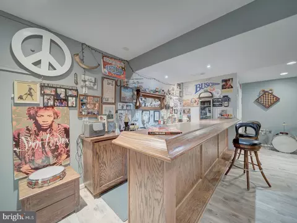
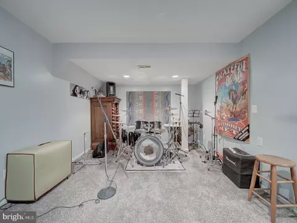




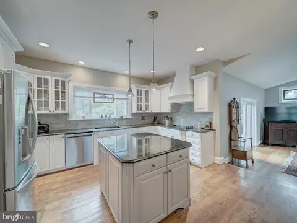
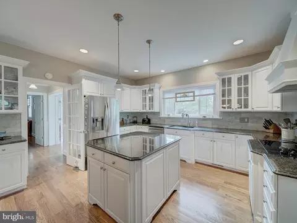
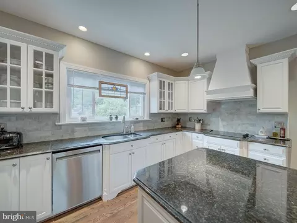
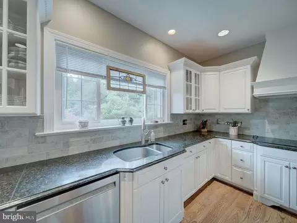
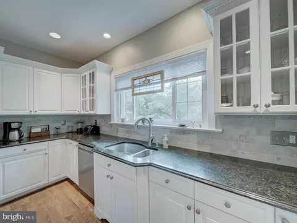
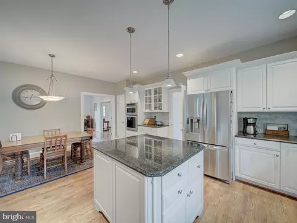
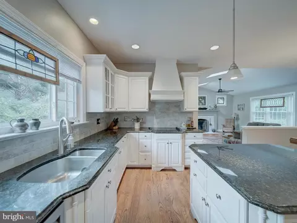
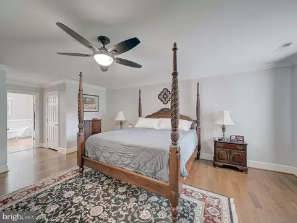
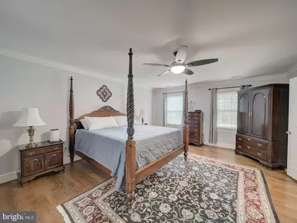
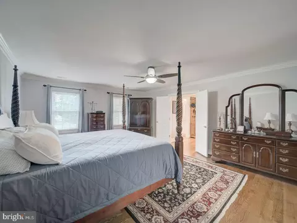
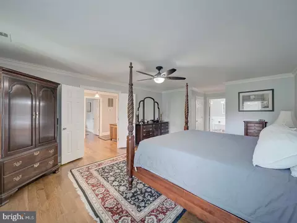
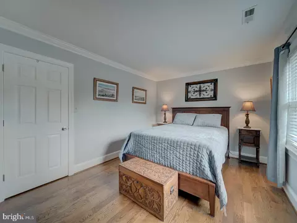
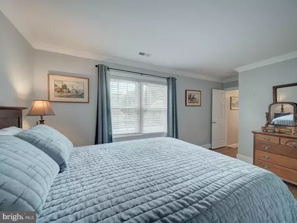
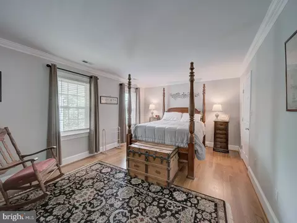
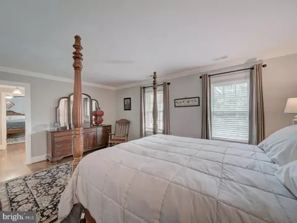
Last sold 07/02/2025 for $1.01M
bed
bath
Sqft ($239/Sqft)
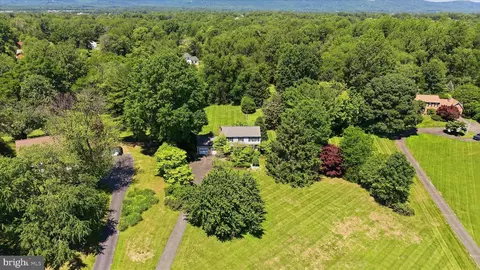
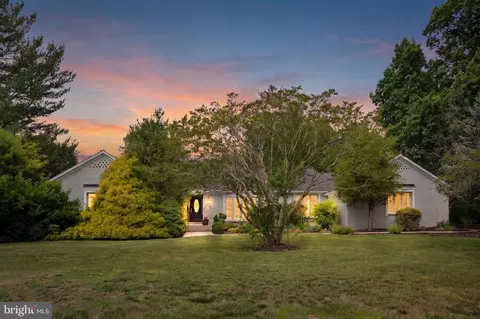
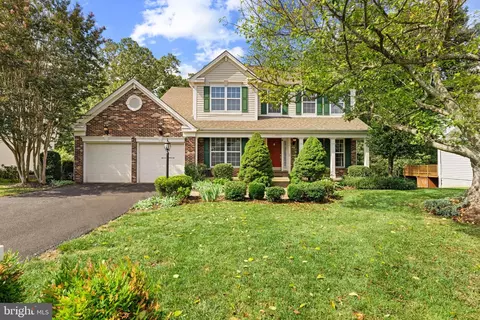
| Property type House | Neighborhood | Year built 1984 | HOA fee $0/month | Lot size 1.45 Acre | Movoto estimate | Parking 2 garage spaces |

| Overview | |
| Cooling/AC | Central A/C, Ceiling Fan(s), Heat Pump(s), Electric |
| Heating | Electric |
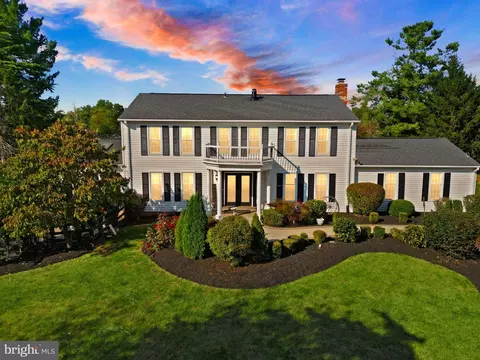
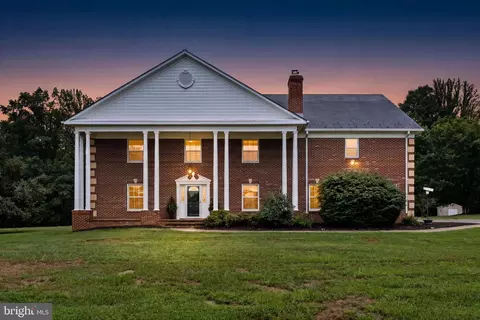
| Levels/Style | Colonial |
| Type | Residential |
| Status | Active Under Contract |
| SqFt | 4828 |
| Lot Size (SqFt) | 63087 |
| Lot Size (Acres) | 1.45 |
| County Tax | 7244, Annually |
| Tax: Assessed Value | 806900 |
| Annual Property Tax | 7953 |
| Year Built | 1984 |
| New Construction (Y/N) | N |
| Foreclosure (Y/N) | N |
| Interior | |
| Total # of Bathrooms | 4 |
| # Full Baths | 3 |
| # Half Baths | 1 |
| Total # of Bedrooms | 3 |
| Basement | Daylight, Partial, Full, Partially Finished, Improved, Space For Rooms, Sump Pump, Windows |
| Other Room(s) | Living Room, Dining Room, Bedroom 2, Bedroom 3, Kitchen, Family Room, Den, Foyer, Bedroom 1, Sun/Florida Room, Laundry, Office, Recreation Room, Storage Room, Bathroom 1, Bathroom 2 |
| Laundry | Main Floor |
| Appliances | Built-In Microwave, Cooktop, Dishwasher, Disposal, Dryer - Electric, Exhaust Fan, Icemaker, Microwave, Oven - Wall, Oven/Range - Electric, Range Hood, Refrigerator, Stainless Steel Appliances, Stove, Washer, Water Heater |
| Interior Features | Bar, Bathroom - Soaking Tub, Bathroom - Stall Shower, Bathroom - Tub Shower, Ceiling Fan(s), Crown Moldings, Dining Area, Family Room Off Kitchen, Formal/Separate Dining Room, Kitchen - Eat-In, Kitchen - Island, Kitchen - Table Space, Pantry, Skylight(s), Store/Office, Walk-in Closet(s), Wet/Dry Bar, Window Treatments, Wood Floors |
| Accessibility Features | None |
| Exterior | |
| Roof | Architectural Shingle |
| Construction | Brick |
| Foundation | Crawl Space |
| Garage Desc | Garage - Side Entry, Garage Door Opener, Inside Access |
| Parking Desc | Attached Garage, Driveway |
| # Garage Spaces | 2 |
| # Parking Spaces | 2 |
| # Attached Garage Spaces | 2 |
| Exterior Features | Chimney Cap(s), Bump-outs, Exterior Lighting, Flood Lights, Gutter System, Outbuilding(s), Play Area |
| Existing Structures | Above Grade, Below Grade, Storage Barn/Shed |
| Amenities / Utilities | |
| Sewer/ Septic | On Site Septic |
| Pool | Yes - Personal, In Ground |
| Security Features | Smoke Detector |
| Location | |
| Subdivision | SNOW HILL |
| Water Source | Well |
| Senior Community (Y/N) | N |
| High School | BATTLEFIELD |
| School District | PRINCE WILLIAM COUNTY PUBLIC SCHOOLS |
| Middle School | BULL RUN |
| Directions | RT. 66 W, Haymarket /Rt. 15 E, R Sudley Rd, R Stepney Dr, 1/2 Mile To Home On The Left |
| Zoning | A1 |
MLS # VAPW2095552| Est. value | Bed/bath | Sqft | mi | |
|---|---|---|---|---|
| 4389 Stepney Dr, Gainesville, VA 20155 | $820,000 | 4/3 | 1,344 | 0.02 |
| 4385 Stepney Dr, Gainesville, VA 20155 | $979,000 | 4/4 | 2,442 | 0.04 |
| 4391 Stepney Dr, Gainesville, VA 20155 | $915,000 | 4/3 | 3,132 | 0.06 |
| 4384 Stepney Dr, Gainesville, VA 20155 | $972,000 | 4/2 | 3,580 | 0.06 |
| 4381 Stepney Dr, Gainesville, VA 20155 | $801,000 | 3/2 | 2,480 | 0.07 |
| 4388 Stepney Dr, Gainesville, VA 20155 | $670,000 | 3/3 | 1,454 | 0.07 |
| 4379 Stepney Dr, Gainesville, VA 20155 | $1,131,000 | 4/5 | 4,096 | 0.07 |
| 4382 Stepney Dr, Gainesville, VA 20155 | $826,000 | 4/3 | 2,618 | 0.08 |
Estimated values are based on public record data and automated valuation models. Values are not guaranteed and may not reflect current market conditions.
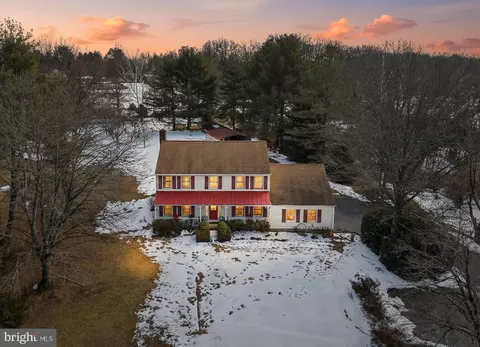
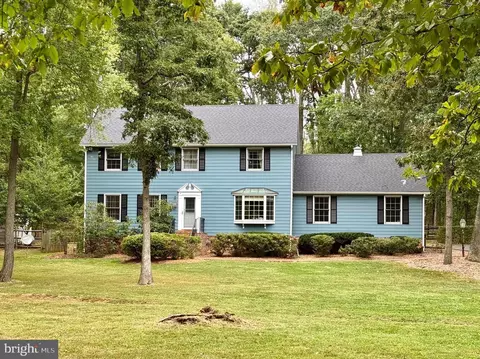
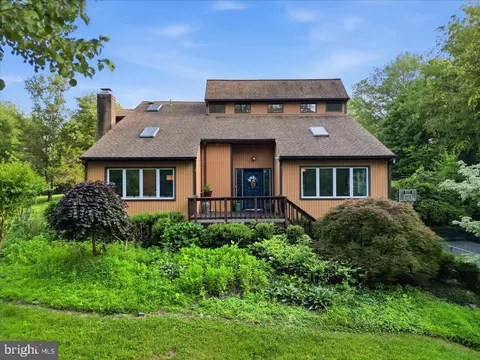
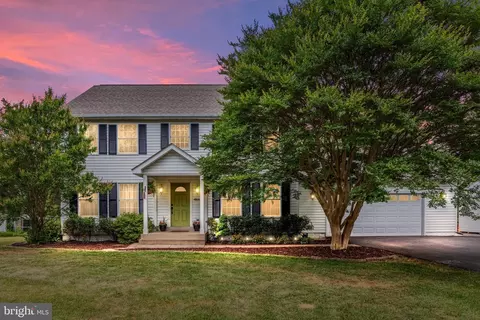
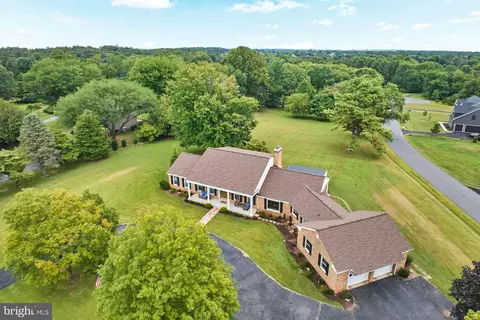

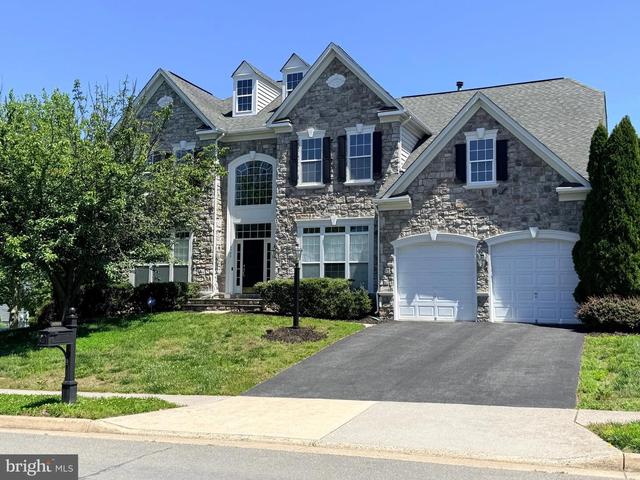
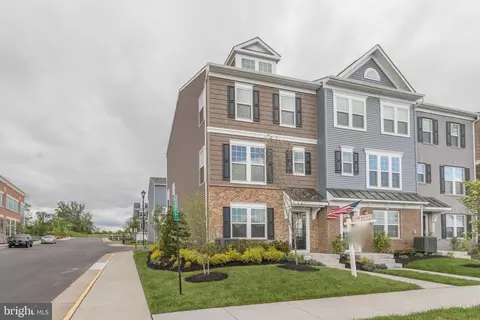
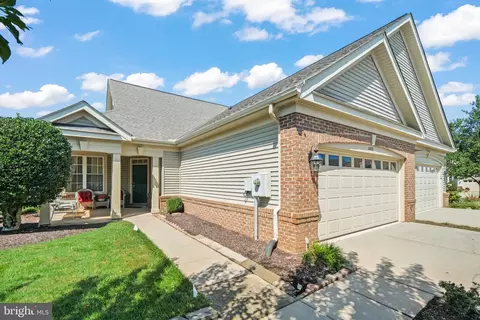
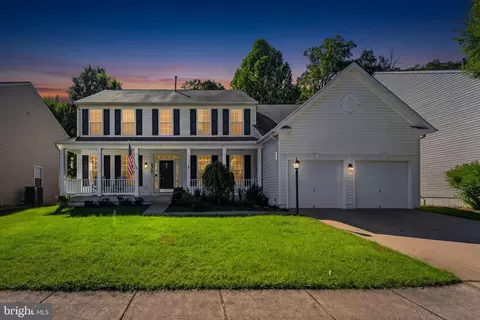
$782,000
$599,450
$683,000
$535,000
$634,450
$579,000
$461,335
$550,000
$850,000
$887,500
$839,900
$430,000
$497,946
$475,495
$850,000
$727,000
$544,400
$669,900
$495,900
$716,310
$1,100,000
$619,950
$739,990
$2,000,000
$509,950
$812,500
$419,000
$454,900
$729,000
$1,399,000