
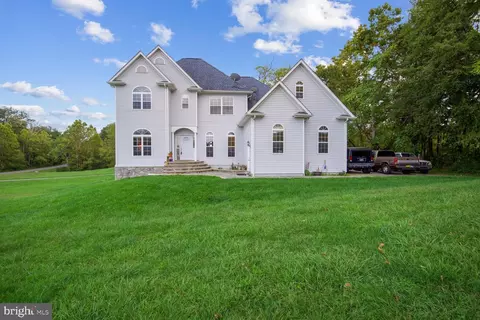
- $721,300
- 4Bd
- 3Ba
- 2,474 Sq Ft
SOLD

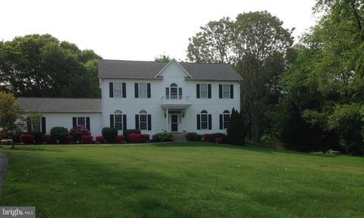
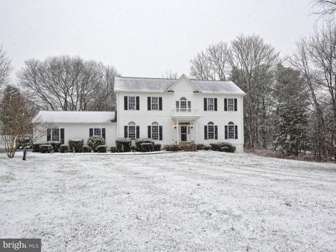
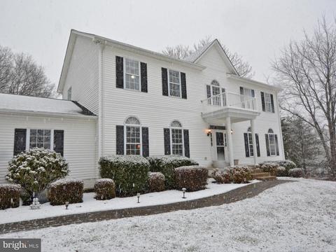
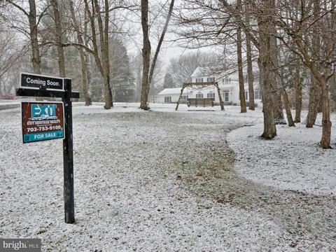
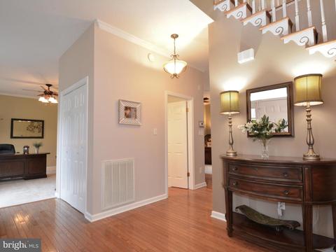
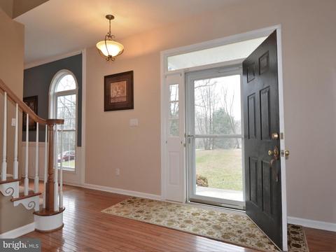
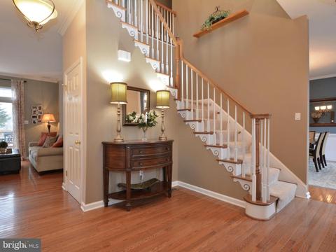
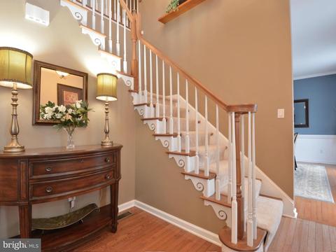
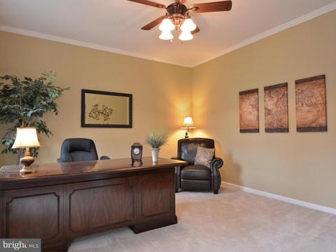
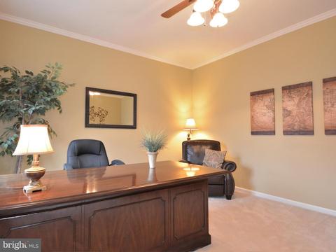
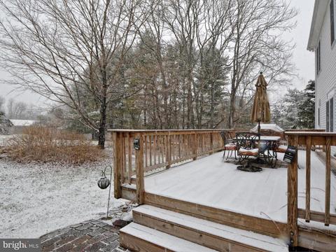
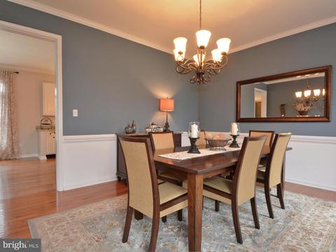
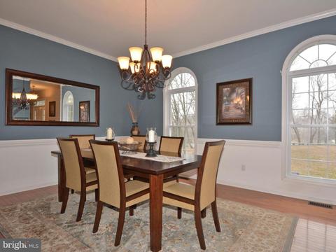
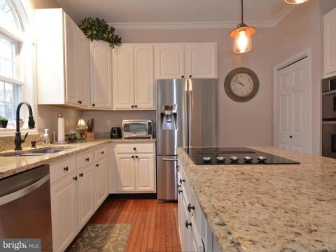
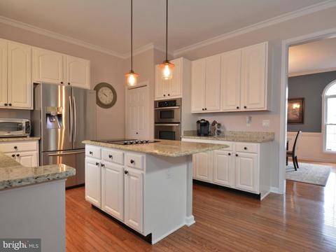
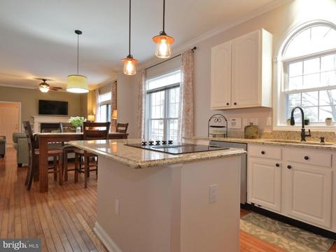
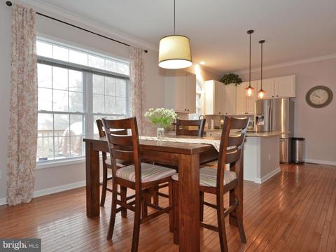
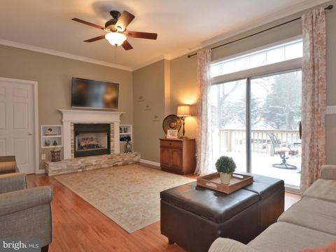
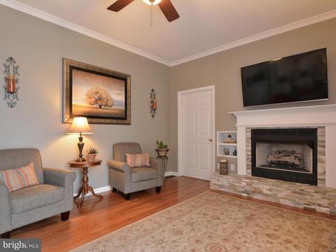
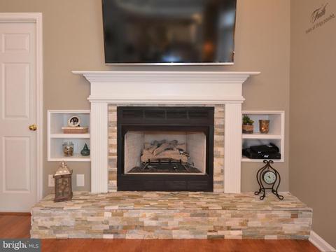
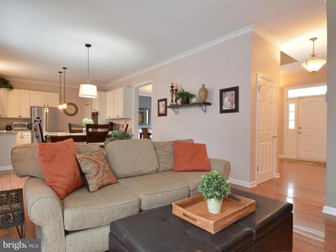
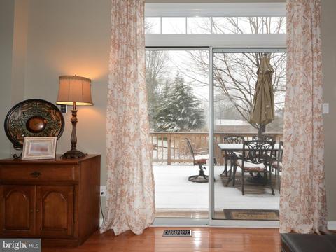
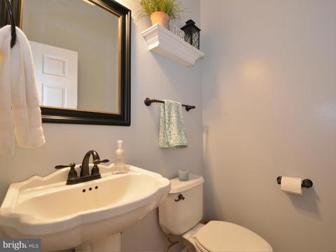
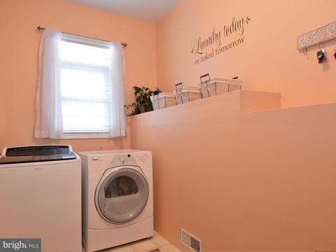
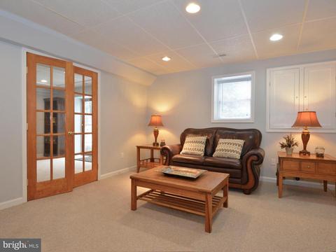
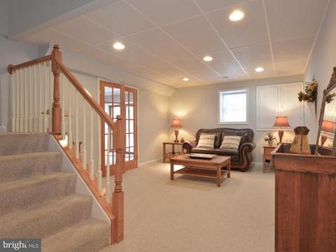
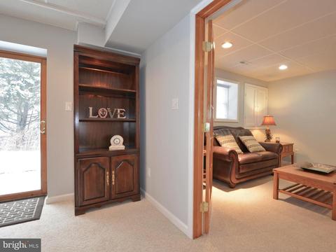
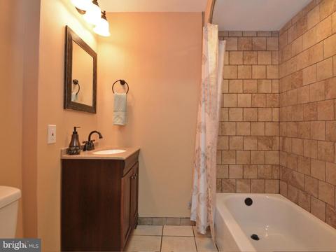
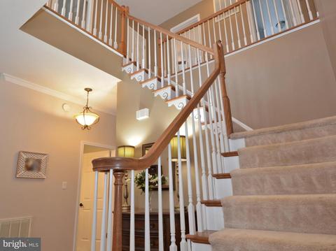
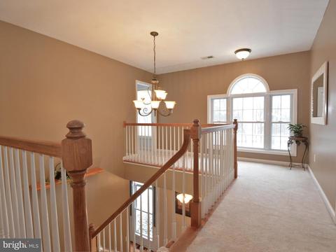
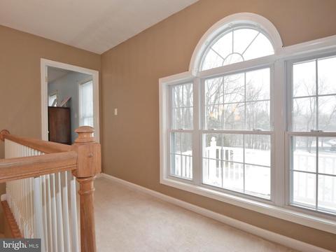
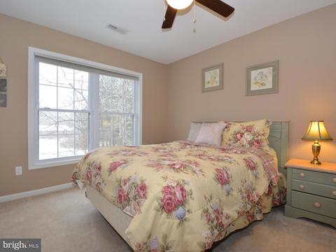
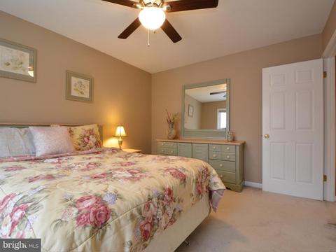
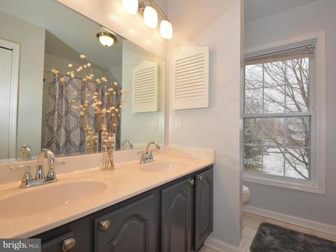
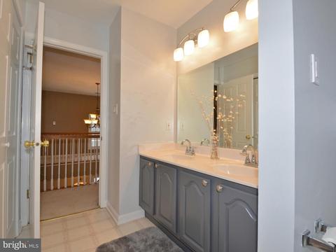
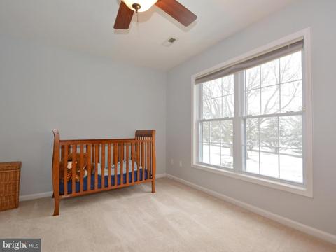
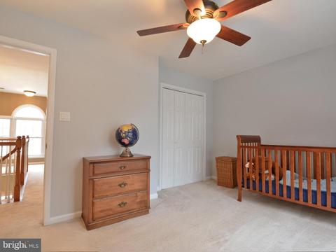
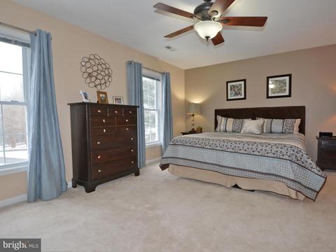
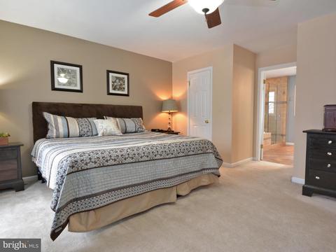
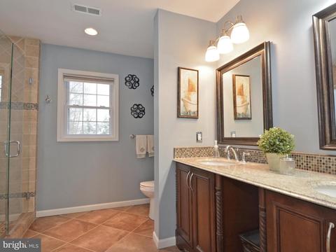
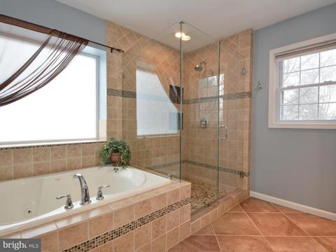
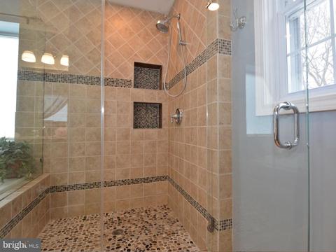
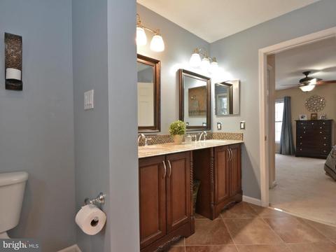
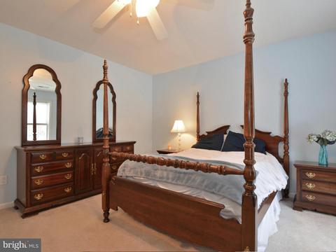
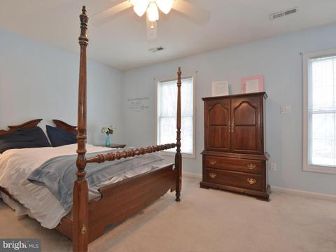
Last sold 04/12/2019 for $583K
bed
bath
Sqft ($166/Sqft)
| Property type House | Neighborhood | Year built 1998 | HOA fee $0/month | Lot size 1.13 Acre | Movoto estimate | Parking 2 garage spaces |

| Overview | |
| Cooling/AC | Ceiling Fan(s), Central A/C, Heat Pump(s), None |
| Heating | Natural Gas Available, Propane - Leased |
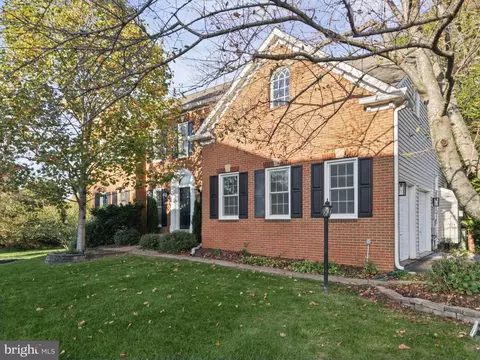
| Levels/Style | Colonial |
| Type | Residential |
| Status | Closed |
| SqFt | 4200 |
| Lot Size (SqFt) | 49266 |
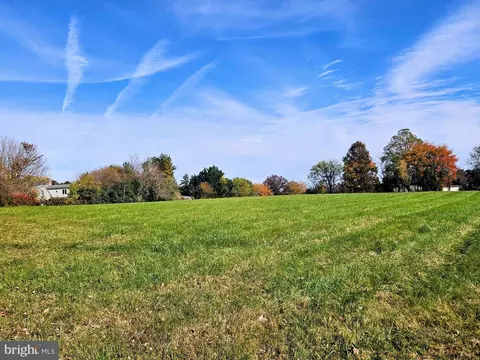
| Lot Size (Acres) | 1.13 |
| County Tax | 5024, Annually |
| Tax: Assessed Value | 446600 |
| Annual Property Tax | 5502 |
| Year Built | 1998 |
| Condition | Very Good |
| New Construction (Y/N) | N |
| Foreclosure (Y/N) | N |
| Interior | |
| Total # of Bathrooms | 4 |
| # Full Baths | 3 |
| # Half Baths | 1 |
| Total # of Bedrooms | 4 |
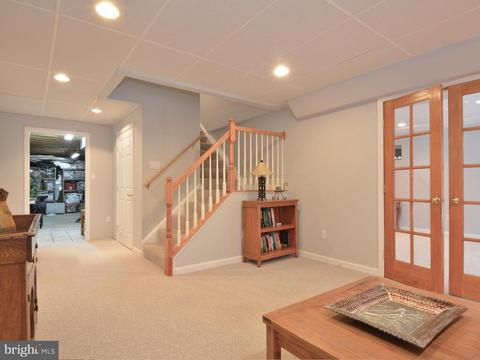
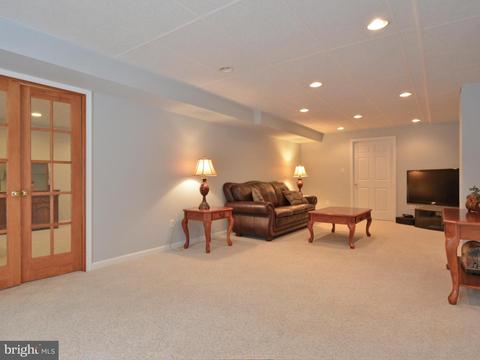
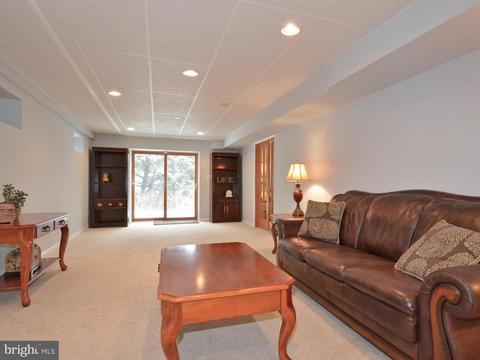
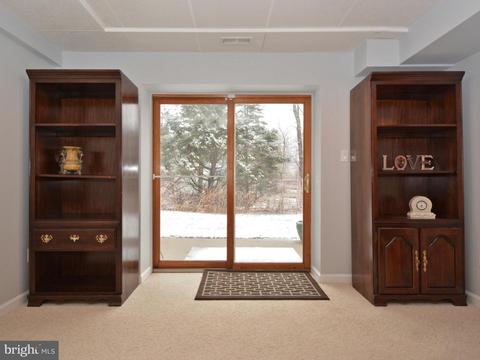
| Basement | Partially Finished, Space For Rooms, Interior Access, Outside Entrance, Heated, Walkout Level, Daylight, Partial |
| Other Room(s) | Living Room, Dining Room, Game Room, Family Room |
| Total # of Rooms | 8 |
| Appliances | Cooktop, Dishwasher, Dryer, Exhaust Fan, Oven - Wall, Refrigerator, Stainless Steel Appliances, Washer, Water Heater, Water Conditioner - Owned, Built-In Microwave, Oven - Single |
| Walls/ Ceilings | 9'+ Ceilings |
| Interior Features | Ceiling Fan(s), Family Room Off Kitchen, Kitchen - Island, Kitchen - Table Space, Primary Bath(s), Upgraded Countertops, WhirlPool/HotTub, Window Treatments, Wood Floors, Carpet, Chair Railings, Crown Moldings, Dining Area, Floor Plan - Traditional, Pantry |
| Accessibility Features | None |
| Exterior | |
| Roof | Shingle |
| Construction | Vinyl Siding |
| Garage Desc | Garage Door Opener, Oversized, Garage - Side Entry |
| # Open Parking Spaces | 6 |
| Parking Desc | Paved Driveway, Attached Garage, Driveway |
| # Garage Spaces | 2 |
| # Parking Spaces | 8 |
| # Attached Garage Spaces | 2 |
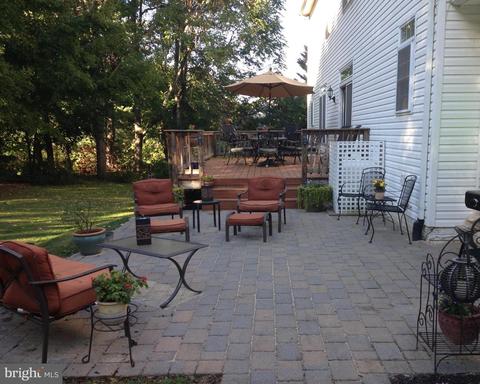
| Exterior Features | Exterior Lighting, Outbuilding(s), Sidewalks |
| Existing Structures | Above Grade, Below Grade, Shed |
| Amenities / Utilities | |
| Sewer/ Septic | On Site Septic |
| Other Equipment | Some |
| Pool | No Pool |
| Location | |
| Subdivision | STEPNEY PLANTATION ESTATES |
| Water Source | Well |
| Senior Community (Y/N) | N |
| High School | BATTLEFIELD |
| Elementary School | GRAVELY |
| School District | PRINCE WILLIAM COUNTY PUBLIC SCHOOLS |
| Middle School | RONALD WILSON REAGAN |
| Directions | From Rt 66, Follow Rt 234 North, Cross Over Rt 29 At Stone House, Continue On Rt 234, Right On Stepeney Dr, Right On Wyngate Dr, Left On Berry Rd, Follow To House In Cul-de-sac |
| Zoning | A1 |
| Lot/ Land Details | |
| Road Responsibility | State |
| Road Surface Type | Paved |
MLS # VAPW433908| Est. value | Bed/bath | Sqft | mi | |
|---|---|---|---|---|
| 4238 Berry Rd, Gainesville, VA 20155 | $876,000 | 4/2 | 2,714 | 0.03 |
| 4234 Berry Rd, Gainesville, VA 20155 | $904,000 | 4/3 | 2,834 | 0.03 |
| 4215 Stepney Dr, Gainesville, VA 20155 | $673,000 | 3/2 | 2,580 | 0.05 |
| 4240 Berry Rd, Gainesville, VA 20155 | $877,000 | 4/2 | 2,714 | 0.06 |
| 4219 Stepney Dr, Gainesville, VA 20155 | $747,000 | 4/2 | 2,512 | 0.06 |
| 4223 Stepney Dr, Gainesville, VA 20155 | $904,000 | 4/3 | 3,377 | 0.07 |
| 14152 Dallas Ct, Gainesville, VA 20155 | $840,000 | 5/3 | 2,688 | 0.09 |
| 4237 Berry Rd, Gainesville, VA 20155 | $1,037,000 | 3/3 | 3,130 | 0.09 |
Estimated values are based on public record data and automated valuation models. Values are not guaranteed and may not reflect current market conditions.
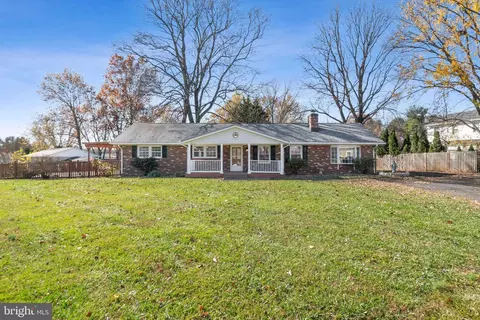



$782,000
$599,450
$683,000
$535,000
$634,450
$579,000
$461,335
$550,000
$850,000
$887,500
$839,900
$430,000
$497,946
$475,495
$850,000
$727,000
$544,400
$669,900
$495,900
$716,310
$1,100,000
$619,950
$739,990
$2,000,000
$509,950
$812,500
$419,000
$454,900
$729,000
$1,399,000