
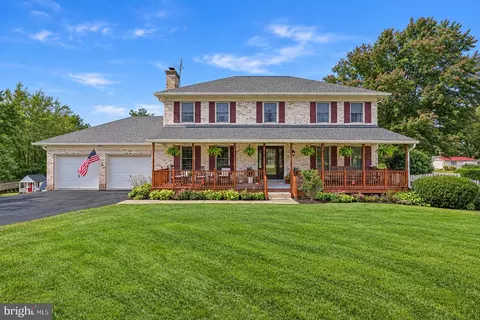
- $830,000
- 4Bd
- 3Ba
- 2,388 Sq Ft
SOLD 11/16/26

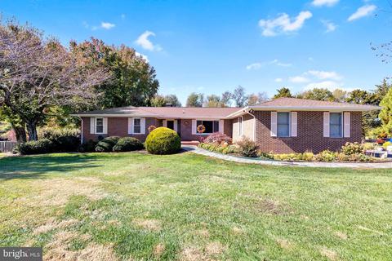
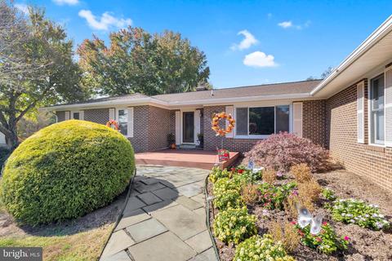
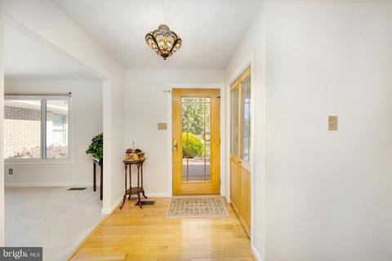
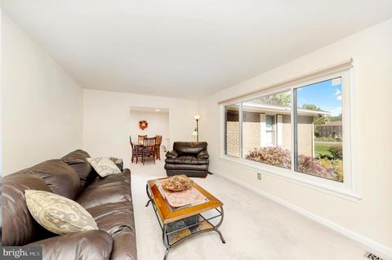
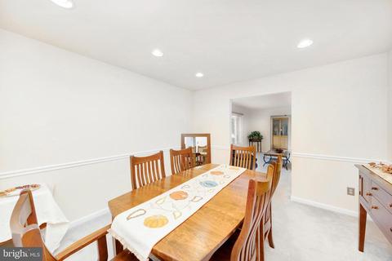
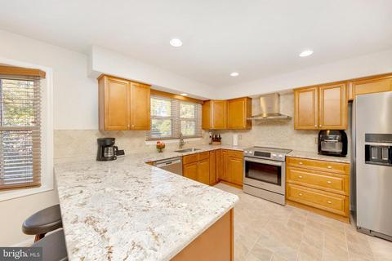
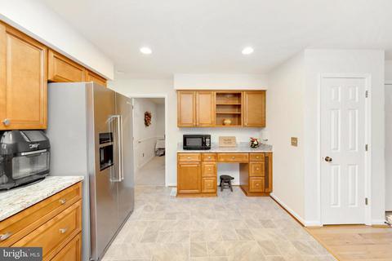
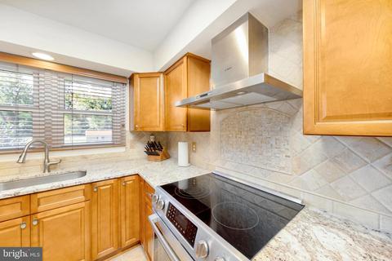
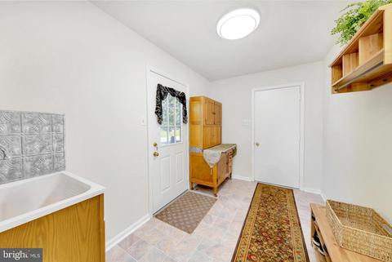
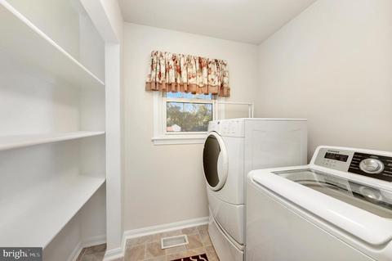
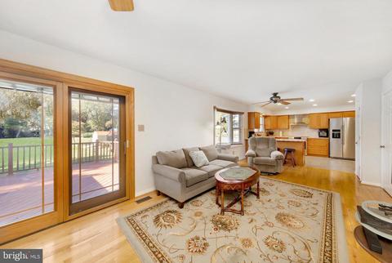
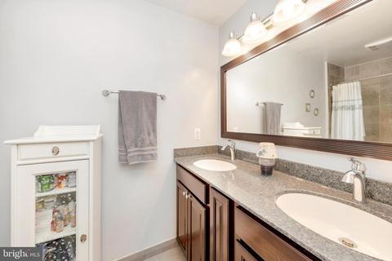
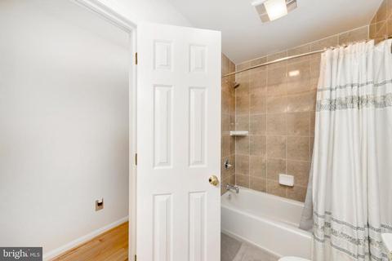
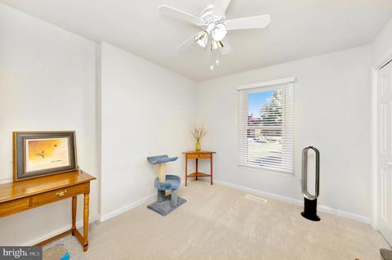
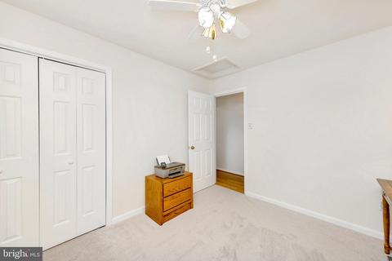
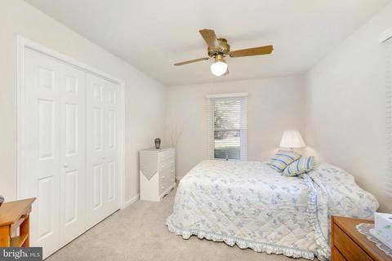
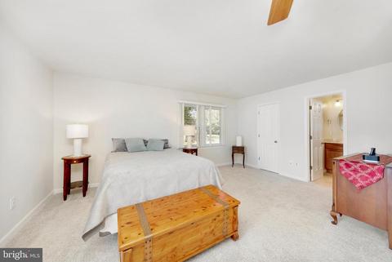
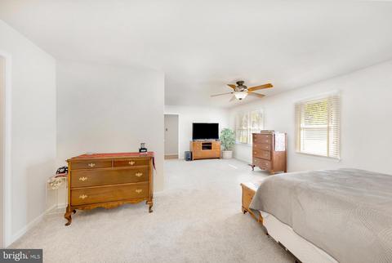
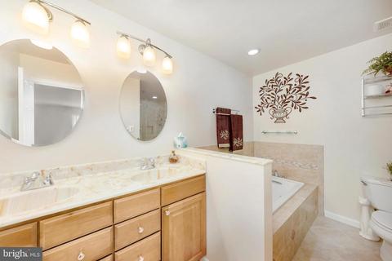
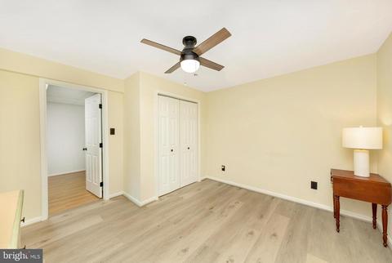
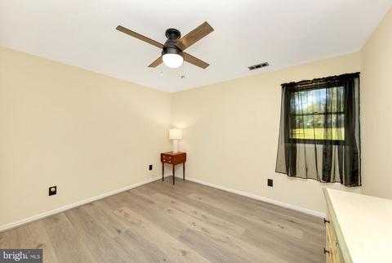
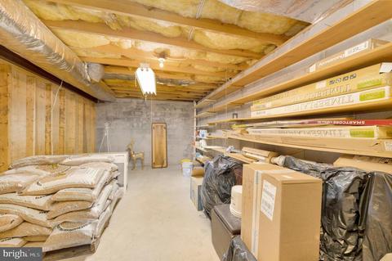
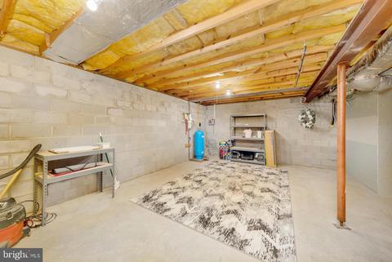
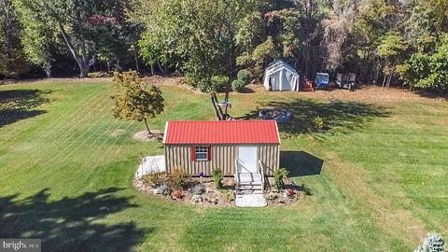
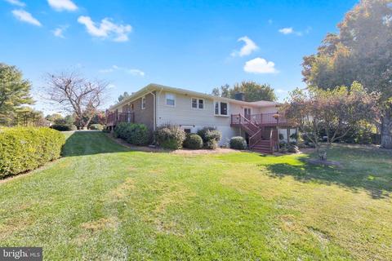
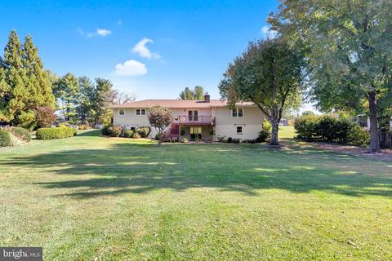
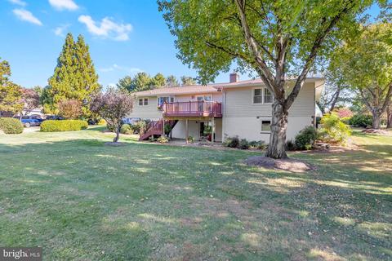
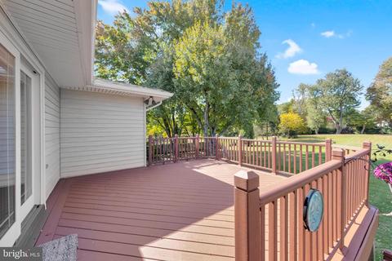

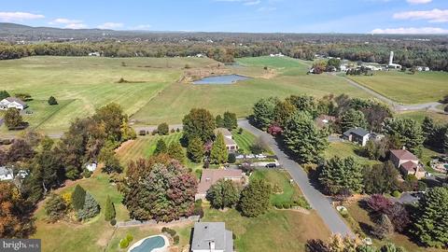
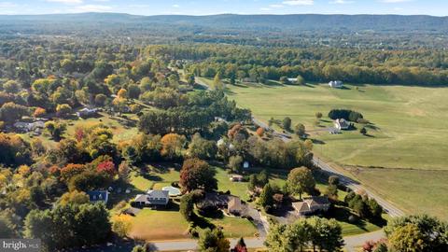
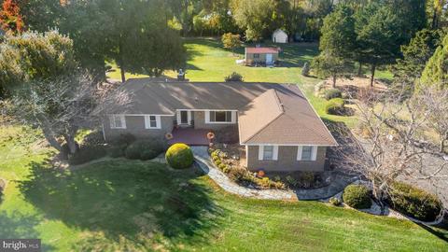
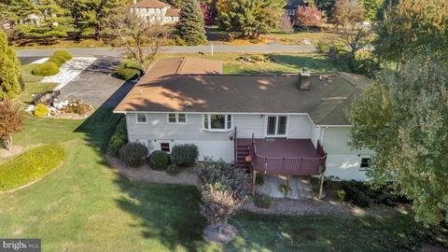
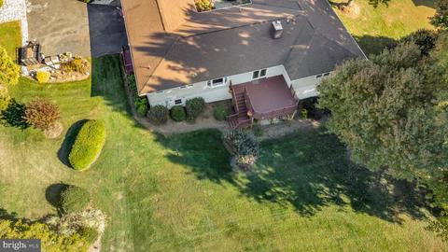
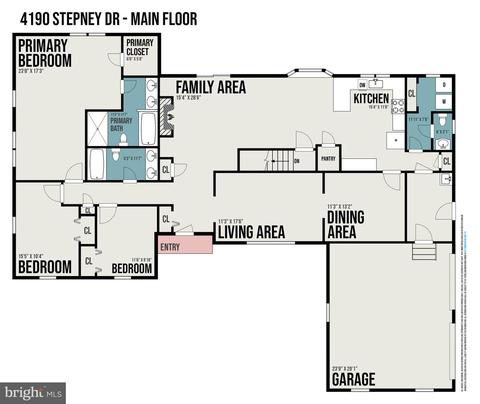
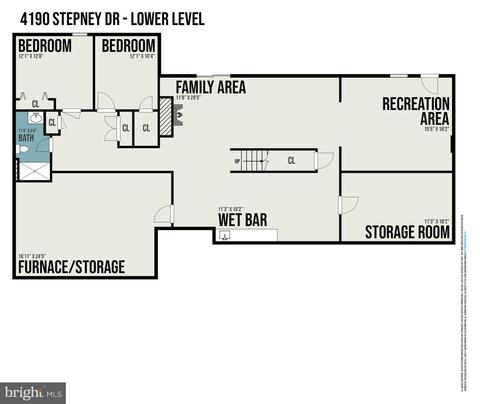
Last sold 11/21/2022 after 30 Days
bed
bath
Sqft ($174/Sqft)
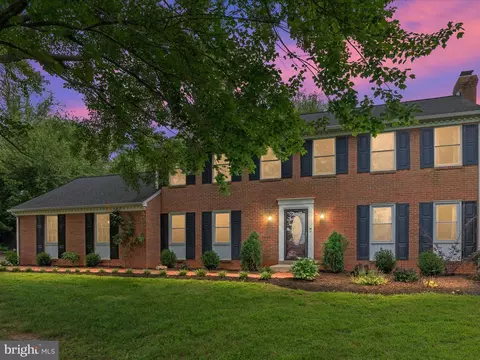
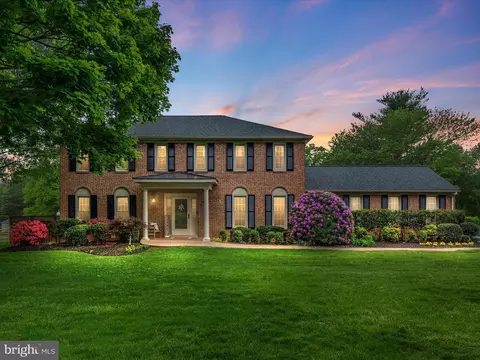
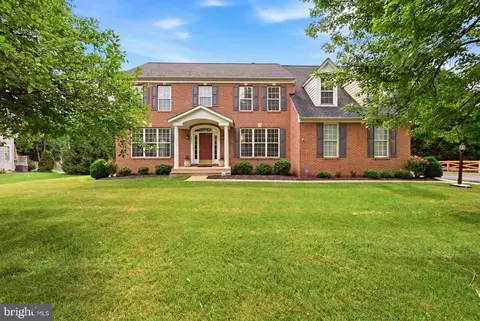
| Property type House | Neighborhood | Year built 1985 | HOA fee $0/month | Lot size 1.16 Acre | Parking 2 garage spaces |

| Overview | |
| Cooling/AC | Ceiling Fan(s), Central A/C, Heat Pump(s), Electric |
| Heating | Electric, Wood, Other |
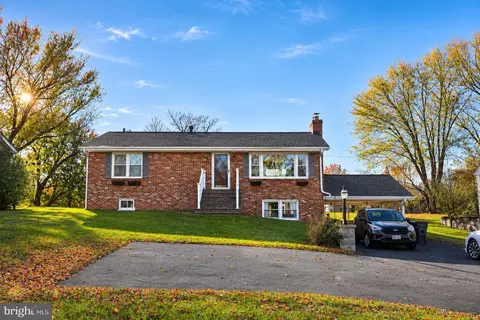
| Levels/Style | Raised Ranch/Rambler |
| Type | Residential |
| Status | Closed |
| SqFt | 4576 |
| Lot Size (SqFt) | 50612 |
| Lot Size (Acres) | 1.16 |
| County Tax | 6945, Annually |
| Tax: Assessed Value | 674300 |
| Annual Property Tax | 7577 |
| Year Built | 1985 |
| Condition | Excellent |
| New Construction (Y/N) | N |
| Foreclosure (Y/N) | N |
| Interior | |
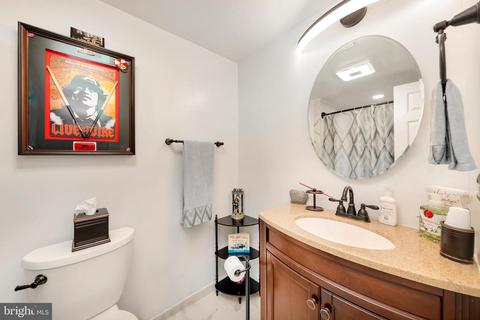
| Total # of Bathrooms | 4 |
| # Full Baths | 3 |
| # Half Baths | 1 |
| Total # of Bedrooms | 4 |
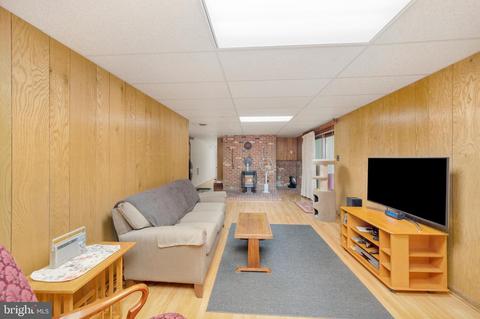
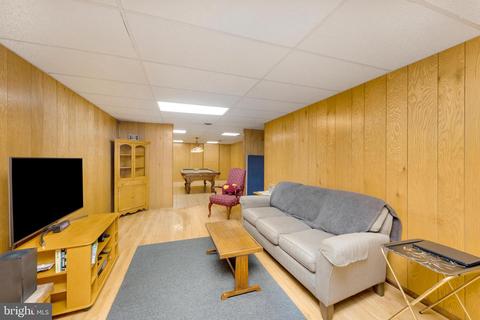
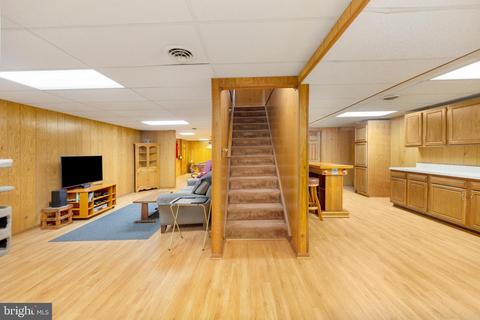
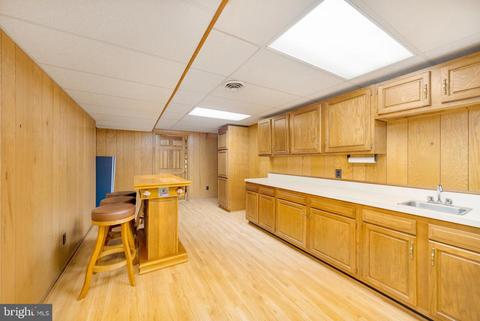
| Basement | Connecting Stairway, Fully Finished, Heated, Improved, Interior Access, Outside Entrance, Rear Entrance, Walkout Level, Windows |
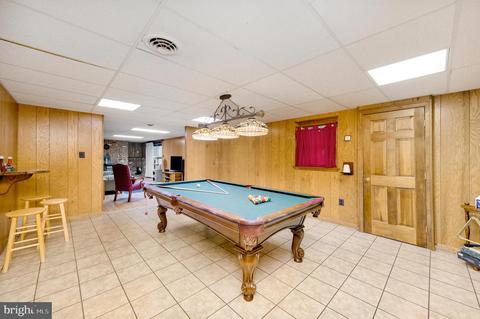
| Other Room(s) | Living Room, Dining Room, Primary Bedroom, Bedroom 2, Bedroom 4, Kitchen, Game Room, Family Room, Foyer, Bedroom 1, Laundry, Mud Room, Storage Room, Hobby Room |
| Laundry | Main Floor |
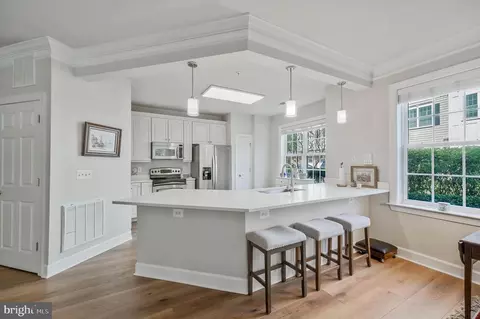
| Appliances | Dishwasher, Dryer - Electric, Humidifier, Oven/Range - Electric, Stainless Steel Appliances, Refrigerator, Washer, Oven - Self Cleaning, Range Hood |
| Window Features | Bay/Bow |
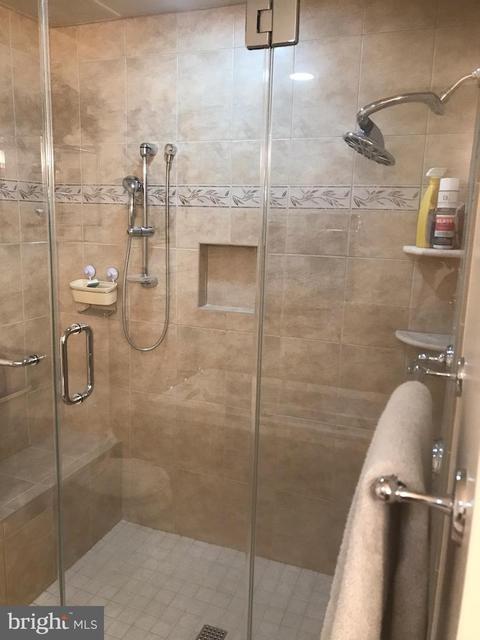
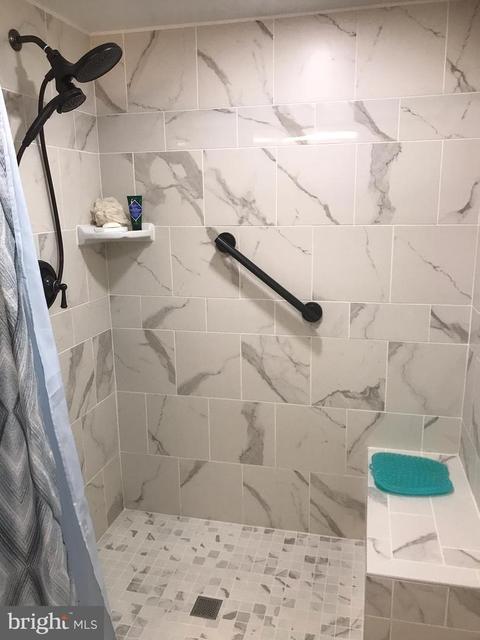
| Interior Features | Carpet, Entry Level Bedroom, Family Room Off Kitchen, Floor Plan - Traditional, Formal/Separate Dining Room, Kitchen - Country, Primary Bath(s), Soaking Tub, Upgraded Countertops, Wood Floors, Stove - Wood, Stall Shower, Ceiling Fan(s), Other |
| Accessibility Features | 2+ Access Exits |
| Exterior | |
| Roof | Architectural Shingle |
| Foundation | Active Radon Mitigation |
| Garage Desc | Additional Storage Area, Garage - Side Entry, Inside Access, Garage Door Opener, Oversized |
| Parking Desc | Asphalt Driveway, Attached Garage, Driveway |
| # Garage Spaces | 2 |
| # Parking Spaces | 6 |
| # Attached Garage Spaces | 2 |
| # Driveway Spaces | 4 |
| Exterior Features | Outbuilding(s) |
| Existing Structures | Above Grade, Below Grade, Shed |
| Amenities / Utilities | |
| Sewer/ Septic | Private Septic Tank |
| Pool | No Pool |
| Location | |
| Subdivision | STEPNEY PLANTATION ESTATES |
| Water Source | Well |
| Senior Community (Y/N) | N |
| High School | BATTLEFIELD |
| Elementary School | GRAVELY |
| School District | PRINCE WILLIAM COUNTY PUBLIC SCHOOLS |
| Middle School | RONALD WILSON REGAN |
| Location | Suburban |
| Directions | Off Rt. 234 Near Intersection Of Rt. 15 And Rt. 234 - From Rt. 15 Turn Onto Rt. 234S And Take A Quick Left Onto Shelter Lane. From 234N Take A Right On Shelter Lane Prior To Rt. 15 Proceed To Right On Stepney Drive. 2nd House On Right - 4190 Stepney Drive. Sign In Yard. |
| Zoning | A1 |
MLS # VAPW2039596
MLS # 1005591066| Est. value | Bed/bath | Sqft | mi | |
|---|---|---|---|---|
| 4194 Stepney Dr, Gainesville, VA 20155 | $796,900 | 4/2 | 2,352 | 0.03 |
| 4186 Stepney Dr, Gainesville, VA 20155 | $898,600 | 4/3 | 2,820 | 0.04 |
| 4198 Stepney Dr, Gainesville, VA 20155 | $780,700 | 3/3 | 2,184 | 0.05 |
| 14299 Shelter Ln, Haymarket, VA 20169 | $734,700 | 4/3 | 1,571 | 0.05 |
| 4191 Stepney Dr, Gainesville, VA 20155 | $715,100 | 4/2 | 2,328 | 0.07 |
| 4187 Stepney Dr, Gainesville, VA 20155 | $917,900 | 3/4 | 2,882 | 0.07 |
| 4195 Stepney Dr, Gainesville, VA 20155 | $705,600 | 4/2 | 2,352 | 0.08 |
| 4183 Stepney Dr, Gainesville, VA 20155 | $892,600 | 4/3 | 2,380 | 0.08 |
Estimated values are based on public record data and automated valuation models. Values are not guaranteed and may not reflect current market conditions.
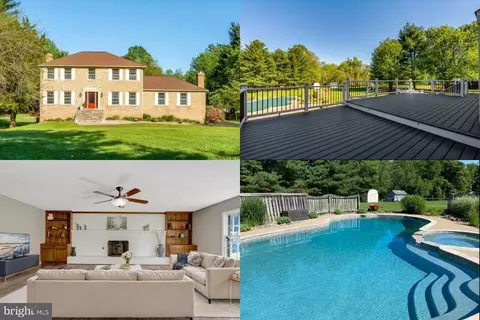

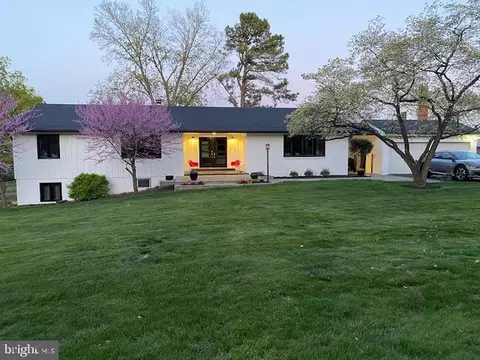
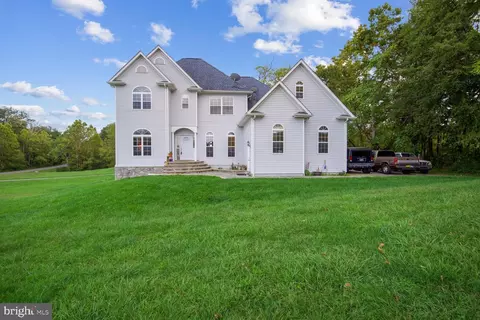
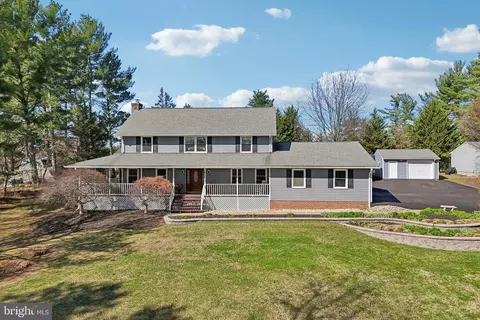


$782,000
$599,450
$683,000
$535,000
$634,450
$579,000
$461,335
$550,000
$850,000
$887,500
$839,900
$430,000
$497,946
$475,495
$850,000
$727,000
$544,400
$669,900
$495,900
$716,310
$1,100,000
$619,950
$739,990
$2,000,000
$509,950
$812,500
$419,000
$454,900
$729,000
$1,399,000