
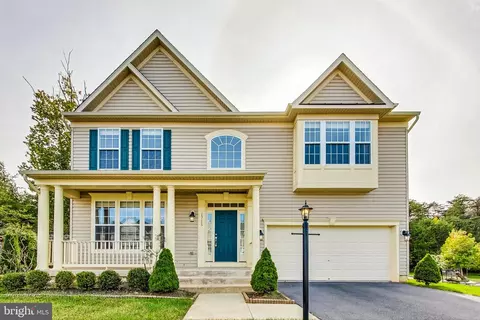
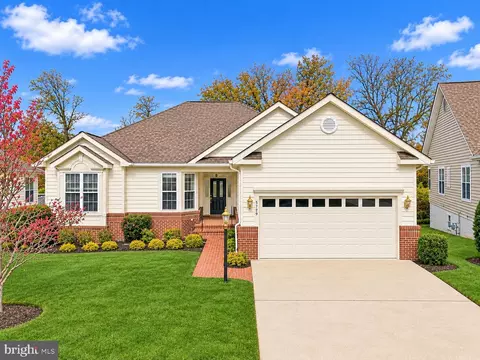
- $740,000
- 4Bd
- 4Ba
- 3,232 Sq Ft
SOLD


Last sold 11/28/2011 for $614K
bed
bath
Sqft ($130/Sqft)
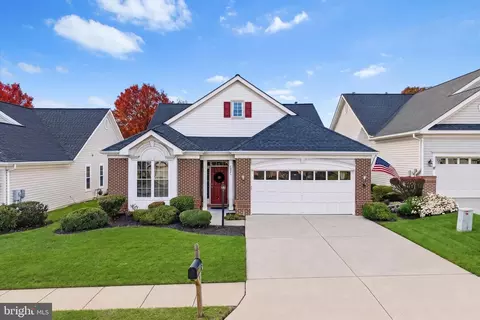
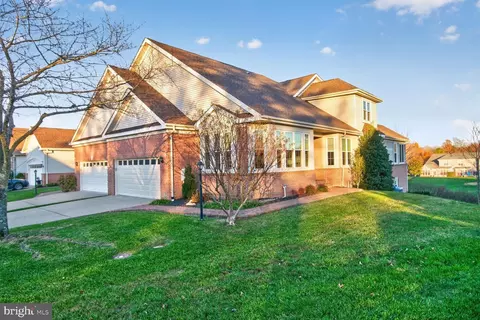
| Property type House | Neighborhood | Year built 2001 | HOA fee $170/month | Lot size 0.56 Acre | Movoto estimate | Parking 3 garage spaces |

| Overview | |
| Year Built | 2001 |
| Property Condition | Very Good |
| Price Per SQFT | 255.9 |
| Lot Size Area | 24433 |
| Lot Size Units | Square Feet |
| Lot SQFT | 24433 |
| Lot Size Acres | 0.56 |
| County Tax | 6010.67 |
| Tax Year | 2010 |
| Listing Tax ID | 203862 |
| Tax Lot | 29A |
| Total Taxes Pymnt Freq | Annually |
| Tax Assessed Value | 486300 |
| Tax Annual Amount | 6392.9 |
| Virtual Tours Count | 1 |
| Standard Status | Closed |
| Association Fee | 170 |
| HOA YN | Y |
| HOA Fee Freq | Monthly |
| Condo/Coop Association YN | N |
| Interior | |
| Bathrooms Full Main Level | 3 |
| Bathrooms Total Count | 7 |
| Bathrooms Count Main Level | 4 |
| Bathrooms Count Lower Level 1 | 3 |
| Bathrooms Half Lower Level 1 | 1 |
| Bathrooms Full | 5 |
| Bathrooms Full Lower Level 1 | 2 |
| Bathrooms Half Main Level | 1 |
| Bathrooms Half | 2 |
| Bedrooms Count | 5 |
| Bedrooms Count Main Level | 3 |
| Bedrooms Count Lower Level 1 | 2 |
| Basement YN | Y |
| Interior Features | 2nd Kitchen, Butlers Pantry, Kitchen - Gourmet, Kitchen - Island, Built-Ins, Crown Moldings, Window Treatments, Entry Level Bedroom, Upgraded Countertops, Master Bath(s), Wet/Dry Bar, Wood Floors, Floor Plan - Open, Floor Plan - Traditional |
| Walls Ceilings | 9'+ Ceilings, Dry Wall, Tray Ceilings |
| Living Area | 4733 |
| Room List | Living Room, Dining Room, Master Bedroom, Sitting Room, Bedroom 2, Bedroom 3, Bedroom 4, Kitchen, Game Room, Foyer, Study, Great Room, In-Law/auPair/Suite, Laundry, Other, Bedroom 6 |
| Window Features | Insulated |
| Living Area Units | Square Feet |
| Exterior | |
| Basement | Outside Entrance, Sump Pump, Full, Fully Finished, Improved, Walkout Level, Windows |
| Levels Count | 2 |
| Structure Type | Detached |
| Architectural Style | Cape Cod |
| Garage Type | Garage Door Opener, Garage - Side Entry |
| Garage YN | Y |
| Garage Spaces Count | 3 |
| Exterior Features | Extensive Hardscape, Underground Lawn Sprinkler |
| Other Structures | Above Grade, Below Grade |
| Amenities / Utilities | |
| Cooling | Ceiling Fan(s), Central A/C, Heat Pump(s), Zoned |
| Cooling Fuel | Electric |
| Heating | Forced Air, Zoned |
| Heating Fuel | Natural Gas |
| Fireplaces Count | 1 |
| Fireplace YN | Y |
| Heating YN | Y |
| Central Air YN | Y |
| Hot Water | Natural Gas |
| Sewer Septic | Public Sewer |
| Appliances | Washer/Dryer Hookups Only, Cooktop, Dishwasher, Disposal, Exhaust Fan, Extra Refrigerator/Freezer, Icemaker, Microwave, Oven - Self Cleaning, Refrigerator |
| Pool | Yes - Community, Yes - Personal |
| Location | |
| Accessibility Features | 2+ Access Exits |
| Entry Location | Center Hall |
| Water Access YN | N |
| Zoning | RPC |
| Waterfront YN | N |
| Water Source | Public |
| Directions | I-66 To Exit 43A (route29S) Approx 2.5 Mi To Left On Lake Manassas Dr To R On Turtle Point Dr., Thru Gatehouse To First Home On L |
MLS # 1004361982| Est. value | Bed/bath | Sqft | mi | |
|---|---|---|---|---|
| 15625 Turtle Point Dr, Gainesville, VA 20155 | $1,135,400 | 4/3 | 3,666 | 0.03 |
| 15629 Turtle Point Dr, Gainesville, VA 20155 | $1,163,900 | 4/4 | 3,723 | 0.04 |
| 15633 Turtle Point Dr, Gainesville, VA 20155 | $1,092,200 | 4/4 | 3,270 | 0.06 |
| 15637 Turtle Point Dr, Gainesville, VA 20155 | $991,900 | 4/3 | 3,702 | 0.08 |
| 15634 Turtle Point Dr, Gainesville, VA 20155 | $1,143,800 | 4/4 | 3,608 | 0.08 |
| 15641 Turtle Point Dr, Gainesville, VA 20155 | $1,058,900 | 4/3 | 3,176 | 0.09 |
| 15638 Turtle Point Dr, Gainesville, VA 20155 | $1,201,600 | 3/3 | 3,723 | 0.09 |
| 15642 Turtle Point Dr, Gainesville, VA 20155 | $1,040,400 | 4/2 | 2,977 | 0.1 |
Estimated values are based on public record data and automated valuation models. Values are not guaranteed and may not reflect current market conditions.






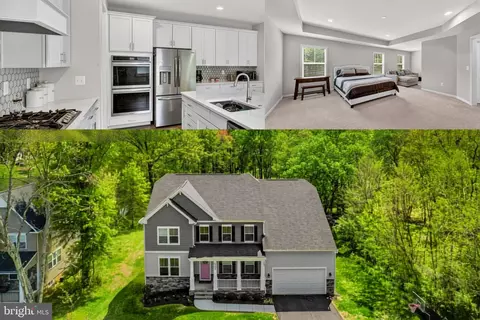
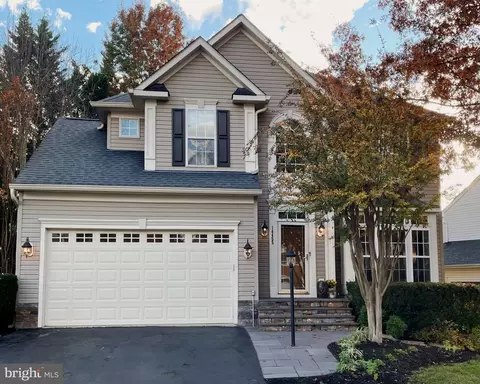
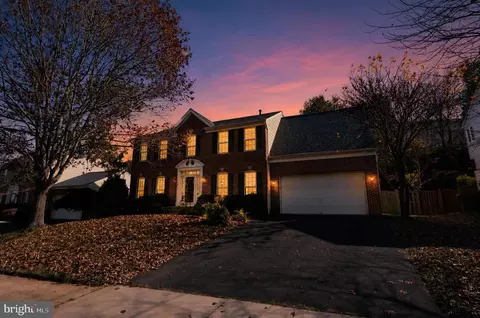

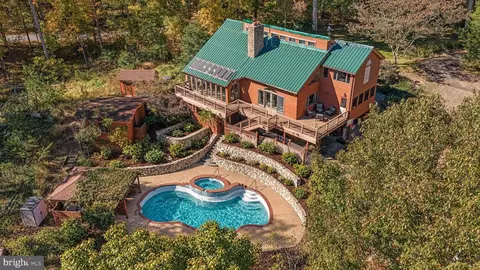
$782,000
$599,450
$683,000
$535,000
$634,450
$579,000
$461,335
$550,000
$850,000
$887,500
$839,900
$430,000
$497,946
$475,495
$850,000
$727,000
$544,400
$669,900
$495,900
$716,310
$1,100,000
$619,950
$739,990
$2,000,000
$509,950
$812,500
$419,000
$454,900
$729,000
$1,399,000