
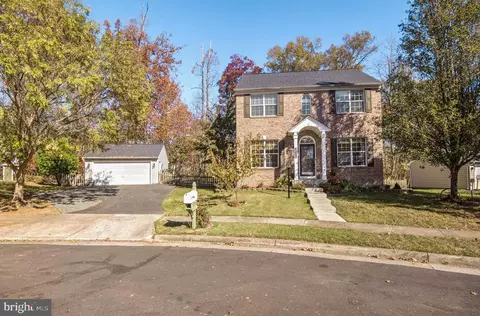
- $650,000
- 3Bd
- 4Ba
- 2,510 Sq Ft
SOLD

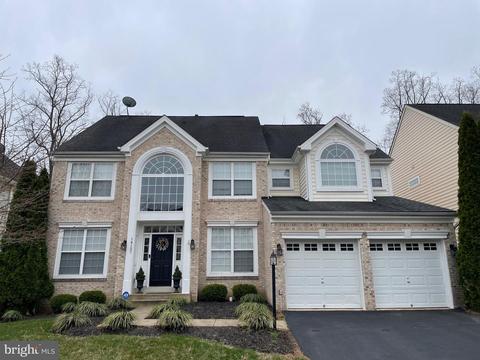
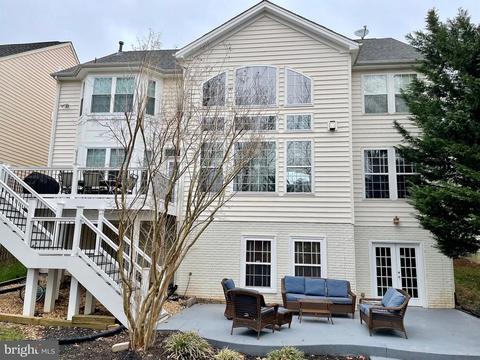
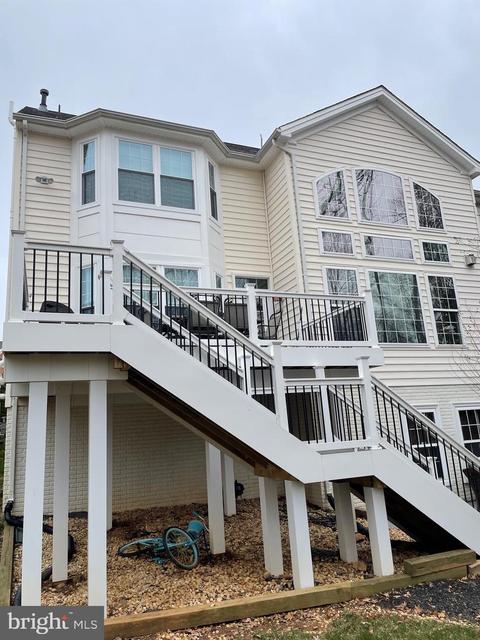
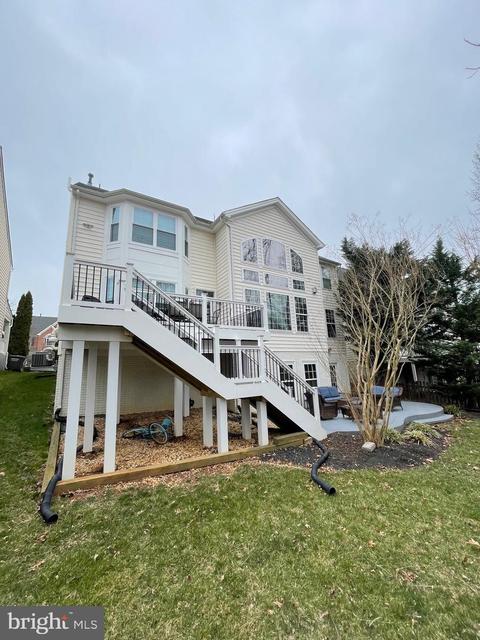
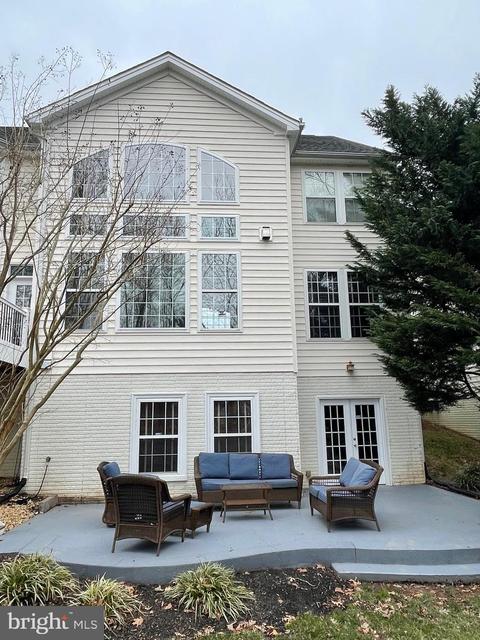
Last sold 05/01/2023 after 46 Days
bed
bath
Sqft ($175/Sqft)
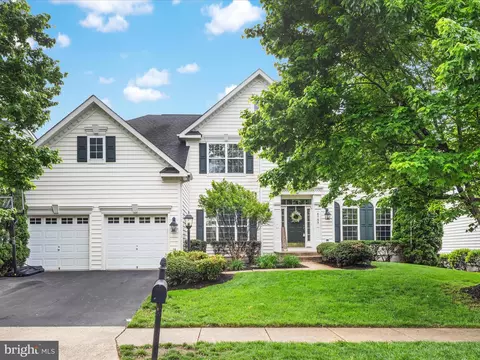
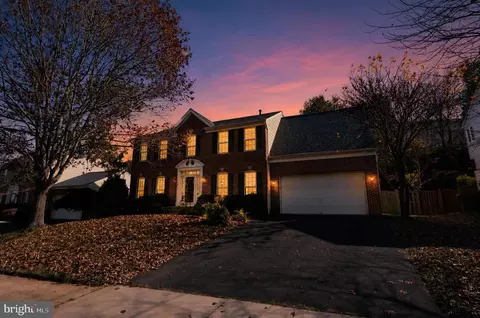
| Property type House | Neighborhood | Year built 2004 | HOA fee $100/month | Lot size 6,098 Sqft | Parking 2 garage spaces |

| Overview | |
| Cooling/AC | Central A/C, Electric |
| Heating | Natural Gas |
| Levels/Style | Colonial |
| Type | Residential |
| Status | Closed |
| SqFt | 5061 |
| Lot Size (SqFt) | 6077 |
| Lot Size (Acres) | 0.14 |
| County Tax | 7123, Annually |
| Tax: Assessed Value | 691600 |
| Annual Property Tax | 7768 |
| Year Built | 2004 |
| Condition | Excellent |
| HOA Fee | 300, Quarterly |
| New Construction (Y/N) | N |
| HOA Name | GLENKIRK ESTATES |
| Foreclosure (Y/N) | N |
| Interior | |
| Total # of Bathrooms | 5 |
| # Full Baths | 4 |
| # Half Baths | 1 |
| Total # of Bedrooms | 5 |
| Basement | Full, Fully Finished, Outside Entrance, Interior Access |
| Other Room(s) | Living Room, Dining Room, Primary Bedroom, Bedroom 2, Bedroom 3, Bedroom 4, Kitchen, Game Room, Family Room, Breakfast Room, Bedroom 1, Laundry, Storage Room, Media Room, Bathroom 2, Bathroom 3, Primary Bathroom, Full Bath, Half Bath |
| Appliances | Built-In Microwave, Dryer, Disposal, Dishwasher, Oven - Double, Oven - Wall, Oven/Range - Gas, Refrigerator, Stainless Steel Appliances, Washer - Front Loading, Water Heater |
| Walls/ Ceilings | 9'+ Ceilings, Dry Wall |
| Interior Features | Bar, Breakfast Area, Carpet, Ceiling Fan(s), Family Room Off Kitchen, Formal/Separate Dining Room, Kitchen - Gourmet, Kitchen - Island, Laundry Chute, Primary Bath(s), Stall Shower, Walk-in Closet(s), Window Treatments, Wood Floors, Chair Railings, Crown Moldings, Dining Area, Entry Level Bedroom, Pantry, Recessed Lighting, Soaking Tub |
| Accessibility Features | 2+ Access Exits |
| Exterior | |
| Roof | Architectural Shingle |
| Foundation | Slab |
| Garage Desc | Garage Door Opener |
| Parking Desc | Paved Driveway, Attached Garage, Driveway |
| # Garage Spaces | 2 |
| # Parking Spaces | 4 |
| # Attached Garage Spaces | 2 |
| # Driveway Spaces | 2 |
| Exterior Features | Sidewalks |
| Existing Structures | Above Grade, Below Grade |
| Lot Desc | Backs To Trees |
| Amenities / Utilities | |
| Sewer/ Septic | Public Sewer |
| Pool | Yes - Community |
| Security Features | Main Entrance Lock |
| Community Pool | In Ground |
| Location | |
| View | Garden/Lawn |
| Subdivision | GLENKIRK ESTATES |
| Water Source | Public |
| Senior Community (Y/N) | N |
| High School | GAINESVILLE |
| Elementary School | GLENKIRK |
| School District | PRINCE WILLIAM COUNTY PUBLIC SCHOOLS |
| Middle School | GAINESVILLE |
| Directions | I66W To Exit 29, Exit To Linton Hall Rd, Make A Right On Glenkirk Road, Left On Estate Manor, Right On Calverts Mill, Left On Murphy's Terrace |
| Zoning | PMR |
MLS # VAPW2046474
MLS # VAPW493608
MLS # 1000375621
MLS # PW9885771
MLS # 1005205183| Est. value | Bed/bath | Sqft | mi | |
|---|---|---|---|---|
| 14153 Murphy Ter, Gainesville, VA 20155 | $923,600 | 5/4 | 3,110 | 0.01 |
| 14163 Murphy Ter, Gainesville, VA 20155 | $912,800 | 4/4 | 3,491 | 0.01 |
| 14149 Murphy Ter, Gainesville, VA 20155 | $889,300 | 4/3 | 2,978 | 0.02 |
| 14167 Murphy Ter, Gainesville, VA 20155 | $853,400 | 5/4 | 3,092 | 0.02 |
| 14154 Murphy Ter, Gainesville, VA 20155 | $877,900 | 4/2 | 2,972 | 0.03 |
| 14158 Murphy Ter, Gainesville, VA 20155 | $865,400 | 4/2 | 3,545 | 0.03 |
| 14171 Murphy Ter, Gainesville, VA 20155 | $834,500 | 4/4 | 3,016 | 0.03 |
| 14150 Murphy Ter, Gainesville, VA 20155 | $814,900 | 4/3 | 2,809 | 0.03 |
Estimated values are based on public record data and automated valuation models. Values are not guaranteed and may not reflect current market conditions.
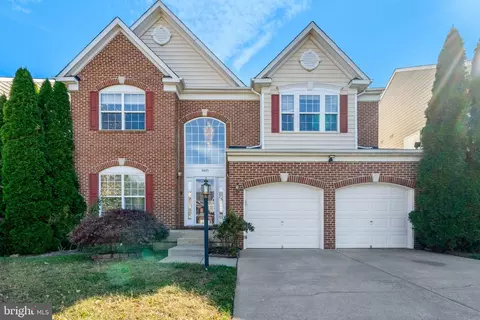
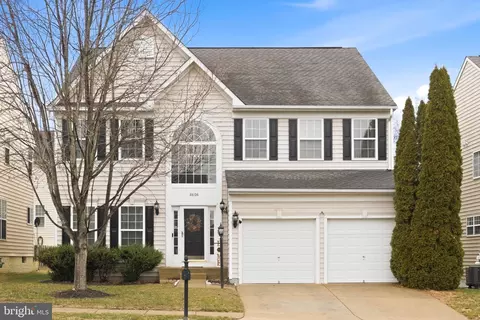

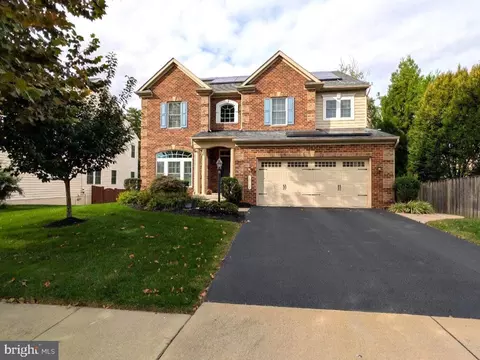
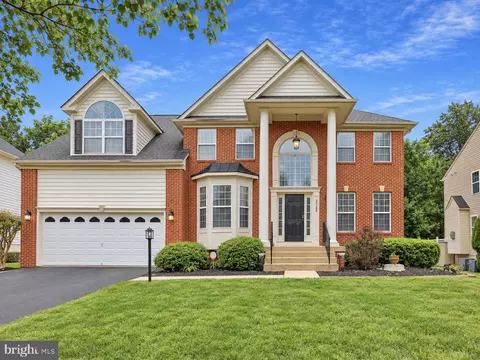
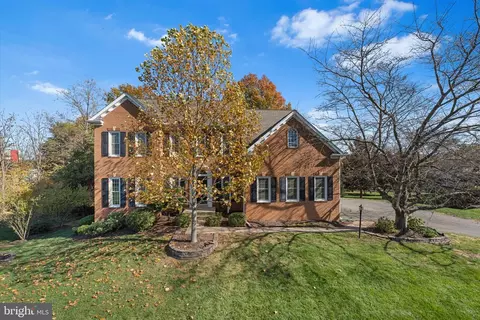
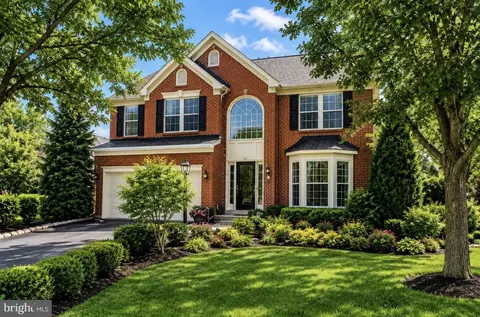
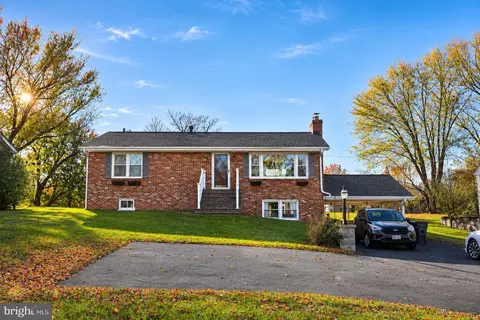
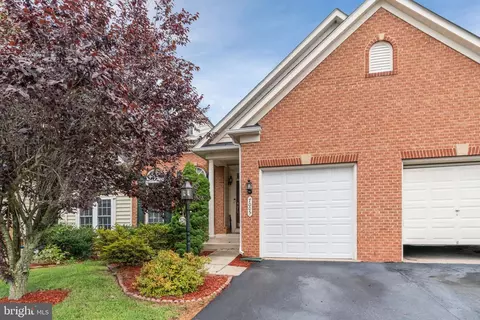
$782,000
$599,450
$683,000
$535,000
$634,450
$579,000
$461,335
$550,000
$850,000
$887,500
$839,900
$430,000
$497,946
$475,495
$850,000
$727,000
$544,400
$669,900
$495,900
$716,310
$1,100,000
$619,950
$739,990
$2,000,000
$509,950
$812,500
$419,000
$454,900
$729,000
$1,399,000