
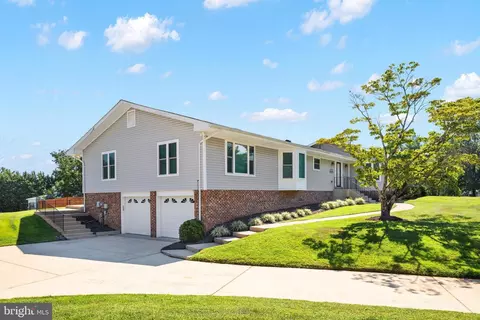
- $825,000
- 4Bd
- 3Ba
- 3,076 Sq Ft
SOLD 11/12/26

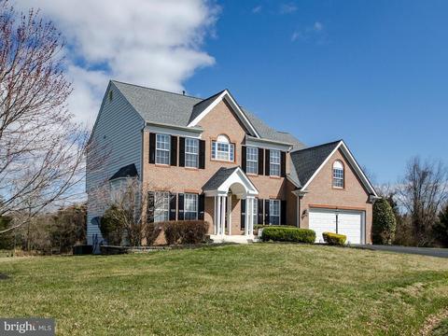
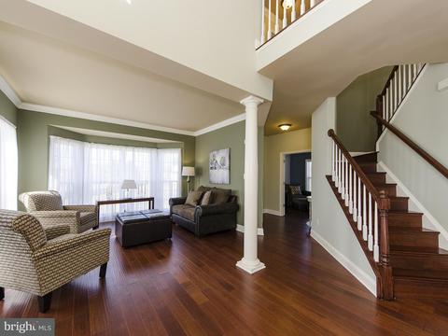
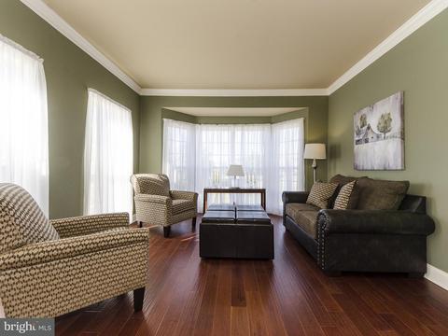
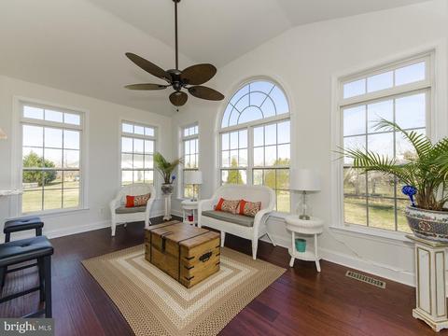
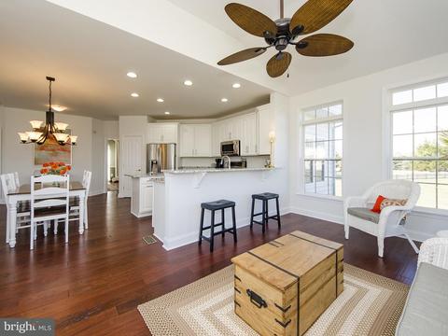
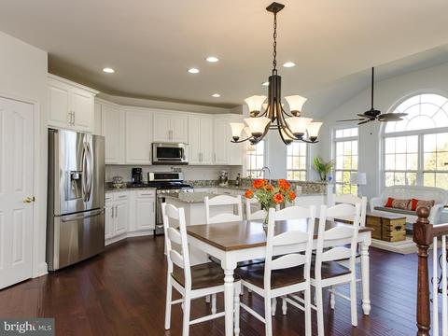
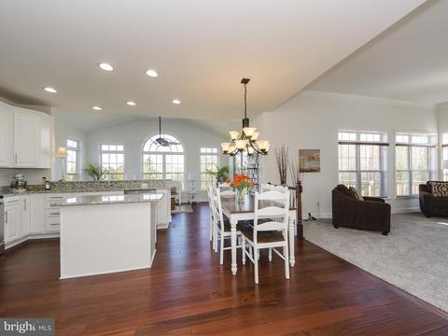
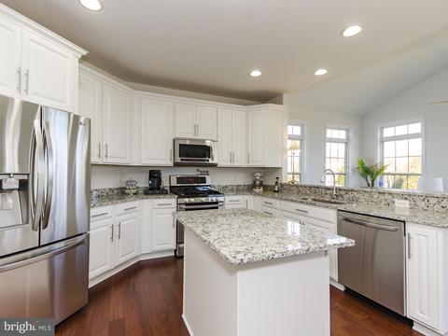
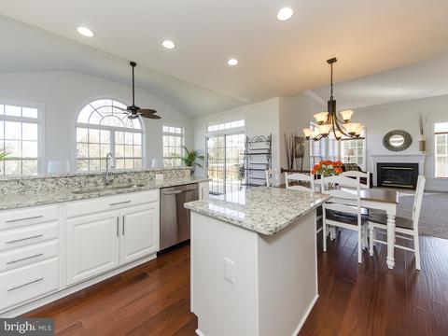
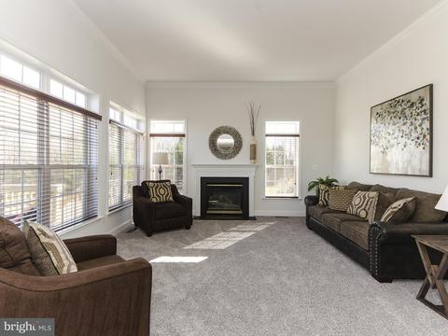
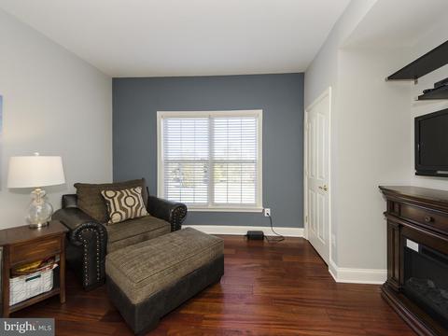
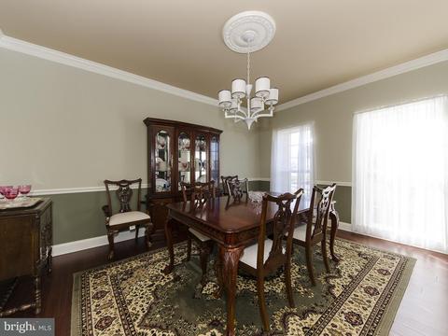
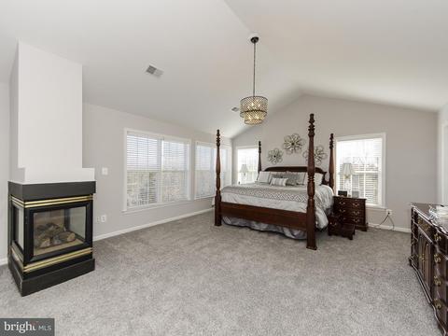
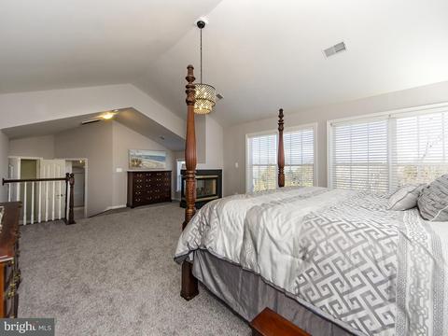
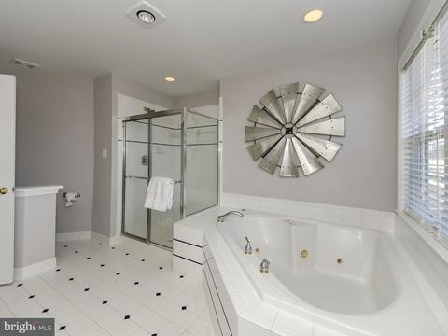
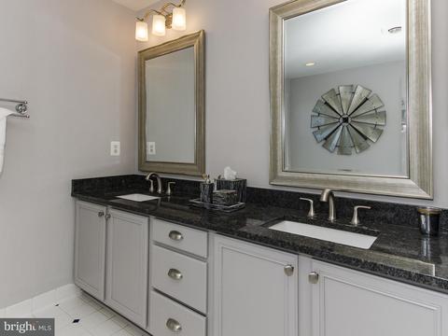
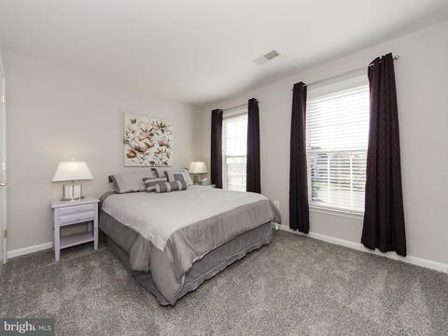
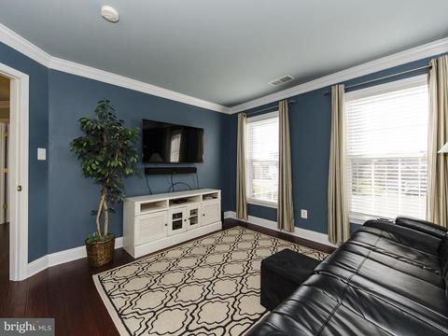
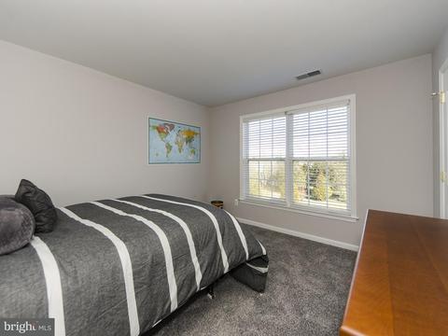
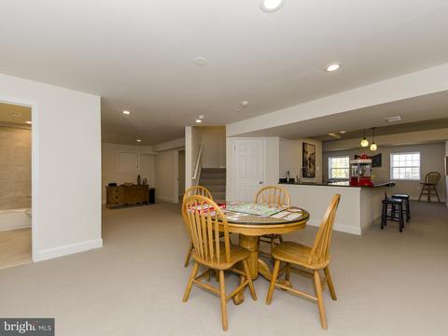
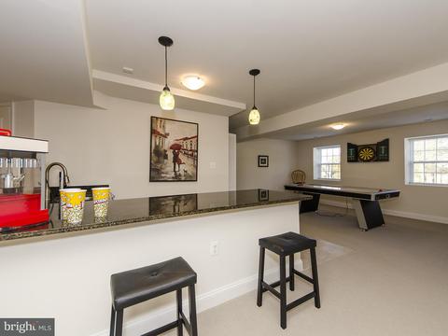
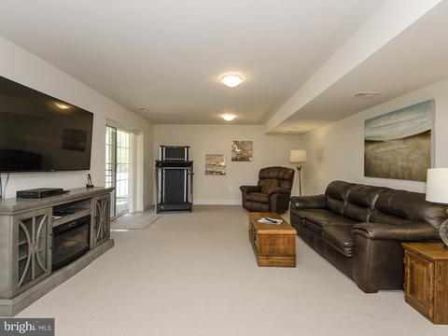
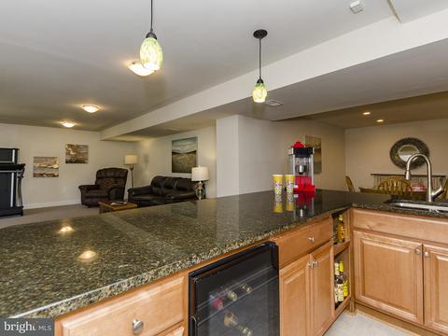
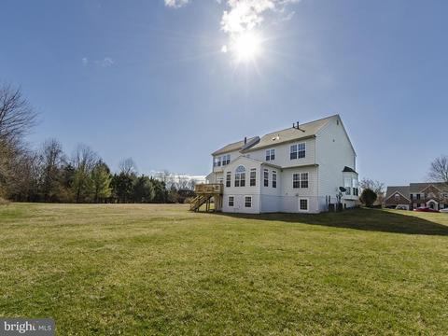
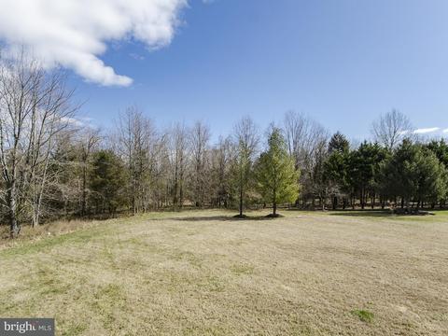
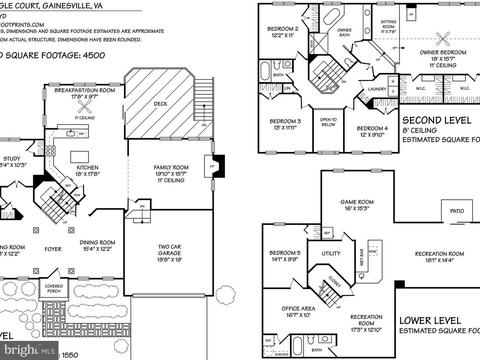
Last sold 05/21/2018 after 59 Days
bed
bath
Sqft ($148/Sqft)
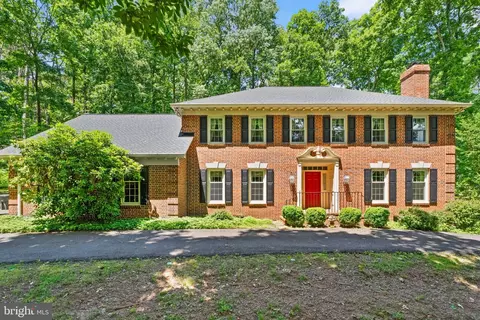
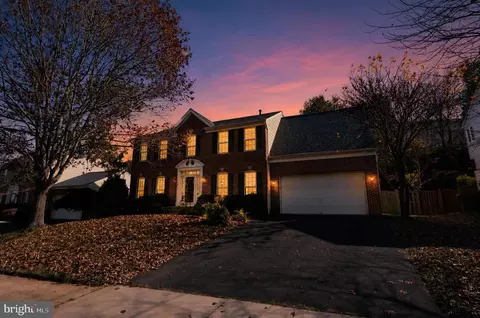
| Property type House | Neighborhood | Year built 2002 | HOA fee $58/month | Lot size 0.95 Acre | Parking 2 garage spaces |

| Overview | |
| Cooling/AC | Ceiling Fan(s), Central A/C, Electric |
| Heating | Natural Gas |
| Levels/Style | Colonial |
| Type | Residential |
| Status | Closed |
| SqFt | 4500 |
| Lot Size (SqFt) | 41365 |
| Lot Size (Acres) | 0.95 |
| County Tax | 5831.03, Annually |
| Tax: Assessed Value | 545100 |
| Annual Property Tax | 6318.62 |
| Year Built | 2002 |
| Condition | Very Good |
| HOA Fee | 175, Quarterly |
| New Construction (Y/N) | N |
| Foreclosure (Y/N) | N |
| Interior | |
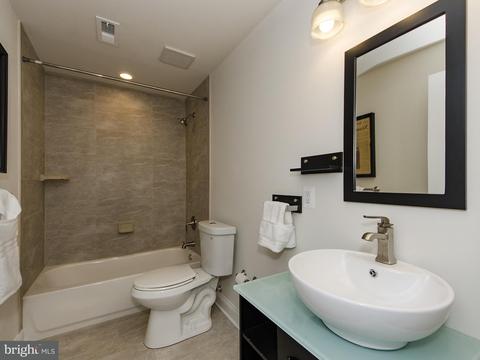
| Total # of Bathrooms | 4 |
| # Full Baths | 3 |
| # Half Baths | 1 |
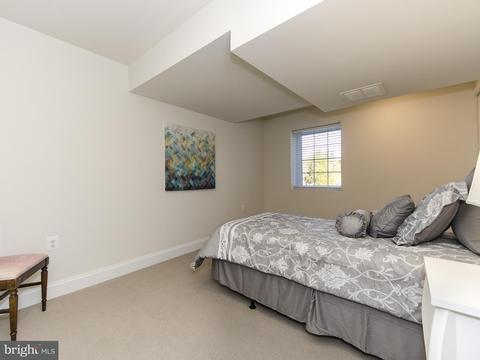
| Total # of Bedrooms | 6 |
| Basement | Connecting Stairway, Outside Entrance, Rear Entrance, Daylight, Partial, Full, Fully Finished, Heated, Improved, Walkout Level, Windows |
| Other Room(s) | Living Room, Dining Room, Primary Bedroom, Sitting Room, Bedroom 2, Bedroom 3, Bedroom 4, Bedroom 5, Kitchen, Game Room, Family Room, Foyer, Breakfast Room, Study, Exercise Room, Laundry |
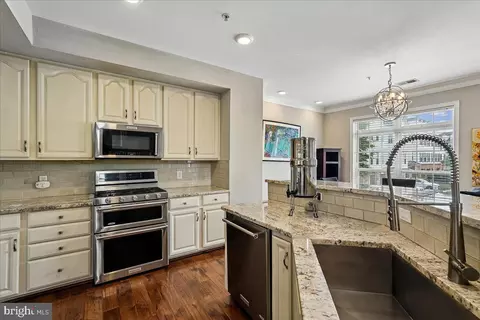
| Appliances | Washer/Dryer Hookups Only, Dishwasher, Disposal, Dryer, Dryer - Front Loading, Exhaust Fan, Icemaker, Microwave, Oven/Range - Gas, Refrigerator, Stove, Washer, Washer - Front Loading, Water Heater |
| Walls/ Ceilings | 9'+ Ceilings, Dry Wall |
| Interior Features | Breakfast Area, Family Room Off Kitchen, Kitchen - Table Space, Dining Area, Kitchen - Eat-In, Primary Bath(s), Entry Level Bedroom, Upgraded Countertops, Crown Moldings, Window Treatments, Wet/Dry Bar, Wood Floors, Recessed Lighting, Floor Plan - Open |
| Accessibility Features | None |
| Door Features | Sliding Glass |
| Exterior | |
| Garage Desc | Garage - Front Entry, Garage Door Opener |
| Parking Desc | Off Street, Attached Garage |
| # Garage Spaces | 2 |
| # Parking Spaces | 2 |
| # Attached Garage Spaces | 2 |
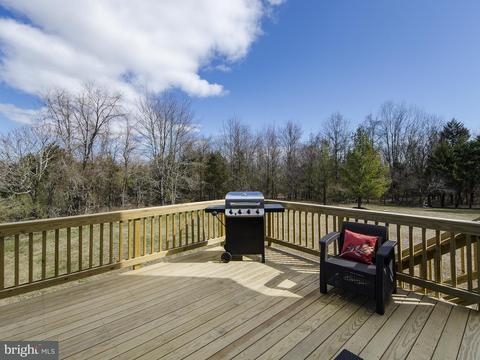
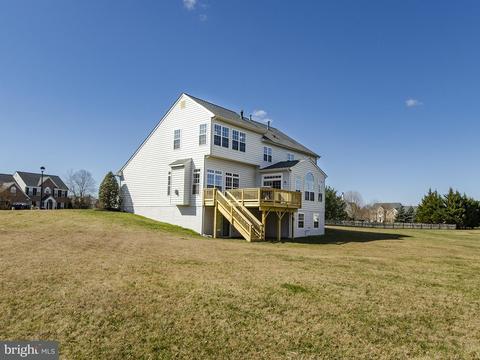
| Existing Structures | Above Grade, Below Grade, Deck(s) |
| Lot Desc | Cul-de-sac |
| Amenities / Utilities | |
| Utilities | Cable TV Available |
| Sewer/ Septic | Public Sewer |
| Pool | No Pool |
| HOA Fees Include | Trash |
| Location | |
| Subdivision | HERITAGE FARMS |
| Water Source | Public |
| Senior Community (Y/N) | N |
| School District | PRINCE WILLIAM COUNTY PUBLIC SCHOOLS |
| Directions | From 66W, Take Exit 43B Toward Heathcote Blvd Keep Let At Fork And Follow Signs For 66, Continue Straight On Heathcote, Turn Right On Catharpin, Left On Heritage Farms Drive, Right On Lick River Lane, Right On Jangle Court. |
| Zoning | SR1 |
| Lot/ Land Details | |
| Topography | Level |
MLS # 1000300586| Est. value | Bed/bath | Sqft | mi | |
|---|---|---|---|---|
| 13650 Jangle Ct, Gainesville, VA 20155 | $1,002,500 | 3/3 | 2,956 | 0.03 |
| 13658 Jangle Ct, Gainesville, VA 20155 | $1,184,700 | 4/5 | 3,891 | 0.04 |
| 13651 Jangle Ct, Gainesville, VA 20155 | $1,159,600 | 4/3 | 3,858 | 0.04 |
| 5431 Lick River Ln, Gainesville, VA 20155 | $1,086,200 | 5/4 | 3,456 | 0.04 |
| 13655 Jangle Ct, Gainesville, VA 20155 | $1,100,400 | 4/3 | 2,977 | 0.05 |
| 5427 Lick River Ln, Gainesville, VA 20155 | $1,005,400 | 4/3 | 2,886 | 0.05 |
| 5423 Lick River Ln, Gainesville, VA 20155 | $1,063,500 | 4/3 | 2,993 | 0.06 |
| 13659 Jangle Ct, Gainesville, VA 20155 | $991,200 | 4/2 | 3,616 | 0.06 |
Estimated values are based on public record data and automated valuation models. Values are not guaranteed and may not reflect current market conditions.



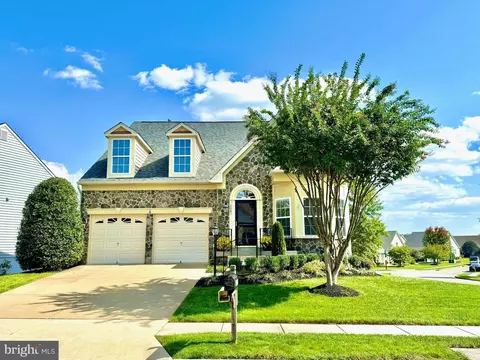
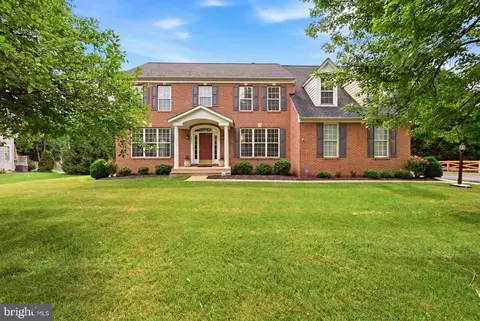

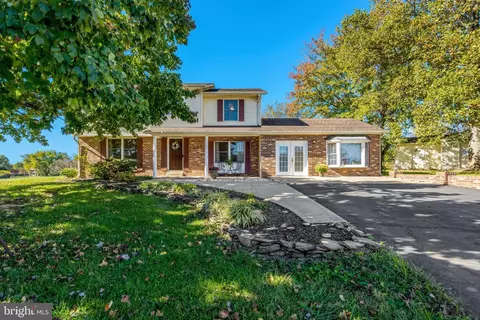
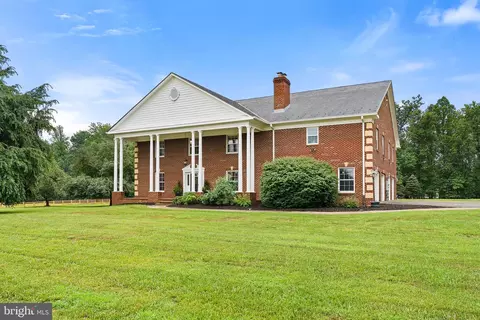

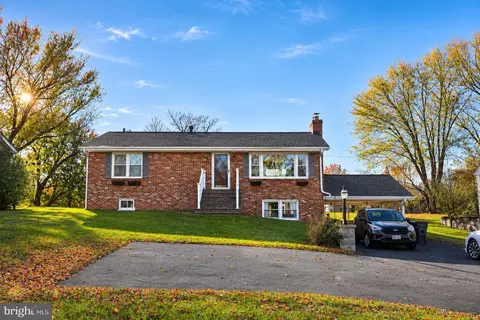
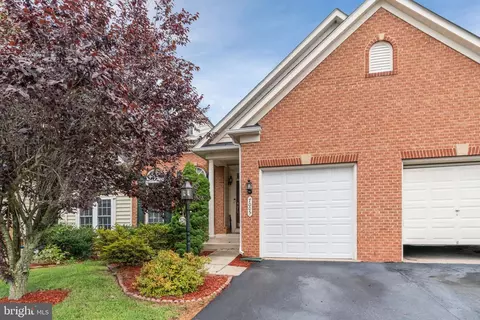
$782,000
$599,450
$683,000
$535,000
$634,450
$579,000
$461,335
$550,000
$850,000
$887,500
$839,900
$430,000
$497,946
$475,495
$850,000
$727,000
$544,400
$669,900
$495,900
$716,310
$1,100,000
$619,950
$739,990
$2,000,000
$509,950
$812,500
$419,000
$454,900
$729,000
$1,399,000