Movoto Real Estate
Sold on 09/03/2020

5374 Shadow Walk Way, Gainesville, GA 30507

$595,000

Last sold 09/03/2020 for $415K

  • 5

    bed

  • 3.5

    bath

  • 3,424

    Sqft ($121/Sqft)

House not for sale

About 5374 Shadow Walk Way

Property type House
Neighborhood
Year built 2014
HOA fee $58/month
Lot size 0.93 Acre
Movoto estimate
Property description
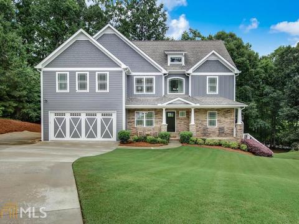
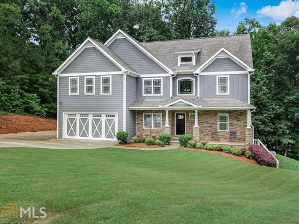
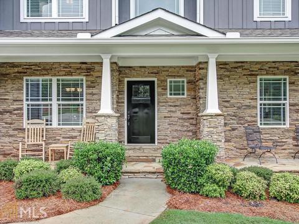
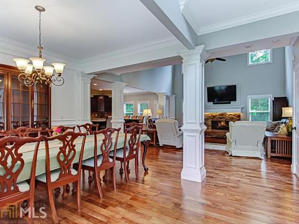
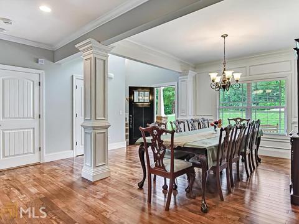
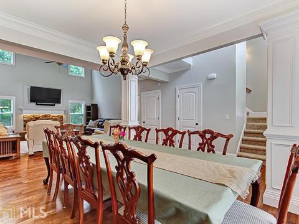
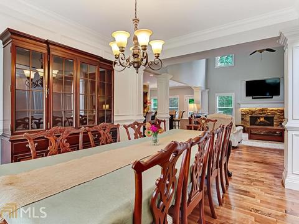
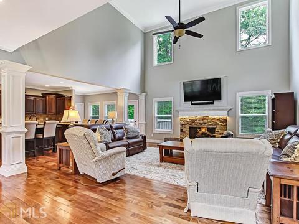
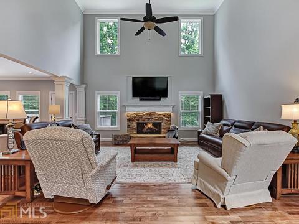
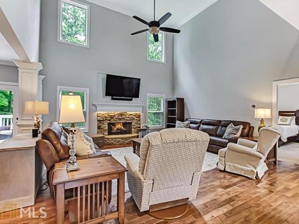
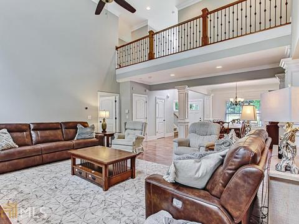
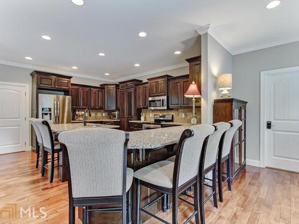
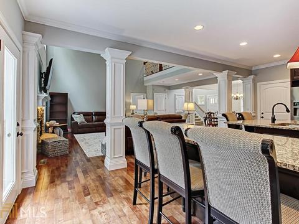
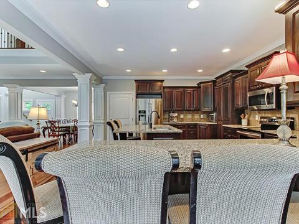
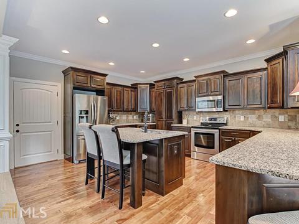
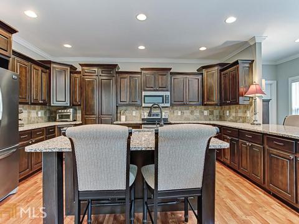
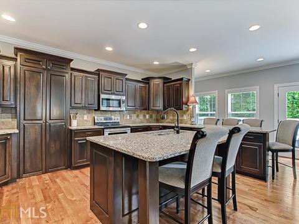
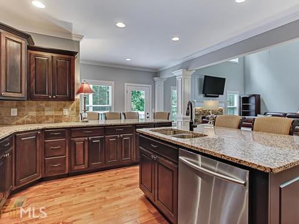
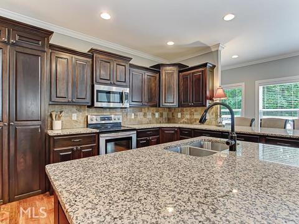
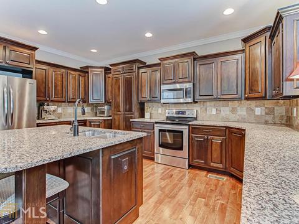
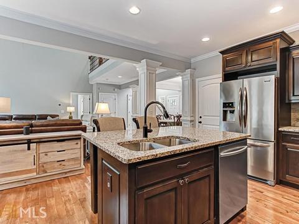
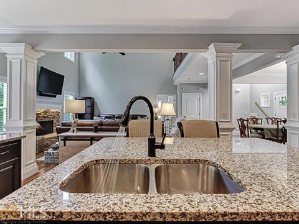
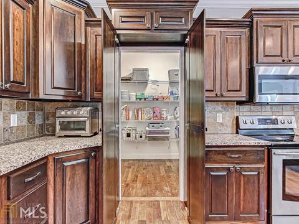
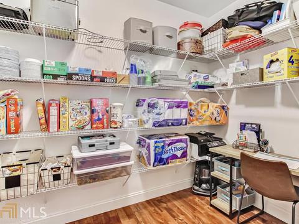
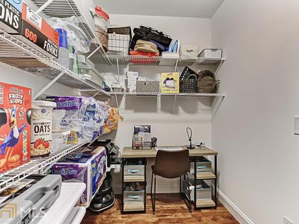
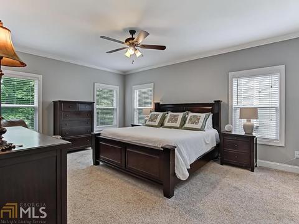
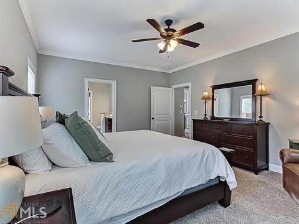
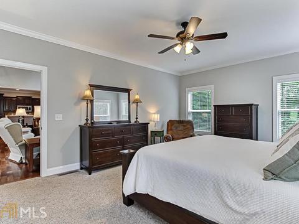
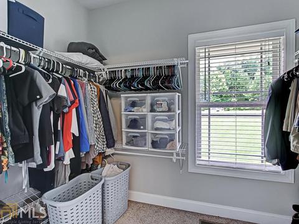
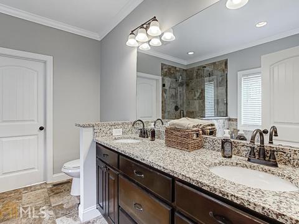
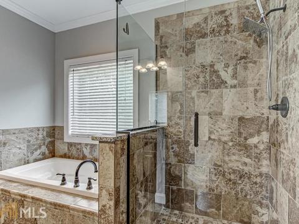
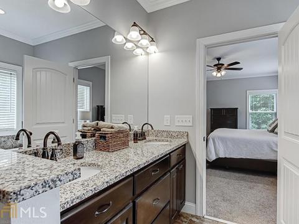
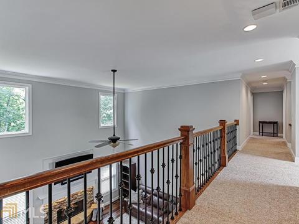
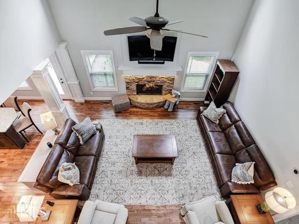
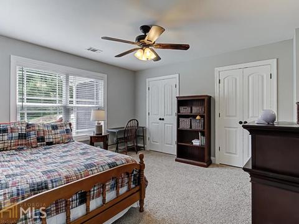
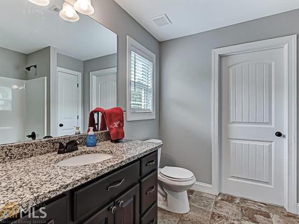
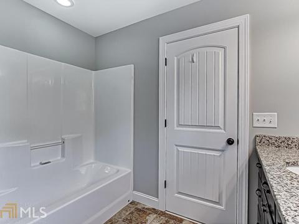
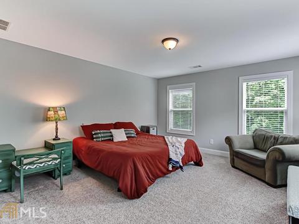
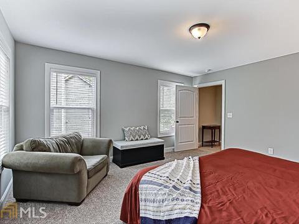
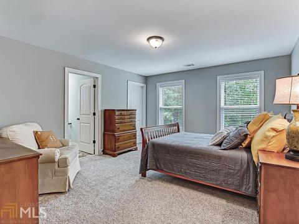
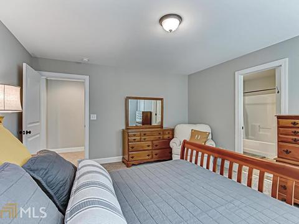
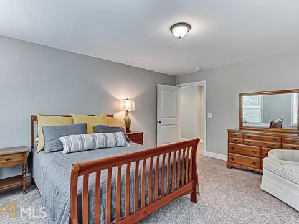
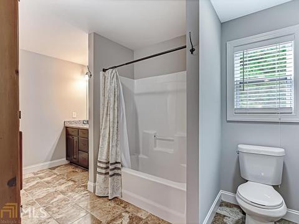
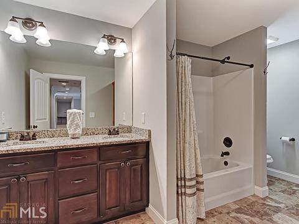
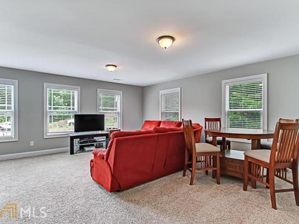
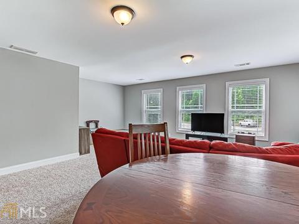
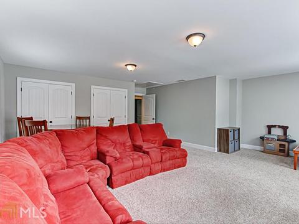
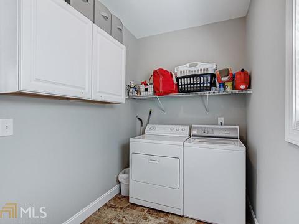
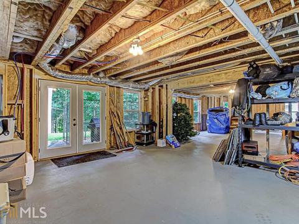
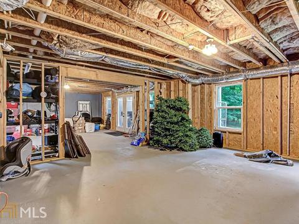
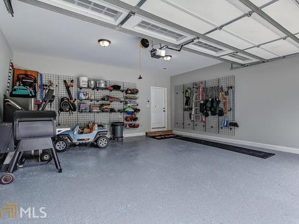
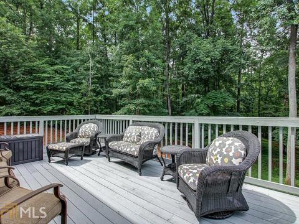
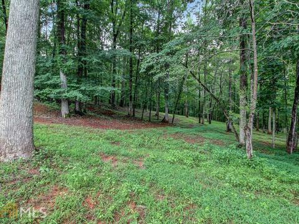
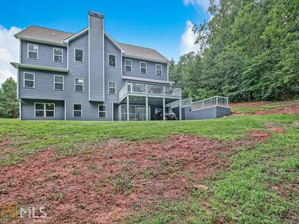
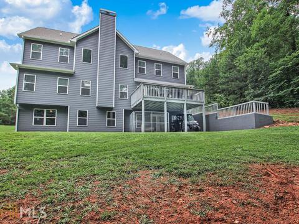
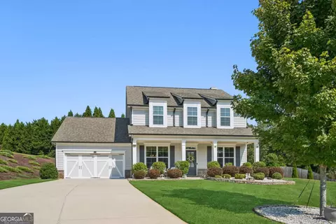
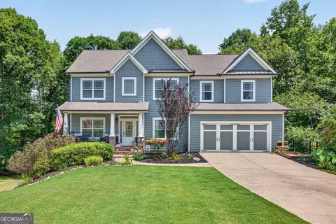
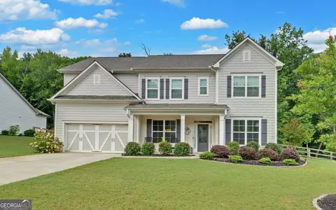
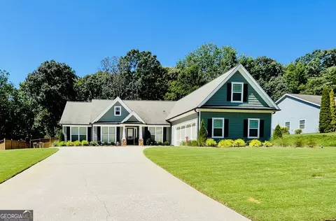
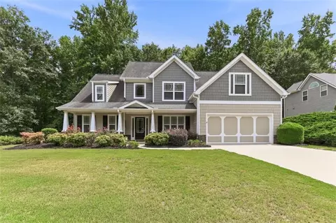
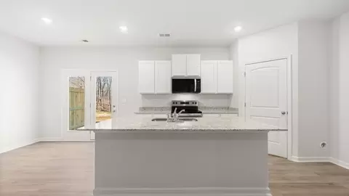
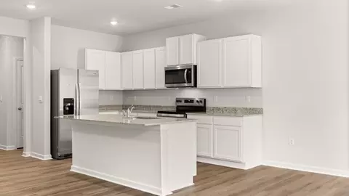
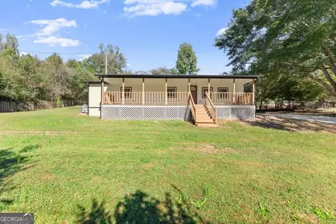
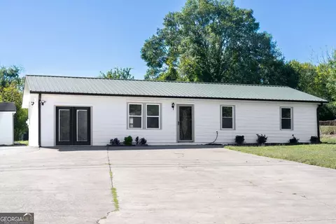
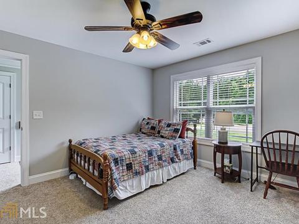
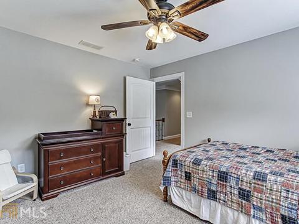
Enjoy southern living at its finest in sought after Georgian Acres! Beautifully appointed 5BD|3.5BA Craftsman residence on full daylight basement sited on premium .93 acre cul-de-sac lot. Desirable Cherokee Bluff school cluster. Welcoming front porch & timeless design. Grand scale kitchen boasts a mix of surfaces with stainless appliances, tile backsplash, dazzling granite, & rich wood tones. Chef's kitchen features designer 42” cabinetry with under counter lighting, oversized island for ample prep space, & breakfast bar. Highlight of the kitchen is the walk-in hidden voluminous pantry equipped with abundant shelves & work station. Pantry blends into cabinetry & presents a pleasant surprise! Entertain effortlessly within the unique open floor plan boasting views of the stunning two-story fireside great room, tailored kitchen & separate dining room. Expansive owner’s suite on the main level features dual vanities, frameless shower, & sparkling tile. Upper level hosts four generous secondary bedrooms or flex space for bonus room. Finely crafted interior resonates with bold moldings. Large deck is perfect for relaxing or entertaining overlooking private backyard. New exterior & interior paint July 2020. State of the art security system with close circuit cameras. Impressive residence with distinct craftsmanship & attention to every detail!
Listed by
Listing Agent - Celeina R Houston
Listing Office - Bella Realty Group, Inc.
Source: Georgia MLS mls logo
MLS#8817017 • last updated 6 years ago
Movoto checked Georgia MLS for data 5 minutes ago
Overview
Cooling/AC Electric
Heating Electric
Levels/Style Craftsman, 2 Stories
Status Sold
MLS # 8817017
Virtual Tour N/A
Type Single Family Detached
Finished SqFt 3424
Lot Size 1/2 - 1 Acre
Lot Size (Acres) 0.93
Property Taxes 3566
Property Condition Resale
Year Built 2014
Annual HOA Fee 700
Interior
# Full Baths 3
# Half Baths 1
# Bedrooms 5
Laundry Room, Kitchen Area
Fireplace Factory Built, In Great/Family Room
Exterior
Roof Type Composition
Exterior Deck/Patio
Amenities / Utilities
Location
Area HAL4
Subdivision Georgian Acres
County Hall
Elementary School Chestnut Mountain
High School Cherokee Bluff
Middle School Cherokee Bluff
Directions From I-985N To Right Onto HWY 53 (Winder Highway); Left Onto Tanners Mill Rd (HWY 211); Left Onto Tanners Ridge Rd; Right Onto Woodstream; Left Onto Chastain; Left On Smoke House; Right Onto Shadow Walk; Home At End Of Street On Cul-de-sac.
APN 15029B000181
$595K
Range: $529K-$660K
Last 30 days 
  • Sep 2020
    mls logo MLS # 6745699
  • Sep 8, 2020 Sold
    $415,000
  • Aug 4, 2020 Pending
    —
  • Jul 7, 2020 Listed
    $424,900 (+50.7%)
  • Sep 2020
    mls logo MLS # 8817017
  • Sep 8, 2020 Sold
    $415,000
  • Aug 4, 2020 Under Contract
    —
  • Jul 7, 2020 Listed
    $424,900
  • Sep 2020
    Public Records
  • Sep 3, 2020 Sold
    $415,000 (-2.3%)
  • Oct 2014
    mls logo MLS # 7310321
  • Oct 27, 2014 Sold
    $282,000
  • Jul 25, 2014 Listed
    $289,900
  • Oct 2014
    mls logo MLS # 5323513
  • Oct 21, 2014 Sold
    $282,000
  • Jul 25, 2014 Listed
    $289,900
  • Oct 2014
    Public Records
  • Oct 20, 2014 Sold
    $282,000 (-2.7%)
  • Jul 2014
    mls logo MLS # 07310321
  • Jul 25, 2014 Listed
    $289,900 (-2.4%)
  • Jul 2014
    mls logo MLS # 7234675
  • Jul 23, 2014 Withdrawn
    —
  • Mar 7, 2014 Listed
    $296,900 (+4.2%)
  • Apr 2014
    mls logo MLS # 07234675
  • Apr 22, 2014 Price Increase
    $296,900
  • Mar 7, 2014 Listed
    $284,900 (+1616.2%)
  • Dec 2013
    mls logo MLS # 5182134
  • Dec 13, 2013 Sold
    $16,601
  • Aug 8, 2013 Listed
    $16,500
  • Dec 2013
    mls logo MLS # 7138316
  • Dec 13, 2013 Sold
    $16,601
  • Aug 8, 2013 Listed
    $16,500
  • Dec 2013
    Public Records
  • Dec 11, 2013 Sold
    $16,601 (+0.6%)
  • Year Property taxes Tax assessment
  • 2024
    $5,542 -5.5%
    $218,920 -1.65%
  • 2023
    $5,868 +2.9%
    $222,600 +6.12%
  • 2022
    $5,702 +27.3%
    $209,760 +26.64%
  • 2021
    $4,479 +15.2%
    $165,640 +20.83%
  • 2020
    $3,888 +9.2%
    $137,080 +4.71%
  • 2019
    $3,559 -3.6%
    $130,920 +5.14%
  • 2018
    $3,692 +15.9%
    $124,520 +6.21%
  • 2017
    $3,187 -5.4%
    $117,240
  • 2016
    $3,369 +1146.8%
    $117,240
  • 2014
    $270
    —
  • 5374 Shadow Walk Way
    $415K
  • Georgian Acres
    —
  • 30507
    $406K -1% y/y
  • Gainesville
    $475K -2% y/y
No chart available
Statistics calculated by Movoto

Estimated values are based on public record data and automated valuation models. Values are not guaranteed and may not reflect current market conditions.

Thinking of selling? Get a Cash Offer.

  • A smooth, fast sale
  • Skip staging and repairs
  • No strings attached
4/10
6/10
5/10
Source: GreatSchools.org © 2026. All rights reserved.

Around Georgian Acres

Explore everything this neighborhood has to offer.
By entering my info and clicking Ask a Question below, I am providing my e-signature and express written consent to receive marketing emails, calls, and texts (including via automatic telephone dialing systems, AI generative, artificial or pre-recorded voice technology) relating to my inquiry from Movoto (and parties calling/messaging on their behalf) even if my number appears on the company, state, or national Do Not Call Registry. You also agree to ourTerms and Conditions and Privacy Policy. Consent not required to receive services (call 1-844-420-1270 to be connected without providing consent).

Nearby recently sold homes in Gainesville, GA

Nearby homes for sale in Gainesville, GA

Newest listings in 30507

  • Real Estate
  • GA
  • Hall County
  • Gainesville
  • 30507
  • 5374 Shadow Walk Way
Meet with a real estate agent today (844) 430-0869
The multiple listing information is provided by GAMLS. IDX information is provided exclusively for consumers’ personal, non-commercial use and that it may not be used for any purpose other than to identify prospective properties consumers may be interested in purchasing. Information deemed reliable but not guaranteed to be accurate. Buyer to verify all information. The information provided is for consumers' personal, non-commercial use and may not be used for any purpose other than to identify prospective properties consumers may be interested in purchasing. Listing information updated every 15 minutes. Terms of use & Privacy Policy, California Privacy Info. Copyright © 2005 - 2026 Movoto, Inc. All rights reserved. Equal Housing Opportunity CalDRE CalDRE #01517281
Movoto Real Estate is committed to ensuring accessibility for individuals with disabilities. We are continuously working to improve the accessibility of our web experience for everyone. We welcome feedback and accommodation requests, please submit them here.
Georgia Multiple Listing Service™ system
The data relating to real estate for sale on this web site comes in part from the Internet Data Exchange/ Broker Reciprocity Program of GAMLS. Real estate listings held by brokerage firms other than this one are marked with the Internet Data Exchange/Broker Reciprocity logo and detailed information about them includes the name of the listing brokers. The broker providing this data believes it to be correct, but advises interested parties to confirm them before relying on them in a purchase decision. IDX information is provided exclusively for consumers' personal, non-commercial use and may not be used for any purpose other than to identify prospective properties consumers may be interested in purchasing. Copyright 2026 GAMLS. All rights reserved.
Requests for information regarding mortgage products will be directed to Movoto.com affiliate, Lower, LLC - a licensed Mortgage Lender (NMLS #1124061), or, based on your location, may be redirected to a participating mortgage marketing partner that may pay Lower, LLC for any consumer contact information provided through this site.