Movoto Real Estate
Sold on 05/12/2024
  • Map Image
  • Map Image
  • Map Image

11210 SW 10th Ln, Gainesville, FL 32607

  • $933,000

    Last sold 05/12/2024 for $995K

  • 5

    bed

  • 4

    bath

  • 3,986

    Sqft ($250/Sqft)

House not for sale
Movoto is helping 63 homebuyers near you

About 11210 SW 10th Ln

Property type House
Neighborhood
Year built 1999
HOA fee $24/month
Lot size 1.7 Acre
Movoto estimate
Parking 3 garage spaces
Rental estimate
Property description
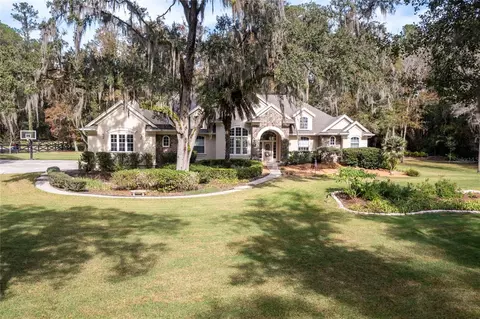
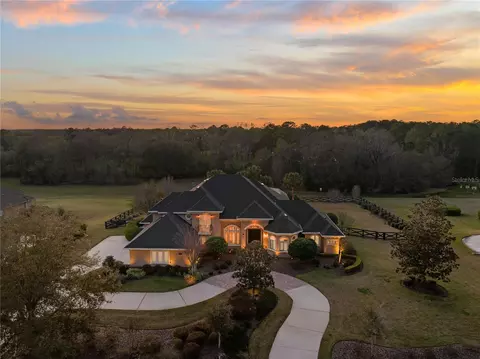
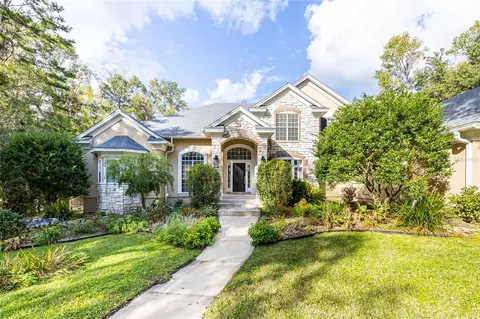
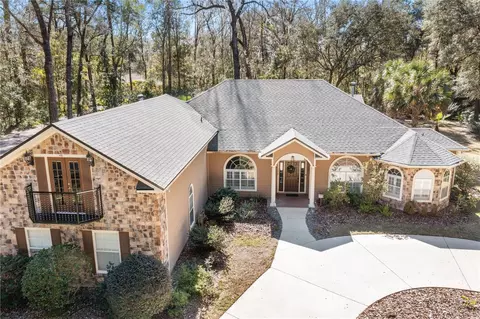
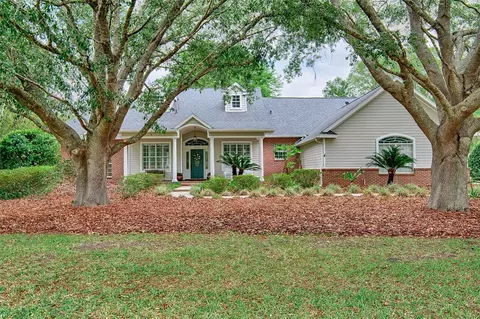
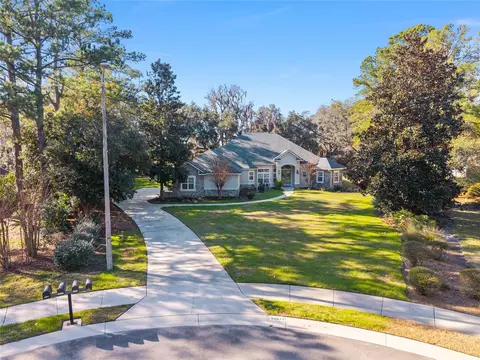
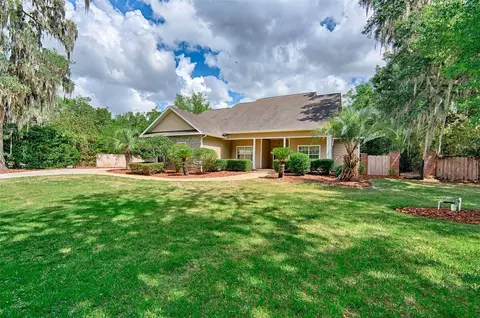
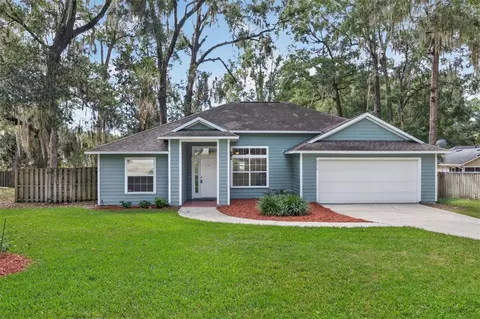
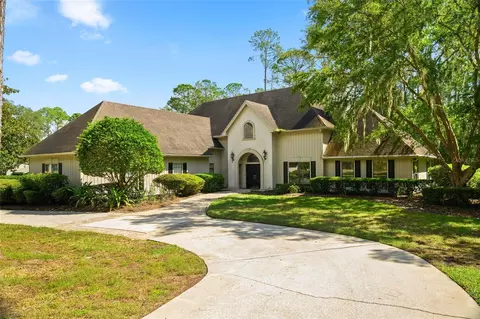
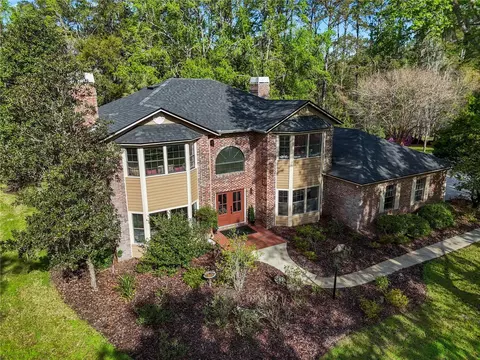
Introducing this stunning residence in the highly desirable SW neighborhood of Hayes Glen, boasting an expansive 1.72-acre lot for unparalleled privacy and tranquility. Nestled on a hill and occupying a corner lot adorned with majestic oak trees, this home is a masterpiece of luxury living. Featuring 5 bedrooms and 4 full baths, PLUS a full-size office with exquisite wood cabinetry and ground counters, this property is designed to meet the highest standards of elegance. There is no carpet and only luxury laminate and tile. The layout includes an in-law suite with French doors, creating the potential for dual master suites on opposite ends of the home. The open floorplan seamlessly connects the formal living room, formal dining area, and family room, providing a perfect setting for entertaining guests. Floor-to-ceiling windows adorn the entire back of the home, offering breathtaking views of lush landscaping and ensuring a private retreat. The gourmet kitchen, open to the family room, is a chef's delight with beautiful wood cabinets, granite counters, and stainless-steel appliances. Additional features include a formal living room, dining area, and a family room, all contributing to the home's grandeur. Key highlights include a new roof installed in 2021, three AC units (with one unit replaced about a year ago), an in-law suite AC approximately 4 years old, and an external unit outside the garage around 10 years old. There are dual tankless hot water heaters, water softner and FrontPoint alarm system.The oversized primary bedroom opens to a private backyard through French doors and boasts two separate closets. The primary bathroom is generously sized, and the entire home is bathed in natural light. The property offers a practical 4-way split plan, a laundry room with cabinetry and granite counters, and a 3-car garage with rubber matting and a huge storage room in garage. An open lanai at the back with pavers serves as an idyllic space for entertaining, birdwatching, or enjoying morning coffee or an evening glass of wine. A large 10 x 10 shed in the backyard provides ample storage for yard tools or a workshop. The driveway, oversized for ample parking, features a basketball court, and the meticulously maintained yard is enhanced by beautiful horse fencing and entire yard coverage has sprinklers (total of 13 zones). With remarkably low HOA dues, this home in Hayes Glen is truly an oasis. Schedule a private viewing today to experience the epitome of luxury living. All room measurements are estimates & buyer is responsible to verify all information contained within this listing All information on this page is considered reliable, but not guaranteed. Please verify these property details. Home built by Michael VanBeek
Listed by
Listing Agent - Julie VanBeek
Listing Agent Contact: 352-213-2312
Listing Office - VANBEEK REALTY, LLC
Source: Stellar MLS mls logo
MLS#GC518539 • last updated 2 years ago
Movoto checked Stellar MLS for data 22 minutes ago
Overview
Cooling/AC Central Air
Levels/Style One
Type Residential
SubType Single Family Residence
Status Sold
MLS # GC518539
SqFt 3986
Lot Size (Acres) 1.72
Lot Size (SqFt) 74052
Property Tax 8860
Year Built 1999
HOA Name Hayes Glen HOA
HOA Fee 285, Annually
Interior
Total # Bathrooms 4
# Full Baths 4
# Bedrooms 5
Total # of Rooms 3
Interior Features Ceiling Fans(s), Crown Molding, High Ceilings, Primary Bedroom Main Floor, Solid Surface Counters, Tray Ceiling(s), Walk-In Closet(s)
Exterior
Exterior French Doors
Roof Shingle
Construction Stucco
Foundation Slab
# Garage Spaces 3
Amenities / Utilities
Utilities Desc Cable Connected, Electricity Connected, Natural Gas Connected
Sewer Septic Tank
Location
County Alachua
Subdivision HAYES GLEN
APN 04422-003-020
Zoning RE1
Directions From SW 8th Ave And SW 91st ST Head West For 1.5 Miles To Hayes Glen Turn Left Into Hayes Glen Then Take The First Street To The Right To Home On The Right.
Lot/ Land Details
Road Surface Type Paved
$933K
Range: $597K-$1.26M
Last 30 days 
Rental est.: $8,592/month
Gross rent multiplier: 9.7 - Good
  • Jun 2024
    mls logo MLS # GC518539
  • Jun 27, 2024 Sold
    $995,000
  • May 13, 2024 Pending
  • Jan 13, 2024 Listed
    $1,095,000 (+148.9%)
  • Jun 2024
    Public Records
  • Jun 26, 2024 Sold
    $995,000 (-9.1%)
  • Apr 2003
    Public Records
  • Apr 29, 2003 Sold
    $440,000
  • 11210 SW 10th Ln
    $995K
  • 32607 - Gainesville
  • 32607
    $274K -3% y/y
  • Gainesville
    $304K -4% y/y
No chart available
Statistics calculated by Movoto

Thinking of selling? Get a Cash Offer.

  • A smooth, fast sale
  • Skip staging and repairs
  • No strings attached
6/10
6/10
F. W. Buchholz High School
public Grades 5, 9-12
Alachua
6/10
Source: GreatSchools.org © 2026. All rights reserved.

Around 32607 - Gainesville

Explore everything this neighborhood has to offer.
By entering my info and clicking Ask a Question below, I am providing my e-signature and express written consent to receive marketing emails, calls, and texts (including via automatic telephone dialing systems, AI generative, artificial or pre-recorded voice technology) relating to my inquiry from Movoto (and parties calling/messaging on their behalf) even if my number appears on the company, state, or national Do Not Call Registry. You also agree to ourTerms and Conditions and Privacy Policy. Consent not required to receive services (call 1-844-420-1270 to be connected without providing consent).

Nearby recently sold homes in Gainesville, FL

Nearby homes for sale in Gainesville, FL

Newest listings in 32607

  • Real Estate
  • FL
  • Alachua County
  • Gainesville
  • 32607
  • 11210 SW 10th Ln
Meet with a real estate agent today (844) 430-0869
The multiple listing information is provided by Stellar MLS. IDX information is provided exclusively for consumers’ personal, non-commercial use and that it may not be used for any purpose other than to identify prospective properties consumers may be interested in purchasing. Information deemed reliable but not guaranteed to be accurate. Buyer to verify all information. The information provided is for consumers' personal, non-commercial use and may not be used for any purpose other than to identify prospective properties consumers may be interested in purchasing. Listing information updated every 15 minutes. Terms of use & Privacy Policy, California Privacy Info. Copyright © 2005 - 2026 Movoto, Inc. All rights reserved. Equal Housing Opportunity CalDRE CalDRE #01517281
Movoto Real Estate is committed to ensuring accessibility for individuals with disabilities. We are continuously working to improve the accessibility of our web experience for everyone. We welcome feedback and accommodation requests, please submit them here.
Stellar MLS
The real estate listing data marked with this icon comes from the IDX program of the Stellar MLS. All information provided is deemed reliable but is not guaranteed and should be independently verified. Listings displayed on this website may be subject to prior sale or removal from sale; availability of any listing should always be independently verified. Listing information is provided exclusively for consumers’ personal, non-commercial use, solely to identify potential properties for potential purchase; all other use is strictly prohibited and may violate relevant federal and state law.
Requests for information regarding mortgage products will be directed to Movoto.com affiliate, Lower, LLC - a licensed Mortgage Lender (NMLS #1124061), or, based on your location, may be redirected to a participating mortgage marketing partner that may pay Lower, LLC for any consumer contact information provided through this site.