Movoto Real Estate
Sold on 05/25/2018

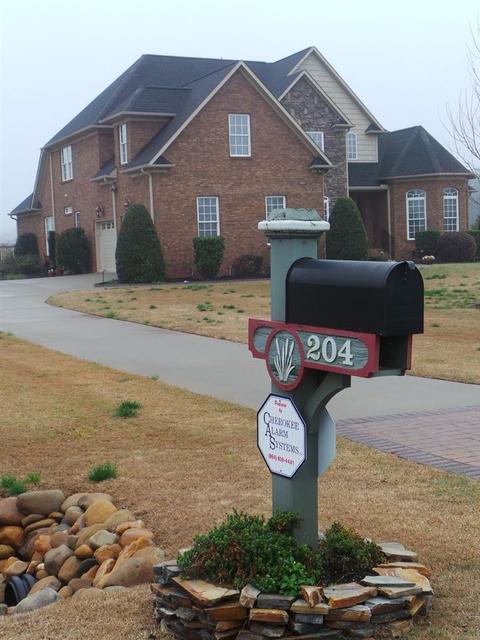
204 Emerald Dr, Gaffney, SC 29341

$510,000

Last sold 05/25/2018 for $380K

  • 4

    bed

  • 3

    bath

  • 3,207

    Sqft ($118/Sqft)

House not for sale

About 204 Emerald Dr

Property type House
Neighborhood
Year built 2011
HOA fee $500/month
Lot size 2.71 Acre
Movoto estimate
Parking 3 garage spaces
Property description
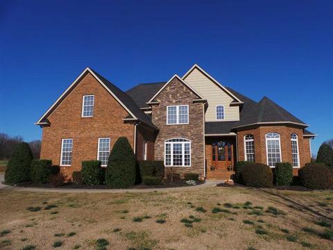
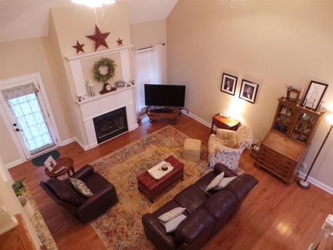
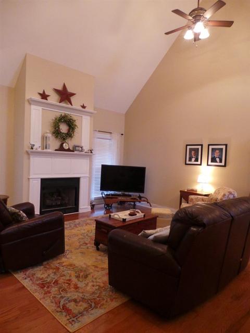
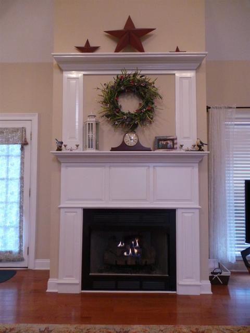
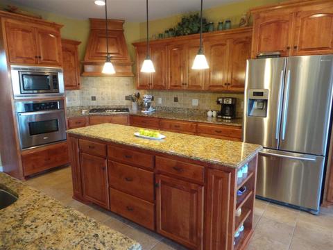
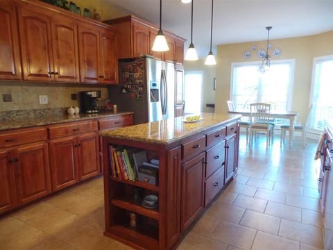
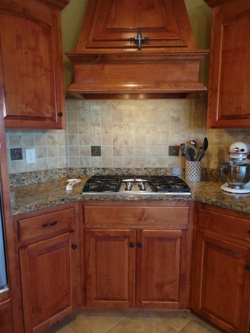
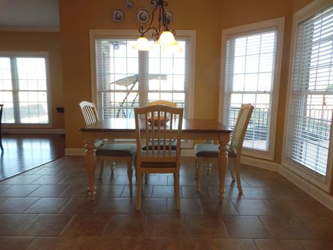
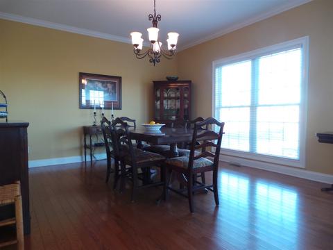
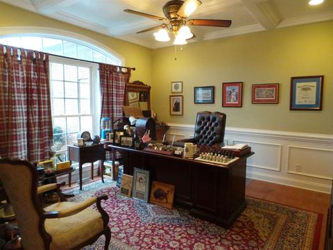
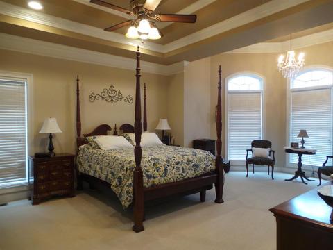
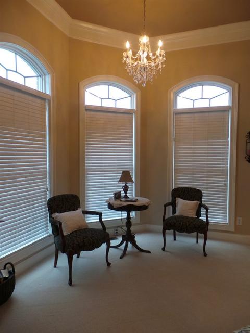
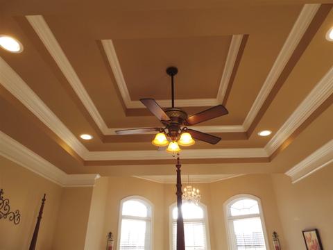
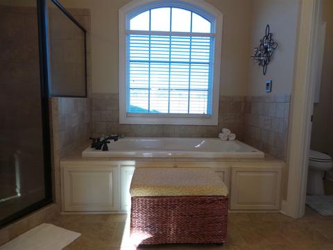
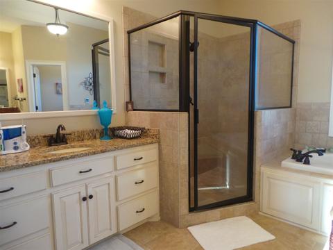
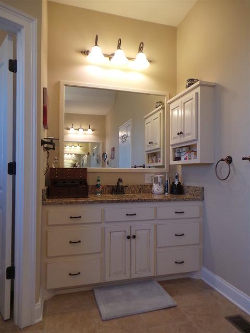
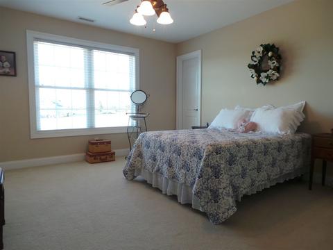
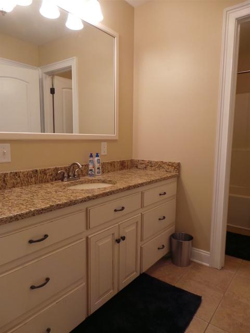
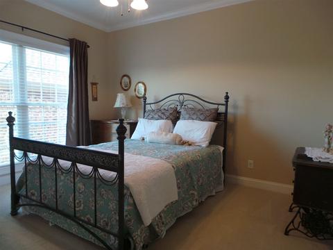
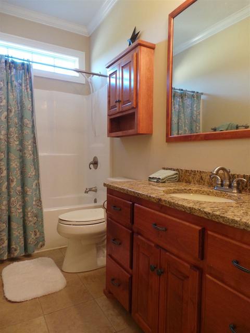
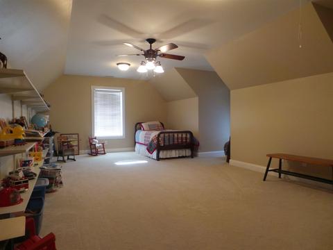
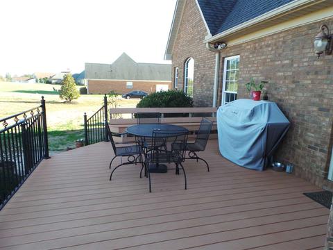
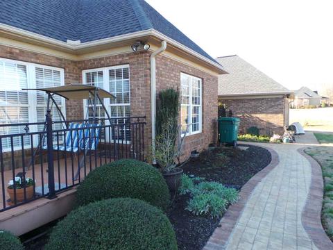
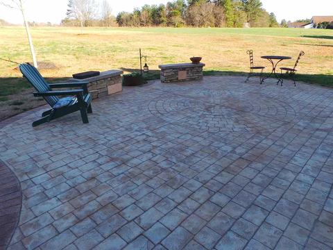
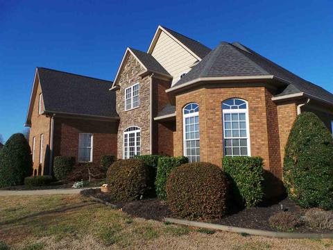
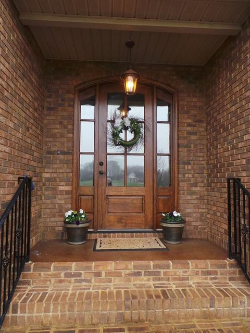
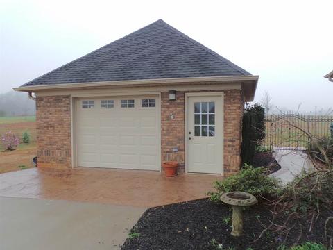
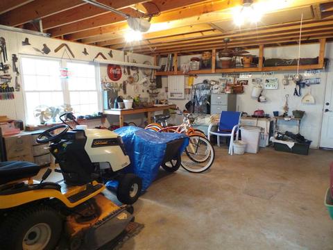
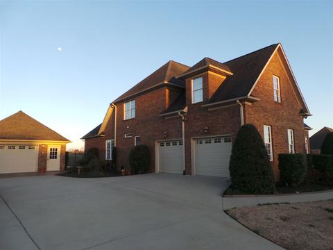
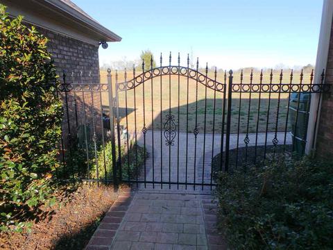
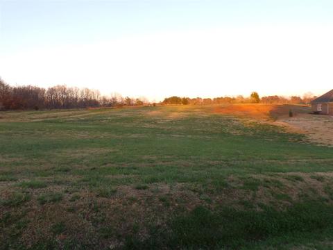
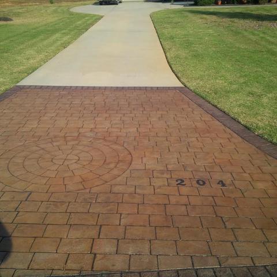
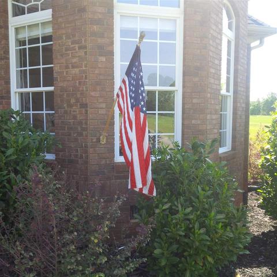
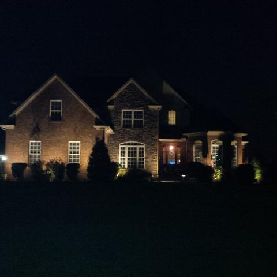
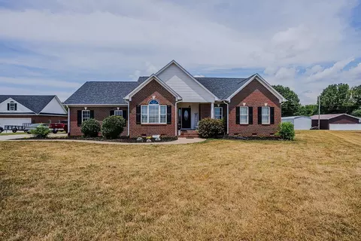
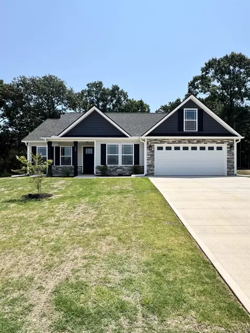
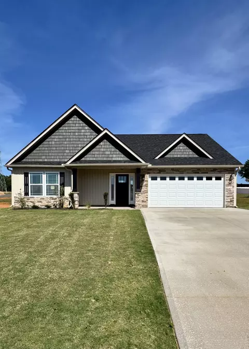
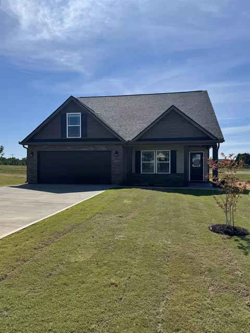
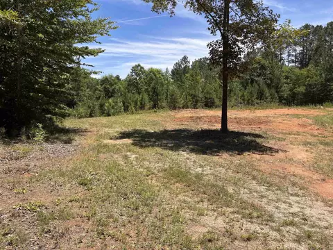
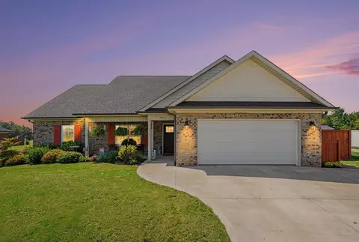
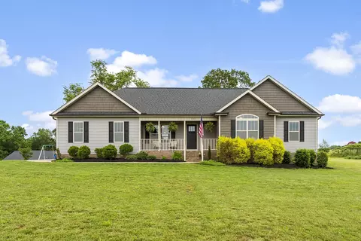
Stunning 1-owner all brick with stone accent home in one of Gaffney's finest subdivisions. Like new house loaded with features inside and out beginning with walking through oversized mahogany front door. Chef's kitchen with custom cabinetry, granite c/tops, center island, gas range, all stainless steel appliances stay, tile floors and backsplash. Very bright dining area in kitchen overlooking private backyard. Great room with vaulted ceilings, HW floors and gas log fireplace with remote. Coffered ceiling flex room or office with HW floors. Formal dining could be separate lounging room or entertaining space. Huge Master BR on main level with triple trey ceiling and sitting area. Master BR also has his/her walk-in closets with custom built shelving. Master BA has double vanities, Jacuzzi tub, walk-in tile shower with glass door and impressive arched ceiling. Downstairs on opposite side of house has nice bedroom with full bath that would make ideal space for private in-law or guest space. Upstairs has 2 nicely sized bedrooms both with walk-in closets and full bath. Huge bonus room would be fantastic home theater, game room or 5th BR (has closet). Walk thru door on 2nd level gives access to large attic that could be finished for additional space. Great indoor/outdoor space thanks to numerous windows and doors. Outdoor living is steps away. Composite decking with wrought iron railing and built-in bench. BBQ grill included and is already hooked up to gas line. Lovely stamped concrete patio with additional rock benches to stay. Detached brick 20'x24' workshop/garage perfect for boat, ATV, lawn mower, golf cart and similar with pegboard walls ideal for hanging tools. Shop has hot/cold water and floored attic space for additional storage. Outside has been professionally landscaped around entire house with landscaping lighting, backyard invisible fence and 360 degree whole yard irrigation system. Additional lot is included for a total of 2.71 acres. Can use extra lot for larger yard, space and privacy, gardening, future home site for family, etc. So many extras such as endless gas HW heater, security system, existing termite bond on house good thru 3/1/19, French drain system and dehumidifier in crawl to ensure no moisture issues. Make your appointment today. You will not be disappointed!
Listed by
Listing Agent - JEFF BUICE
Listing Office - Buice Realty, Inc.
Source: SPTBRG MLS mls logo
MLS#249925 • last updated 2 years ago
Movoto checked SPTBRG MLS for data 9 minutes ago
Overview
Cooling/AC Heat Pump, Multi Units
Heating Heat Pump, Varies By Unit
Levels/Style One And One Half, Traditional
Living Area 3207
SubType Single Family Residence
Type Residential
Status Sold
MLS # 249925
Lot Size (Acres) 2.71
Year Built 2011
HOA Fee 500
Interior
# of Full Baths 3
Total # of Bedrooms 4
Flooring Carpet, Ceramic Tile, Hardwood
Interior Features Ceiling Fan(s), Cathedral Ceiling(s), High Ceilings, Tray Ceiling(s), Attic Stairs Pulldown, Fireplace, Walk-In Closet(s), Ceiling - Smooth, Solid Surface Counters, Entrance Foyer, Open Floorplan, Split Bedroom Plan
Appliances Dishwasher, Disposal, Microwave, Refrigerator, Gas Cooktop, Electric Oven, Wall Oven
Fireplace Gas Log
Exterior
Roof Architectural
Construction Brick Veneer, Stone
Foundation Crawl Space
Parking Attached, Detached, Garage, Garage Door Opener, Garage Faces Side, Workshop In Garage, Yard Door
Exterior Features Outdoor Grill, Aluminum/Vinyl Trim, Sprinkler System
Lot Features Sloped, Underground Utilities
Patio/Porch Deck, Patio, Porch
Amenities / Utilities
Sewer/Septic Septic Tank
Water Source Public
Spa Bath
HOA Fee Includes Common Area, Street Lights
Location
Community Features Common Areas, Street Lights
Elementary School 8-Grassy Pond Elementary
High School 8-Gaffney High
Middle School 8-Gaffney Middle
Directions I-85 N To Exit 90 Lt And Then Rt On Wilcox Ave. Lt On Boiling Springs Hwy. Rt Into Sterling Lakes S/D. Lt On Emerald Dr. House On Rt.
$510K
Range: $433K-$586K
Last 30 days 
  • May 2018
    mls logo MLS # 249925
  • May 25, 2018 Sold
    $380,000 (-2.5%)
  • Mar 1, 2018 Listed
    $389,900
  • Year Property taxes Tax assessment
  • 2024
    $1,601 +1.4%
    $15,150
  • 2023
    $1,578 +4.1%
    $15,150
  • 2022
    $1,515 +3.6%
    $15,150 +4.27%
  • 2021
    $1,463 -0.2%
    $14,530
  • 2020
    $1,466 +212.7%
    $14,530
  • 2011
    $469
    —
  • 204 Emerald Dr
    $380K
  • Gaffney
    —
  • 29341
    $296K -1% y/y
  • Gaffney
    $264K -3% y/y
No chart available
Statistics calculated by Movoto
Est. value Bed/bath Sqft mi
126 Emerald Dr, Gaffney, SC 29341 $621,000 4/3 3,978 0.03
209 Emerald Dr, Gaffney, SC 29341 $862,000 —/— 5,889 0.07
114 Emerald Dr, Gaffney, SC 29341 $593,000 —/— 3,784 0.07
224 Emerald Dr, Gaffney, SC 29341 $530,000 4/2 2,939 0.08
123 Emerald Dr, Gaffney, SC 29341 $577,000 —/— 3,504 0.09
225 Emerald Dr, Gaffney, SC 29341 $369,000 —/— 2,022 0.09
112 Bent Twig Ct, Gaffney, SC 29341 $500,000 3/2 2,881 0.1
104 Emerald Dr, Gaffney, SC 29341 $519,000 3/2 3,102 0.1

Estimated values are based on public record data and automated valuation models. Values are not guaranteed and may not reflect current market conditions.
Thinking of selling? Get a Cash Offer.

  • A smooth, fast sale
  • Skip staging and repairs
  • No strings attached
5/10
Grassy Pond Elementary School
public Grades PK, K-5
Cherokee 01 School District
3/10
Gaffney Middle School
public Grades 6-8
Cherokee 01 School District
3/10
Gaffney High School
public Grades 9-12
Cherokee 01 School District
Source: GreatSchools.org © 2026. All rights reserved.

Around Gaffney

Explore everything this neighborhood has to offer.
By entering my info and clicking Ask a Question below, I am providing my e-signature and express written consent to receive marketing emails, calls, and texts (including via automatic telephone dialing systems, AI generative, artificial or pre-recorded voice technology) relating to my inquiry from Movoto (and parties calling/messaging on their behalf) even if my number appears on the company, state, or national Do Not Call Registry. You also agree to ourTerms and Conditions and Privacy Policy. Consent not required to receive services (call 1-844-420-1270 to be connected without providing consent).

Nearby recently sold homes in Gaffney, SC

Nearby homes for sale in Gaffney, SC

Newest listings in 29341

  • Real Estate
  • SC
  • Cherokee County
  • Gaffney
  • 29341
  • 204 Emerald Dr
Meet with a real estate agent today (844) 430-0869
The multiple listing information is provided by Spartanbug MLS. IDX information is provided exclusively for consumers’ personal, non-commercial use and that it may not be used for any purpose other than to identify prospective properties consumers may be interested in purchasing. Information deemed reliable but not guaranteed to be accurate. Buyer to verify all information. The information provided is for consumers' personal, non-commercial use and may not be used for any purpose other than to identify prospective properties consumers may be interested in purchasing. Listing information updated every 15 minutes. Terms of use & Privacy Policy, California Privacy Info. Copyright © 2005 - 2026 Movoto, Inc. All rights reserved. Equal Housing Opportunity CalDRE CalDRE #01517281
Movoto Real Estate is committed to ensuring accessibility for individuals with disabilities. We are continuously working to improve the accessibility of our web experience for everyone. We welcome feedback and accommodation requests, please submit them here.
Spartanburg Multiple Listing Service™ system
The real estate listing data marked with this icon comes from the IDX program of the Spartanburg Multiple Listing Service™ system.
Requests for information regarding mortgage products will be directed to Movoto.com affiliate, Lower, LLC - a licensed Mortgage Lender (NMLS #1124061), or, based on your location, may be redirected to a participating mortgage marketing partner that may pay Lower, LLC for any consumer contact information provided through this site.