

- $815,004
- 3Bd
- 3Ba
- 2,620 Sq Ft
SOLD

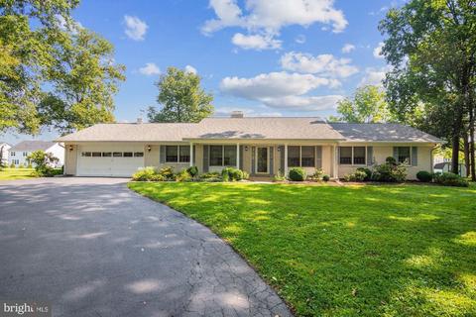
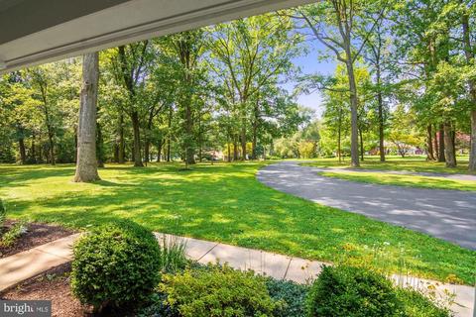
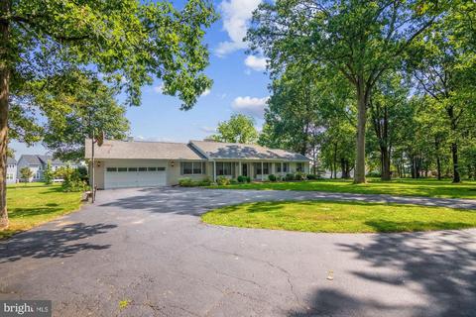
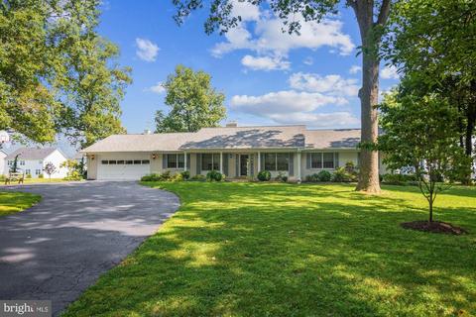
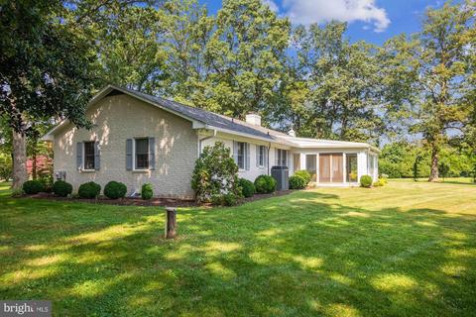
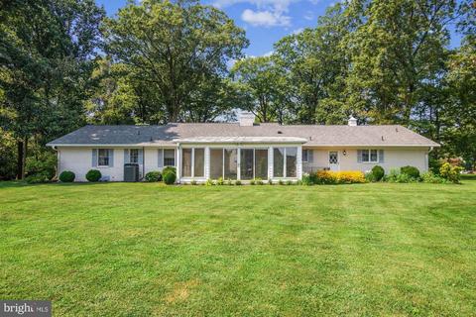
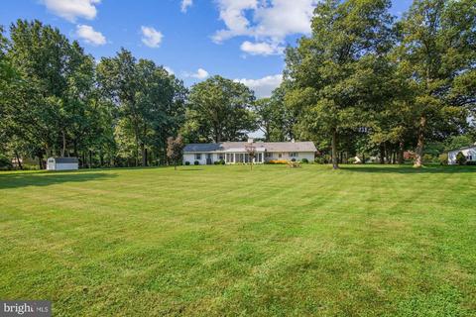
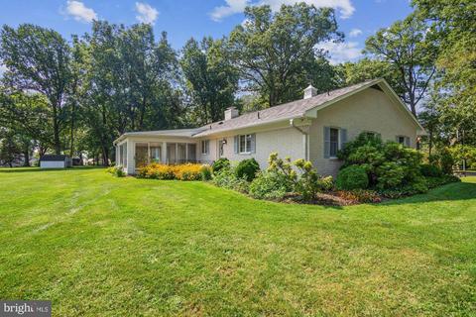
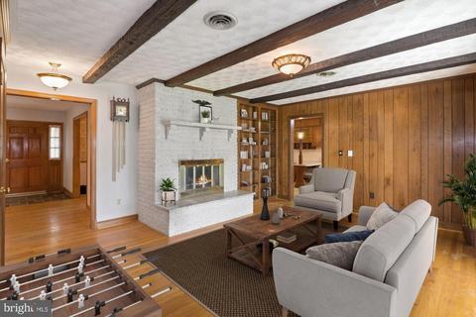
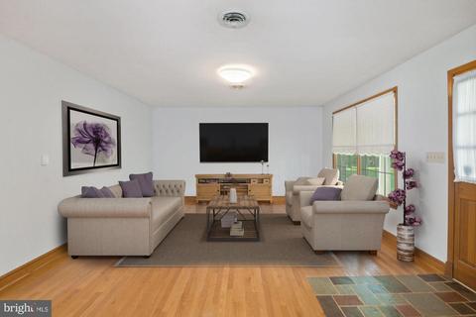
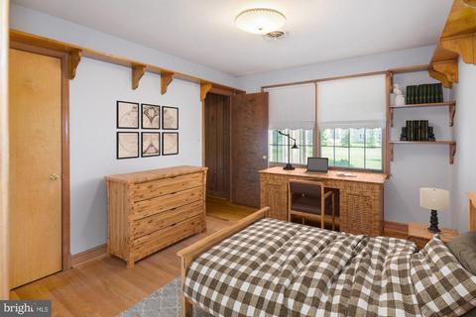
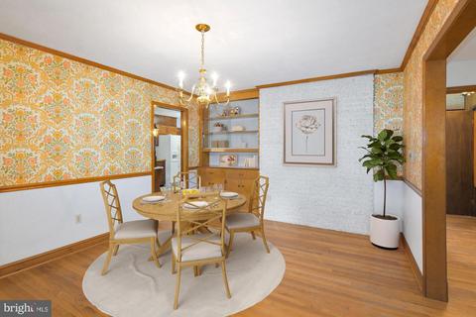
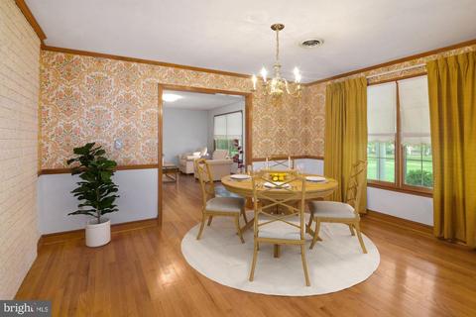
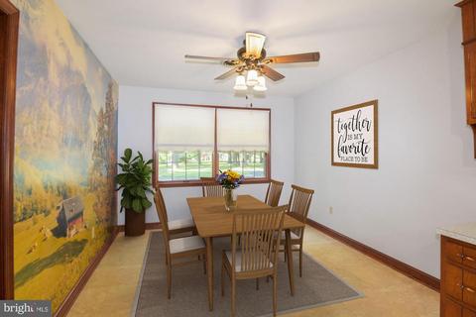
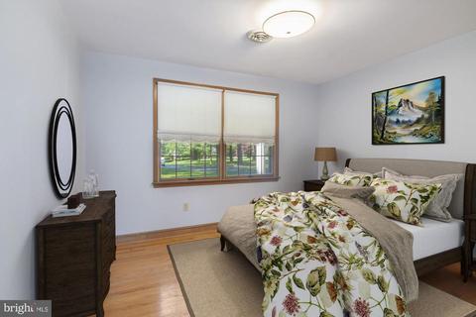
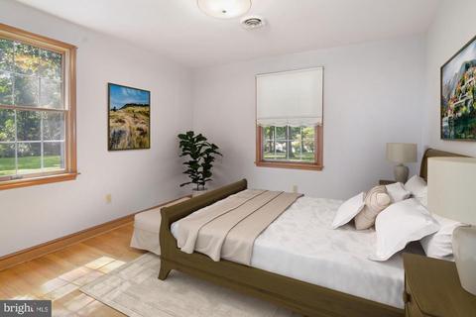
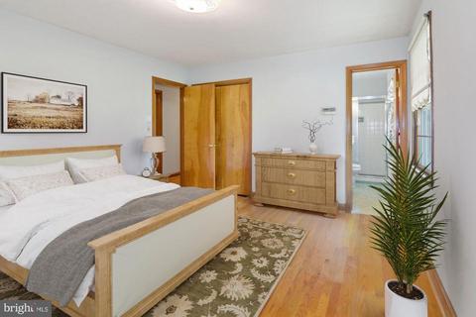
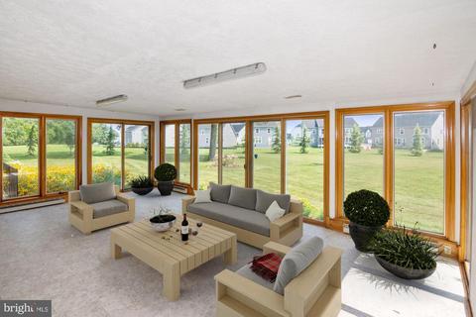
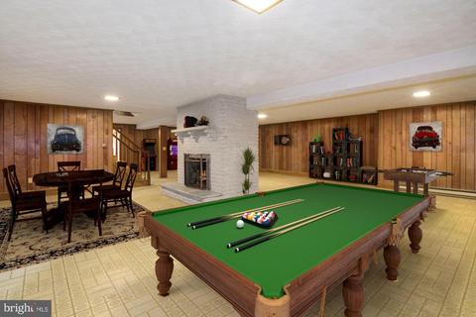
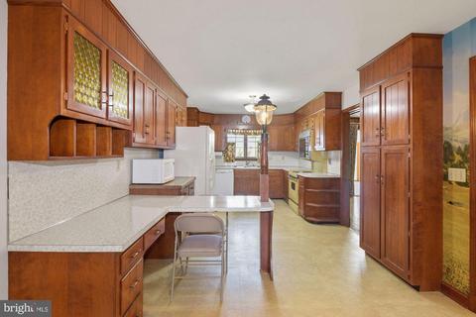
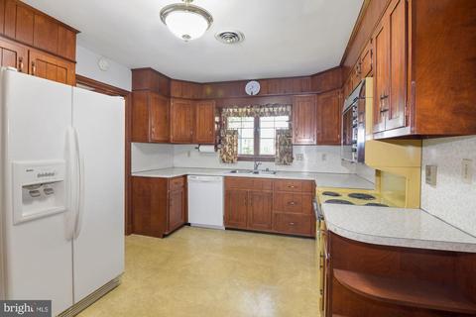
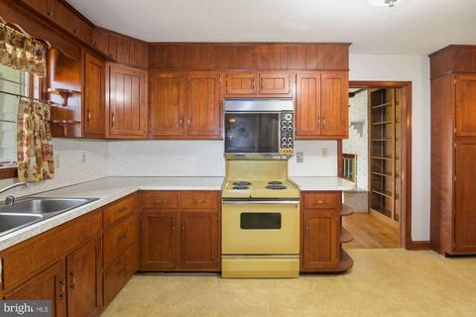
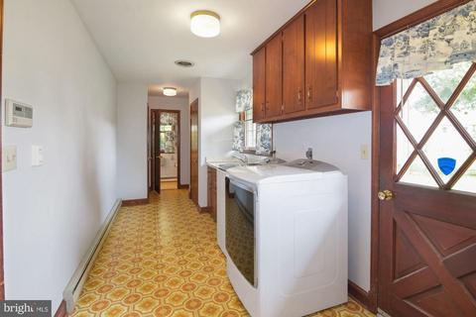
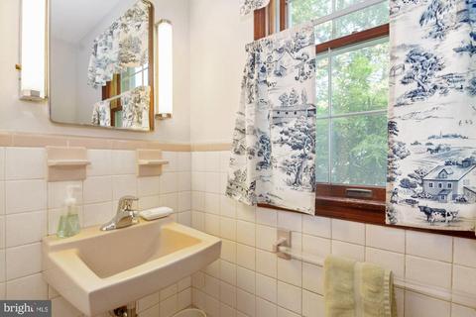
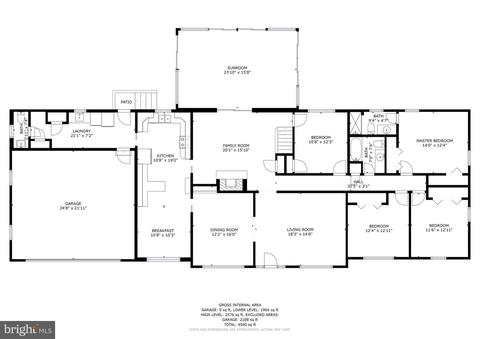
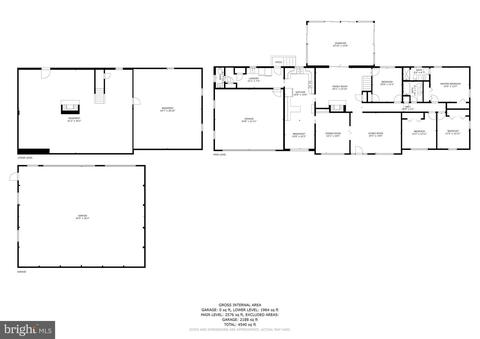
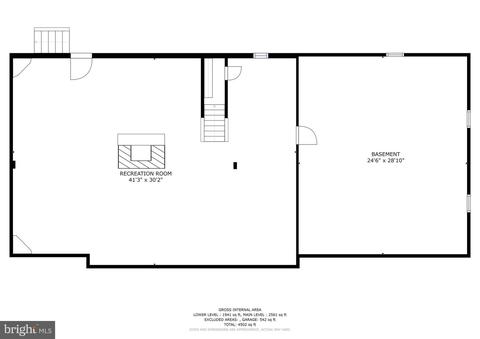
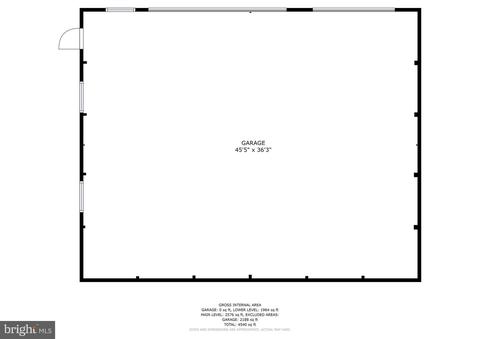
Last sold 01/11/2021 for $695K
bed
bath
Sqft ($260/Sqft)
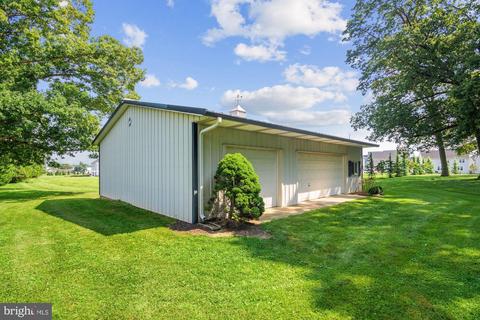
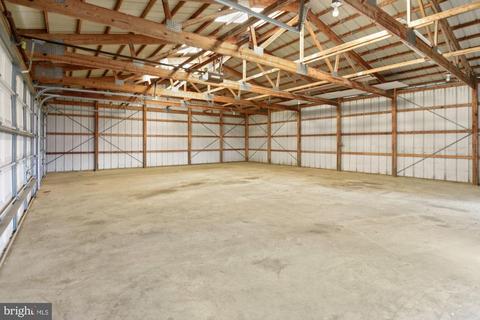
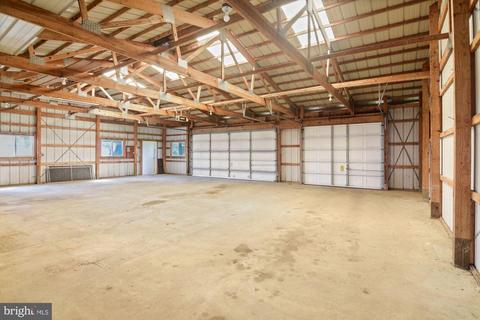
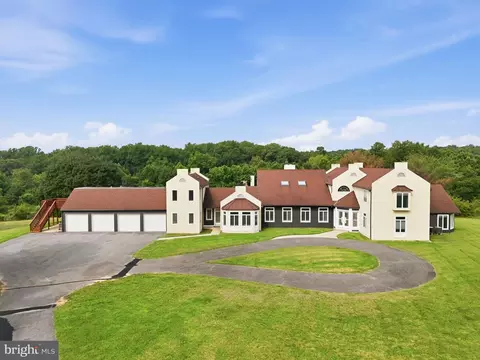
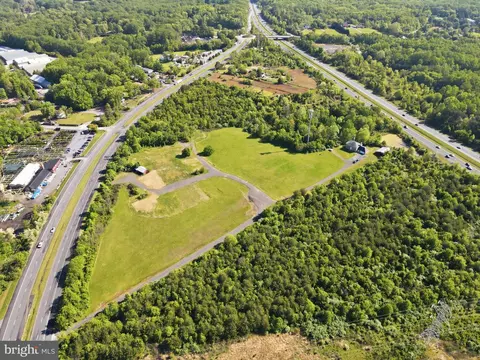
| Property type House | Year built 1973 | HOA fee $0/month | Lot size 3.24 Acre | Movoto estimate | Parking 10 garage spaces |

| Overview | |
| Cooling/AC | Central A/C, Electric |
| Heating | Electric |
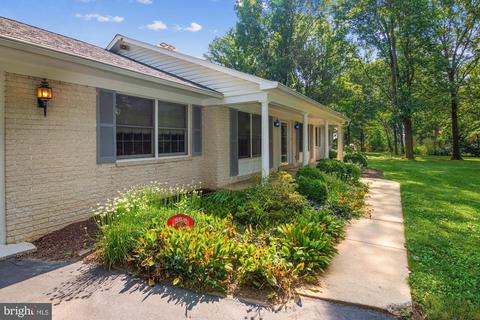
| Levels/Style | Ranch/Rambler |
| Type | Residential |
| Virtual Tour | N/A |
| Status | Closed |
| SqFt | 4594 |
| Lot Size (SqFt) | 141134 |
| Lot Size (Acres) | 3.24 |
| County Tax | 6129, Annually |
| Tax: Assessed Value | 544367 |
| Annual Property Tax | 6860 |
| Year Built | 1973 |
| Condition | Excellent |
| New Construction (Y/N) | N |
| Foreclosure (Y/N) | N |
| Interior | |
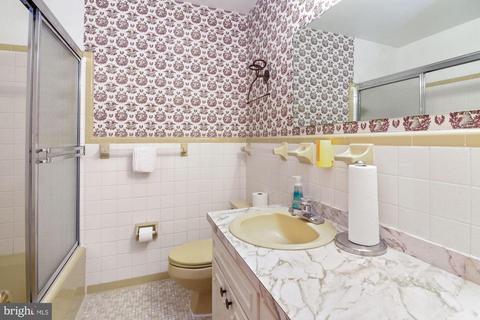
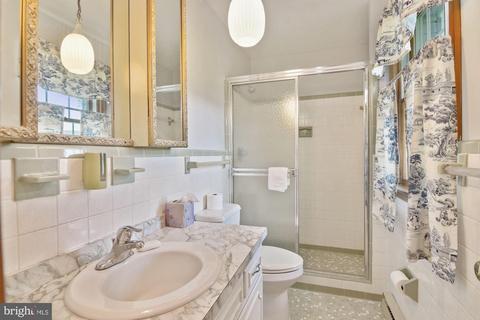
| Total # of Bathrooms | 3 |
| # Full Baths | 2 |
| # Half Baths | 1 |
| Total # of Bedrooms | 4 |
| Basement | Full, Partially Finished, Rear Entrance, Space For Rooms, Sump Pump, Walkout Stairs, Workshop |
| Other Room(s) | Living Room, Dining Room, Kitchen, Family Room, Sun/Florida Room, Laundry, Recreation Room, Storage Room, Workshop |
| Flooring | Hardwood |
| Appliances | Dishwasher, Disposal, Dryer, ENERGY STAR Clothes Washer, Exhaust Fan, Microwave, Oven - Wall, Oven/Range - Electric, Refrigerator, Stove |
| Interior Features | Breakfast Area, Built-Ins, Ceiling Fan(s), Dining Area, Family Room Off Kitchen, Floor Plan - Open, Floor Plan - Traditional, Formal/Separate Dining Room, Kitchen - Country, Kitchen - Eat-In, Kitchen - Table Space, Primary Bath(s), Walk-in Closet(s), Wood Floors |
| Accessibility Features | No Stairs |
| Exterior | |
| Roof | Asphalt |
| Construction | Stone |
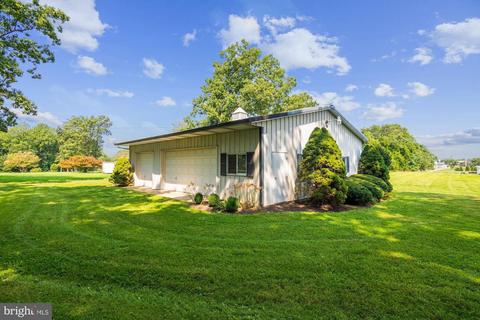
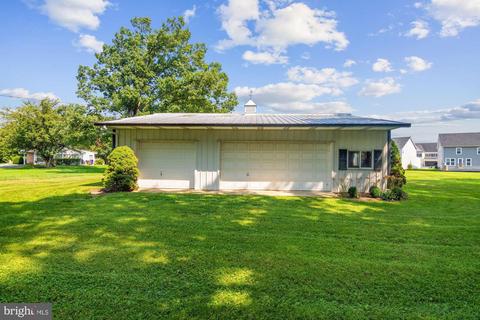
| Garage Desc | Additional Storage Area, Garage - Front Entry, Garage Door Opener, Inside Access, Oversized, Other |
| # Garage Spaces | 10 |
| # Parking Spaces | 10 |
| # Attached Garage Spaces | 2 |
| # Detached Garage Spaces | 8 |
| Parking Desc | Detached Garage, Attached Garage, Driveway |
| Exterior Features | Boat Storage, Bump-outs, Outbuilding(s), Play Area |
| Existing Structures | Above Grade, Below Grade |
| Amenities / Utilities | |
| Sewer/ Septic | On Site Septic |
| Pool | No Pool |
| Security Features | Electric Alarm |
| Location | |
| Subdivision | NONE AVAILABLE |
| Water Source | Well |
| Senior Community (Y/N) | N |
| School District | HOWARD COUNTY PUBLIC SCHOOL SYSTEM |
| Location | Rural |
| Directions | ROUTE 216 TO MURPHY RD, PROPERTY ON LEFT |
| Zoning | RRDEO |
| Lot/ Land Details | |
| Add'l Parcels Desc | VACANT LOT NEXT DOOR CAN'T BE DEVELOPED |
MLS # MDHW284422| Est. value | Bed/bath | Sqft | mi | |
|---|---|---|---|---|
| 8212 Gunnar Dr, Fulton, MD 20759 | $1,539,000 | 4/3 | 3,632 | 0.05 |
| 11061 Martha Way, Fulton, MD 20759 | $1,444,000 | —/4 | 3,680 | 0.05 |
| 8208 Gunnar Dr, Fulton, MD 20759 | $1,513,000 | —/4 | 3,564 | 0.05 |
| 8216 Gunnar Dr, Fulton, MD 20759 | $1,541,000 | 4/3 | 3,734 | 0.05 |
| 11065 Martha Way, Fulton, MD 20759 | $1,393,000 | —/4 | 3,386 | 0.06 |
| 11057 Martha Way, Fulton, MD 20759 | $1,520,000 | 4/3 | 4,128 | 0.06 |
| 8204 Gunnar Dr, Fulton, MD 20759 | $1,586,000 | 4/3 | 4,073 | 0.06 |
| 8110 Murphy Rd, Fulton, MD 20759 | $806,000 | —/3 | 1,828 | 0.06 |
Estimated values are based on public record data and automated valuation models. Values are not guaranteed and may not reflect current market conditions.


$890,953
$653,170
$490,000
$214,450
$579,000
$656,925
$479,900
$514,000
$629,900
$769,990
$395,000
$675,000
$469,990
$587,500
$564,950
$645,000
$399,000
$325,000
$300,000
$460,000
$2,000,000
$625,000
$619,950
$175,000
$509,950
$307,500
$950,000
$461,000
$350,000
$1,349,200