
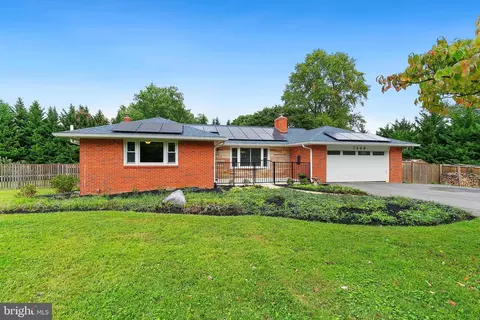
- $760,000
- 4Bd
- 3Ba
- 2,068 Sq Ft
SOLD

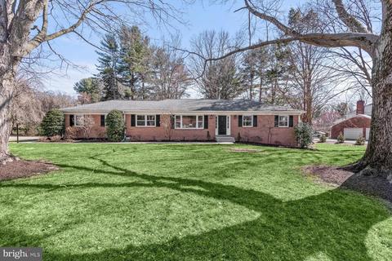
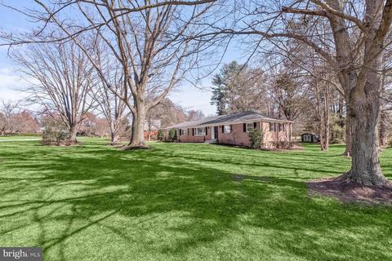
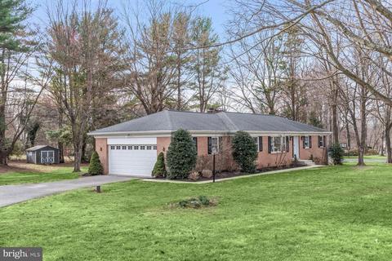
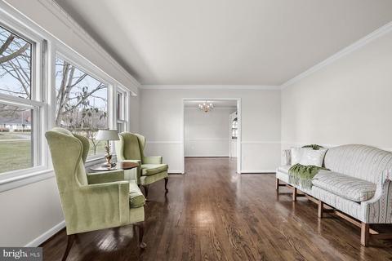
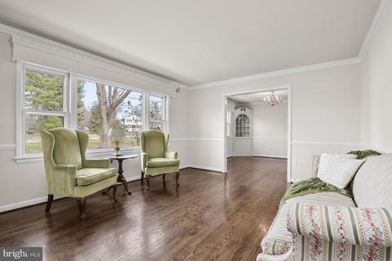
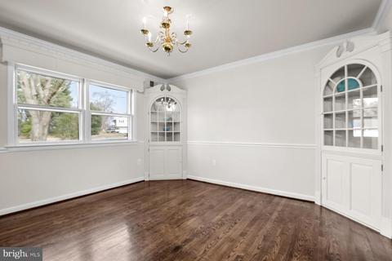
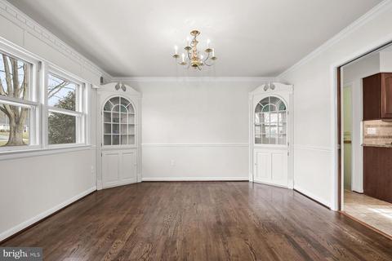
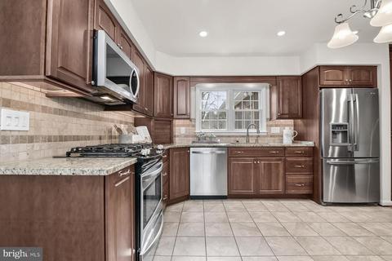
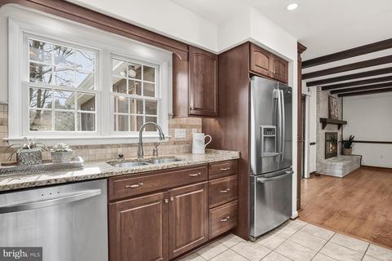
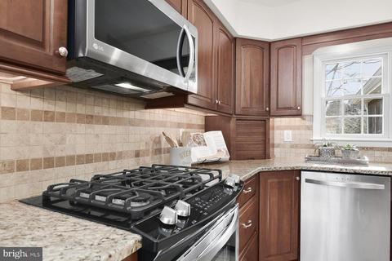
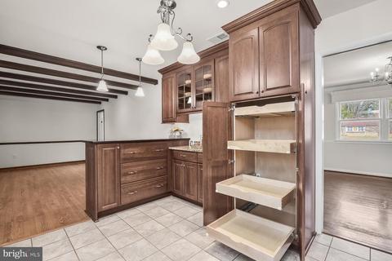
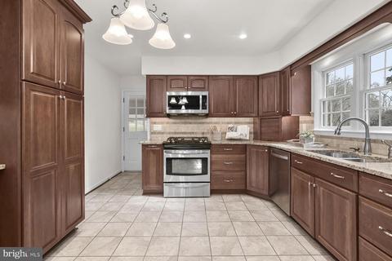
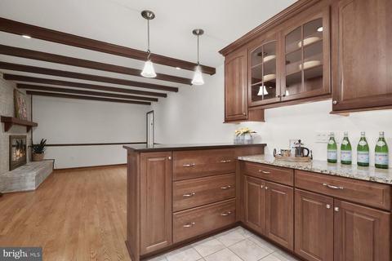
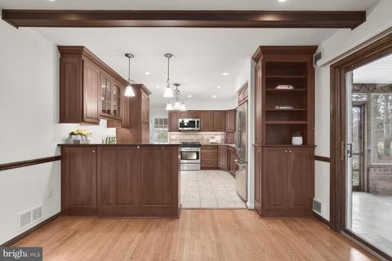
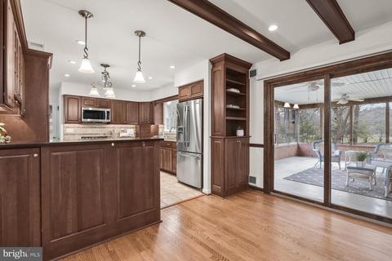
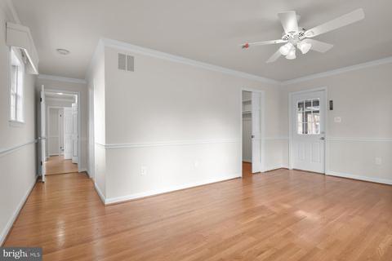
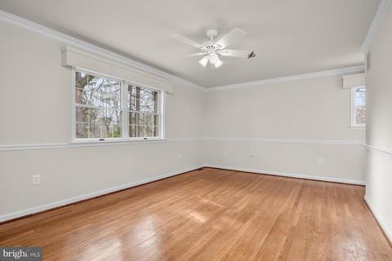
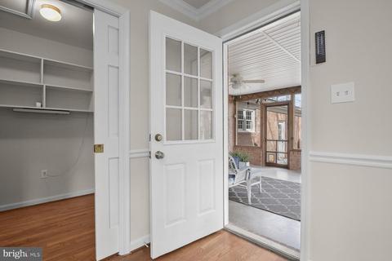
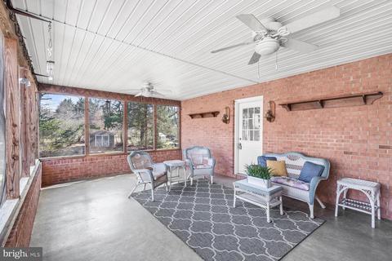
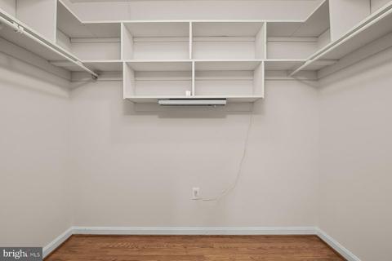
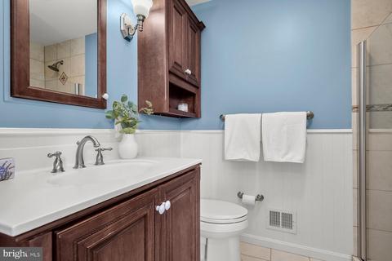
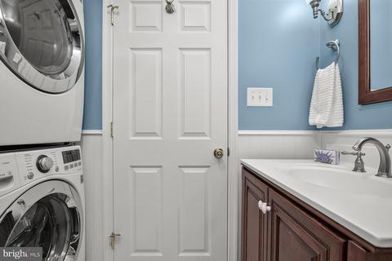
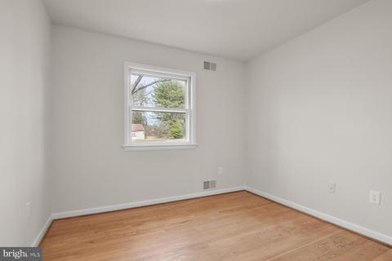
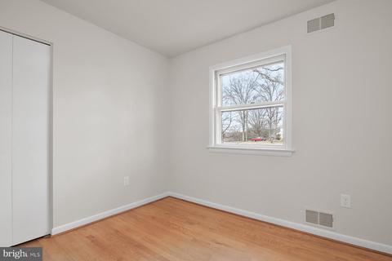
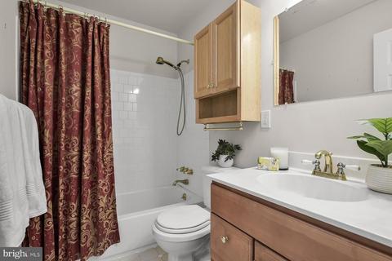
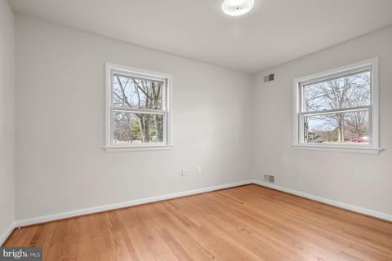
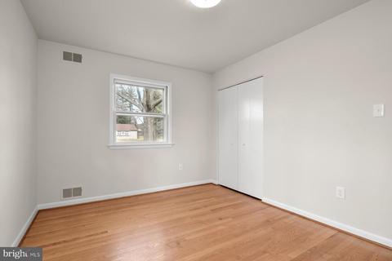
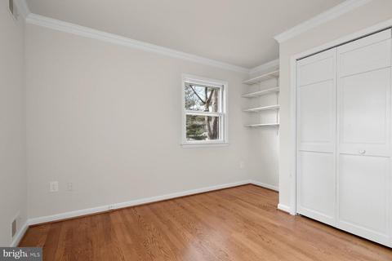
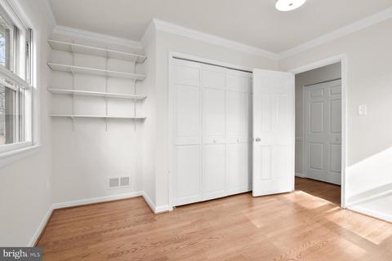
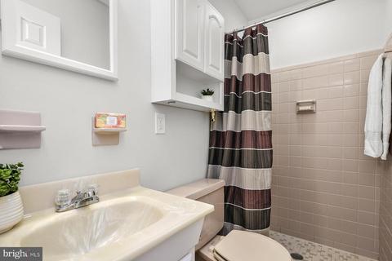
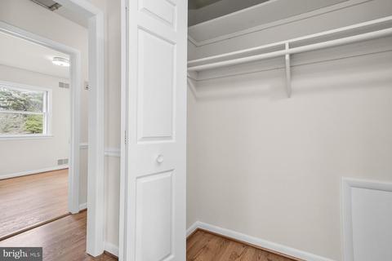
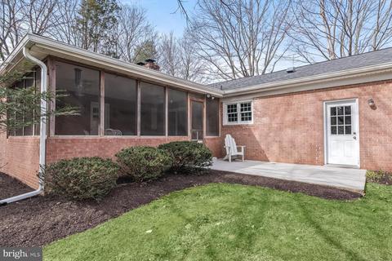
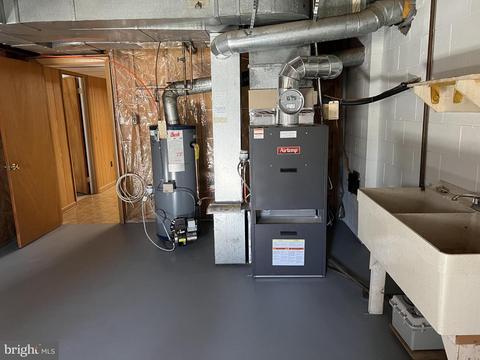
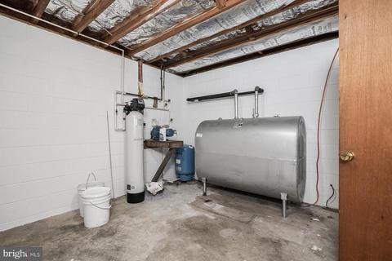
Last sold 04/05/2023 for $700K
bed
bath
Sqft ($225/Sqft)
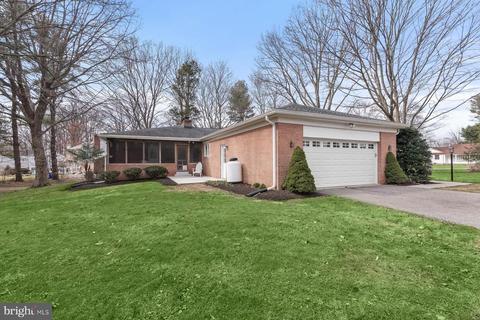
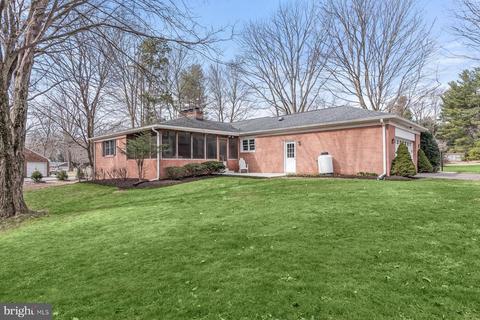
| Property type House | Neighborhood | Year built 1970 | HOA fee $0/month | Lot size 0.93 Acre | Movoto estimate | Parking 2 garage spaces |

| Overview | |
| Cooling/AC | Central A/C, Ceiling Fan(s), Electric |
| Heating | Oil, Electric |
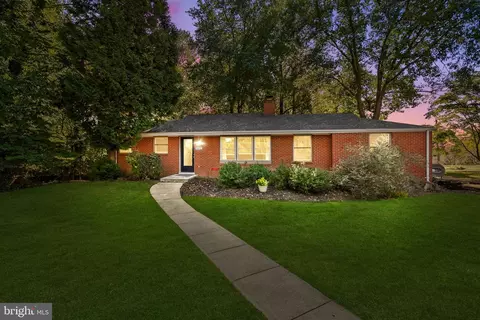
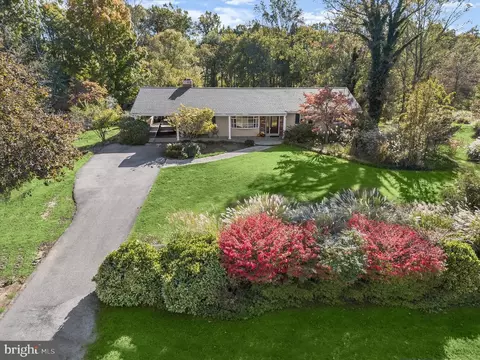
| Levels/Style | Ranch/Rambler |
| Type | Residential |
| Status | Closed |
| SqFt | 3896 |
| Lot Size (SqFt) | 40641 |
| Lot Size (Acres) | 0.93 |
| County Tax | 5841, Annually |
| Tax: Assessed Value | 549600 |
| Annual Property Tax | 7522 |
| Year Built | 1970 |
| Condition | Very Good |
| New Construction (Y/N) | N |
| Foreclosure (Y/N) | N |
| Interior | |
| Total # of Bathrooms | 3 |
| # Full Baths | 3 |
| Total # of Bedrooms | 4 |
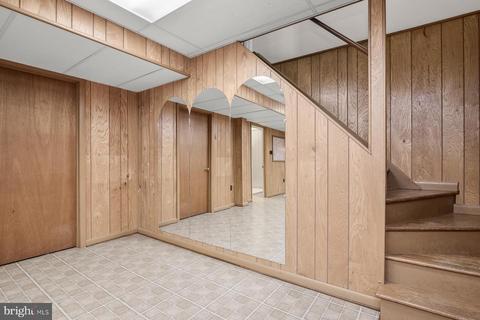
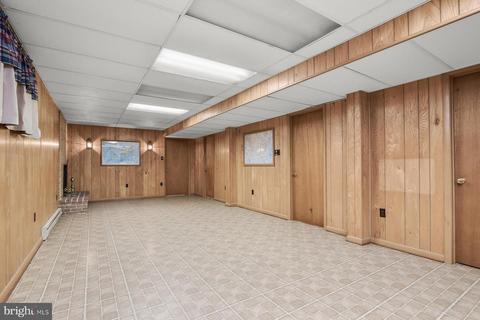
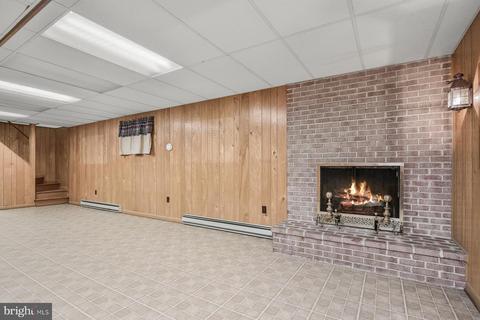
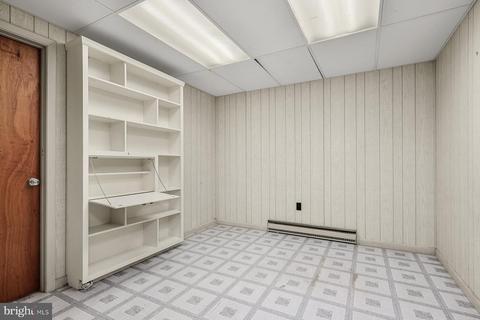
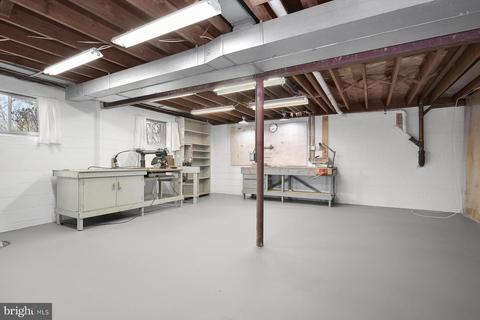
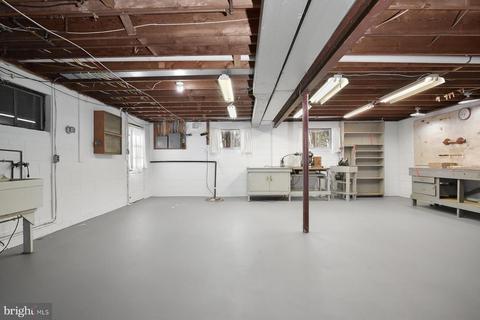
| Basement | Full, Partially Finished, Improved, Sump Pump, Walkout Stairs, Workshop, Heated |
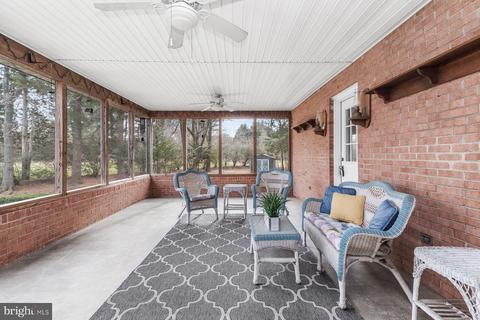
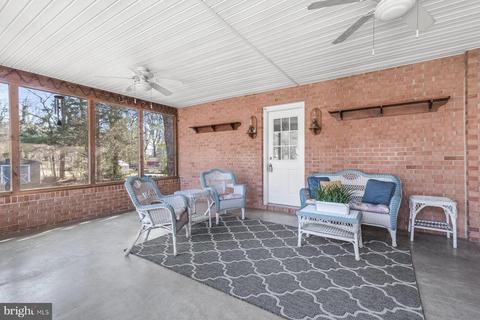
| Other Room(s) | Living Room, Dining Room, Primary Bedroom, Bedroom 2, Bedroom 3, Bedroom 4, Kitchen, Family Room, Foyer, Office, Recreation Room, Storage Room, Workshop, Hobby Room, Primary Bathroom, Full Bath, Screened Porch |
| Appliances | Built-In Microwave, Dishwasher, Dryer - Front Loading, Extra Refrigerator/Freezer, Icemaker, Oven/Range - Gas, Refrigerator, Stainless Steel Appliances, Washer - Front Loading, Water Heater, Disposal |
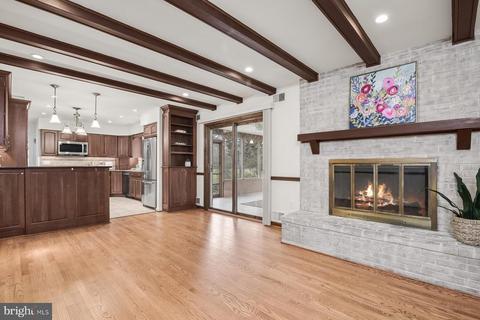
| Walls/ Ceilings | Beamed Ceilings |
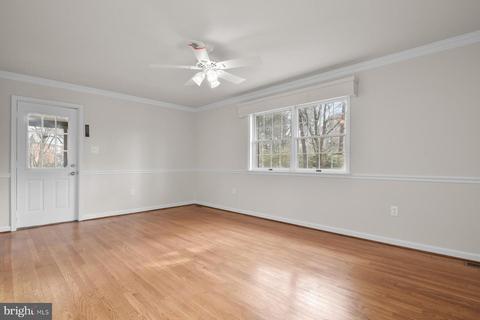
| Interior Features | Built-Ins, Ceiling Fan(s), Chair Railings, Crown Moldings, Entry Level Bedroom, Family Room Off Kitchen, Floor Plan - Open, Formal/Separate Dining Room, Kitchen - Country, Pantry, Primary Bath(s), Recessed Lighting, Stall Shower, Upgraded Countertops, Wainscotting, Walk-in Closet(s), Water Treat System, Wood Floors |
| Accessibility Features | Other |
| Exterior | |
| Roof | Architectural Shingle |
| Garage Desc | Additional Storage Area, Built In, Garage - Side Entry, Garage Door Opener |
| Parking Desc | Asphalt Driveway, Attached Garage, Driveway |
| # Garage Spaces | 2 |
| # Parking Spaces | 9 |
| # Attached Garage Spaces | 2 |
| # Driveway Spaces | 7 |
| Exterior Features | BBQ Grill, Exterior Lighting, Sidewalks |
| Existing Structures | Above Grade, Below Grade, Shed |
| Amenities / Utilities | |
| Sewer/ Septic | Septic Exists |
| Pool | No Pool |
| Location | |
| Subdivision | MOORESFIELD |
| Water Source | Well |
| Senior Community (Y/N) | N |
| High School | RIVER HILL |
| Elementary School | POINTERS RUN |
| School District | HOWARD COUNTY PUBLIC SCHOOL SYSTEM |
| Middle School | LIME KILN |
| Location | Suburban |
| Directions | Rt. 216 To Pindell School Rd. To Wayneridge St. To Cherry Tree Dr. To House On Right OR Rt. 32 To Sanner Rd. To Guilford Rd. To Pindell School Rd. To Johns Hopkins Rd. To Oakcrest Lane To Cherry Tree Dt. To House On Left. |
| Zoning | RRDEO |
MLS # MDHW2025588| Est. value | Bed/bath | Sqft | mi | |
|---|---|---|---|---|
| 7425 Cherry Tree Dr, Fulton, MD 20759 | $1,035,000 | 5/2 | 3,080 | 0.03 |
| 7417 Cherry Tree Dr, Fulton, MD 20759 | $884,000 | —/3 | 2,868 | 0.03 |
| 7422 Cherry Tree Dr, Fulton, MD 20759 | $816,000 | —/2 | 2,003 | 0.04 |
| 7429 Cherry Tree Dr, Fulton, MD 20759 | $1,032,000 | —/3 | 3,430 | 0.05 |
| 7413 Cherry Tree Dr, Clarksville, MD 21029 | $845,000 | 4/2 | 2,256 | 0.06 |
| 7430 Cherry Tree Dr, Fulton, MD 20759 | $816,000 | 3/2 | 1,855 | 0.06 |
| 11706 Teri Lynn Dr, Fulton, MD 20759 | $1,087,000 | —/2 | 3,289 | 0.07 |
| 7433 Cherry Tree Dr, Fulton, MD 20759 | $761,000 | —/2 | 1,808 | 0.08 |
Estimated values are based on public record data and automated valuation models. Values are not guaranteed and may not reflect current market conditions.



$890,953
$653,170
$490,000
$214,450
$579,000
$656,925
$479,900
$514,000
$629,900
$769,990
$395,000
$675,000
$469,990
$587,500
$564,950
$645,000
$399,000
$325,000
$300,000
$460,000
$2,000,000
$625,000
$619,950
$175,000
$509,950
$307,500
$950,000
$461,000
$350,000
$1,349,200