
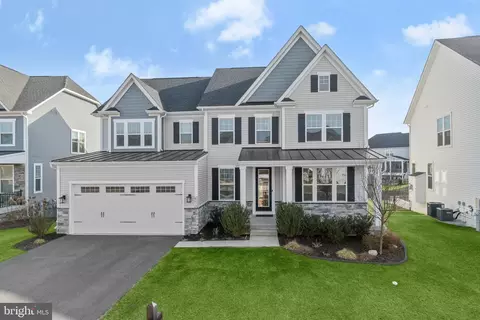
- $1,450,000
- 4Bd
- 5Ba
- 4,831 Sq Ft
SOLD

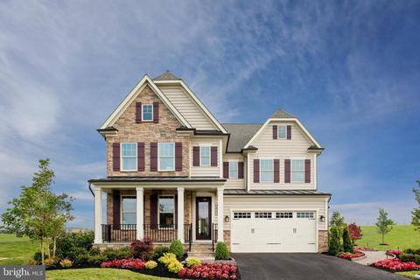
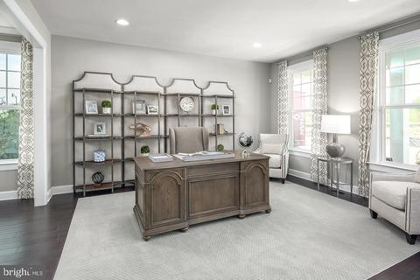
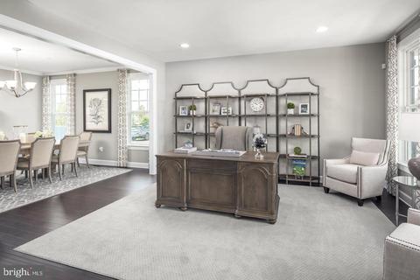
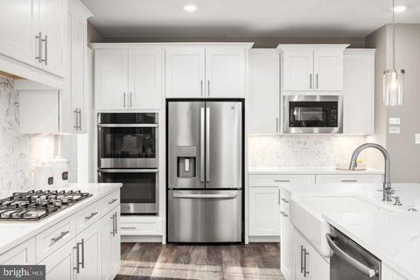
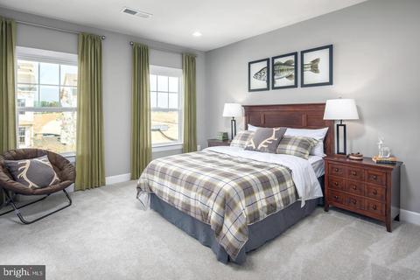
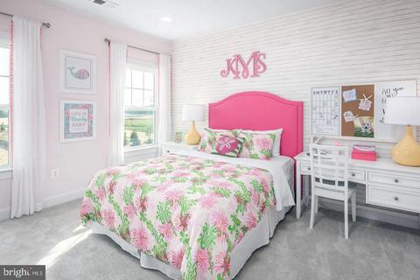
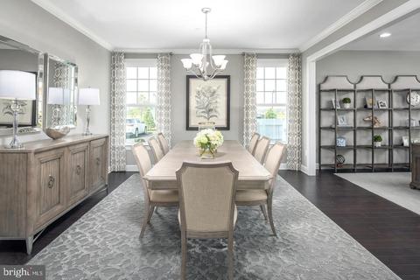
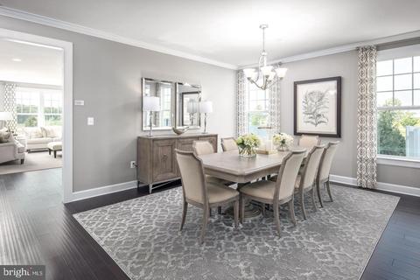
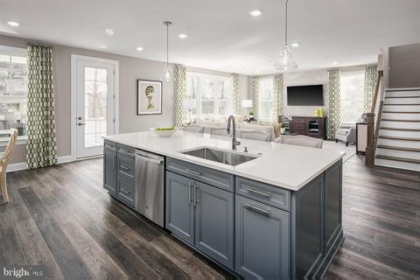
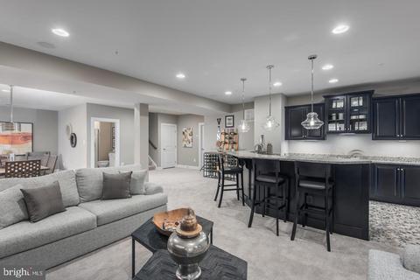
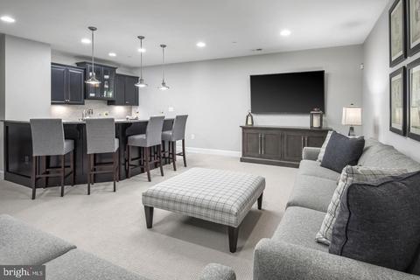
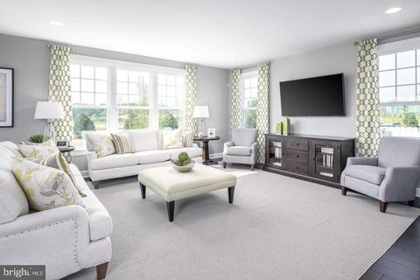
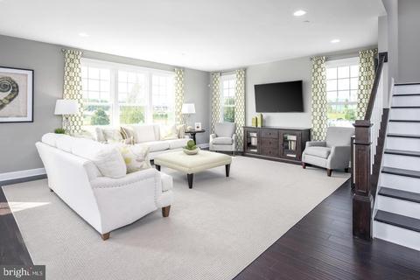
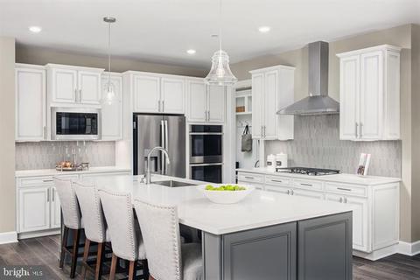
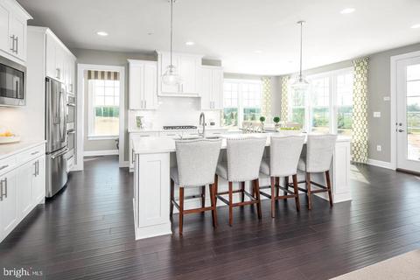
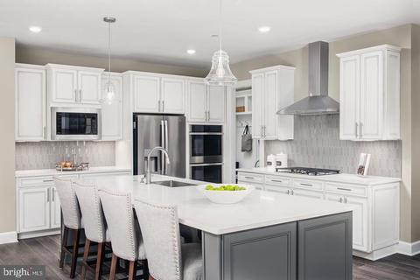
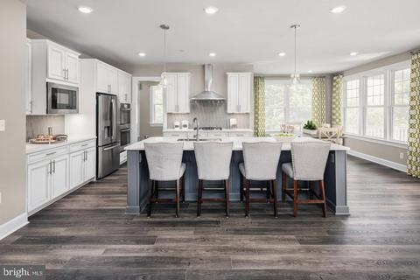
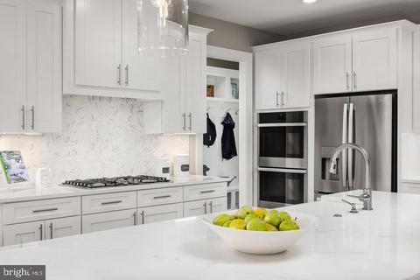
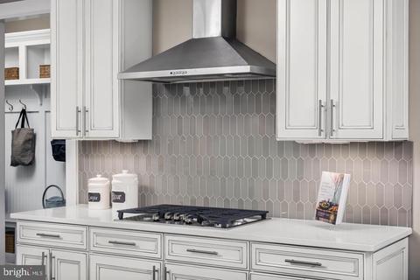
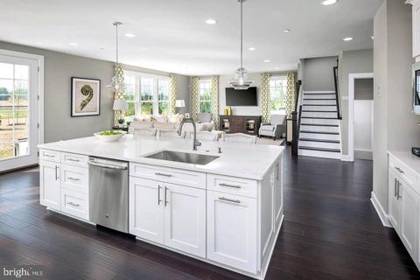
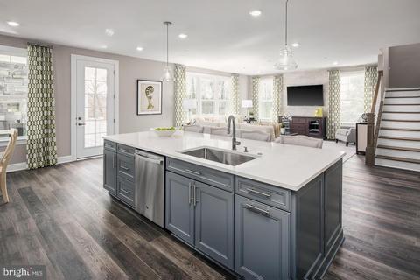
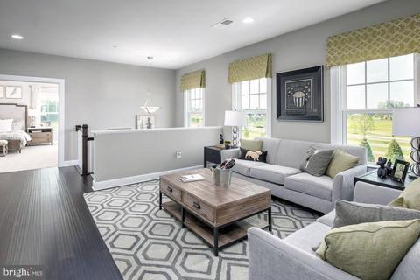
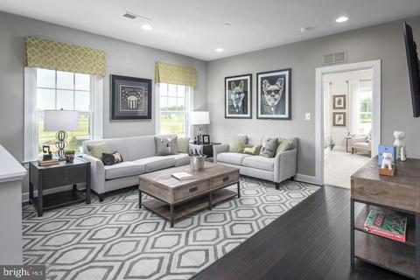
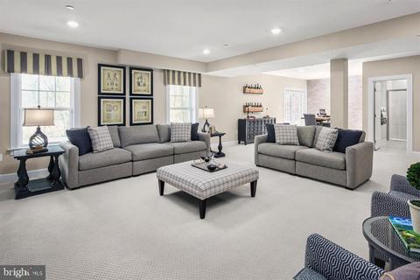
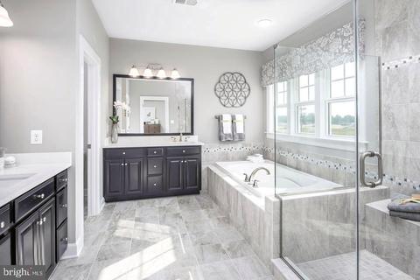
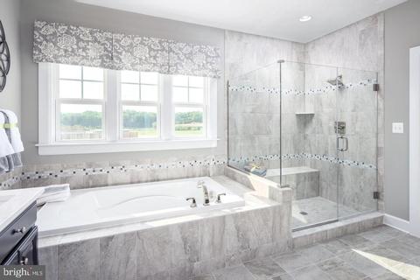
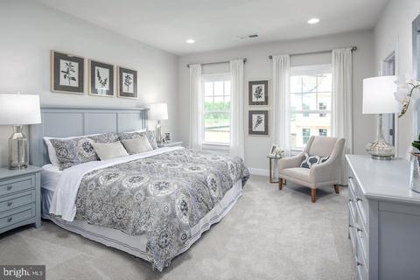
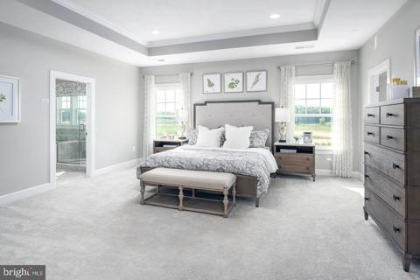
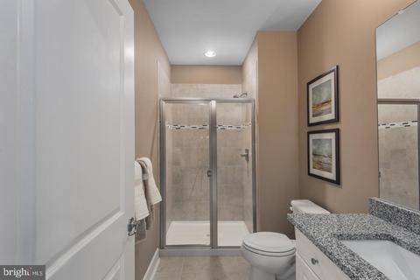
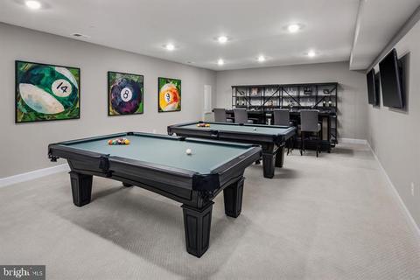
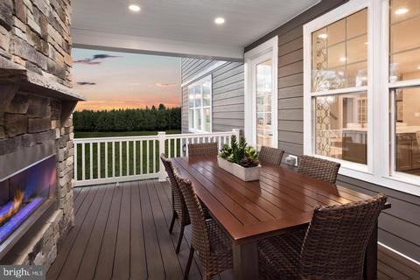
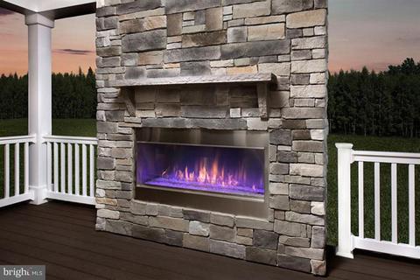
Last sold 09/19/2022 for $1.22M
bed
bath
Sqft ($236/Sqft)
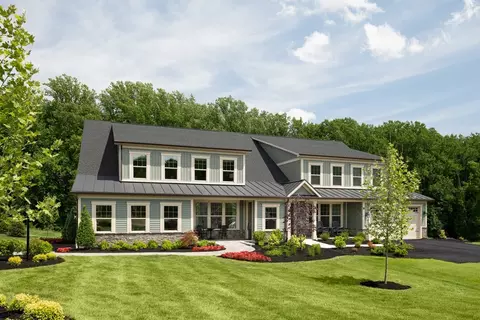
| Property type House | Neighborhood | Year built 2022 | HOA fee $86/month | Lot size 7,841 Sqft | Movoto estimate | Parking 2 garage spaces |

| Overview | |
| Cooling/AC | Energy Star Cooling System, Programmable Thermostat, Central A/C, Zoned, Electric, Natural Gas |
| Heating | Natural Gas |
| Levels/Style | Traditional |
| Type | Residential |
| Status | Closed |
| SqFt | 5200 |
| Lot Size (SqFt) | 7787 |
| Lot Size (Acres) | 0.18 |
| County Tax | 3230, Annually |
| Tax: Assessed Value | 337500 |
| Annual Property Tax | 3908 |
| Year Built | 2022 |
| HOA Fee | 86, Monthly |
| New Construction (Y/N) | Y |
| Foreclosure (Y/N) | N |
| Interior | |
| Total # of Bathrooms | 4 |
| # Full Baths | 3 |
| # Half Baths | 1 |
| Total # of Bedrooms | 4 |
| Basement | Full, Interior Access, Outside Entrance, Rear Entrance, Walkout Stairs |
| Other Room(s) | Living Room, Dining Room, Primary Bedroom, Bedroom 2, Bedroom 3, Bedroom 4, Kitchen, Family Room, Foyer, Breakfast Room, Laundry, Loft, Mud Room, Office, Recreation Room, Storage Room, Bathroom 2, Bathroom 3, Primary Bathroom |
| Appliances | ENERGY STAR Dishwasher, ENERGY STAR Refrigerator, Exhaust Fan, Built-In Microwave, Cooktop, Dishwasher, Disposal, Energy Efficient Appliances, Microwave, Oven/Range - Gas, Refrigerator, Stainless Steel Appliances, Washer/Dryer Hookups Only, Water Heater |
| Walls/ Ceilings | 2 Story Ceilings, Dry Wall |
| Interior Features | Attic, Carpet, Floor Plan - Open, Formal/Separate Dining Room, Kitchen - Eat-In, Kitchen - Island, Kitchen - Gourmet, Kitchen - Table Space, Pantry, Primary Bath(s), Sprinkler System, Walk-in Closet(s) |
| Accessibility Features | None |
| Door Features | Insulated |
| Exterior | |
| Roof | Architectural Shingle |
| Foundation | Concrete Perimeter |
| Garage Desc | Garage - Front Entry, Garage Door Opener, Inside Access |
| Parking Desc | Attached Garage |
| # Garage Spaces | 2 |
| # Parking Spaces | 2 |
| # Attached Garage Spaces | 2 |
| Exterior Features | Sidewalks |
| Existing Structures | Above Grade, Below Grade |
| Amenities / Utilities | |
| Water Conservation | Low-Flow Fixtures |
| Sewer/ Septic | Public Sewer |
| Pool | Yes - Community |
| Location | |
| Subdivision | MAPLE LAWN SOUTH |
| Water Source | Public |
| Senior Community (Y/N) | N |
| High School | RESERVOIR |
| Elementary School | FULTON |
| School District | HOWARD COUNTY PUBLIC SCHOOL SYSTEM |
| Middle School | LIME KILN |
| Directions | FROM RT 29: Take Exit Onto 216 West Towards Maple Lawn. At 1st And 2nd Circle Take 2nd Exit To Staying On 216 West. At 3rd Circle Take 3rd Exit To Stay On 216 W. Turn Left On South Maple Lawn Blvd. NVHomes Model Is On Left. |
| Zoning | R |
MLS # MDHW2012298| Est. value | Bed/bath | Sqft | mi | |
|---|---|---|---|---|
| 11197 Eugene Ave, Fulton, MD 20759 | $1,491,600 | —/4 | 3,730 | 0.01 |
| 11187 Eugene Ave, Fulton, MD 20759 | $1,437,600 | 4/4 | 3,586 | 0.01 |
| 11181 Eugene Ave, Fulton, MD 20759 | $1,455,700 | —/5 | 3,838 | 0.02 |
| 11201 Eugene Ave, Fulton, MD 20759 | $1,445,400 | —/4 | 3,568 | 0.03 |
| 11194 Eugene Ave, Fulton, MD 20759 | $1,414,100 | 4/4 | 3,744 | 0.03 |
| 11198 Eugene Ave, Fulton, MD 20759 | $1,441,400 | 4/4 | 3,963 | 0.03 |
| 11175 Eugene Ave, Fulton, MD 20759 | $1,441,800 | 6/5 | 3,560 | 0.04 |
| 11202 Eugene Ave, Fulton, MD 20759 | $1,478,500 | 5/4 | 3,688 | 0.04 |
Estimated values are based on public record data and automated valuation models. Values are not guaranteed and may not reflect current market conditions.
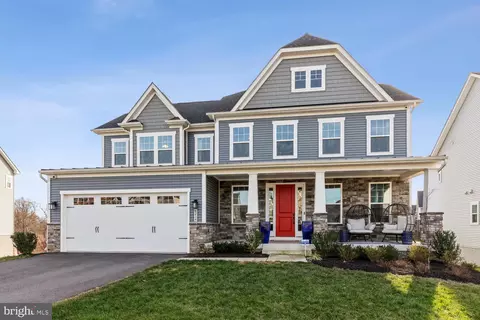
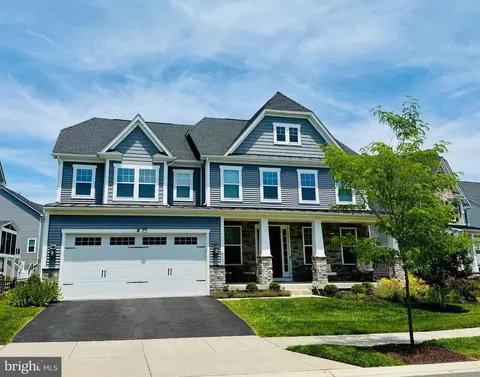
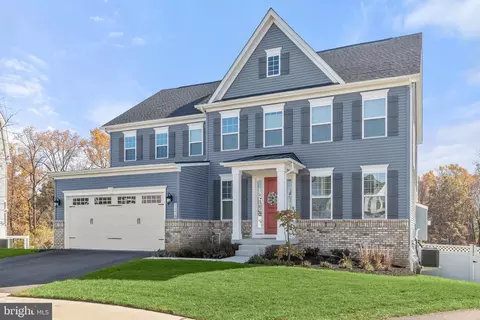


$890,953
$653,170
$490,000
$214,450
$579,000
$656,925
$479,900
$514,000
$629,900
$769,990
$395,000
$675,000
$469,990
$587,500
$564,950
$645,000
$399,000
$325,000
$300,000
$460,000
$2,000,000
$625,000
$619,950
$175,000
$509,950
$307,500
$950,000
$461,000
$350,000
$1,349,200