
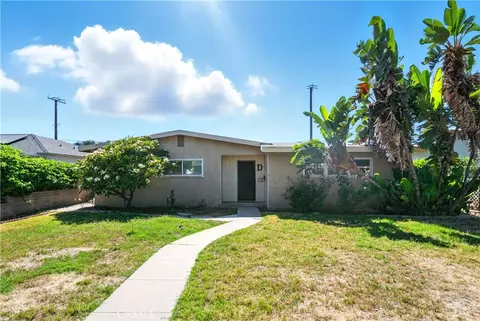
- $850,000
- 4Bd
- 2Ba
- 1,545 Sq Ft
SOLD

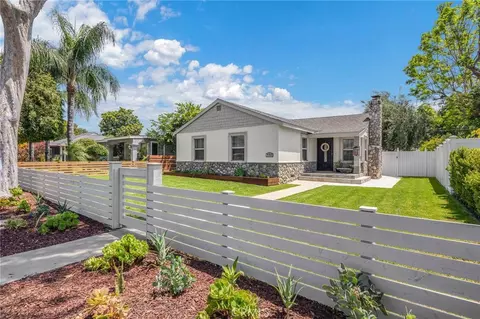

Last sold 10/17/2024 for $1.07M
bed
bath
Sqft ($586/Sqft)
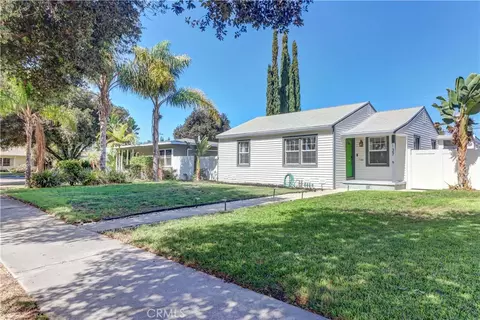
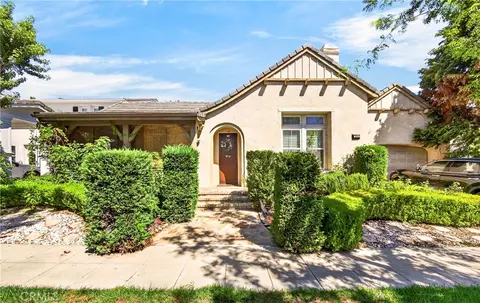
| Property type House | Year built 1951 | HOA fee $0/month | Lot size 6,435 Sqft | Movoto estimate | Parking 2 garage spaces | Rental estimate |

| Overview | |
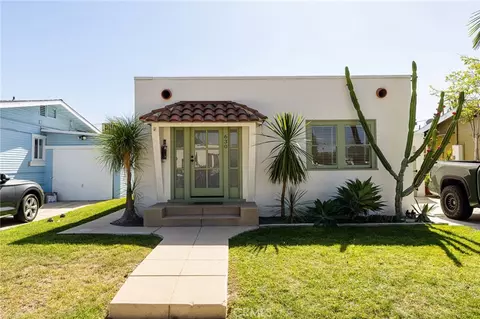
| Levels/Style | One, Mid Century Modern, House |
| Type | Residential |
| SubType | Single Family Residence |
| Status | Closed |
| Living Area | 1834 |
| Lot Size (Acres) | 0.1477 |
| Lot Size (SqFt) | 6435 |
| Year Built | 1951 |
| Condition | Turnkey, Updated/Remodeled |
| Interior | |
| # Three-Quarter Baths | 2 |
| Total # of Bathrooms | 3 |
| # Full Baths | 1 |
| Total # of Bedrooms | 3 |
| Eating Area | Area, Breakfast Counter / Bar, In Kitchen |
| Flooring | Vinyl |
| Appliances | Dishwasher, Electric Oven, Electric Cooktop, Free-Standing Range, Gas & Electric Range, Gas Range, Gas Water Heater, Indoor Grill, Ice Maker, Microwave, Refrigerator, Vented Exhaust Fan |
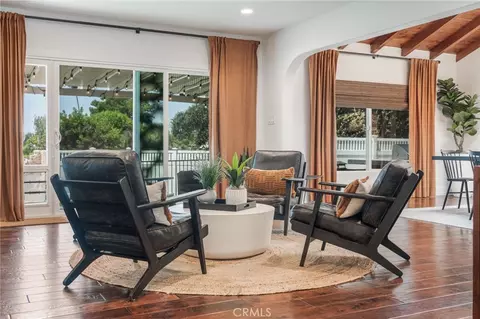
| Interior Features | Ceiling Fan(s), Coffered Ceiling(s), Furnished, Open Floorplan, Quartz Counters, Recessed Lighting |
| Accessibility Features | None |
| Window Features | Blinds, Double Pane Windows, Drapes, Screens |
| Exterior | |
| Foundation | Concrete Perimeter, Pier Jacks, Quake Bracing, Raised, Slab |
| Construction | Drywall Walls, Ducts Professionally Air-Sealed, Lap Siding, Shingle Siding, Stone Veneer, Stucco |
| Parking | Direct Garage Access, Garage, Garage Faces Rear, Garage - Single Door, Garage Door Opener, No Driveway |
| # Parking Spaces | 2 |
| # Garage Spaces | 2 |
| Other Structures | Shed(s) |
| Lot Description | Front Yard, Landscaped, Lawn, Level With Street, Lot 6500-9999, Rectangular Lot, Level, Park Nearby, Sprinkler System, Sprinklers Drip System, Sprinklers In Front, Sprinklers In Rear, Sprinklers Timer, Utilities - Overhead, Yard |
| Amenities / Utilities | |
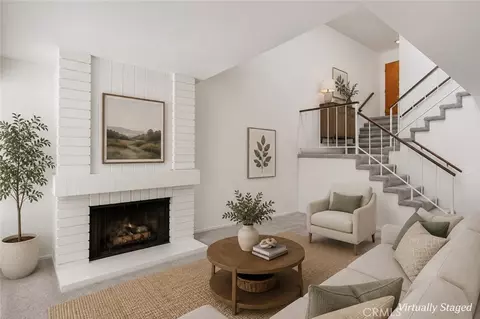
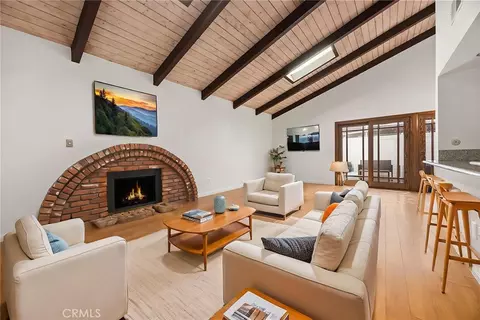
| Fireplaces | Living Room, Gas |
| Sewer/ Septic | Public Sewer |
| Water Source | Public |
| Electric | Standard |
| Inclusions | Refrigerator, Range, Dishwasher, In-pantry Cooktop, TV & Bracket, Washer & Dryer |
| Spa | None |
| Pool | None |
| Location | |
| View | Neighborhood |
| County | Orange |
| Community Features | Curbs, Gutters, Park, Sidewalks, Storm Drains, Street Lights, Suburban |
| Subdivision | Muckenthaler Neighborhood, Other (OTHR) |
| Elementary School | Fern Drive, FERDRI |
| High School | Sunny Hills, SUNHIL |
| Middle School | PARKS, Parks |
| High School District | Fullerton Joint Union High |
| Directions | N Basque & W. Chapman |
| APN | 3126108 |
MLS # PW24149096| Est. value | Bed/bath | Sqft | mi | |
|---|---|---|---|---|
| 412 N Basque Ave, Fullerton, CA 92833 | $1,085,000 | 3/2 | 1,981 | 0.01 |
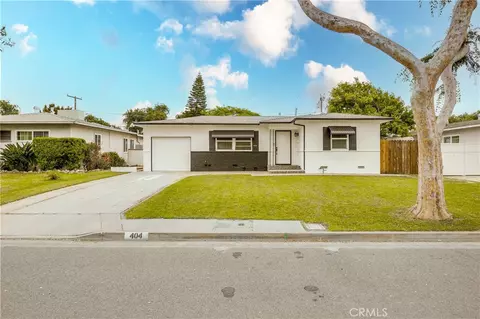
| 404 N Basque Ave, Fullerton, CA 92833 | $941,000 | 3/1 | 1,191 | 0.01 |
| 416 N Basque Ave, Fullerton, CA 92833 | $888,000 | 3/1 | 1,126 | 0.02 |
| 400 N Basque Ave, Fullerton, CA 92833 | $1,018,000 | 4/2 | 1,692 | 0.02 |
| 413 N Wayne Ave, Fullerton, CA 92833 | $808,000 | 2/1 | 911 | 0.03 |
| 409 N Wayne Ave, Fullerton, CA 92833 | $902,000 | 3/1 | 1,126 | 0.03 |
| 420 N Basque Ave, Fullerton, CA 92833 | $847,000 | 3/1 | 903 | 0.03 |
| 409 N Basque Ave, Fullerton, CA 92833 | $933,000 | 3/2 | 1,545 | 0.03 |
Estimated values are based on public record data and automated valuation models. Values are not guaranteed and may not reflect current market conditions.
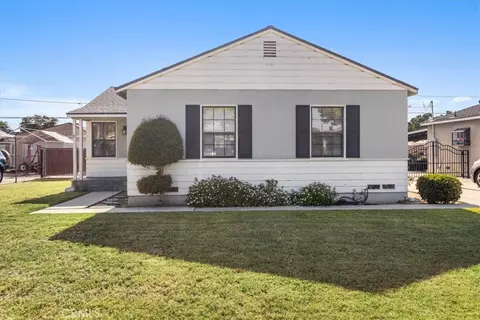
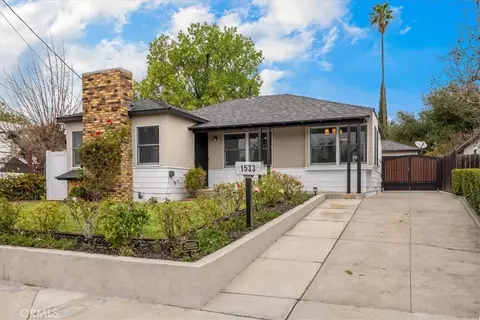
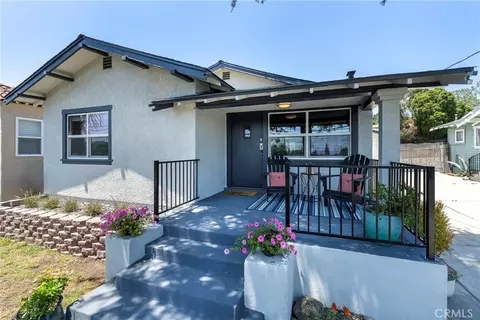

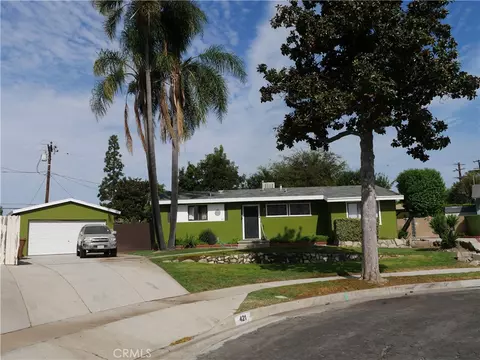


$897,986
$1,095,000
$899,000
$1,245,000
$975,000
$769,000
$889,000
$849,000
$730,000
$988,800
$809,500
$898,000
$724,950
$3,595,000
$819,500
$1,275,000
$699,000
$1,260,000
$883,500
$988,800
$368,000
$962,500
$930,000
$5,897,500
$4,199,999
$5,999,000
$917,000
$1,895,000
$869,995