
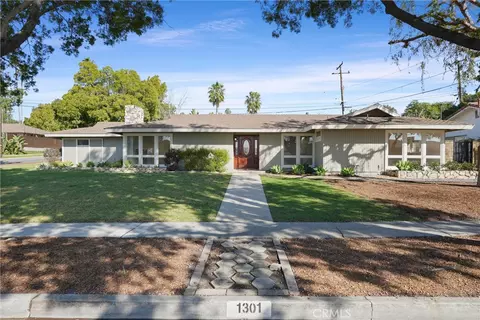
- $1,260,000
- 3Bd
- 2Ba
- 1,980 Sq Ft
SOLD

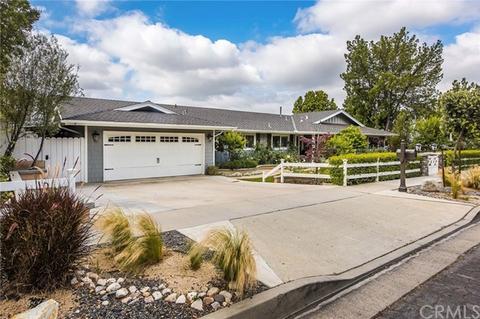

Last sold 06/25/2020 for $1.02M
bed
bath
Sqft ($433/Sqft)
| Property type House | Year built 1961 | HOA fee $0/month | Lot size 9,720 Sqft | Movoto estimate | Parking 2 garage spaces |

| Overview | |
| Levels/Style | One, Ranch, House |
| SubType | Single Family Residence |
| Virtual Tour | N/A |
| Status | Closed |
| Living Area | 2365 |
| Lot Size (Acres) | 0.2231 |
| Lot Size (SqFt) | 9720 |
| Year Built | 1961 |
| Condition | Turnkey, Updated/Remodeled |
| Interior | |
| Total # of Bathrooms | 3 |
| # Full Baths | 2 |
| # Half Baths | 1 |
| Total # of Bedrooms | 4 |
| Eating Area | Breakfast Counter / Bar, Family Kitchen, Dining Room, In Kitchen, Separated |
| Appliances | Self Cleaning Oven, Convection Oven, Dishwasher, ENERGY STAR Qualified Appliances, Disposal, Gas Oven, Gas Range, Microwave, Range Hood, Refrigerator, Tankless Water Heater, Vented Exhaust Fan, Water Purifier, Water Softener |
| Interior Features | Attic Fan, Beamed Ceilings, Ceiling Fan(s), Coffered Ceiling(s), Copper Plumbing Full, Crown Molding, Granite Counters, Open Floorplan, Pull Down Stairs To Attic, Recessed Lighting, Wired For Data |
| Accessibility Features | 32 Inch Or More Wide Doors, Entry Slope Less Than 1 Foot, No Interior Steps, Parking |
| Window Features | Double Pane Windows, Insulated Windows, Plantation Shutters, Screens, Shutters |
| Exterior | |
| Foundation | Raised, Slab |
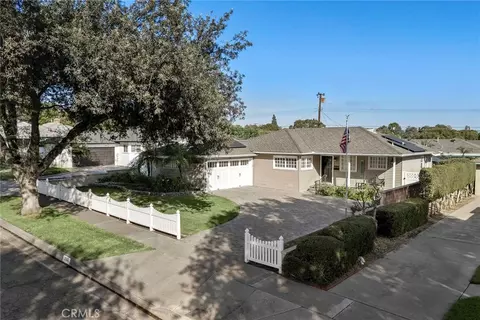
| Construction | Blown-In Insulation, Brick, Concrete, Drywall Walls, Fiber Cement, Flagstone, HardiPlank Type, Plaster, Shingle Siding, Stucco |
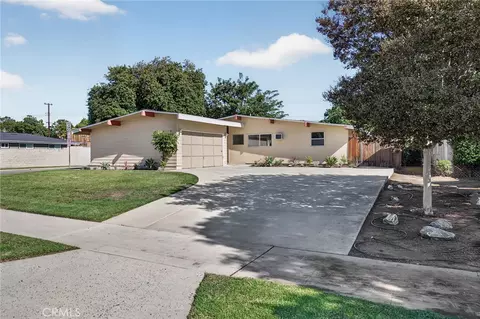
| Parking | Direct Garage Access, Driveway, Concrete, Driveway Level, Garage, Garage Faces Front, Garage - Single Door, Garage Door Opener |
| # Uncovered Spaces | 3 |
| # Parking Spaces | 5 |
| # Garage Spaces | 2 |
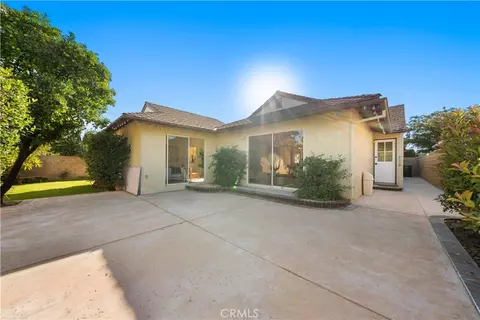
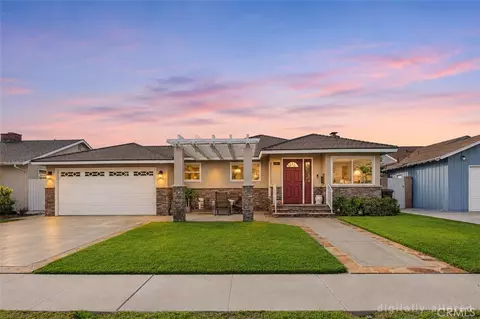
| Lot Description | Back Yard, Corner Lot, Front Yard, Garden, Landscaped, Lawn, Level With Street, Lot 6500-9999, Rectangular Lot, Level, Near Public Transit, Park Nearby, Paved, Secluded, Sprinkler System, Sprinklers Drip System, Sprinklers In Front, Sprinklers In Rear, Sprinklers Timer, Yard |
| Amenities / Utilities | |
| Fireplaces | Family Room, Living Room, Gas, Wood Burning, Fire Pit |
| Sewer/ Septic | Public Sewer, Sewer Paid |
| Water Source | Public |
| Location | |
| View | None |
| County | Orange |
| Community Features | Biking, Curbs, Hiking, Gutters, Park, Sidewalks, Storm Drains, Street Lights |
| Subdivision | Raymond Hills, Other (OTHR) |
| Elementary School | Acacia, ACACIA |
| High School | Troy, TROY |
| Middle School | LADVIS, Ladera Vista |
| High School District | Fullerton Joint Union High |
| Directions | From Raymond Turn Right On Dorothy, Left On Hollydale, Right On Kensington. |
| APN | 2967308 |
| Lot/ Land Details | |
| Road Frontage | City Street |
| Road Surface | Paved |
 MLS # PW20091890
MLS # V09028021
MLS # P290484
| Est. value | Bed/bath | Sqft | mi | |
|---|---|---|---|---|
| 1206 Hollydale Dr, Fullerton, CA 92831 | $1,191,300 | 3/2 | 1,798 | 0.02 |
| 1310 Kensington Dr, Fullerton, CA 92831 | $1,410,500 | 7/3 | 2,872 | 0.02 |
| 1301 Kensington Dr, Fullerton, CA 92831 | $1,430,600 | 3/2 | 1,980 | 0.03 |
| 1200 Hollydale Dr, Fullerton, CA 92831 | $1,413,300 | 4/2 | 2,350 | 0.03 |
| 1316 Kensington Dr, Fullerton, CA 92831 | $1,404,000 | 4/2 | 2,034 | 0.03 |
| 1213 Hollydale Dr, Fullerton, CA 92831 | $1,366,100 | 4/2 | 2,029 | 0.03 |
| 1311 Kensington Dr, Fullerton, CA 92831 | $1,349,400 | 4/2 | 2,312 | 0.03 |
| 1207 Hollydale Dr, Fullerton, CA 92831 | $1,459,900 | 4/3 | 2,160 | 0.03 |
Estimated values are based on public record data and automated valuation models. Values are not guaranteed and may not reflect current market conditions.



$897,986
$1,095,000
$1,245,000
$769,000
$975,000
$975,000
$957,500
$849,000
$650,000
$889,000
$950,000
$724,950
$3,595,000
$898,000
$957,500
$1,388,000
$809,500
$819,500
$699,000
$965,000
$368,000
$1,800,000
$962,500
$5,897,500
$1,338,000
$1,024,450
$917,000
$930,000