
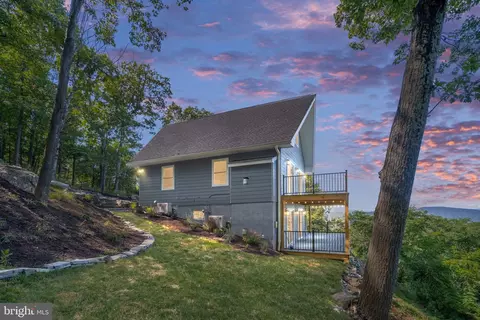
- $630,000
- 3Bd
- 3Ba
- 1,700 Sq Ft
SOLD

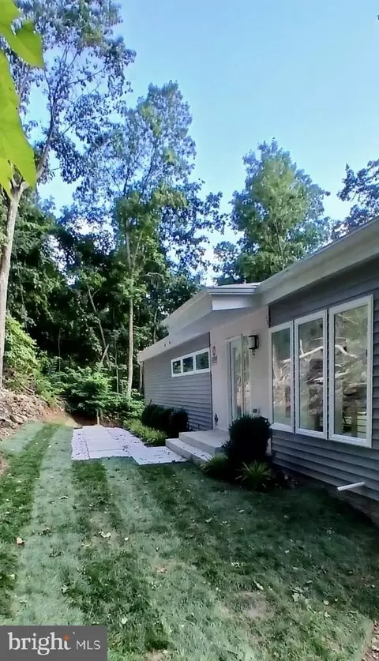
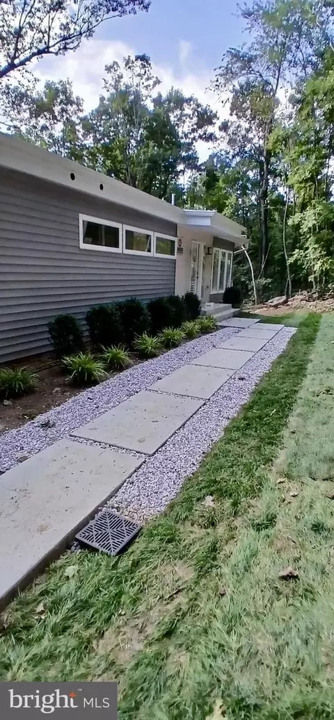
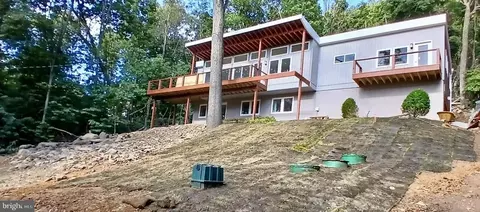
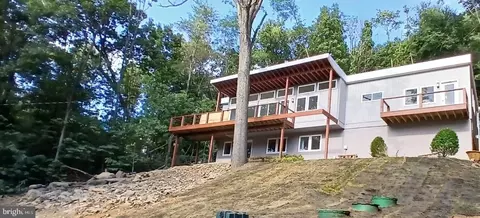
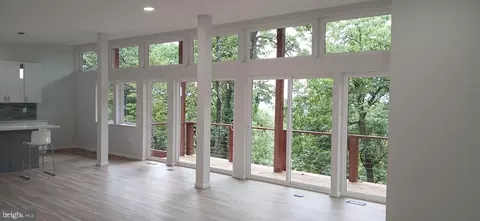
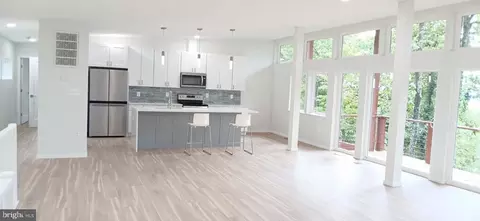
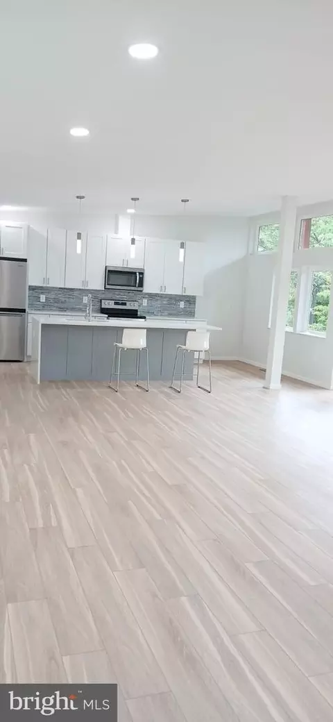
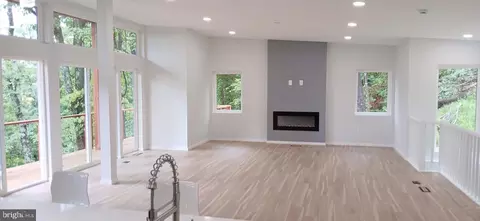
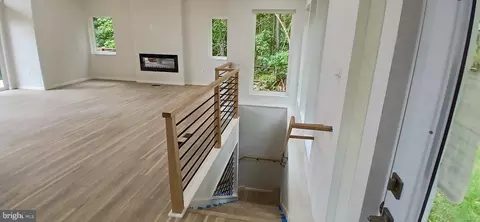
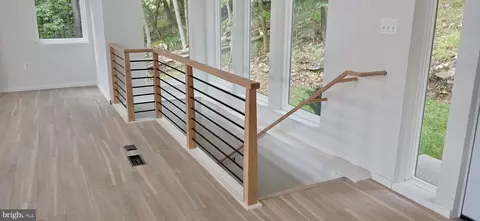
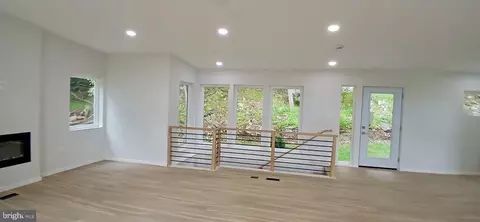
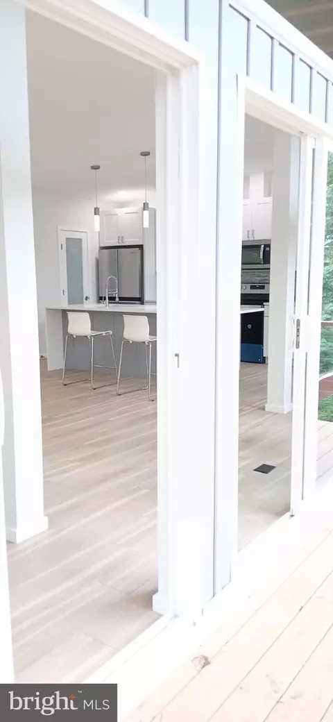
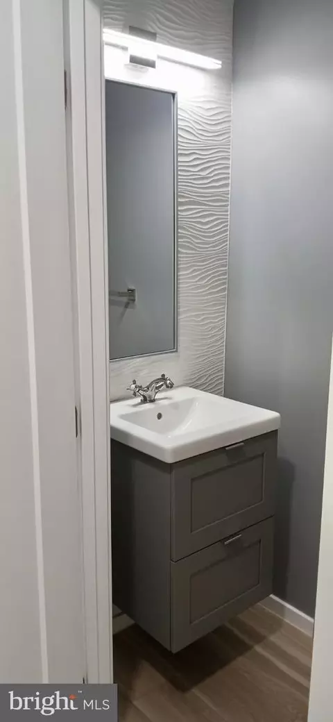
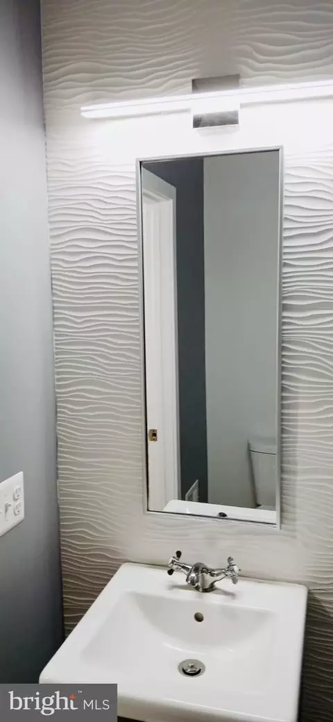
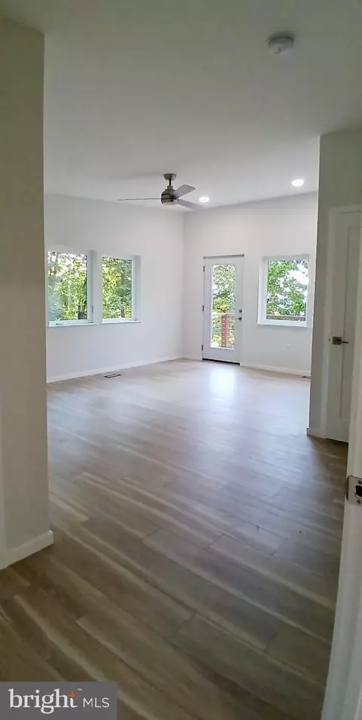
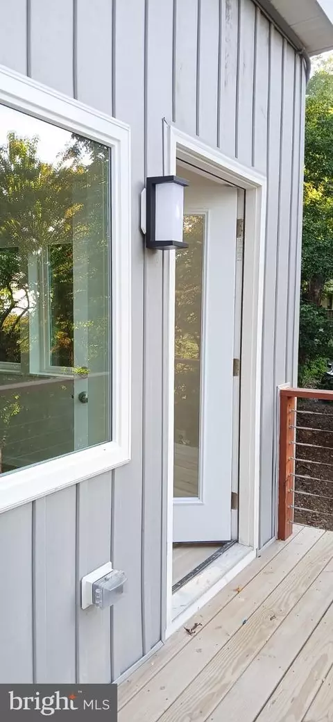
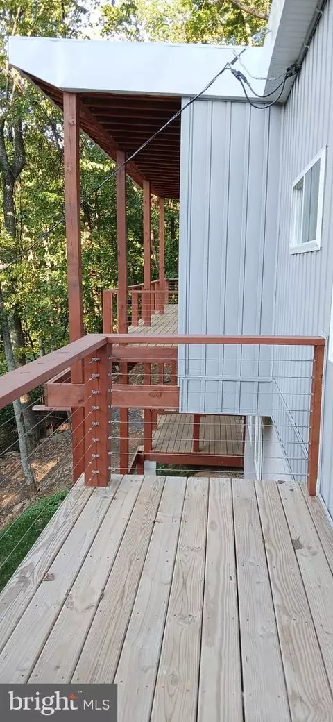
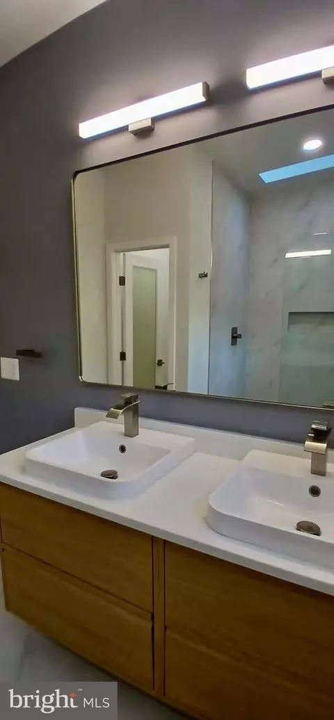
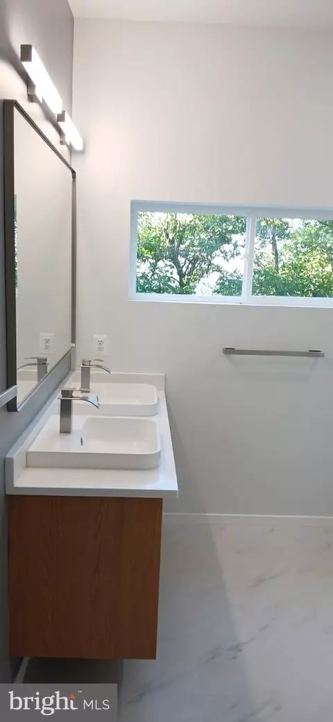
Last sold 10/16/2024 for $599K
bed
bath
Sqft ($242/Sqft)
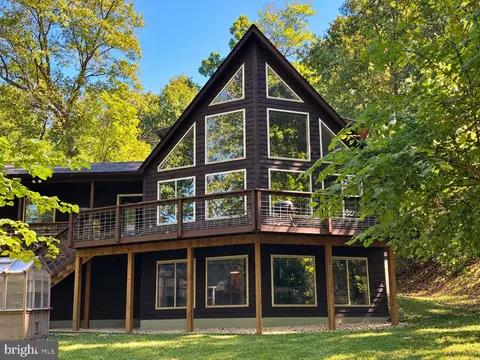
| Property type House | Neighborhood | Year built 2024 | HOA fee $75/month | Lot size 1.01 Acre | Movoto estimate | Parking 2 garage spaces |

| Overview | |
| Cooling/AC | Central A/C, Electric |
| Heating | Electric |
| Levels/Style | Contemporary |
| Type | Residential |
| Status | Closed |
| SqFt | 2475 |
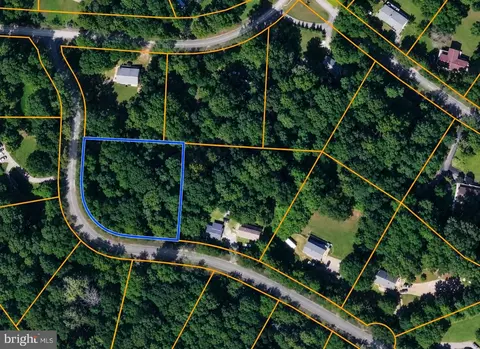
| Lot Size (SqFt) | 43996 |
| Lot Size (Acres) | 1.01 |
| County Tax | 66, Annually |
| Tax: Assessed Value | 10000 |
| Annual Property Tax | 544 |
| Year Built | 2024 |
| Condition | Excellent |
| HOA Fee | 895, Annually |
| New Construction (Y/N) | Y |
| HOA Name | HIGH KNOB OWNERS ASSOCIATION |
| Foreclosure (Y/N) | N |
| Interior | |
| Total # of Bathrooms | 3 |
| # Full Baths | 2 |
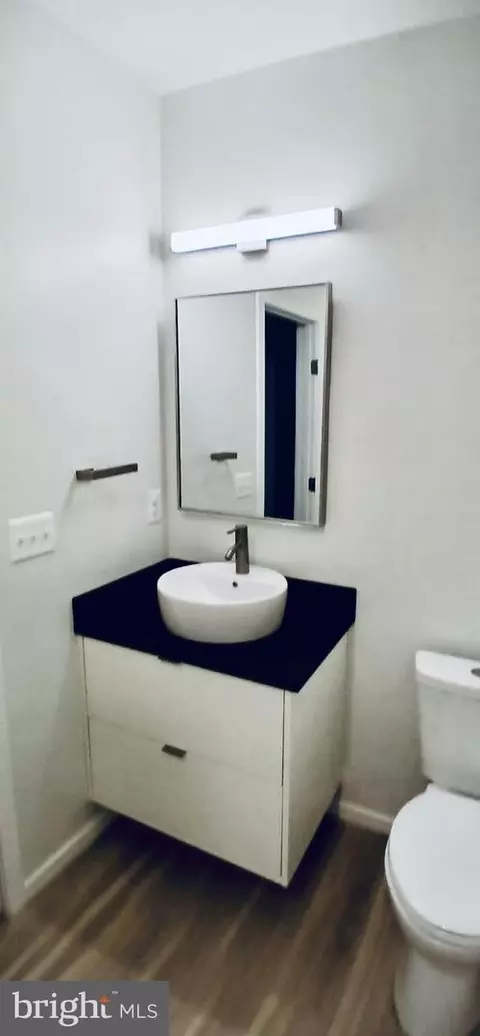
| # Half Baths | 1 |
| Total # of Bedrooms | 3 |
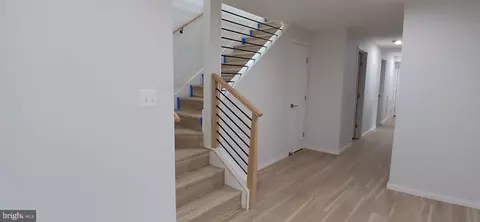
| Basement | Daylight, Partial, Fully Finished, Garage Access, Outside Entrance, Walkout Level |
| Laundry | Lower Floor |
| Appliances | Disposal, Dual Flush Toilets, Energy Efficient Appliances, Microwave, Oven/Range - Electric, Refrigerator, Water Heater, Dryer - Electric, Dryer - Front Loading, Washer/Dryer Stacked |
| Fireplace | Electric |
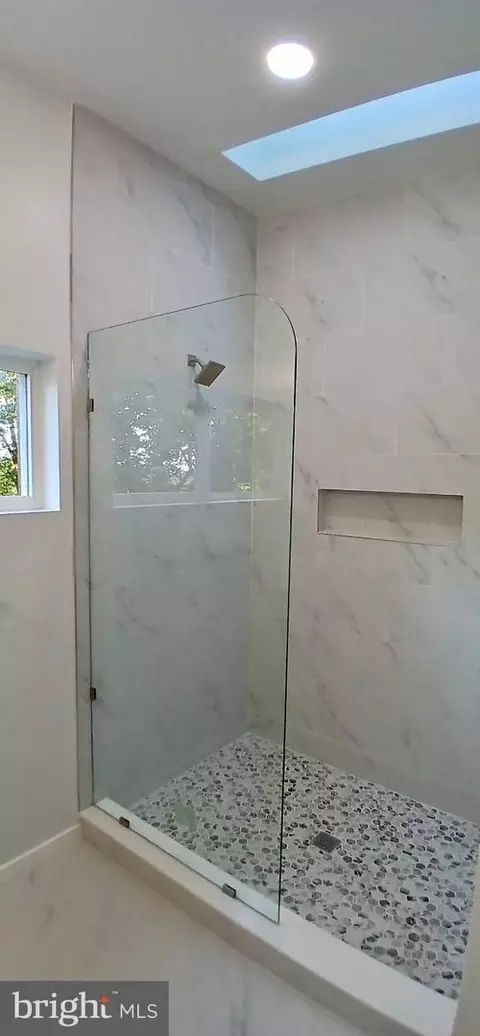
| Interior Features | Combination Dining/Living, Entry Level Bedroom, Floor Plan - Open, Kitchen - Island, Pantry, Skylight(s), Bathroom - Tub Shower, Upgraded Countertops, Walk-in Closet(s) |
| Accessibility Features | None |
| Exterior | |
| Foundation | Concrete Perimeter |
| Garage Desc | Garage - Side Entry |
| # Garage Spaces | 2 |
| # Parking Spaces | 2 |
| # Attached Garage Spaces | 2 |
| Parking Desc | Attached Garage |
| Existing Structures | Above Grade, Below Grade |
| Lot Desc | Trees/Wooded |
| Amenities / Utilities | |
| Electricity | 120/240V |
| Pool | Yes - Community |
| Location | |
| View | Panoramic |
| Subdivision | HIGH KNOB |
| Water Source | Community |
| Senior Community (Y/N) | N |
| School District | WARREN COUNTY PUBLIC SCHOOLS |
| Directions | From I66 Exit 13 And Turn Left. Next Stop Light Make A R. L On High Knob Rd, L Onto Massannutten Mountain Dr, R Onto Club House Rd, R On Skyline View Dr. House Will Be On The Left |
| Zoning | R |
MLS # VAWR2008564| Est. value | Bed/bath | Sqft | mi | |
|---|---|---|---|---|
| 523 Skyline View Dr, Front Royal, VA 22630 | $524,000 | 3/2 | 1,650 | 0.01 |
| 532 Skyline View Dr, Front Royal, VA 22630 | $531,000 | 3/3 | 1,996 | 0.05 |
| 464 Shenandoah Valley Dr, Front Royal, VA 22630 | $563,000 | 3/1 | 1,536 | 0.05 |
| 477 Skyline View Dr, Front Royal, VA 22630 | $398,000 | 3/2 | 1,040 | 0.05 |
| 474 Skyline View Dr, Front Royal, VA 22630 | $377,000 | 2/2 | 864 | 0.06 |
| 482 Shenandoah Valley Dr, Front Royal, VA 22630 | $660,000 | 3/3 | 3,076 | 0.06 |
| 566 Skyline View Dr, Front Royal, VA 22630 | $536,000 | 3/3 | 1,774 | 0.07 |
| 386 Shenandoah Valley Dr, Front Royal, VA 22630 | $538,000 | 3/2 | 1,960 | 0.07 |
Estimated values are based on public record data and automated valuation models. Values are not guaranteed and may not reflect current market conditions.
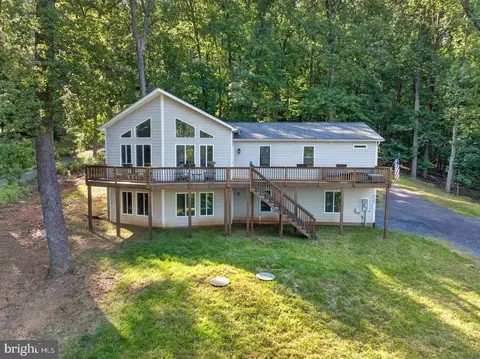
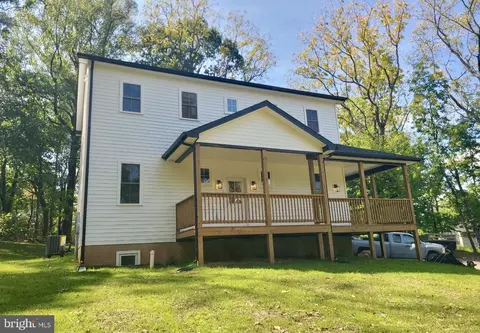
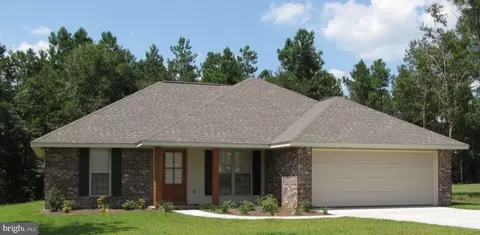
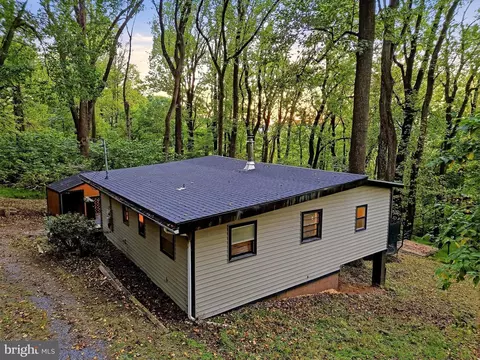

$375,000
$407,495
$501,490
$334,000
$620,000
$479,000
$434,500
$455,000
$339,900
$597,000
$429,900
$469,900
$405,990
$439,000
$716,310
$269,900
$1,303,290
$535,000
$520,000
$750,000
$1,100,000
$739,990
$454,900
$1,275,000
$849,900
$640,000
$799,900
$317,000
$729,000
$514,900