

- $379,000
- 3Bd
- 2Ba
- 1,396 Sq Ft
SOLD


Last sold 09/03/2026 after 49 Days
bed
bath
Sqft ($203/Sqft)
| Property type House | Neighborhood | Year built 2008 | HOA fee $0/month | Lot size 1.04 Acre | Movoto estimate | Rental estimate |

| Overview | |
| Cooling/AC | Ceiling Fan(s), Central A/C, Electric |
| Heating | Electric |
| Type | Residential |
| Status | Closed |
| SqFt | 2120 |
| Lot Size (SqFt) | 45302.4 |
| Lot Size (Acres) | 1.04 |
| County Tax | 146, Annually |
| Tax: Assessed Value | 404700 |
| Annual Property Tax | 3450 |
| Year Built | 2008 |
| Condition | Excellent |
| HOA Fee | 0, Semi-Annually |
| New Construction (Y/N) | N |
| Foreclosure (Y/N) | N |
| Interior | |
| Total # of Bathrooms | 3 |
| # Full Baths | 3 |
| Total # of Bedrooms | 5 |
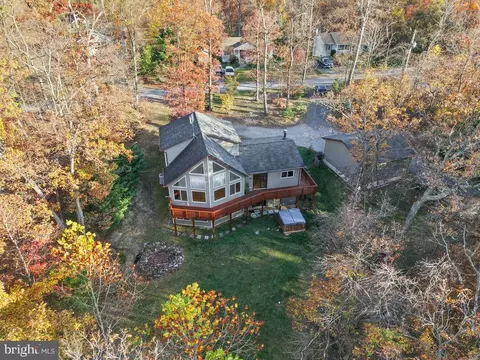
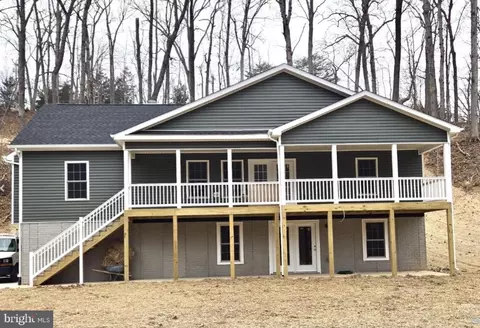
| Basement | Daylight, Partial, Drainage System, Fully Finished, Heated, Full, Improved, Interior Access, Outside Entrance, Sump Pump, Walkout Level, Windows |
| Total # of Rooms | 11 |
| Appliances | Built-In Microwave, Dishwasher, Dryer - Electric, Freezer, Oven/Range - Electric, Refrigerator, Washer |
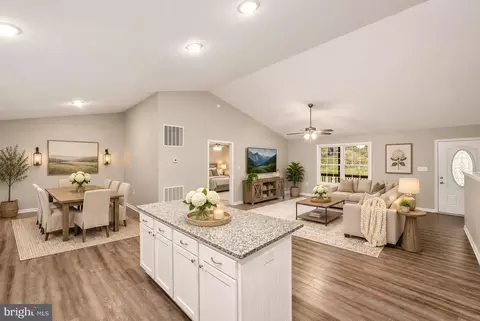
| Walls/ Ceilings | 9'+ Ceilings, Vaulted Ceilings |
| Fireplace | Wood |
| Interior Features | Kitchen - Eat-In, Attic/House Fan, Bathroom - Tub Shower, Ceiling Fan(s), Combination Dining/Living, Dining Area, Entry Level Bedroom, Family Room Off Kitchen, Floor Plan - Open, Kitchen - Country, Primary Bath(s), Recessed Lighting, Water Treat System, Window Treatments, Wood Floors |
| Accessibility Features | 2+ Access Exits |
| Exterior | |
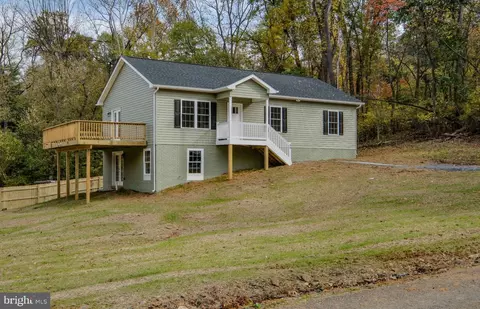
| Roof | Shingle |
| Foundation | Concrete Perimeter |
| Parking Desc | Asphalt Driveway, Driveway |
| # Parking Spaces | 5 |
| # Driveway Spaces | 5 |
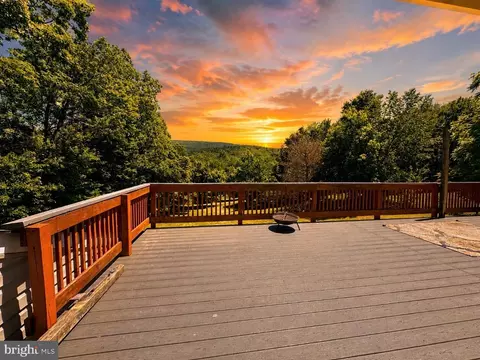
| Exterior Features | Play Area, Extensive Hardscape, Exterior Lighting, Flood Lights, Gutter System, Stone Retaining Walls, Chimney Cap(s), Satellite Dish |
| Existing Structures | Above Grade, Below Grade, Shed |
| Amenities / Utilities | |
| Green Features: Energy Efficient | Appliances |
| Pool | No Pool |
| Location | |
| Subdivision | SHENANDOAH FARMS |
| Senior Community (Y/N) | N |
| High School | WARREN COUNTY |
| Elementary School | LESLIE FOX KEYSER |
| School District | WARREN COUNTY PUBLIC SCHOOLS |
| Middle School | WARREN COUNTY |
| Location | Mountain |
| Directions | From Middleburg - Take Rt 50 West, Left On Rt 638 Howellsville RD, Left On Lake DR, Left On Donna CT/Wendy Hill RD, Right On Lake, Right On Gary Lane, The House Is On The Right. |
| Zoning | R1, Www.warrencountyva.gov |
MLS # VAWR2014768
MLS # VAWR142366| Est. value | Bed/bath | Sqft | mi | |
|---|---|---|---|---|
| 485 Gary Ln, Front Royal, VA 22630 | $254,900 | 2/1 | 864 | 0.03 |
| 479 Gary Ln, Front Royal, VA 22630 | $217,900 | 2/1 | 760 | 0.03 |
| 407 Gary Ln, Front Royal, VA 22630 | $426,500 | 3/2 | 1,288 | 0.03 |
| 486 Gary Ln, Front Royal, VA 22630 | $131,500 | 2/1 | 480 | 0.03 |
| 445 Gary Ln, Front Royal, VA 22630 | $459,400 | 3/2 | 1,456 | 0.04 |
| 424 Gary Ln, Front Royal, VA 22630 | $443,000 | 3/2 | 1,404 | 0.04 |
| 97 Wendy Hill Rd, Front Royal, VA 22630 | $526,500 | 3/2 | 1,392 | 0.09 |
| 77 Wendy Hill Rd, Front Royal, VA 22630 | $346,200 | 3/2 | 1,040 | 0.09 |
Estimated values are based on public record data and automated valuation models. Values are not guaranteed and may not reflect current market conditions.




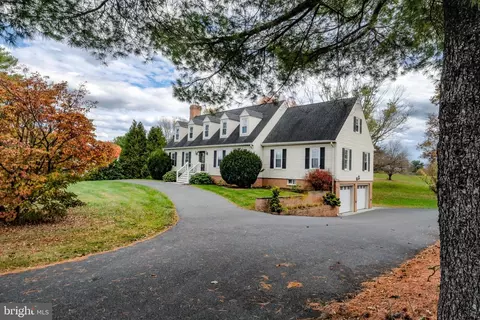
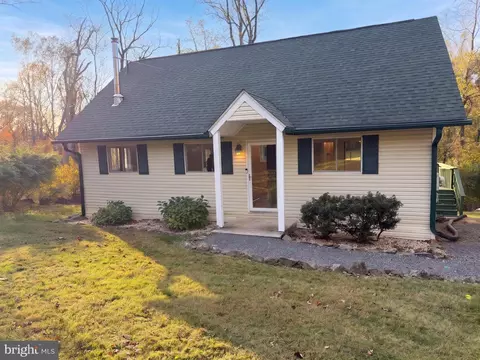
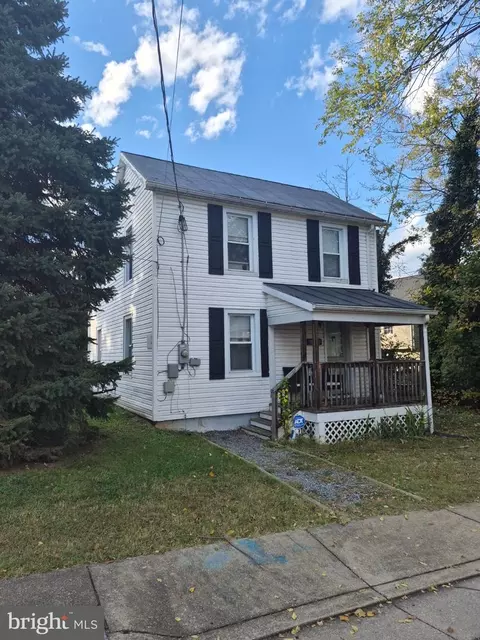
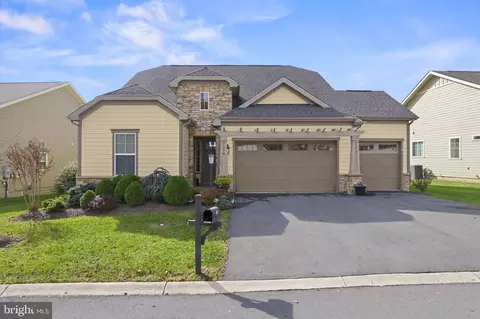
$375,000
$407,495
$501,490
$334,000
$620,000
$479,000
$434,500
$455,000
$339,900
$597,000
$429,900
$469,900
$405,990
$439,000
$716,310
$269,900
$1,303,290
$535,000
$520,000
$750,000
$1,100,000
$739,990
$454,900
$1,275,000
$849,900
$640,000
$799,900
$317,000
$729,000
$514,900