
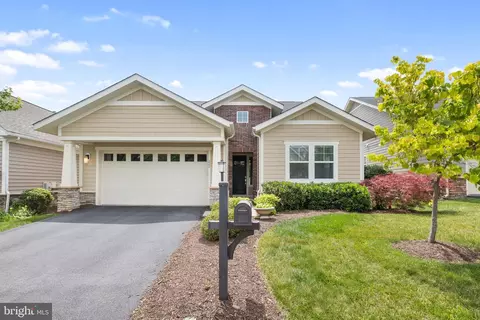
- $765,000
- 5Bd
- 5Ba
- 4,331 Sq Ft
SOLD 09/02/26

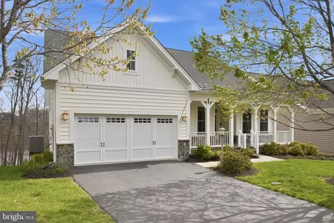
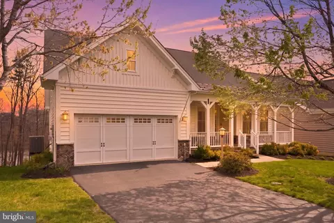
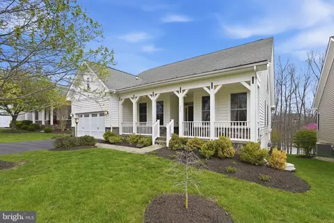
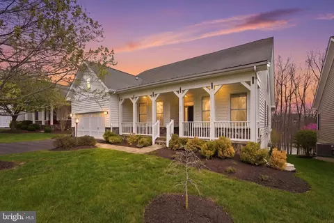
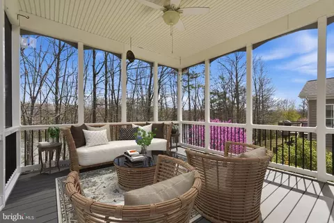
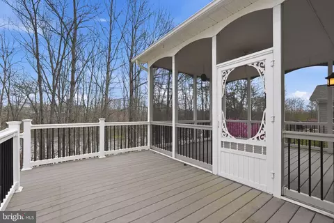
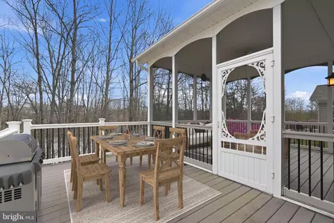
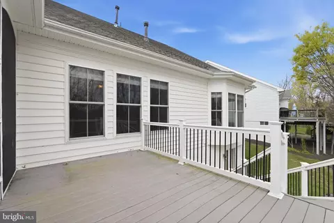
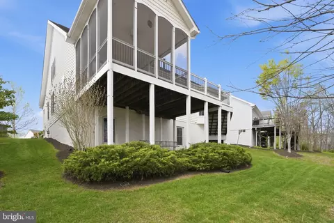
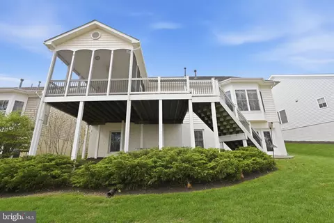
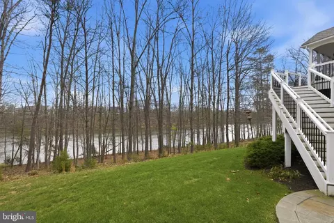
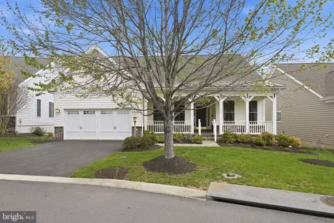
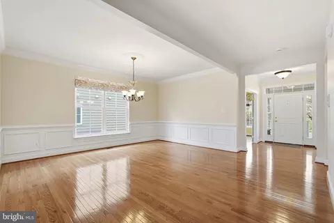
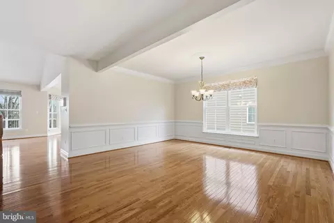
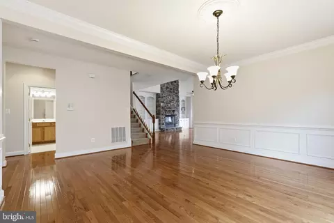
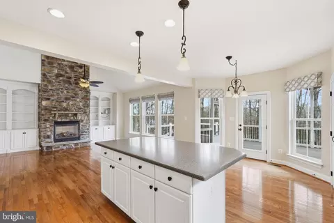
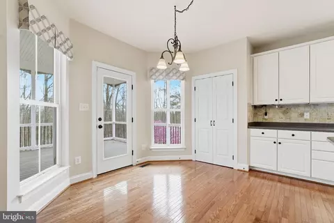
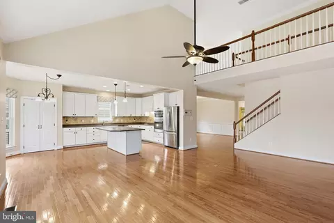
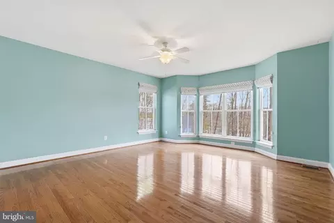
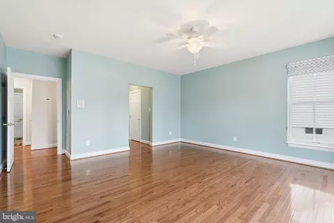
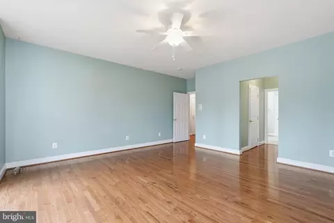
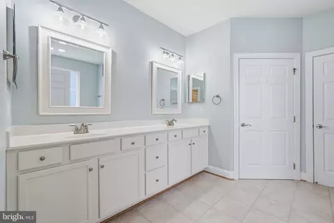
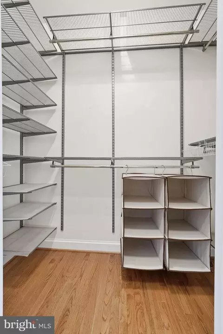
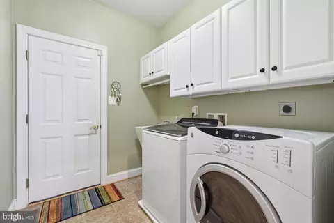
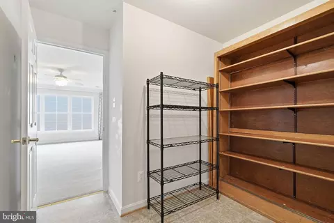
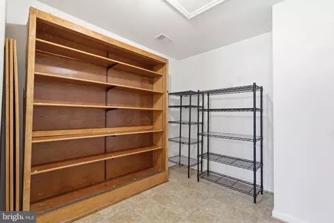
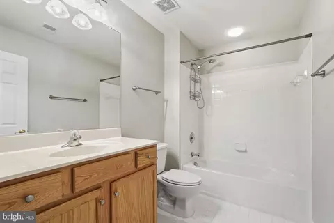
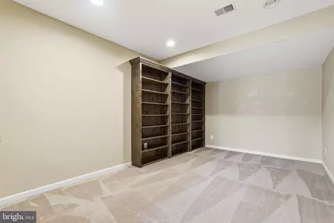
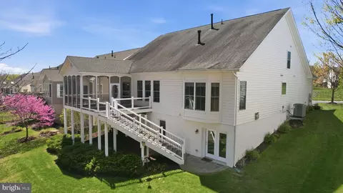
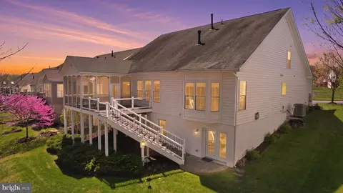
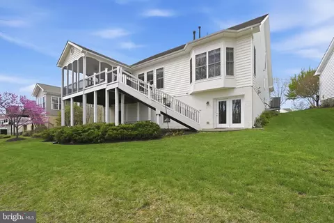
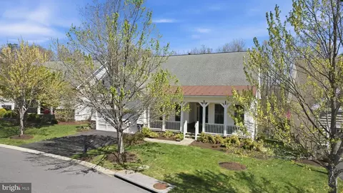
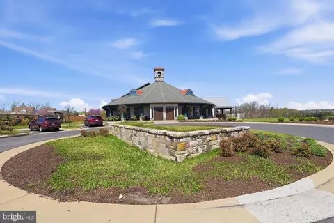
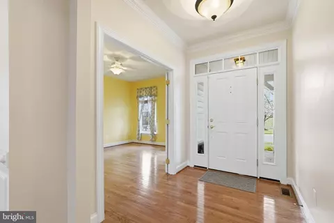
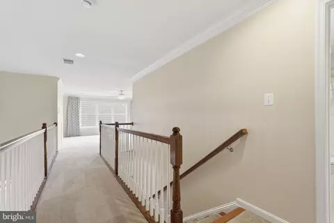
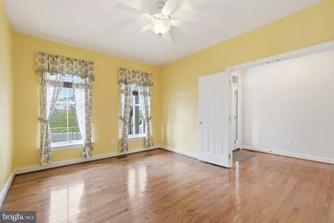
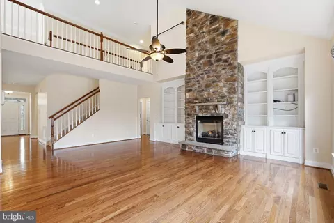
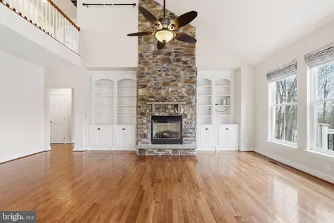
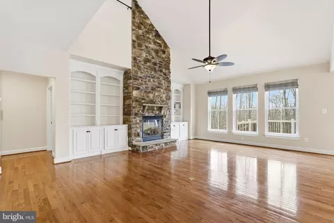
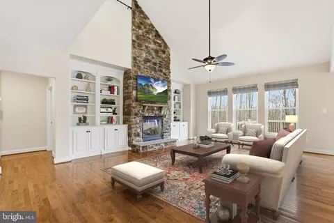
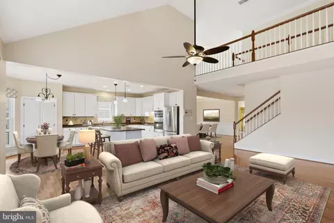
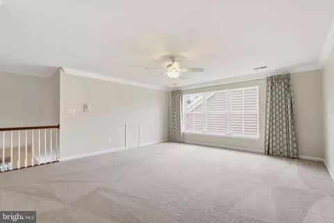
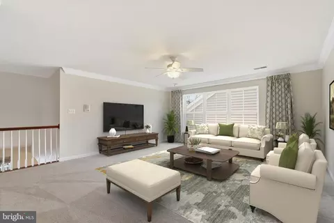
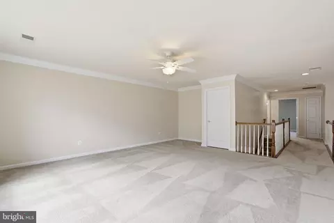
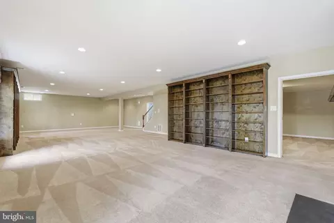
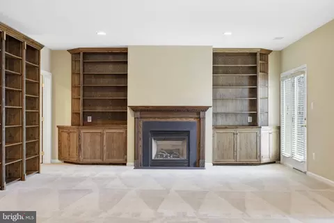
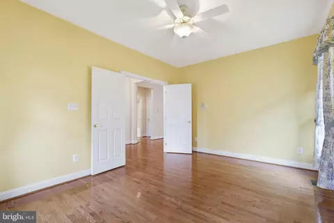
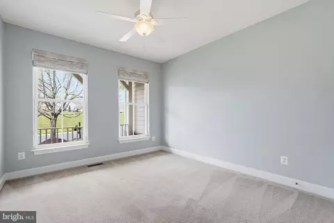
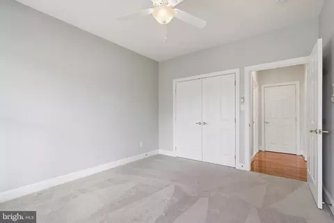
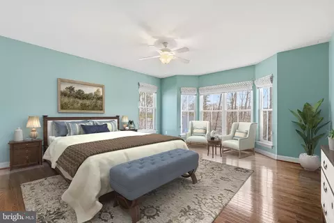
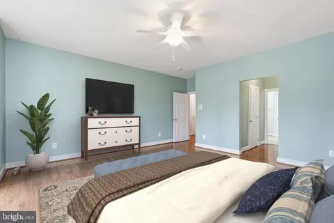
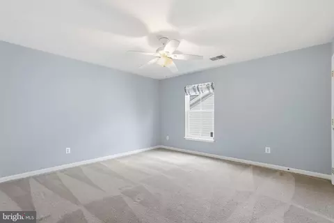
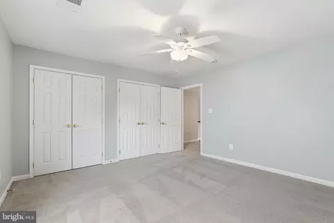
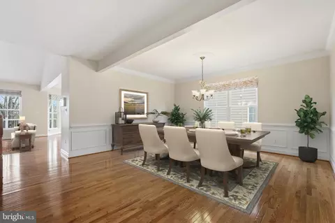
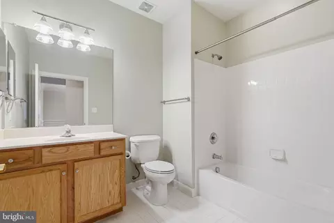
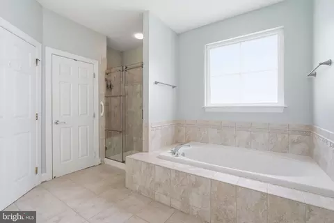
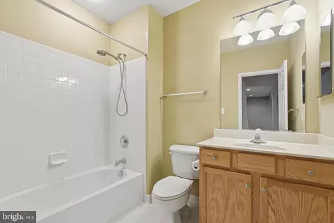
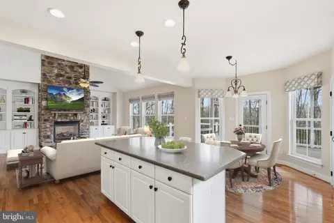
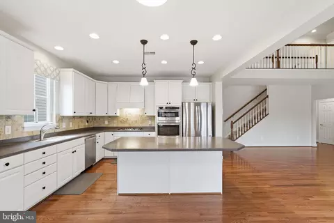
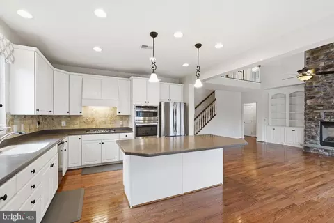
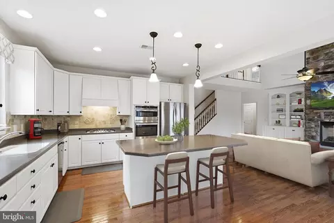
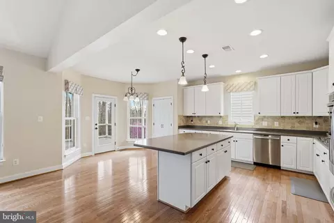
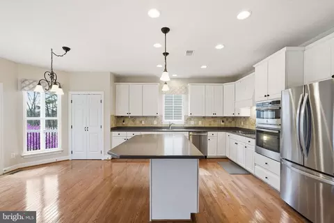
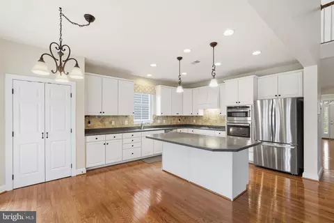
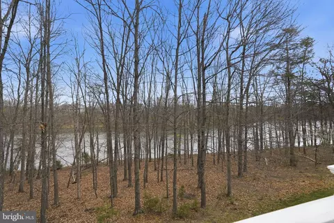
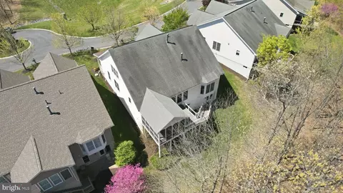
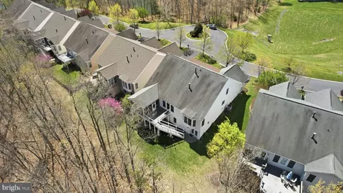
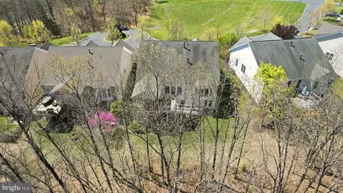
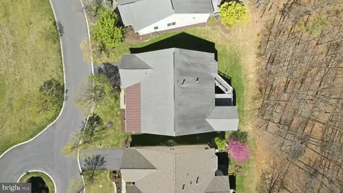
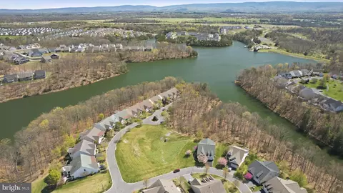
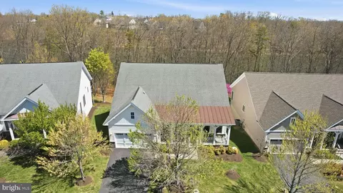
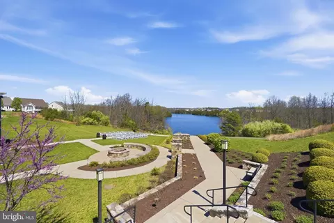
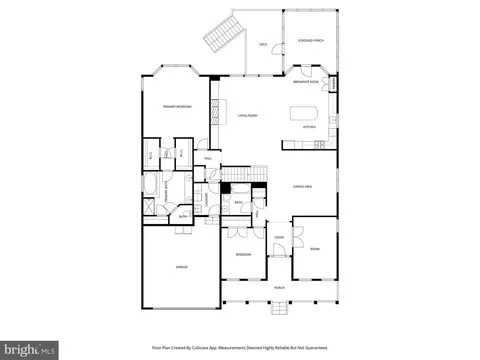
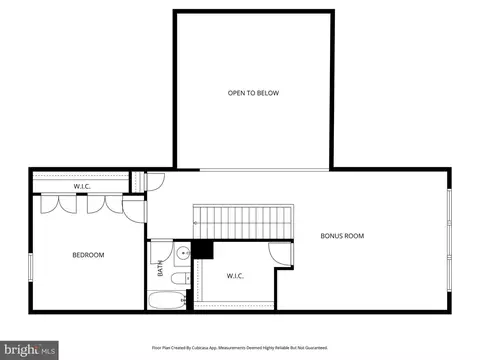
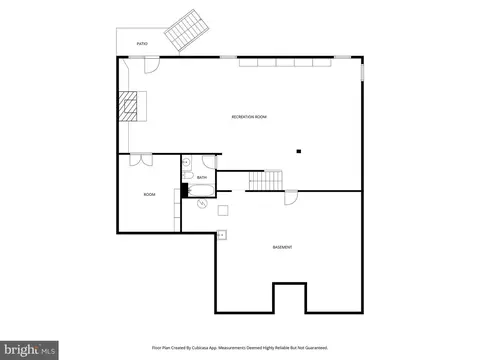
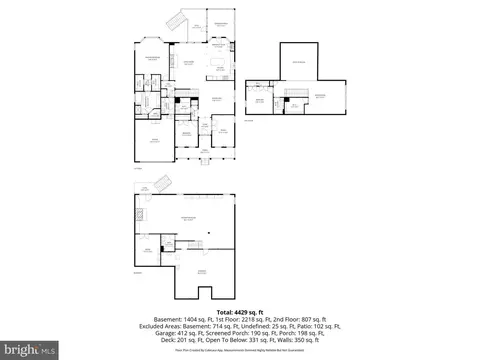
Last sold 05/11/2026 after 26 Days
bed
bath
Sqft ($172/Sqft)
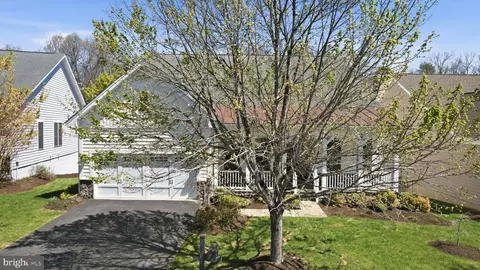
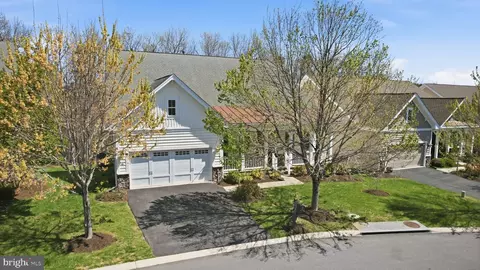
| Property type House | Neighborhood | Year built 2007 | HOA fee $405/month | Lot size 7,405 Sqft | Movoto estimate | Parking 2 garage spaces |

| Overview | |
| Cooling/AC | Ceiling Fan(s), Central A/C, Electric |
| Heating | Natural Gas |
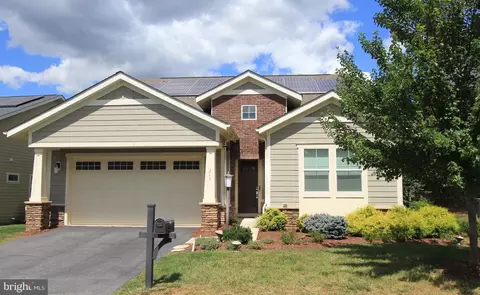
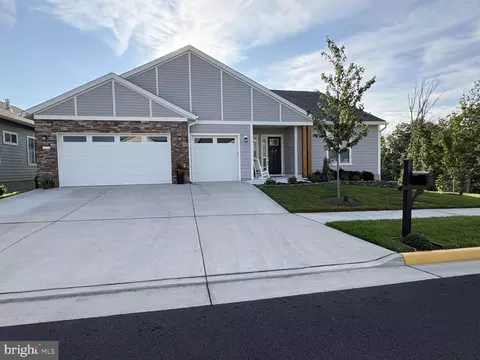
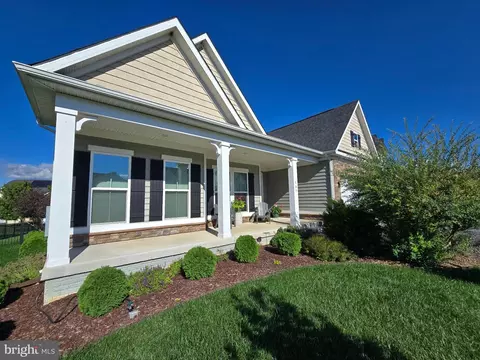
| Levels/Style | Craftsman |
| Type | Residential |
| Virtual Tour | N/A |
| Status | Closed |
| SqFt | 5406 |
| Lot Size (SqFt) | 7405 |
| Lot Size (Acres) | 0.17 |
| County Tax | 3941, Annually |
| Tax: Assessed Value | 821000 |
| Annual Property Tax | 3941 |
| Year Built | 2007 |
| Condition | Very Good |
| HOA Fee | 405, Monthly |
| New Construction (Y/N) | N |
| HOA Name | SHENANDOAH HOA |
| Foreclosure (Y/N) | N |
| Interior | |
| Total # of Bathrooms | 4 |
| # Full Baths | 4 |
| Total # of Bedrooms | 3 |
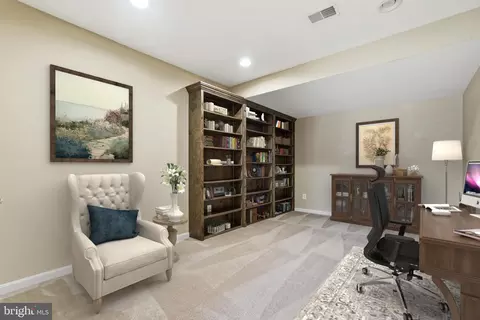
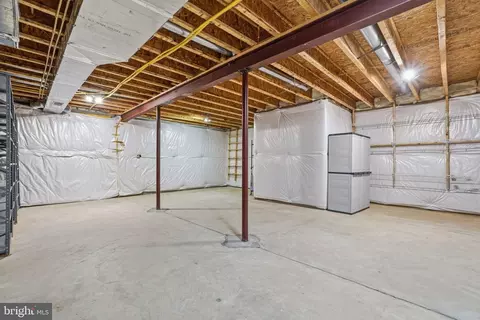
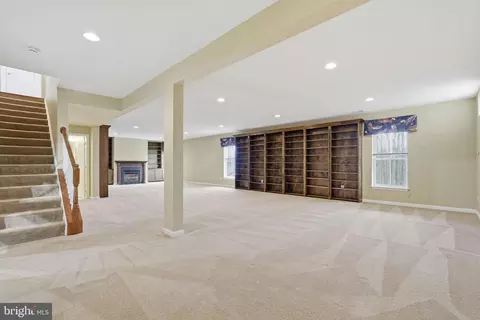
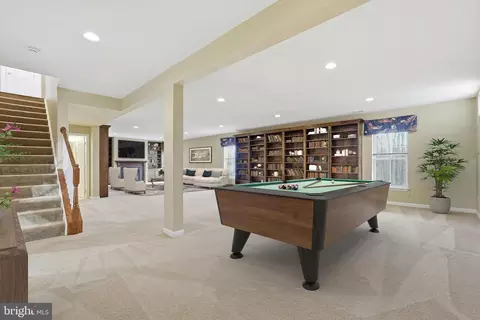
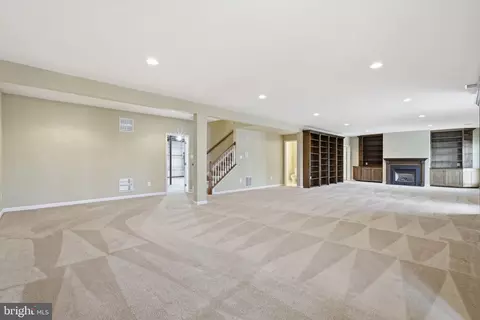
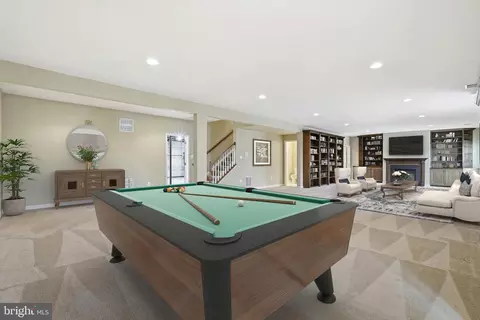
| Basement | Daylight, Full, Fully Finished, Interior Access, Outside Entrance, Rear Entrance, Shelving, Walkout Level, Windows, Poured Concrete |
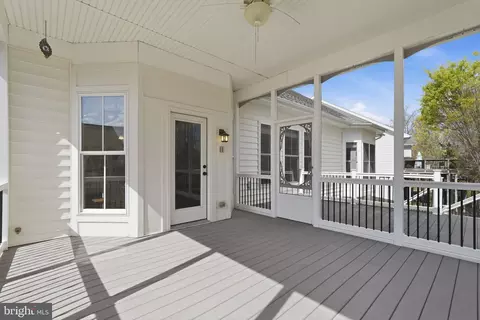
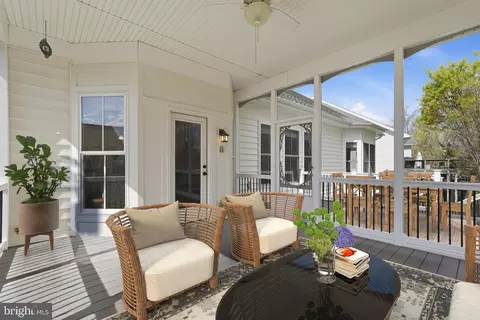
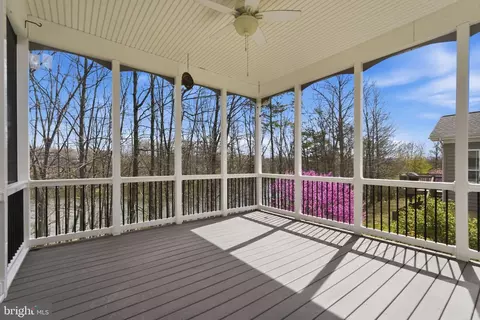
| Other Room(s) | Living Room, Dining Room, Primary Bedroom, Bedroom 2, Bedroom 3, Kitchen, Basement, Study, Laundry, Loft, Office, Storage Room, Utility Room, Bathroom 2, Bathroom 3, Primary Bathroom, Screened Porch |
| Total # of Rooms | 18 |
| Appliances | Built-In Microwave, Built-In Range, Cooktop, Dishwasher, Disposal, Dryer, Extra Refrigerator/Freezer, Freezer, Icemaker, Microwave, Oven - Wall, Oven - Single, Refrigerator, Washer, Water Heater |
| Interior Features | Bathroom - Walk-In Shower, Built-Ins, Carpet, Ceiling Fan(s), Dining Area, Entry Level Bedroom, Family Room Off Kitchen, Floor Plan - Open, Kitchen - Eat-In, Kitchen - Island, Kitchen - Table Space, Primary Bath(s), Window Treatments, Wood Floors |
| Accessibility Features | 32"+ Wide Doors |
| Exterior | |
| Roof | Architectural Shingle |
| Construction | Vinyl Siding |
| Foundation | Slab |
| Garage Desc | Garage - Front Entry, Garage Door Opener, Inside Access |
| # Garage Spaces | 2 |
| # Parking Spaces | 4 |
| # Attached Garage Spaces | 2 |
| Parking Desc | Attached Garage, Driveway |
| # Driveway Spaces | 2 |
| Existing Structures | Above Grade, Below Grade |
| Amenities / Utilities | |
| Sewer/ Septic | Public Sewer |
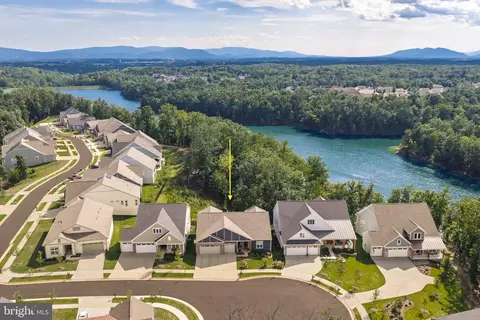
| Pool | Yes - Community |
| Other Fees | 1620, One Time |
| Inclusions | Extra Fridge And Freezer In Garage |
| Location | |
| Water Source | Public |
| Senior Community (Y/N) | Y |
| High School | SHERANDO |
| Elementary School | ARMEL |
| School District | FREDERICK COUNTY PUBLIC SCHOOLS |
| Middle School | ROBERT E. AYLOR |
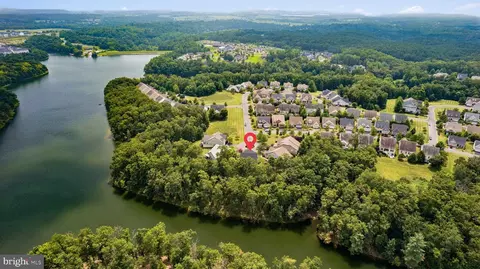
| Directions | From I-66W: Take Exit 6 (522/340 To Winchester). Right On 340 (Winchester Rd). In 5.8 Miles, Turn Left Into Community. At Roundabout, Take 2nd Exit Onto Rachel Carson Dr. Right On Grebe Dr. House Is Near The End Of Grebe, On The Left. |
| Zoning | R5 |
MLS # VAFV2040486
MLS # VAFV2007352| Est. value | Bed/bath | Sqft | mi | |
|---|---|---|---|---|
| 313 Grebe Dr, Lake Frederick, VA 22630 | $737,000 | 3/3 | 2,444 | 0.01 |
| 309 Grebe Dr, Lake Frederick, VA 22630 | $726,000 | 3/2 | 2,349 | 0.02 |
| 315 Grebe Dr, Lake Frederick, VA 22630 | $888,000 | 3/3 | 3,586 | 0.02 |
| 307 Grebe Dr, Lake Frederick, VA 22630 | $720,000 | 2/2 | 2,433 | 0.03 |
| 317 Grebe Dr, Lake Frederick, VA 22630 | $843,000 | 3/4 | 3,211 | 0.04 |
| 305 Grebe Dr, Lake Frederick, VA 22630 | $686,000 | 2/3 | 2,441 | 0.04 |
| 319 Grebe Dr, Lake Frederick, VA 22630 | $745,000 | 2/3 | 2,632 | 0.05 |
| 303 Grebe Dr, Lake Frederick, VA 22630 | $816,000 | 3/3 | 3,295 | 0.06 |
Estimated values are based on public record data and automated valuation models. Values are not guaranteed and may not reflect current market conditions.


$375,000
$407,495
$501,490
$334,000
$620,000
$479,000
$434,500
$455,000
$339,900
$597,000
$429,900
$469,900
$405,990
$439,000
$716,310
$269,900
$1,303,290
$535,000
$520,000
$750,000
$1,100,000
$739,990
$454,900
$1,275,000
$849,900
$640,000
$799,900
$317,000
$729,000
$514,900