

- $325,000
- 4Bd
- 2Ba
- 1,344 Sq Ft
SOLD 09/02/26


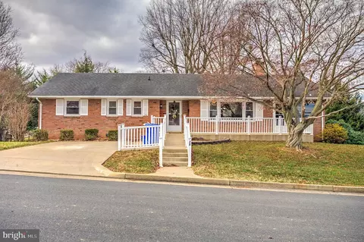
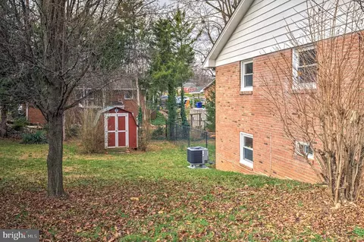
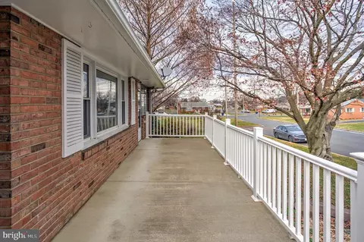
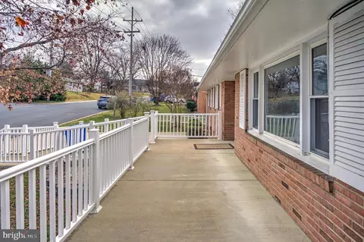
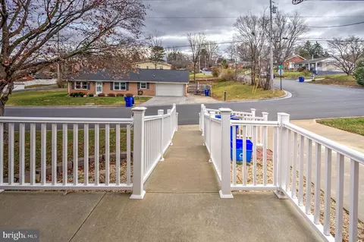
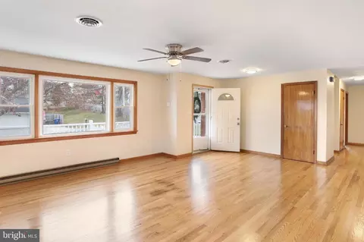
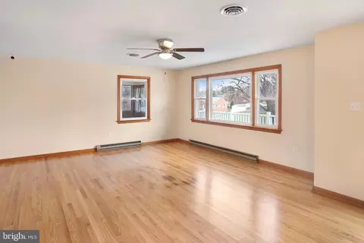
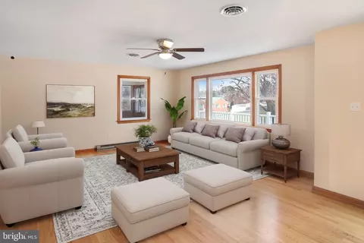
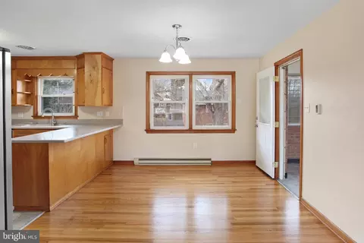
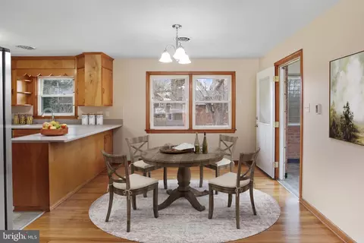
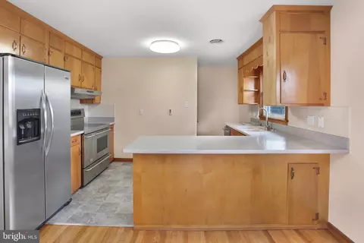
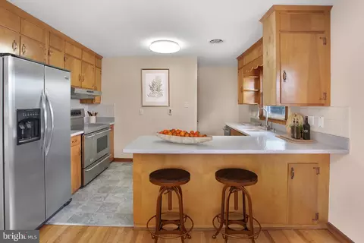
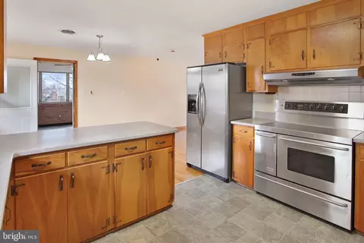
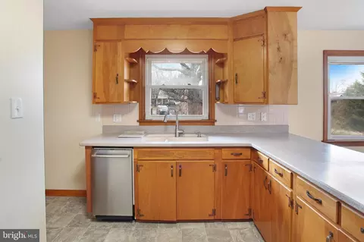
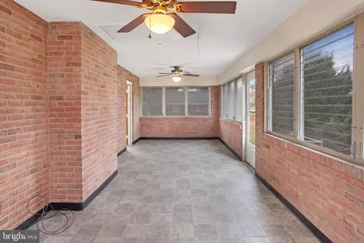
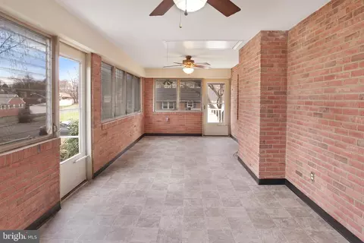
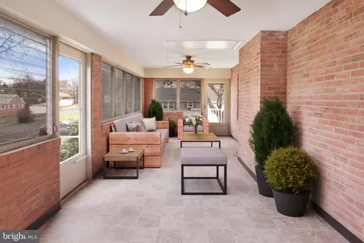
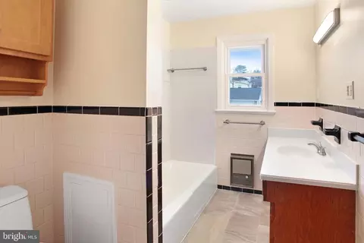
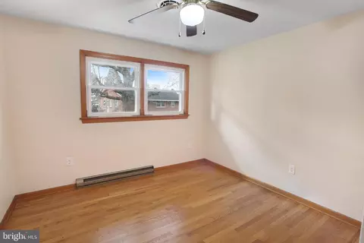
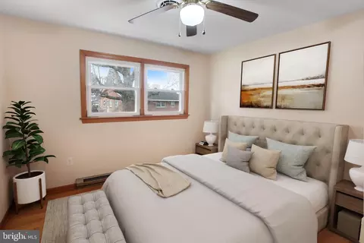
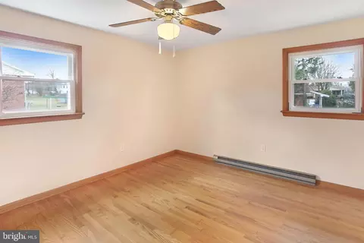
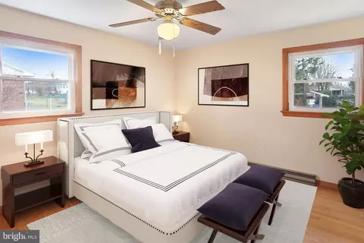
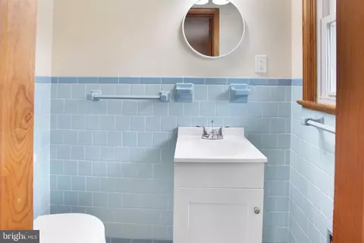
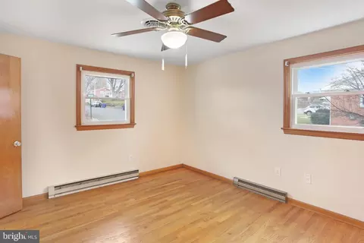
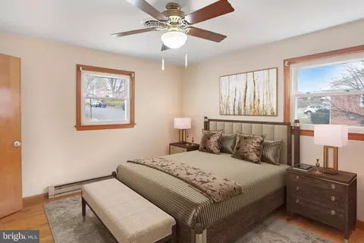
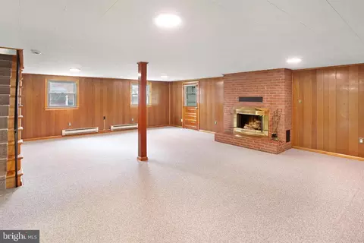
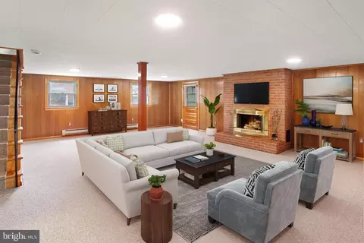
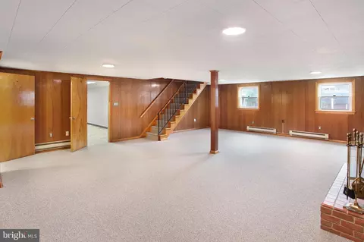
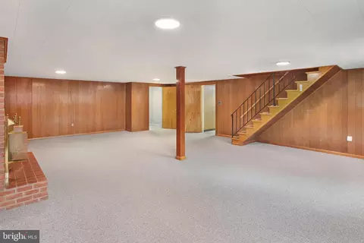
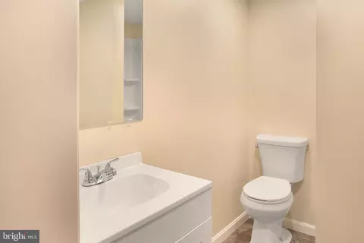
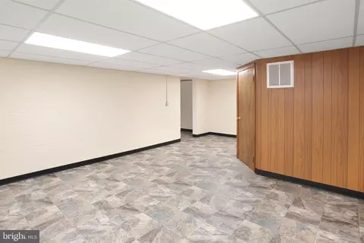
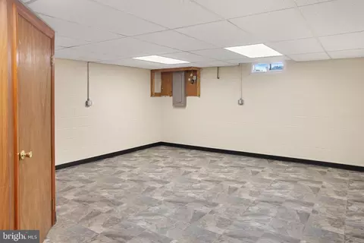
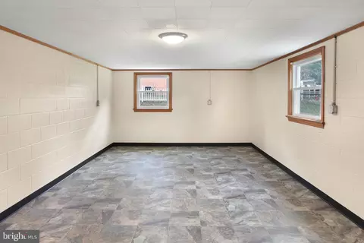
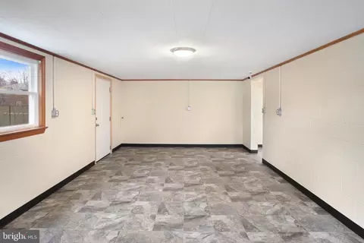
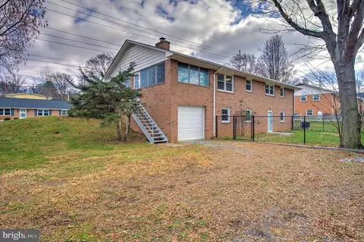
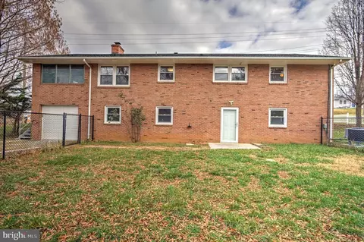
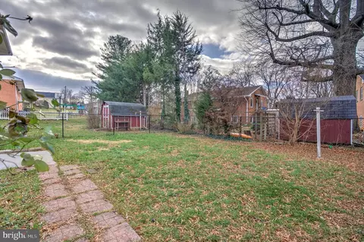
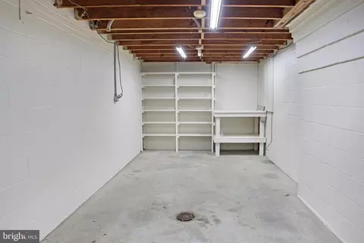
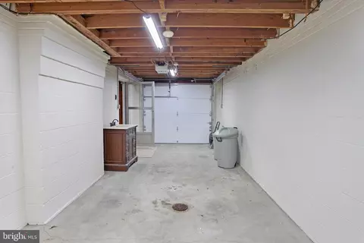
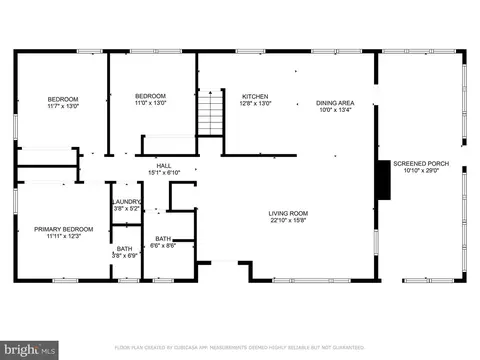
Last sold 01/29/2025 after 33 Days
bed
bath
Sqft ($194/Sqft)
| Property type House | Year built 1964 | HOA fee $0/month | Lot size 0.31 Acre | Parking 1 garage spaces |

| Overview | |
| Cooling/AC | Heat Pump(s), Electric |
| Heating | Electric |
| Levels/Style | Ranch/Rambler |
| Type | Residential |
| Virtual Tour | N/A |
| Status | Closed |
| SqFt | 1958 |
| Lot Size (SqFt) | 13547 |
| Lot Size (Acres) | 0.31 |
| County Tax | 1362, Annually |
| City/ Town Tax | 270 |
| Tax: Assessed Value | 207900 |
| Annual Property Tax | 1632 |
| Year Built | 1964 |
| New Construction (Y/N) | N |
| Foreclosure (Y/N) | N |
| Interior | |
| Total # of Bathrooms | 3 |
| # Full Baths | 2 |
| # Half Baths | 1 |
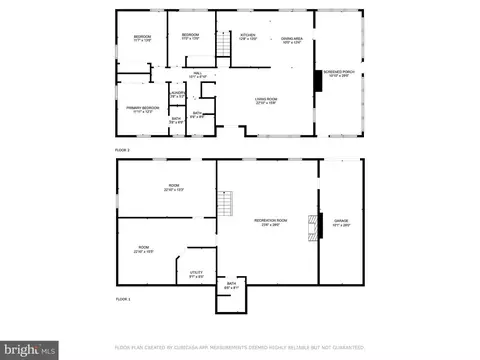
| Total # of Bedrooms | 3 |
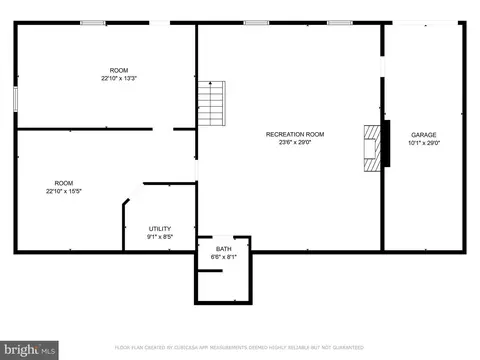
| Basement | Connecting Stairway, Daylight, Partial, Full, Garage Access, Heated, Improved, Outside Entrance, Interior Access, Space For Rooms, Walkout Level, Windows |
| Other Room(s) | Living Room, Primary Bedroom, Bedroom 2, Bedroom 3, Kitchen, Family Room, Bathroom 1, Bathroom 2, Bonus Room, Half Bath, Screened Porch |
| Appliances | Dishwasher, Exhaust Fan, Icemaker, Oven - Self Cleaning, Oven/Range - Electric, Range Hood, Refrigerator, Stainless Steel Appliances, Washer/Dryer Stacked, Water Heater |
| Interior Features | Bathroom - Tub Shower, Ceiling Fan(s), Dining Area, Floor Plan - Traditional, Upgraded Countertops, Wood Floors |
| Exterior | |
| Roof | Architectural Shingle |
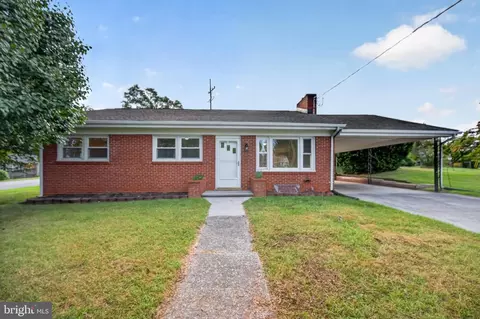
| Construction | Brick |
| Garage Desc | Basement Garage, Garage Door Opener, Inside Access, Underground |
| # Garage Spaces | 1 |
| # Parking Spaces | 4 |
| # Attached Garage Spaces | 1 |
| Parking Desc | Driveway, Attached Garage |
| # Driveway Spaces | 3 |
| Existing Structures | Above Grade, Below Grade |
| Fencing | Chain Link |
| Amenities / Utilities | |
| Sewer/ Septic | Public Sewer |
| Pool | No Pool |
| Location | |
| Subdivision | NONE AVAILABLE |
| Water Source | Public |
| Senior Community (Y/N) | N |
| School District | WARREN COUNTY PUBLIC SCHOOLS |
| Directions | At The Intersection Of Stonewall Drive And The Bypass, Turn Left And Then Left On Bee St. |
| Zoning | R1 |
MLS # VAWR2009408| Est. value | Bed/bath | Sqft | mi | |
|---|---|---|---|---|
| 26 Bee St, Front Royal, VA 22630 | $385,984 | 2/1 | 1,800 | 0.01 |
| 24 Bee St, Front Royal, VA 22630 | $403,500 | 3/2 | 1,510 | 0.01 |
| 29 Bee St, Front Royal, VA 22630 | $381,504 | 3/2 | 1,490 | 0.02 |
| 19 Washington Ave, Front Royal, VA 22630 | $348,300 | 3/2 | 1,200 | 0.03 |
| 9 Washington Ave, Front Royal, VA 22630 | $394,304 | 2/2 | 1,766 | 0.03 |
| 15 Washington Ave, Front Royal, VA 22630 | $335,200 | 3/1 | 1,200 | 0.03 |
| 701 Stockton Rd, Front Royal, VA 22630 | $398,500 | 3/1 | 1,500 | 0.04 |
| 94 Washington Ave, Front Royal, VA 22630 | $306,600 | 3/2 | 1,527 | 0.04 |
Estimated values are based on public record data and automated valuation models. Values are not guaranteed and may not reflect current market conditions.



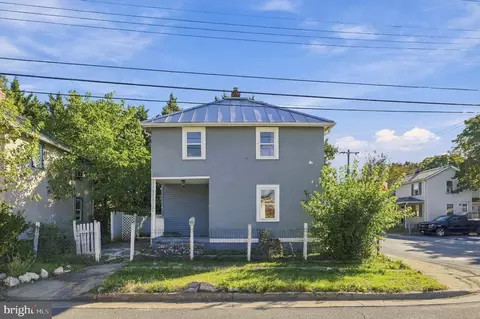

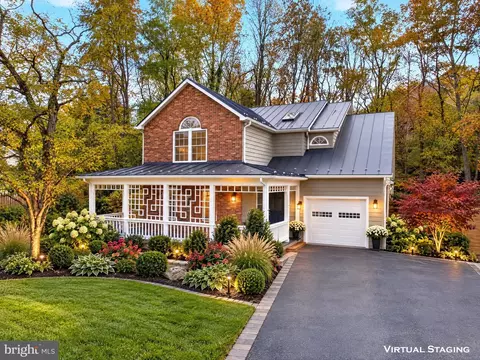

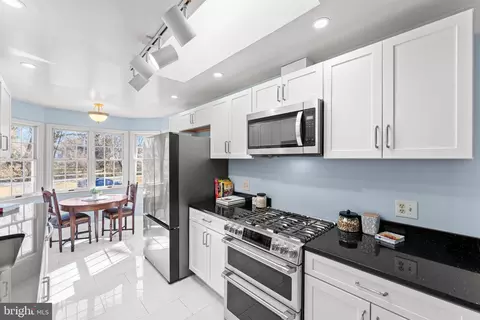
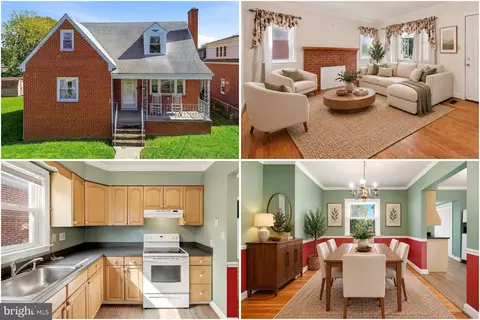

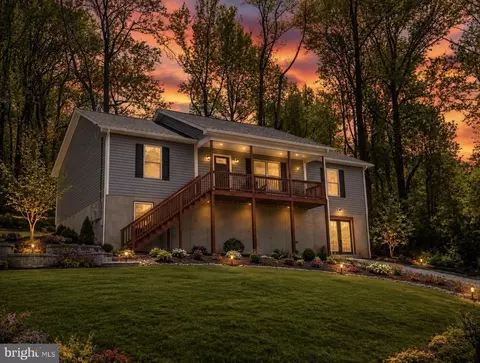
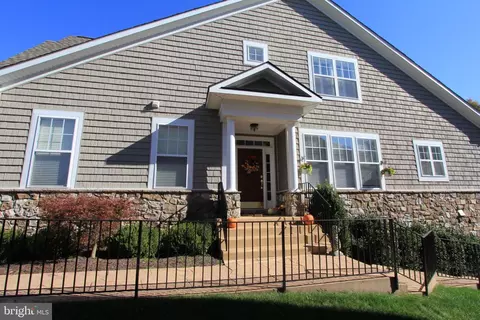
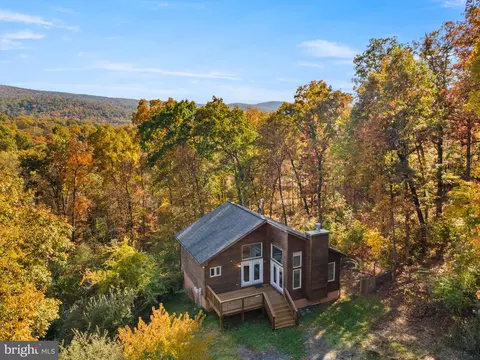
$375,000
$407,495
$501,490
$334,000
$620,000
$479,000
$434,500
$455,000
$339,900
$597,000
$429,900
$469,900
$405,990
$439,000
$716,310
$269,900
$1,303,290
$535,000
$520,000
$750,000
$1,100,000
$739,990
$454,900
$1,275,000
$849,900
$640,000
$799,900
$317,000
$729,000
$514,900