

- $460,000
- 3Bd
- 2Ba
- 1,697 Sq Ft
SOLD

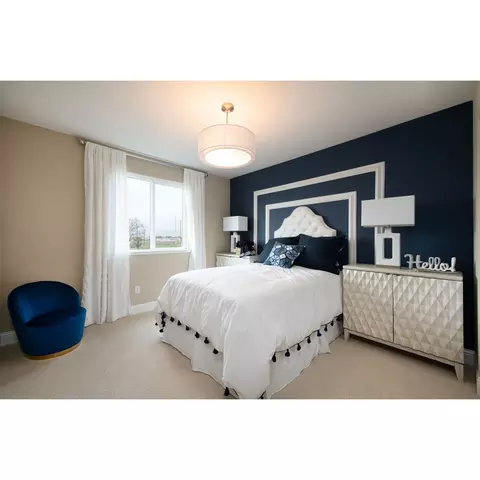
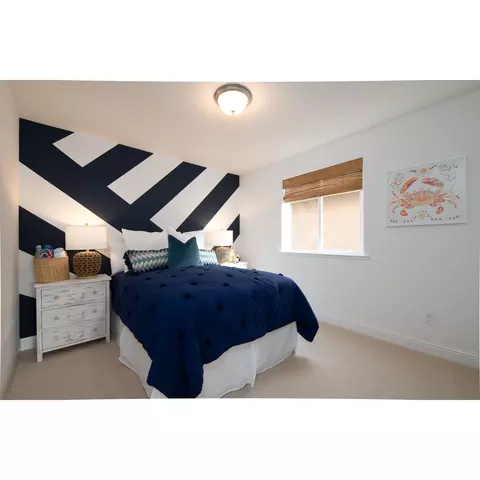
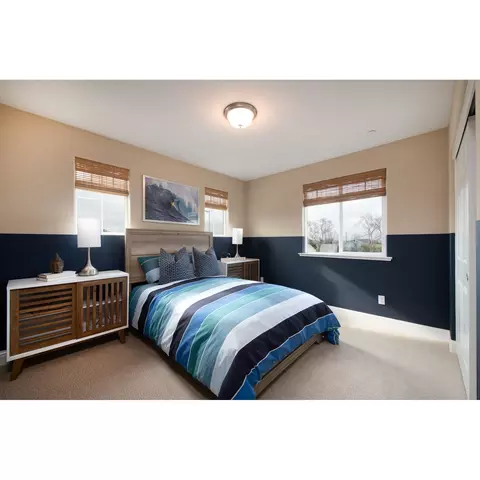
Last sold 09/29/2023 for $585K
bed
bath
Sqft ($210/Sqft)
| Property type House | Neighborhood | HOA fee $0/month | Movoto estimate | Parking 2 garage spaces |
| Plan Information | |
| Levels/Style | 2 |
| Builder ID | 46507 |
| Brand Name | Century Communities |
| Sales Office Website | External Link |
| Status | Active |
| Plan Name | Crimson |
| Home Details Website | External Link |
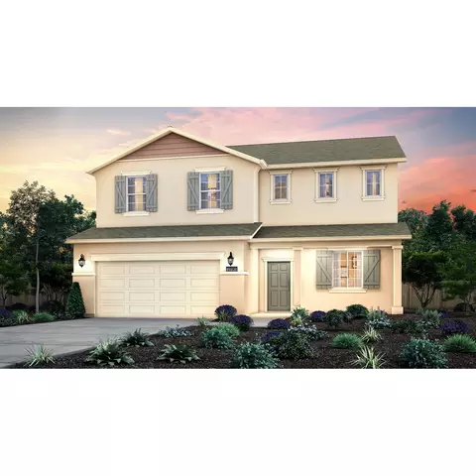
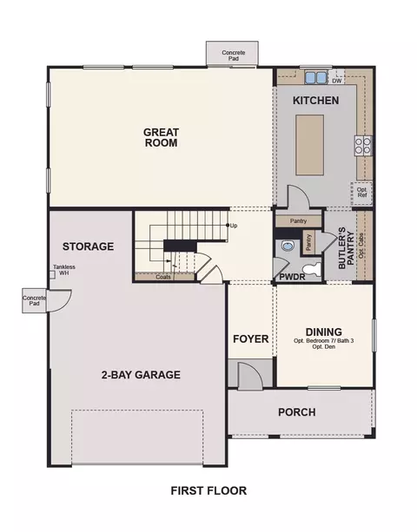
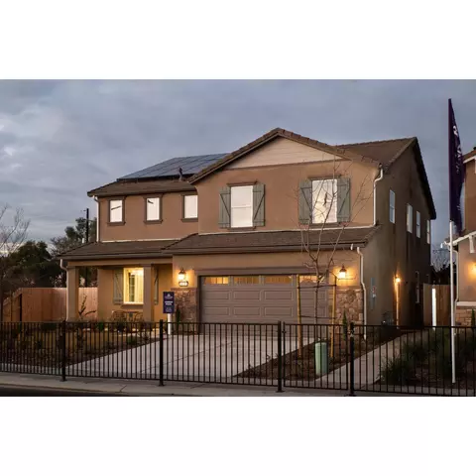
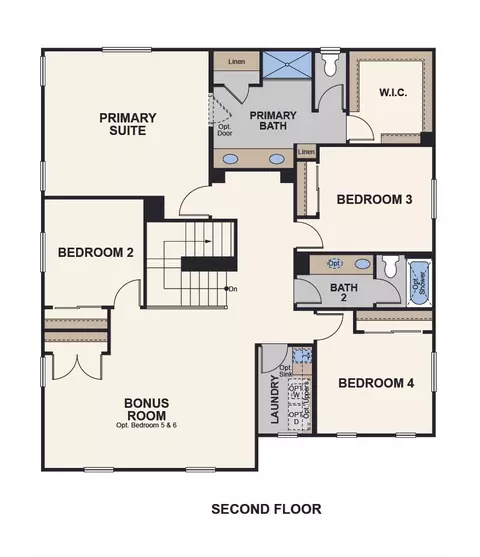
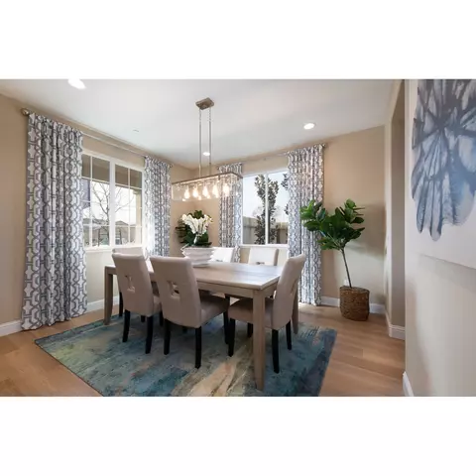
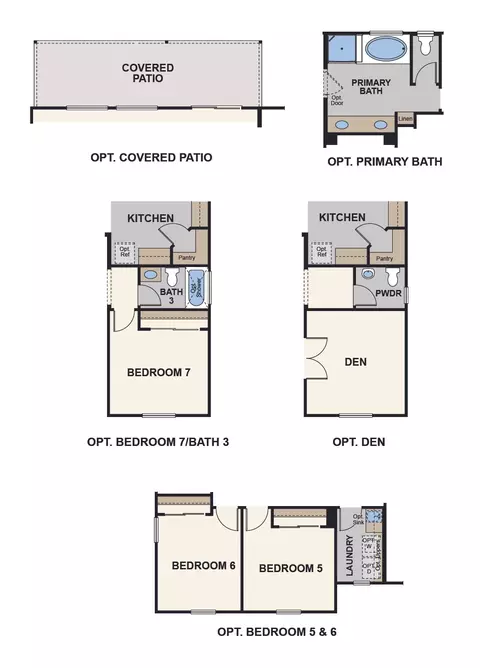
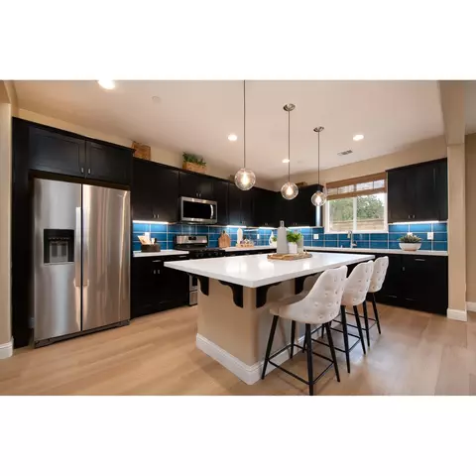
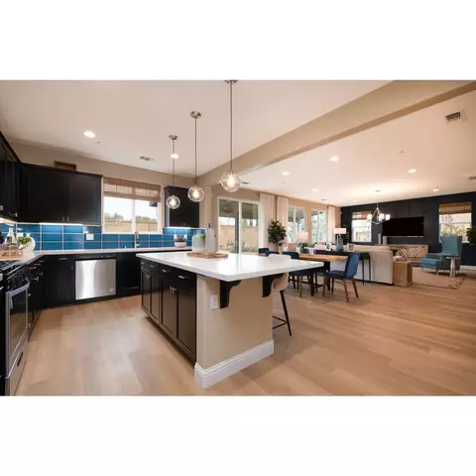
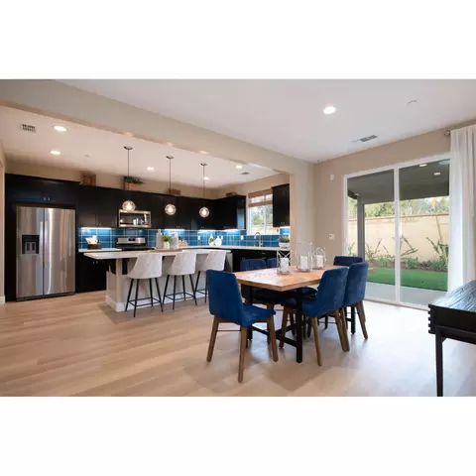
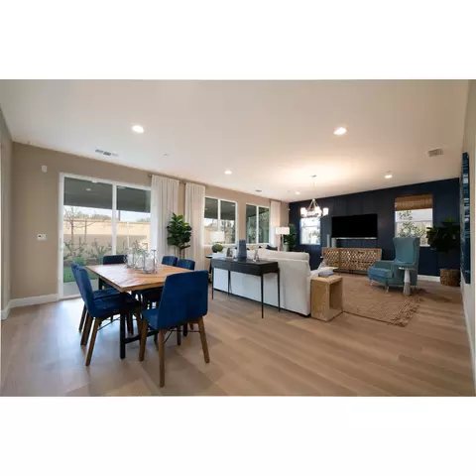
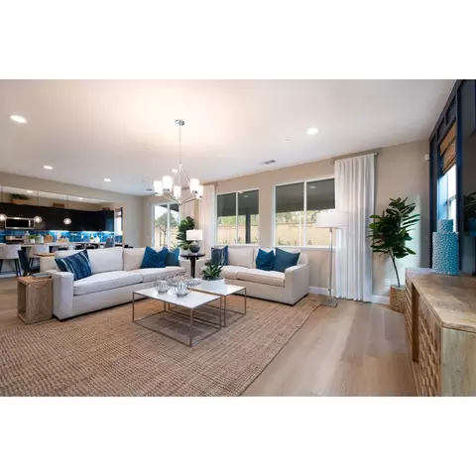
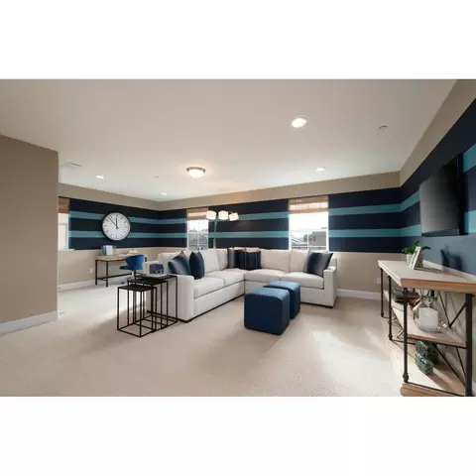
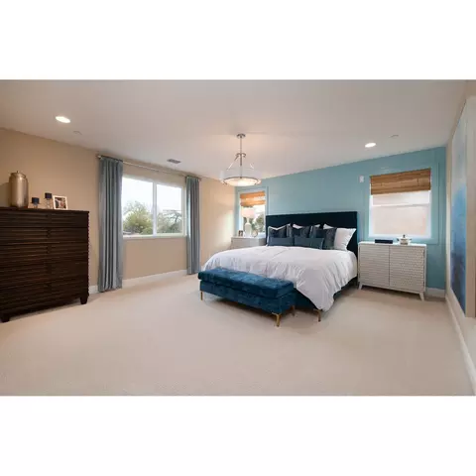
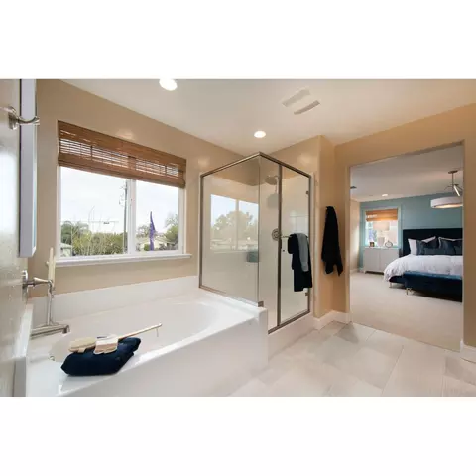
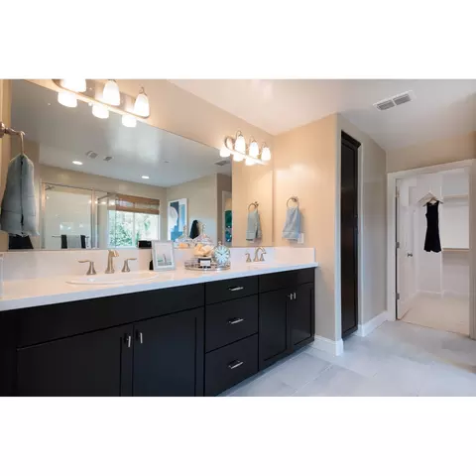
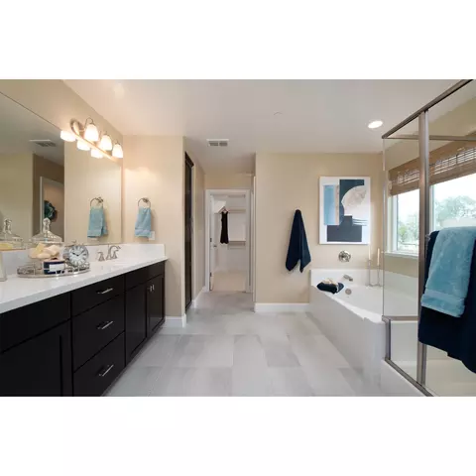
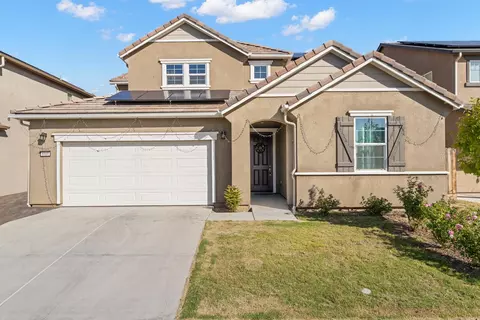
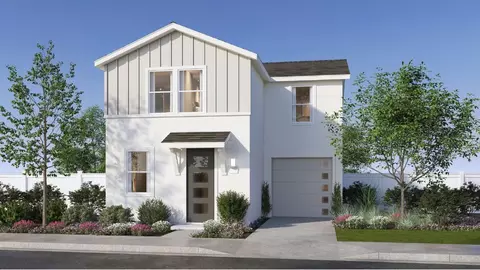
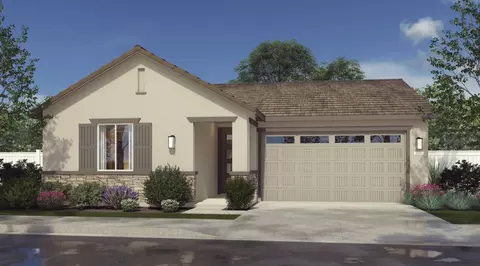
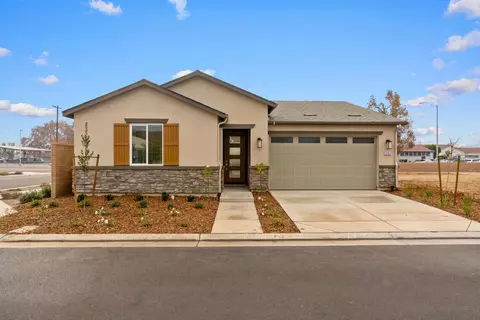
| Home Details | Upon Entering The Crimson, A Through View To The Rear Yard From The Great Room Brightens The Space.. The Dining Room Greets You Upon Entry, And Dinner Parties Are A Breeze With Convenient Access To The Kitchen Via The Butler's Pantry. The Oversized Kitchen Island Overlooks The Spacious Great Room, Taking Full Advantage Of The Natural Light From The Sliding Glass Door. This Space Is Great For Entertaining. Upstairs, A Bright And Open Bonus Room Looks Onto The Front Yard, Providing A Great Hang-out Spot For The Kids And Their Friends. A Full Hall Bath Serves The Four Roomy Bedrooms Upstairs. This Home Is Perfect For The Growing Household. The Cozy Primary Suite, Tucked At The Rear Of The Home Feels Like A Retreat With Its Private Views Of The Backyard. The Primary Suite Bath Boasts Ample Storage Via The Extra Linen And Walk-in Closet. This Former Model Home Includes The Following Features: Upgraded Tile Roof Covered Patio Designer-Selected Interior Finishes Upgraded Oil-Rubbed Bronze Hardware Throughout Stainless Steel Appliances Upgraded Maple Espresso Cabinets Upper And Lower Cabinets At Butler's Pantry And Laundry And Much More Solar Included! |
| Listing Type | New Construction |
| Price | 599990 |
| Total # of Bedrooms | 4 |
| Total # of Bathrooms | 2.5 |
| # Garage Spaces | 2 |
| Property Type | SingleFamily |
| SqFt | 2790 |
| Listing # | 2517282 |
| Community Information | |
| Subdivision ID | 156241 |
| Price Range (Low) | 463990 |
| Price Range (High) | 599990 |
| Subdivision | Olivewood |
| Subdivision Website | External Link |
| Community Description | Located Within The Award-winning Clovis Unified School District, Olivewood Boasts An Inspired Selection Of Single-family Homes With Access To The Best That Fresno Has To Offerincluding Abundant Local Shopping And Dining, As Well As Fresno Yosemite International Airport.. Choose From A Variety Of Single- And Two-story Home Designs, Ranging From 1, 697 To Over 3, 000 Square Feet. |
| Est. value | Bed/bath | Sqft | mi | |
|---|---|---|---|---|
| 6648 E Adena Ave, Fresno, CA 93727 | $575,000 | 4/— | 2,217 | 0.01 |
| 6624 E Adena Ave, Fresno, CA 93727 | $694,000 | 5/— | 3,224 | 0.02 |
| 6660 E Adena Ave, Fresno, CA 93727 | $495,000 | 3/— | 1,697 | 0.02 |
| 2481 N Pearwood Ave, Fresno, CA 93727 | $580,000 | 4/— | 2,528 | 0.03 |
| 6672 E Adena Ave, Fresno, CA 93727 | $554,000 | 4/— | 2,217 | 0.03 |
| 6639 E Adena Ave, Fresno, CA 93727 | $563,000 | 4/— | 2,217 | 0.03 |
| 2469 N Pearwood Ave, Fresno, CA 93727 | $559,000 | 4/— | 2,217 | 0.03 |
| 6651 E Adena Ave, Fresno, CA 93727 | $493,000 | 3/— | 1,697 | 0.03 |
Estimated values are based on public record data and automated valuation models. Values are not guaranteed and may not reflect current market conditions.




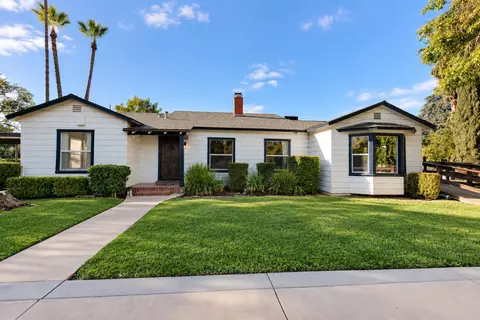
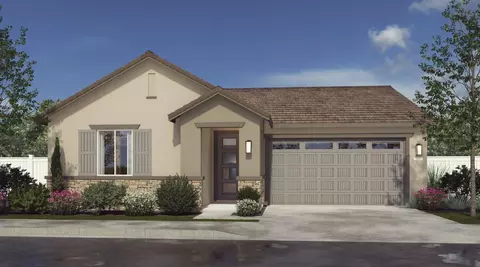
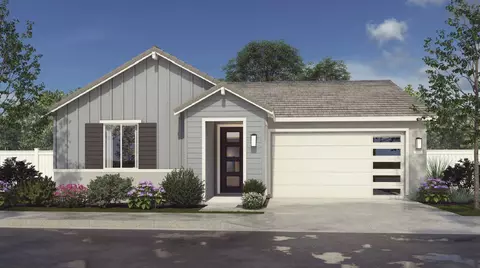
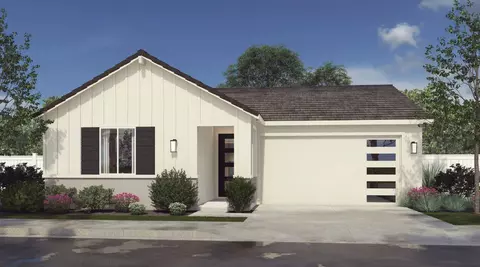
$399,000
$575,000
$399,490
$382,750
$334,500
$403,630
$392,250
$355,000
$444,990
$424,950
$359,000
$495,999
$327,500
$395,000
$334,999
$295,000
$565,000
$432,450
$799,900
$549,000
$442,100
$350,000
$560,000
$669,500
$799,000
$311,000
$375,000
$295,000
$466,460
$309,900