
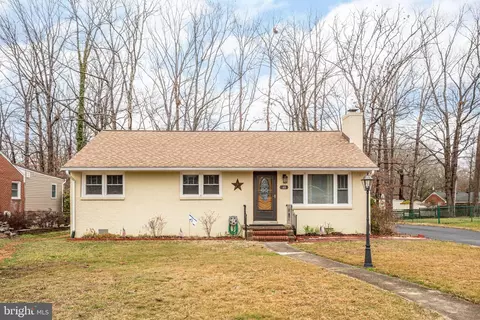
- $350,000
- 3Bd
- 1Ba
- 1,276 Sq Ft
SOLD

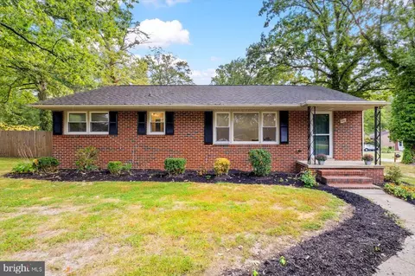
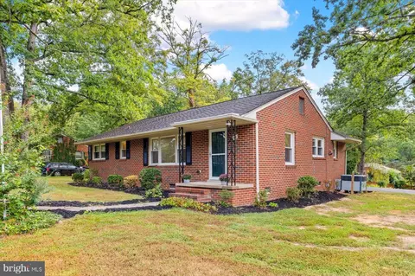
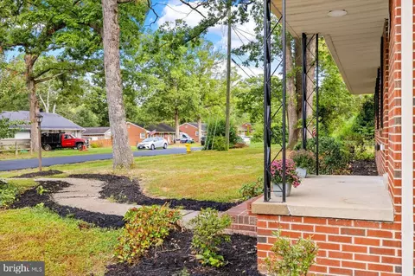
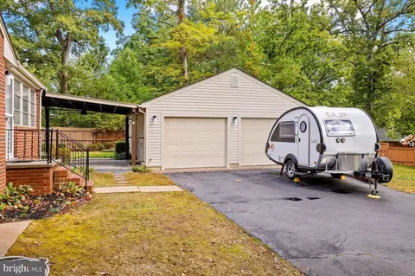
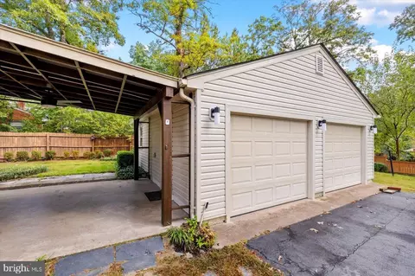
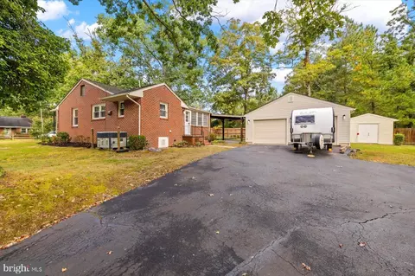
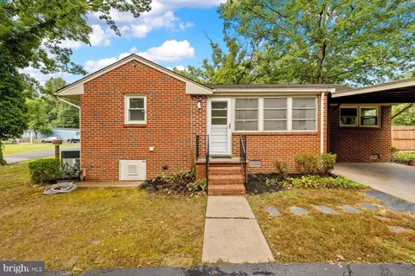
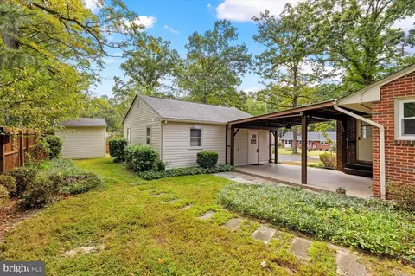
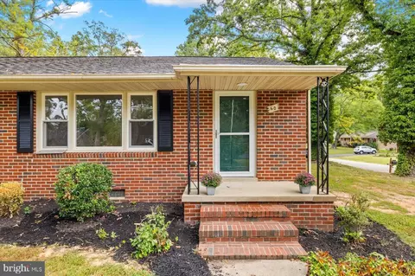
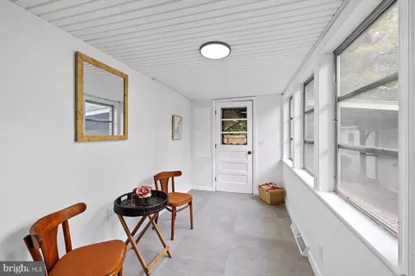
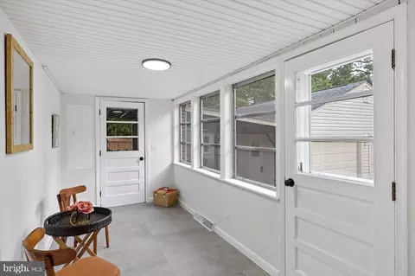
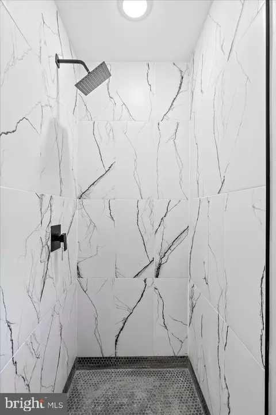
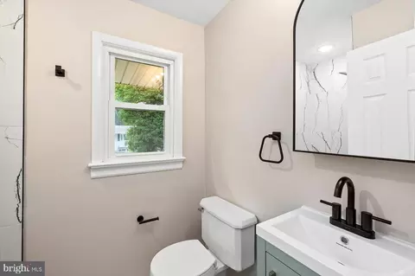
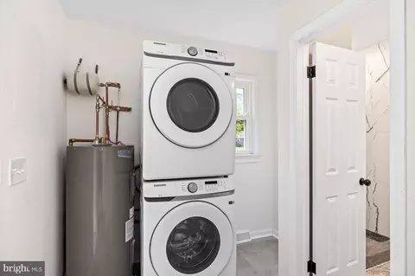
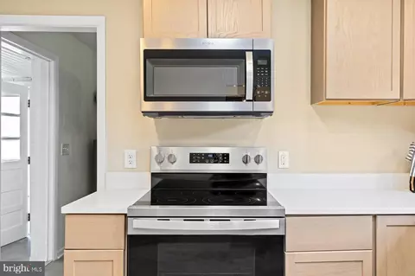
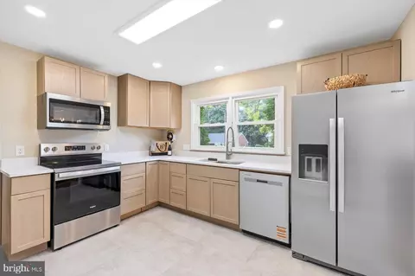
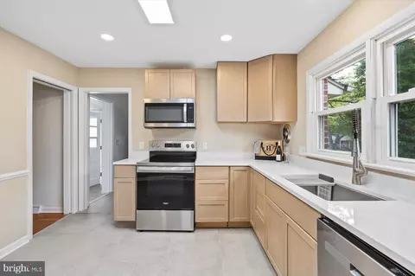
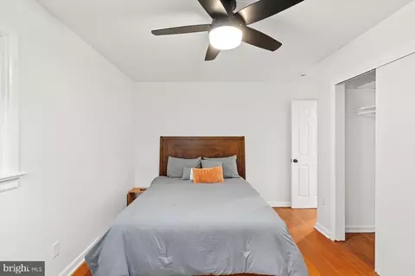
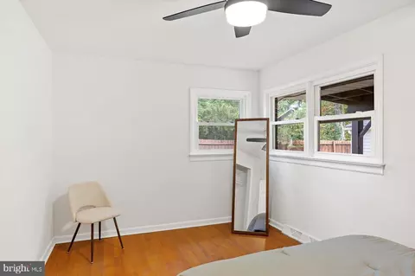
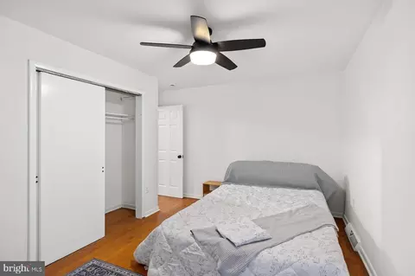
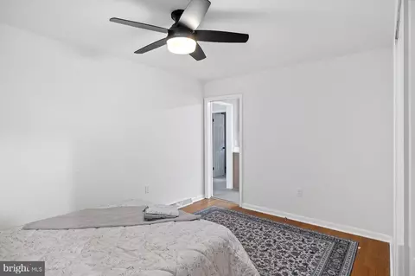
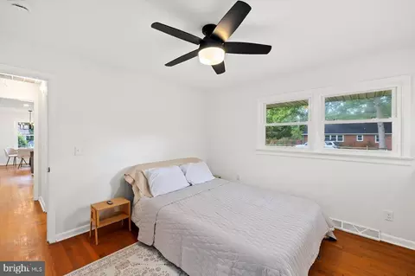
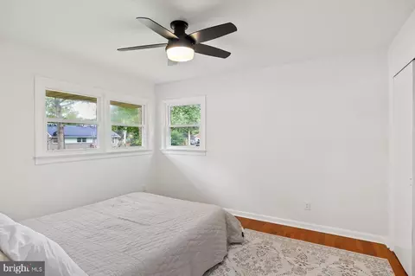
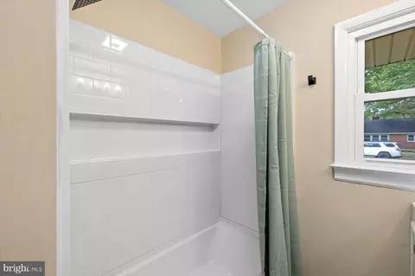
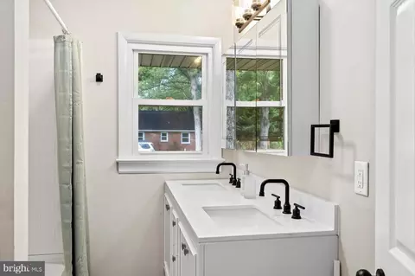
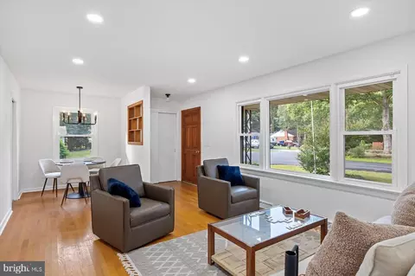
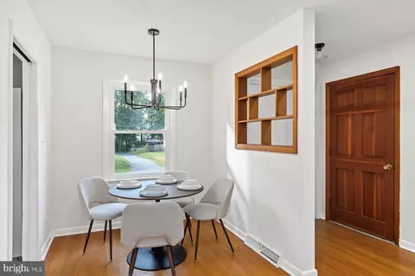
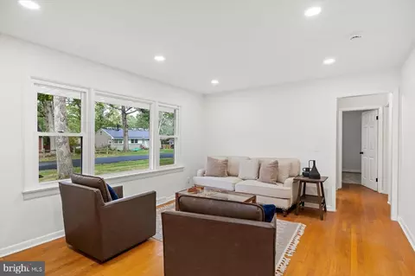
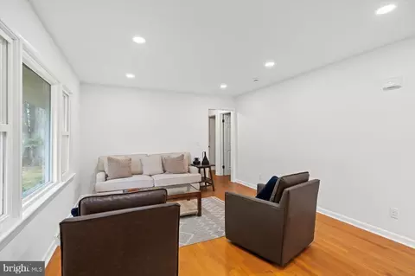
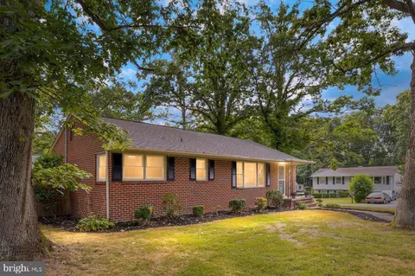
Last sold 01/14/2026 after 56 Days
bed
bath
Sqft ($317/Sqft)
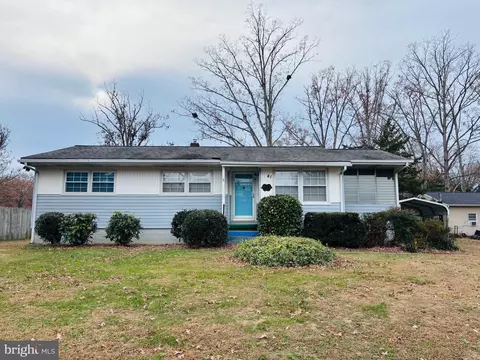
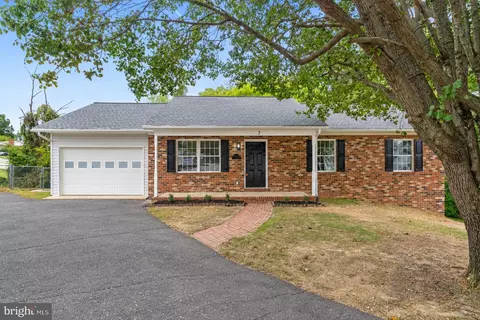
| Property type House | Neighborhood | Year built 1958 | HOA fee $0/month | Lot size 0.34 Acre | Parking 2 garage spaces |

| Overview | |
| Cooling/AC | Central A/C, Natural Gas |
| Heating | Natural Gas |
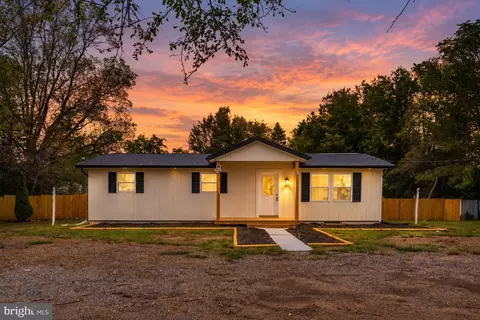
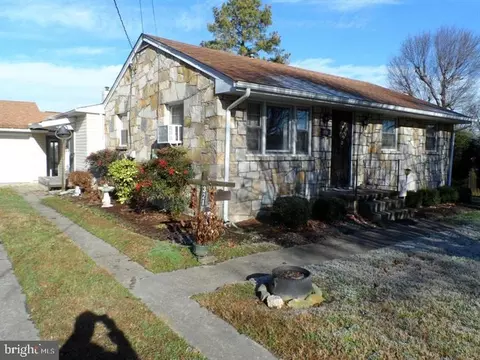
| Levels/Style | Ranch/Rambler |
| Type | Residential |
| Status | Closed |
| SqFt | 1257 |
| Lot Size (SqFt) | 14637 |
| Lot Size (Acres) | 0.34 |
| County Tax | 2628, Annually |
| Tax: Assessed Value | 294100 |
| Annual Property Tax | 2667 |
| Year Built | 1958 |
| Condition | Excellent |
| New Construction (Y/N) | N |
| Foreclosure (Y/N) | N |
| Interior | |
| Total # of Bathrooms | 2 |
| # Full Baths | 2 |
| Total # of Bedrooms | 3 |
| Other Room(s) | Bedroom 2, Bedroom 3, Bedroom 1, Bathroom 1, Bathroom 2 |
| Laundry | Main Floor |
| Total # of Rooms | 5 |
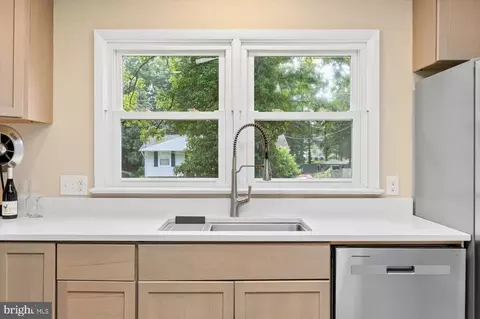
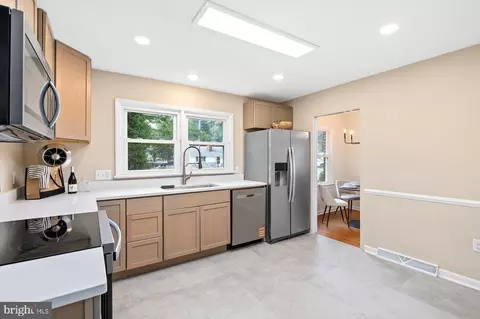
| Appliances | Built-In Microwave, Dishwasher, Disposal, Dryer - Front Loading, Exhaust Fan, Icemaker, Oven/Range - Electric, Refrigerator, Stainless Steel Appliances, Washer - Front Loading, Water Heater - High-Efficiency |
| Walls/ Ceilings | Dry Wall, Masonry |
| Window Features | Vinyl Clad |
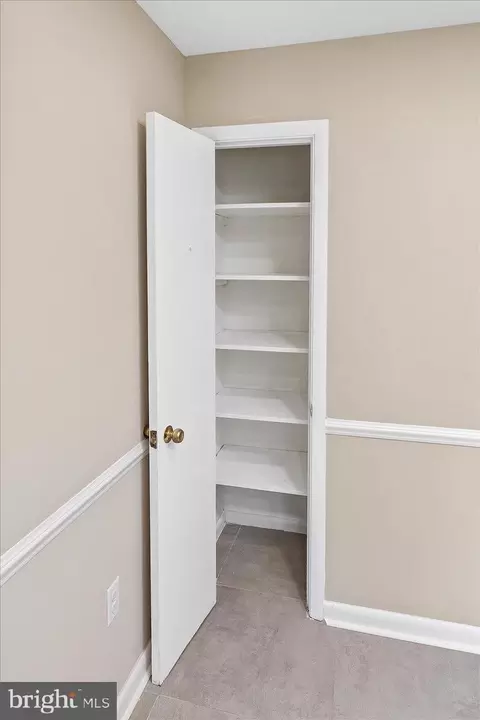
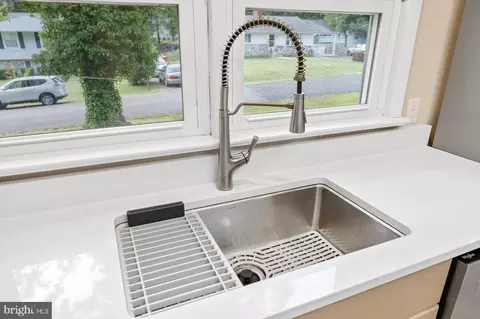
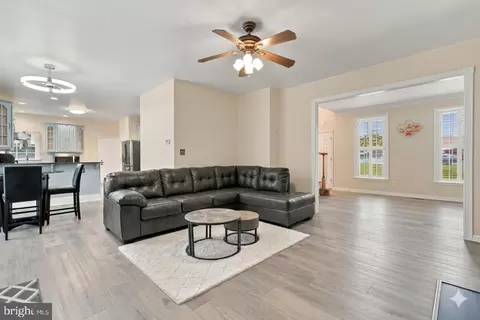
| Interior Features | Attic, Bathroom - Tub Shower, Bathroom - Walk-In Shower, Breakfast Area, Ceiling Fan(s), Chair Railings, Dining Area, Entry Level Bedroom, Floor Plan - Traditional, Kitchen - Eat-In, Kitchen - Table Space, Pantry, Recessed Lighting, Upgraded Countertops, Wood Floors |
| Accessibility Features | None |
| Exterior | |
| Roof | Asphalt |
| Garage Desc | Additional Storage Area, Garage - Front Entry, Oversized |
| Parking Desc | Asphalt Driveway, Detached Garage, Driveway |
| # Garage Spaces | 2 |
| # Parking Spaces | 2 |
| # Detached Garage Spaces | 2 |
| Exterior Features | Awning(s), Exterior Lighting, Gutter System, Secure Storage |
| Existing Structures | Above Grade, Below Grade, Garage(s), Shed |
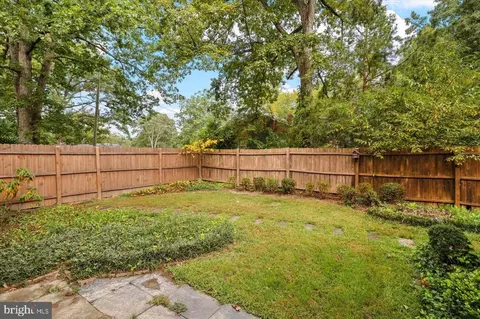
| Fencing | Partially |
| Amenities / Utilities | |
| Utilities | Natural Gas Available |
| Sewer/ Septic | Public Sewer |
| Electricity | 200+ Amp Service |
| Pool | Yes - Community |
| Community Pool | Fenced |
| Location | |
| Subdivision | FERRY FARMS |
| Water Source | Public |
| Senior Community (Y/N) | N |
| School District | STAFFORD COUNTY PUBLIC SCHOOLS |
| Directions | Ferry Road To Pendleton |
| Zoning | R1 |
MLS # VAST2044326
MLS # VAST2043090 MLS # BMTVAST2041902
MLS # VAST2041902
MLS # BMTVAST2041902
MLS # VAST2041902| Est. value | Bed/bath | Sqft | mi | |
|---|---|---|---|---|
| 58 Pendleton Rd, Fredericksburg, VA 22405 | $317,000 | 3/1 | 1,025 | 0.02 |
| 53 Pendleton Rd, Fredericksburg, VA 22405 | $326,000 | 3/1 | 1,075 | 0.03 |
| 9 Tazewell St, Fredericksburg, VA 22405 | $424,000 | 3/2 | 1,100 | 0.03 |
| 50 Pendleton Rd, Fredericksburg, VA 22405 | $381,000 | 3/1 | 1,244 | 0.03 |
| 51 Pendleton Rd, Fredericksburg, VA 22405 | $410,000 | 3/2 | 1,530 | 0.03 |
| 7 Tazewell St, Fredericksburg, VA 22405 | $431,000 | 3/2 | 1,148 | 0.03 |
| 11 Tazewell St, Fredericksburg, VA 22405 | $509,000 | 3/3 | 1,624 | 0.04 |
| 14 Tazewell St, Fredericksburg, VA 22405 | $441,000 | 3/1 | 1,577 | 0.04 |
Estimated values are based on public record data and automated valuation models. Values are not guaranteed and may not reflect current market conditions.
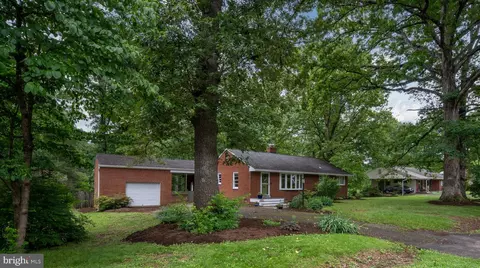
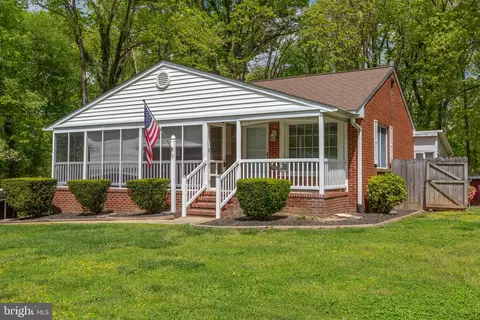
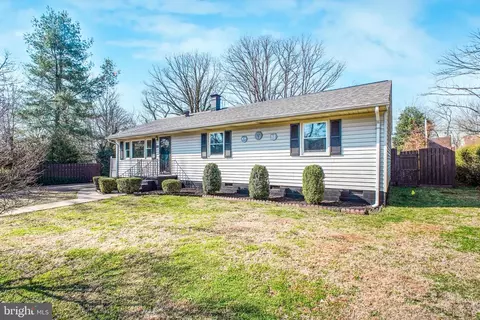

$599,900
$590,000
$535,000
$599,450
$425,000
$540,000
$479,000
$830,000
$559,900
$490,000
$593,000
$470,000
$497,946
$669,900
$544,400
$449,900
$525,000
$704,950
$517,450
$524,900
$252,500
$1,100,000
$624,999
$739,990
$850,000
$454,900
$345,000
$409,000
$600,000