
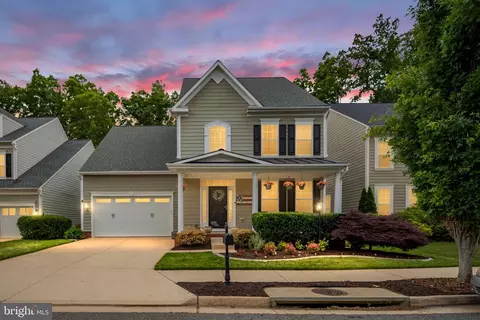
- $635,000
- 5Bd
- 4Ba
- 4,557 Sq Ft
SOLD 07/28/26

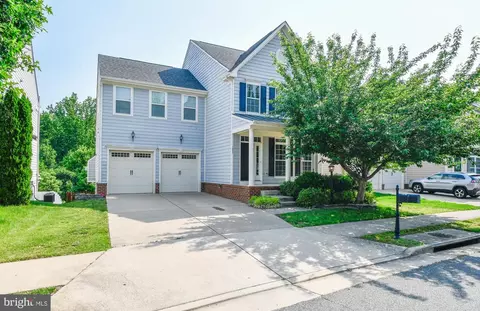

Last sold 03/03/2023 for $510K
bed
bath
Sqft ($163/Sqft)
| Property type House | Neighborhood | Year built 2009 | HOA fee $135/month | Lot size 6,098 Sqft | Movoto estimate | Parking 2 garage spaces |
| Overview | |
| Cooling/AC | Central A/C, Ceiling Fan(s), Electric |
| Heating | Natural Gas |
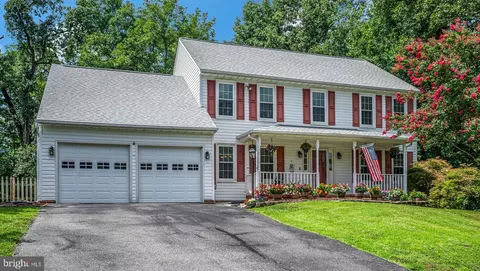
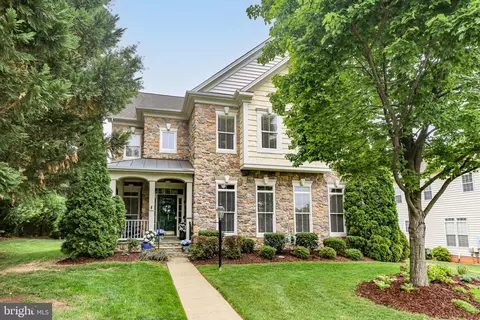
| Levels/Style | Colonial |
| Type | Residential |
| Status | Active |
| SqFt | 3600 |
| Lot Size (SqFt) | 6098.4 |
| Lot Size (Acres) | 0.14 |
| Tax: Assessed Value | 508300 |
| Annual Property Tax | 3913.91 |
| Year Built | 2009 |
| HOA Fee | 135, Monthly |
| New Construction (Y/N) | N |
| HOA Name | VILLAGE OF IDLEWILD HOA |
| Foreclosure (Y/N) | N |
| Interior | |
| Total # of Bathrooms | 3 |
| # Full Baths | 2 |
| # Half Baths | 1 |
| Total # of Bedrooms | 4 |
| Basement | Connecting Stairway, Daylight, Partial, Improved, Interior Access, Outside Entrance, Heated |
| Other Room(s) | Living Room, Dining Room, Primary Bedroom, Bedroom 2, Bedroom 3, Bedroom 4, Kitchen, Family Room, Foyer, Breakfast Room, Laundry, Recreation Room, Storage Room, Bathroom 2, Bathroom 3, Primary Bathroom |
| Appliances | Built-In Microwave, Dishwasher, Disposal, Dryer, Icemaker, Oven/Range - Gas, Refrigerator, Stainless Steel Appliances, Washer, Water Dispenser |
| Interior Features | Carpet, Ceiling Fan(s), Dining Area, Family Room Off Kitchen, Floor Plan - Open, Formal/Separate Dining Room, Kitchen - Table Space, Pantry, Primary Bath(s), Recessed Lighting, Bathroom - Soaking Tub, Walk-in Closet(s), Wood Floors |
| Accessibility Features | None |
| Exterior | |
| Construction | Other |
| Foundation | Concrete Perimeter |
| Garage Desc | Garage - Front Entry, Garage Door Opener, Inside Access |
| # Garage Spaces | 2 |
| # Parking Spaces | 2 |
| # Attached Garage Spaces | 2 |
| Parking Desc | Attached Garage, Driveway |
| Exterior Features | Exterior Lighting, Sidewalks |
| Existing Structures | Above Grade, Below Grade |
| Fencing | Rear |
| Amenities / Utilities | |
| Sewer/ Septic | Public Sewer |
| Pool | Yes - Community |
| Location | |
| Subdivision | VILLAGE OF IDLEWILD |
| Water Source | Public |
| Senior Community (Y/N) | N |
| High School | JAMES MONROE |
| Elementary School | LAFAYETTE UPPER |
| School District | FREDERICKSBURG CITY PUBLIC SCHOOLS |
| Middle School | WALKER-GRANT |
| Directions | Rt 1 Headed South To A Left Onto Idlewild Blvd. Left Onto Saunders And Left Onto Wright. Home In On The Left Hand Side. |
| Zoning | R |
| Est. value | Bed/bath | Sqft | mi | |
|---|---|---|---|---|
| 1005 Wright Ct, Fredericksburg, VA 22401 | $639,000 | 5/3 | 2,520 | 0.01 |
| 1003 Wright Ct, Fredericksburg, VA 22401 | $639,000 | 4/2 | 2,880 | 0.02 |
| 1011 Wright Ct, Fredericksburg, VA 22401 | $644,000 | 5/3 | 2,638 | 0.02 |
| 1006 Wright Ct, Fredericksburg, VA 22401 | $634,000 | 4/3 | 3,019 | 0.03 |
| 1008 Wright Ct, Fredericksburg, VA 22401 | $637,000 | 4/2 | 2,943 | 0.03 |
| 1004 Wright Ct, Fredericksburg, VA 22401 | $698,000 | 5/3 | 3,229 | 0.03 |
| 1001 Wright Ct, Fredericksburg, VA 22401 | $690,000 | 4/2 | 3,273 | 0.03 |
| 1016 Wright Ct, Fredericksburg, VA 22401 | $712,000 | 4/3 | 3,277 | 0.05 |
Estimated values are based on public record data and automated valuation models. Values are not guaranteed and may not reflect current market conditions.
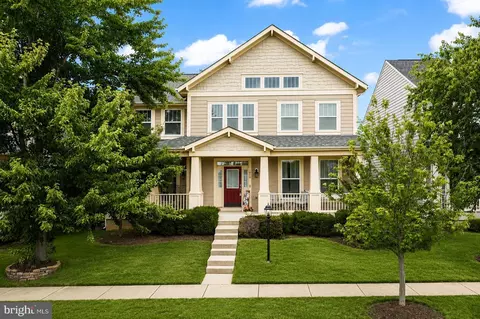
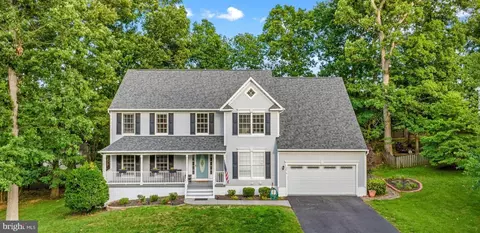
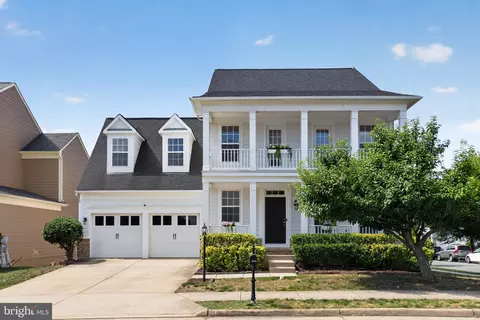
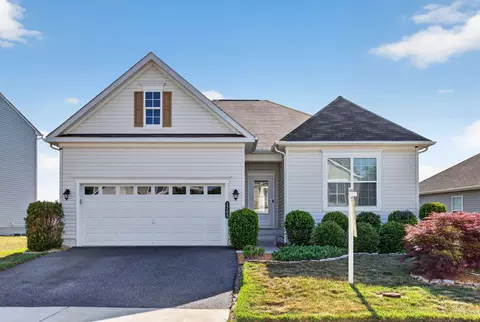
$599,900
$590,000
$535,000
$599,450
$559,900
$479,000
$490,000
$399,950
$395,000
$675,000
$470,000
$593,000
$597,000
$497,946
$449,900
$544,400
$524,900
$620,000
$525,000
$704,950
$252,500
$1,100,000
$624,999
$739,990
$454,900
$850,000
$559,900
$345,000
$409,000