

- $415,000
- 3Bd
- 3Ba
- 1,908 Sq Ft
SOLD


Last sold 06/22/2012 for $359K
bed
bath
Sqft ($125/Sqft)
| Property type Townhouse | Neighborhood | Year built 2011 | HOA fee $124/month | Lot size 1,980 Sqft | Movoto estimate | Parking 2 garage spaces |

| Overview | |
| Cooling/AC | Energy Star Cooling System, Programmable Thermostat, Electric |
| Heating | Natural Gas |
| Levels/Style | Traditional |
| Type | Residential |
| Status | Closed |
| SqFt | 2880 |
| Lot Size (SqFt) | 1980 |
| Lot Size (Acres) | 0.05 |
| County Tax | 366.8, Annually |
| Tax: Assessed Value | 35000 |
| Annual Property Tax | 411.6 |
| Year Built | 2011 |
| Condition | Very Good |
| HOA Fee | 123.5, Monthly |
| New Construction (Y/N) | Y |
| Foreclosure (Y/N) | N |
| Interior | |
| Total # of Bathrooms | 4 |
| # Full Baths | 3 |
| # Half Baths | 1 |
| Total # of Bedrooms | 3 |
| Basement | Connecting Stairway, Front Entrance, Rear Entrance, Daylight, Full, Fully Finished, Windows, Sump Pump |
| Other Room(s) | Living Room, Dining Room, Master Bedroom, Sitting Room, Bedroom 2, Kitchen, Game Room, Foyer, Breakfast Room, Bedroom 1, Laundry, Other, Storage Room, Utility Room, Attic |
| Appliances | Washer/Dryer Hookups Only, Cooktop, Dishwasher, Disposal, Energy Efficient Appliances, Microwave, Oven - Double, Oven - Wall, Refrigerator |
| Walls/ Ceilings | 9'+ Ceilings, Tray Ceilings |
| Interior Features | Family Room Off Kitchen, Kitchen - Gourmet, Breakfast Area, Kitchen - Island, Kitchen - Table Space, Combination Dining/Living, Chair Railings, Crown Moldings, Upgraded Countertops, Master Bath(s), Wood Floors, Recessed Lighting, Floor Plan - Traditional |
| Accessibility Features | None |
| Exterior | |
| Roof | Shingle |
| Construction | Vinyl Siding |
| Common Walls | 2+ Common Walls |
| Parking Desc | Driveway, Attached Garage |
| # Garage Spaces | 2 |
| # Parking Spaces | 2 |
| # Attached Garage Spaces | 2 |
| Exterior Features | Sidewalks, Street Lights |
| Existing Structures | Above Grade, Deck(s), None |
| Lot Desc | Backs - Open Common Area |
| Amenities / Utilities | |
| Utilities | Cable TV Available |
| Sewer/ Septic | Public Sewer |
| Pool | Yes - Community |
| Security Features | Security System |
| Location | |
| Subdivision | URBANA HIGHLANDS |
| Water Source | Public |
| Directions | Take I-270 To Rt.80 East, Proceed 1.2 Miles To Left On Royal Crest Drive. Turn Right On Longhope Drive. Then Take Second Right On Braveheart Circle. Go To End Of Road. Turn Left Onto Braidwood Drive. Take 1st Left On Bothwell Lane. |
| Lot/ Land Details | |
| Road Responsibility | City/County |
MLS # 1004660566| Est. value | Bed/bath | Sqft | mi | |
|---|---|---|---|---|
| 9633 Ethan Ridge Dr, Frederick, MD 21704 | $629,000 | 3/3 | 2,900 | 0 |
| 9637 Ethan Ridge Dr, Frederick, MD 21704 | $626,000 | 4/3 | 2,860 | 0 |
| 9639 Ethan Ridge Dr, Frederick, MD 21704 | $644,000 | 3/3 | 3,160 | 0.01 |
| 9631 Ethan Ridge Dr, Frederick, MD 21704 | $628,600 | 3/3 | 3,120 | 0.01 |
| 9643 Ethan Ridge Dr, Frederick, MD 21704 | $609,000 | 4/2 | 2,400 | 0.02 |
| 9620 Bothwell Ln, Frederick, MD 21704 | $651,000 | —/3 | 3,220 | 0.02 |
| 9645 Ethan Ridge Dr, Frederick, MD 21704 | $570,000 | 4/2 | 2,240 | 0.02 |
| 9622 Bothwell Ln, Frederick, MD 21704 | $619,000 | 3/3 | 2,980 | 0.03 |
Estimated values are based on public record data and automated valuation models. Values are not guaranteed and may not reflect current market conditions.






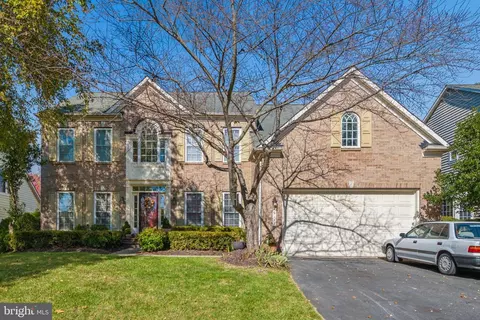
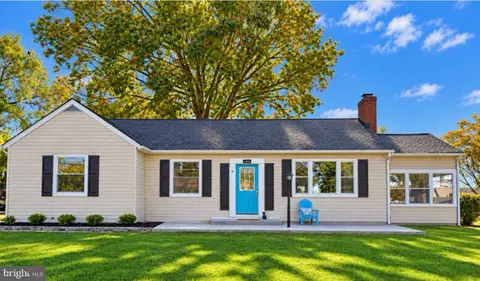
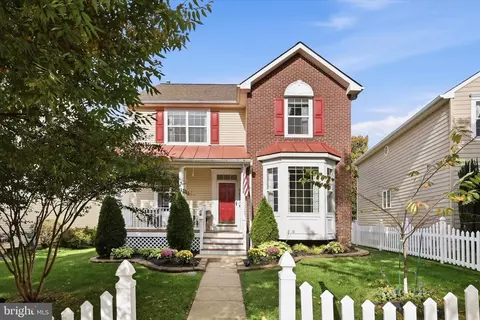
$500,290
$614,500
$405,000
$656,925
$499,950
$259,950
$579,000
$653,170
$514,000
$669,065
$550,000
$839,900
$425,000
$395,000
$694,000
$299,995
$374,445
$325,000
$649,900
$564,950
$625,000
$625,000
$619,950
$2,000,000
$299,900
$1,319,950
$509,950
$600,000
$732,500
$725,000