

- $625,000
- 4Bd
- 4Ba
- 2,748 Sq Ft
SOLD 05/15/26

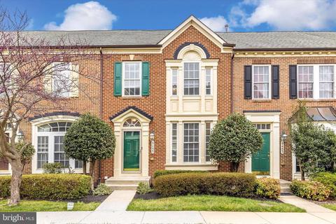
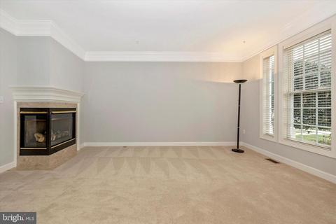
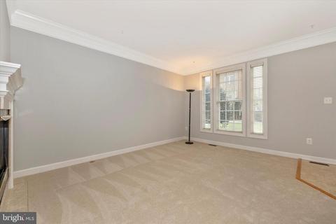
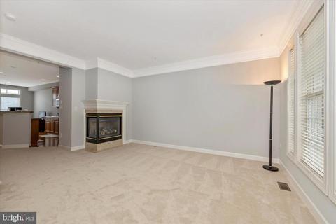
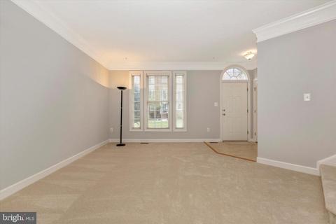
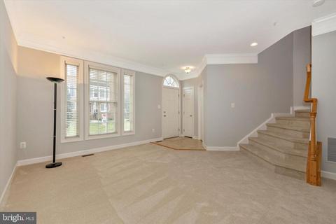
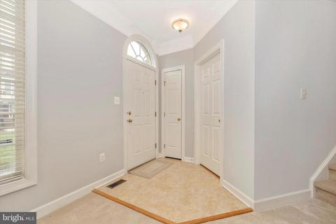
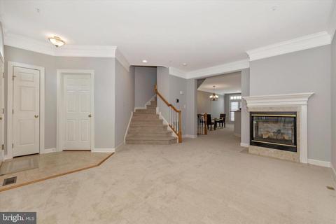
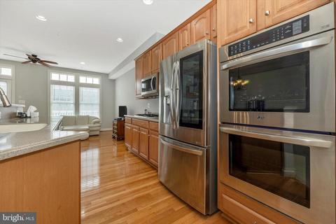
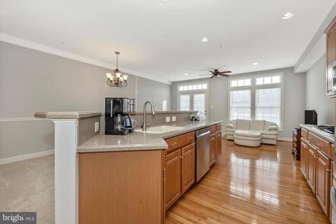
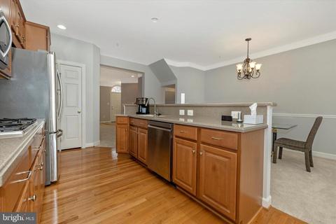
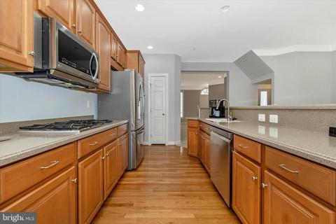
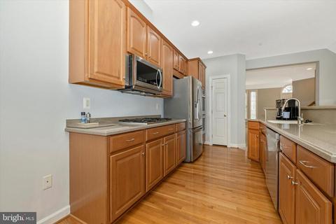
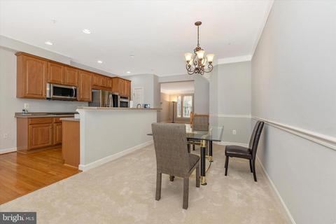
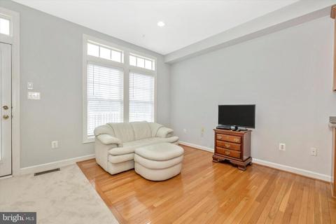
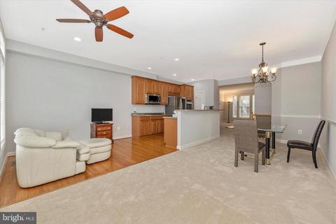
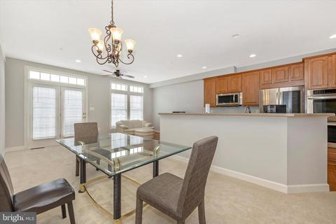
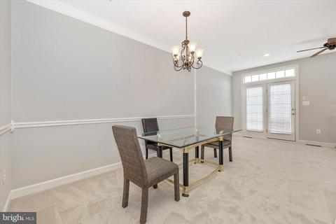
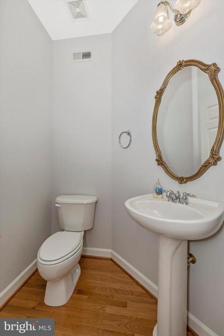
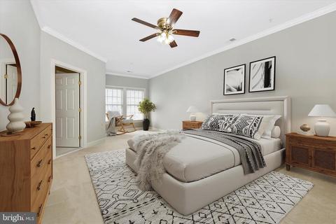
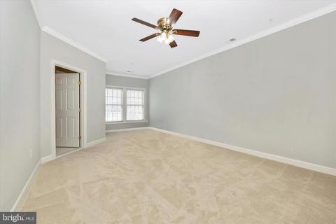
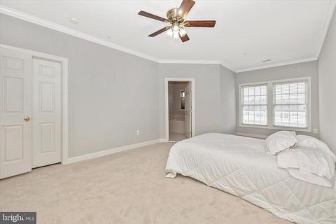
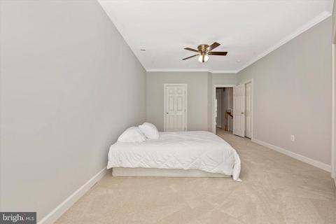
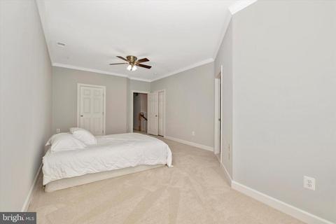
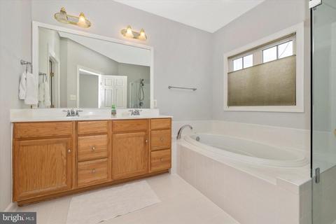
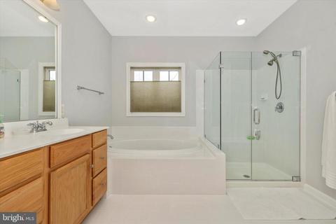
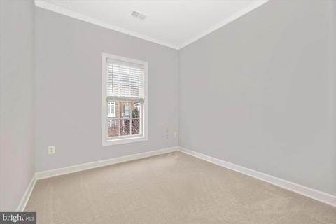
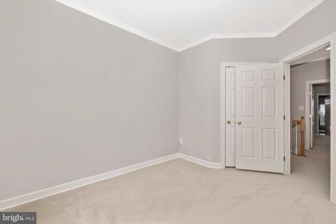
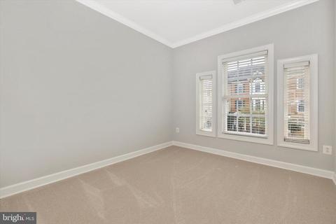
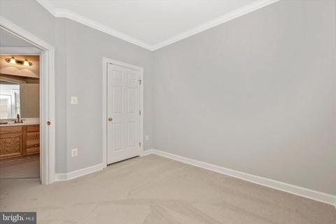
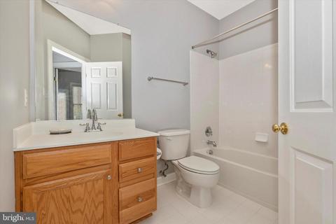
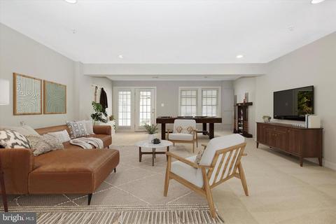
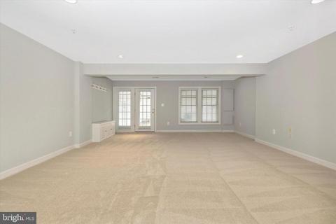
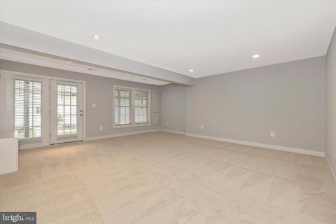
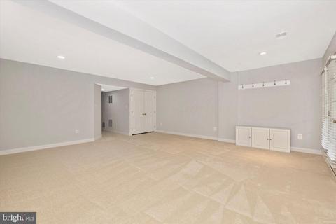
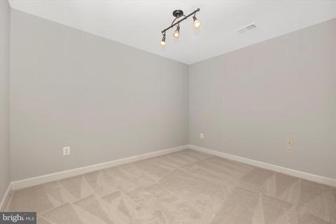
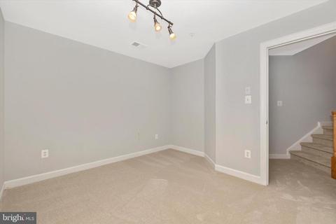
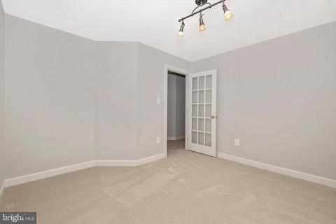
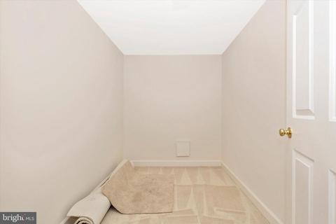
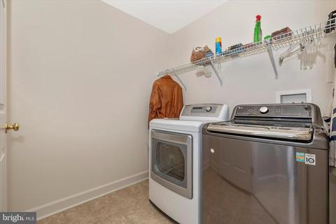
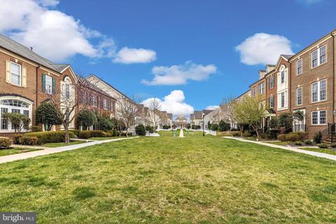
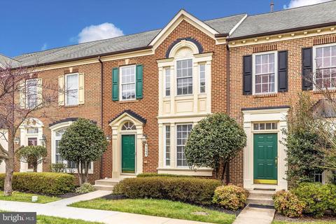
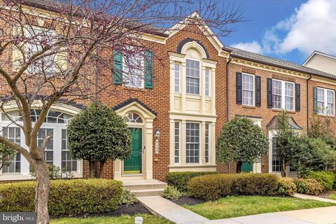
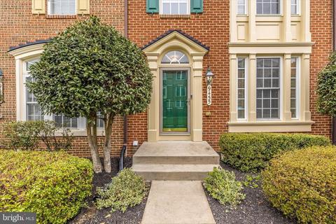
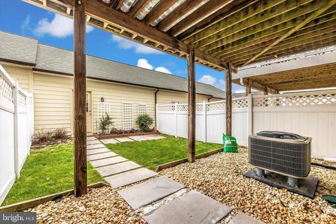
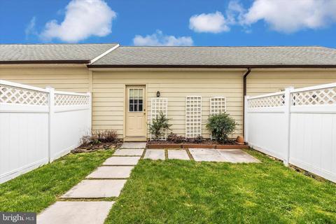
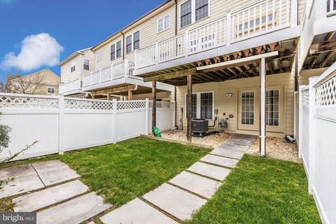
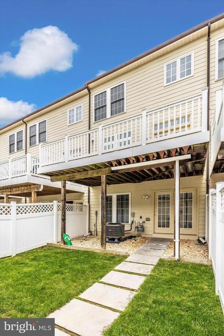
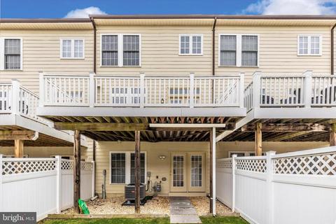
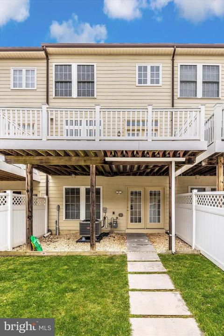
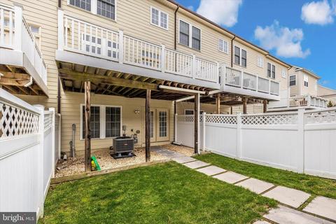
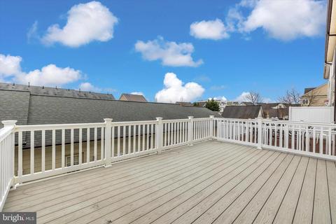
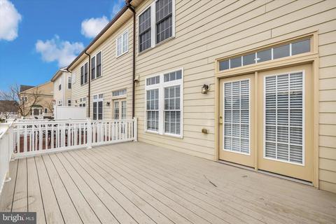
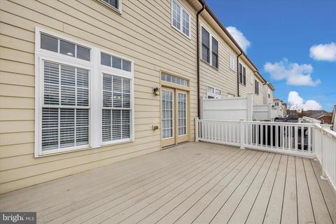
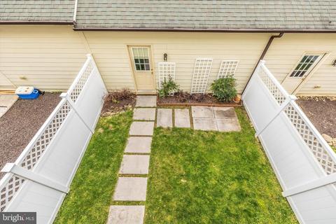
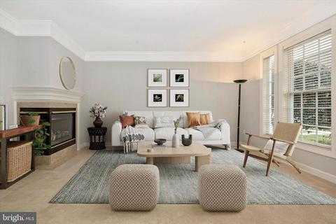
Last sold 05/31/2022 for $529K
bed
bath
Sqft ($196/Sqft)
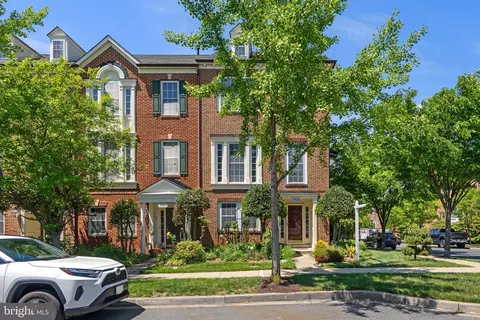
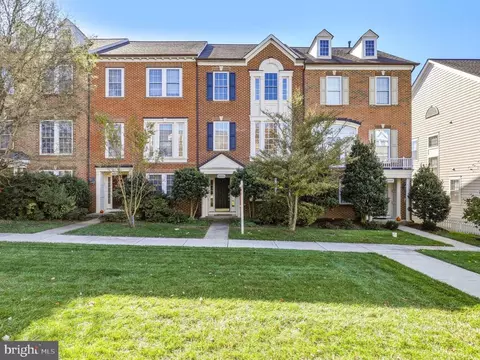
| Property type Townhouse | Neighborhood | Year built 2005 | HOA fee $125/month | Lot size 2,614 Sqft | Movoto estimate | Parking 2 garage spaces |

| Overview | |
| Cooling/AC | Ceiling Fan(s), Central A/C, Electric |
| Heating | Natural Gas |
| Levels/Style | Traditional |
| Type | Residential |
| Status | Closed |
| SqFt | 2700 |
| Lot Size (SqFt) | 2400 |
| Lot Size (Acres) | 0.06 |
| County Tax | 3994, Annually |
| Tax: Assessed Value | 362133 |
| Annual Property Tax | 3994 |
| Year Built | 2005 |
| Condition | Excellent |
| HOA Fee | 125, Monthly |
| New Construction (Y/N) | N |
| Foreclosure (Y/N) | N |
| Interior | |
| Total # of Bathrooms | 3 |
| # Full Baths | 2 |
| # Half Baths | 1 |
| Total # of Bedrooms | 3 |
| Basement | Fully Finished, Walkout Level, Windows, Rough Bath Plumb, Improved, Daylight, Full, Connecting Stairway, Outside Entrance, Interior Access |
| Other Room(s) | Recreation Room |
| Total # of Rooms | 7 |
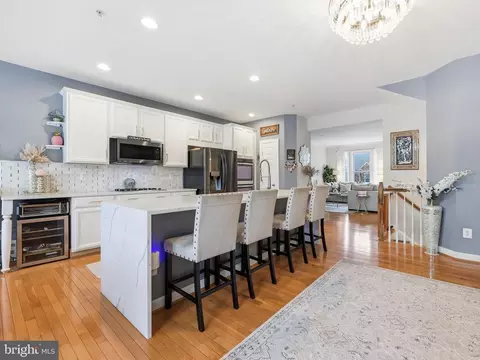
| Appliances | Cooktop, Built-In Microwave, Dishwasher, Disposal, Dryer, Oven - Single, Refrigerator, Stove, Washer, Oven - Wall, Built-In Range, Exhaust Fan, Icemaker |
| Window Features | Screens |
| Fireplace | Fireplace - Glass Doors |
| Interior Features | Carpet, Curved Staircase, Floor Plan - Open, Tub Shower, Walk-in Closet(s), Floor Plan - Traditional, Crown Moldings, Family Room Off Kitchen, Kitchen - Gourmet, Pantry, Soaking Tub, Dining Area, Combination Kitchen/Dining |
| Accessibility Features | None |
| Door Features | Storm |
| Exterior | |
| Roof | Shingle, Composite |
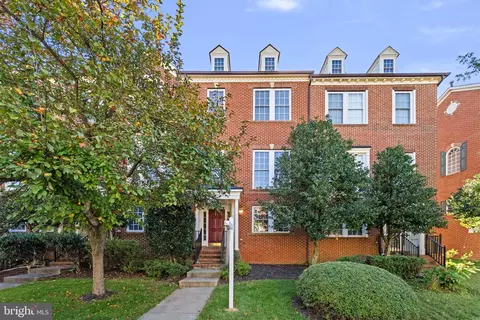
| Construction | Brick |
| Foundation | Slab |
| Garage Desc | Garage - Rear Entry, Garage Door Opener |
| Parking Desc | Private, Detached Garage |
| # Garage Spaces | 2 |
| # Parking Spaces | 2 |
| # Detached Garage Spaces | 2 |
| Existing Structures | Above Grade, Below Grade, Deck(s) |
| Amenities / Utilities | |
| Sewer/ Septic | Public Sewer |
| Pool | Yes - Community |
| HOA Amenities | Swimming Pool |
| Location | |
| Subdivision | VILLAGES OF URBANA |
| Water Source | Public |
| Senior Community (Y/N) | N |
| High School | URBANA |
| Elementary School | URBANA |
| School District | FREDERICK COUNTY PUBLIC SCHOOLS |
| Middle School | URBANA |
| Directions | From Frederick Take Rt. 270 South To Right On To Rt. 80 In Urbana To Fingerboard Road, Turn Left On To Carriage Hill Road, Left On To Dunraven Street, Home Is On The Left. |
| Zoning | RESIDENTIAL |
MLS # MDFR2016694| Est. value | Bed/bath | Sqft | mi | |
|---|---|---|---|---|
| 9457 Dunraven St, Frederick, MD 21704 | $534,000 | —/3 | 1,840 | 0 |
| 9453 Dunraven St, Frederick, MD 21704 | $531,100 | 4/3 | 1,840 | 0.01 |
| 9459 Dunraven St, Frederick, MD 21704 | $565,300 | 3/2 | 1,860 | 0.01 |
| 9451 Dunraven St, Frederick, MD 21704 | $543,200 | 3/3 | 1,854 | 0.01 |
| 9461 Dunraven St, Frederick, MD 21704 | $555,300 | —/3 | 1,852 | 0.01 |
| 9443 Dunraven St, Frederick, MD 21704 | $603,200 | 4/3 | 2,748 | 0.03 |
| 9441 Dunraven St, Frederick, MD 21704 | $618,100 | 4/3 | 2,748 | 0.03 |
| 9439 Dunraven St, Frederick, MD 21704 | $617,100 | 4/3 | 2,776 | 0.03 |
Estimated values are based on public record data and automated valuation models. Values are not guaranteed and may not reflect current market conditions.







$500,290
$614,500
$405,000
$656,925
$499,950
$259,950
$579,000
$653,170
$514,000
$669,065
$550,000
$839,900
$425,000
$395,000
$694,000
$299,995
$374,445
$325,000
$649,900
$564,950
$625,000
$625,000
$619,950
$2,000,000
$299,900
$1,319,950
$509,950
$600,000
$732,500
$725,000