
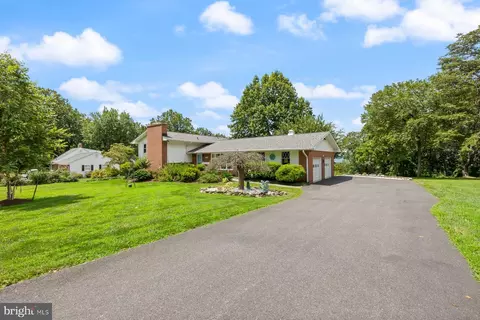
- $570,000
- 3Bd
- 3Ba
- 2,378 Sq Ft
SOLD

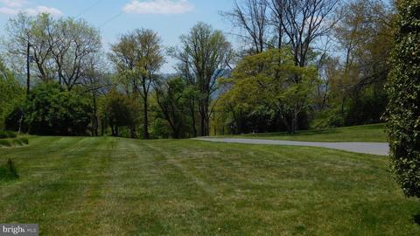
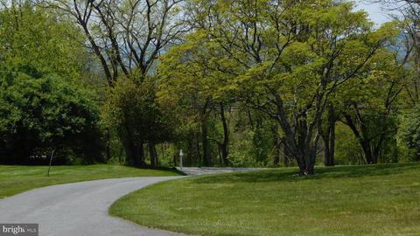
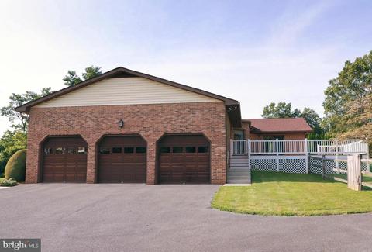
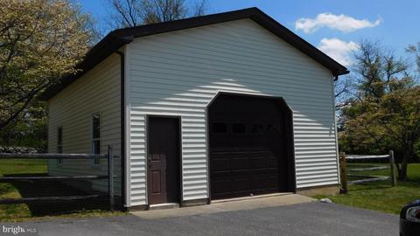
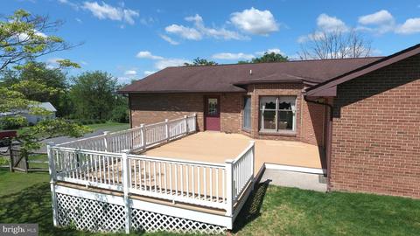
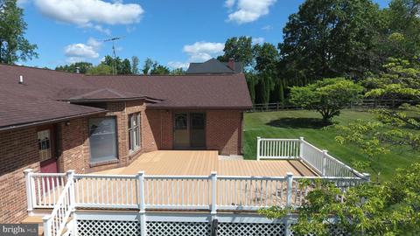
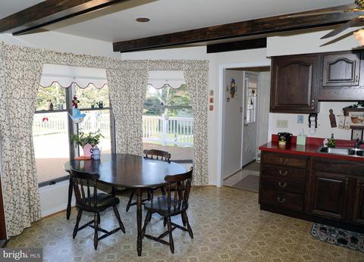
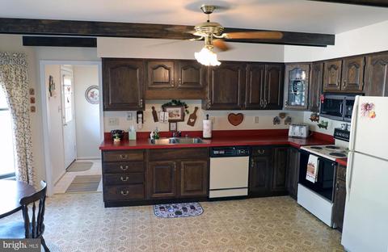
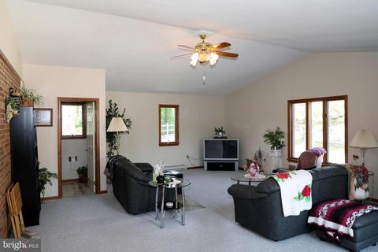
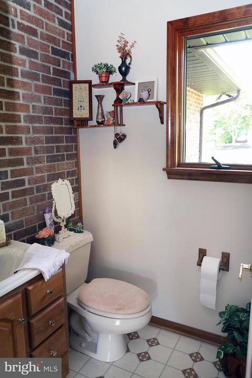
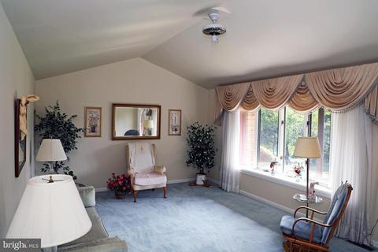
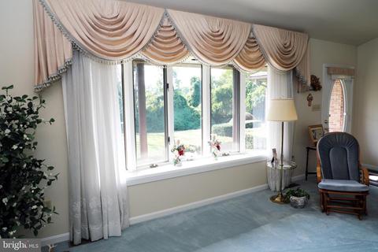
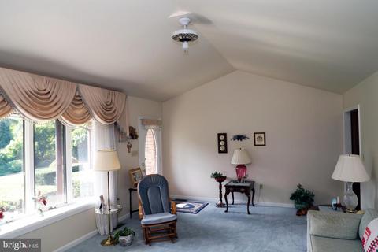
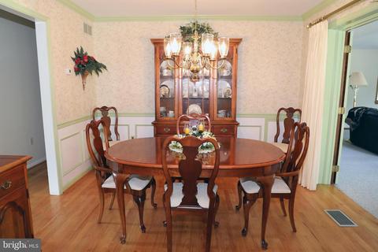
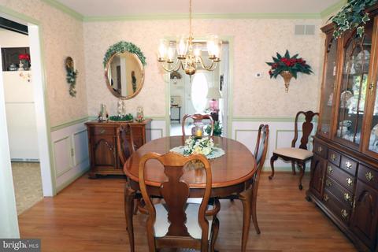
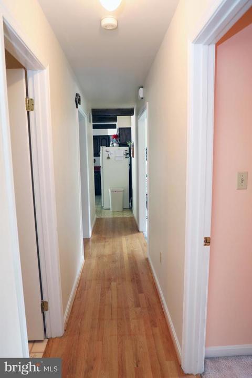
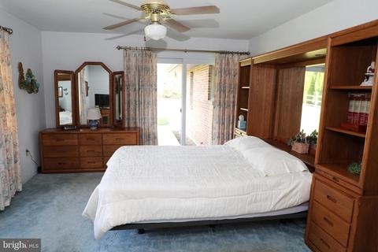
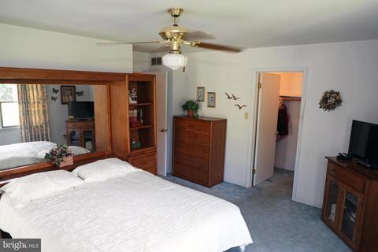
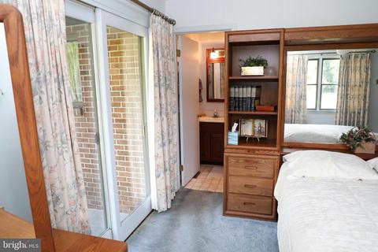
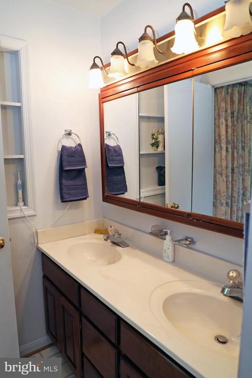
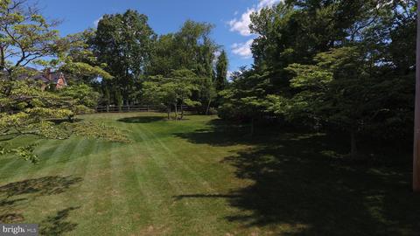
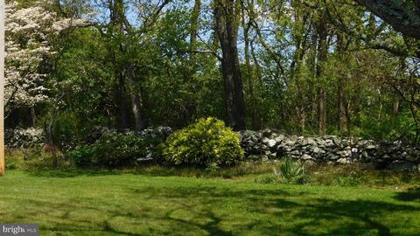
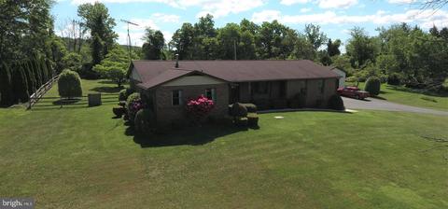
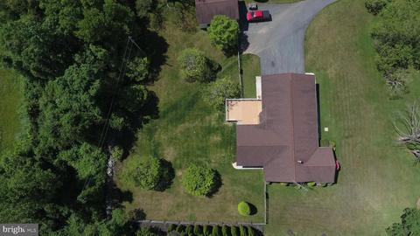
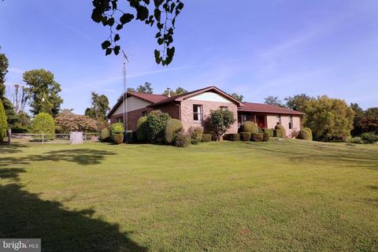
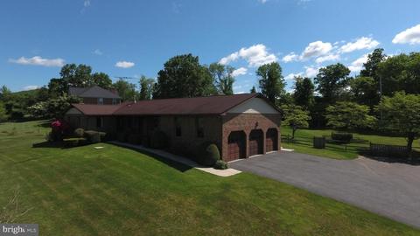
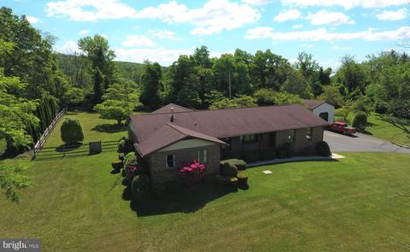
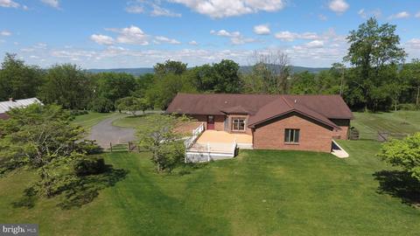
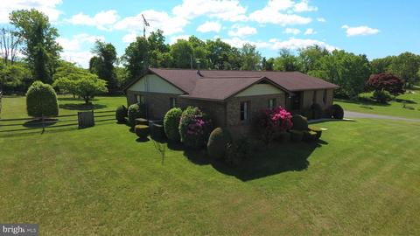
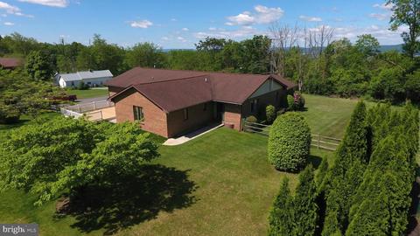
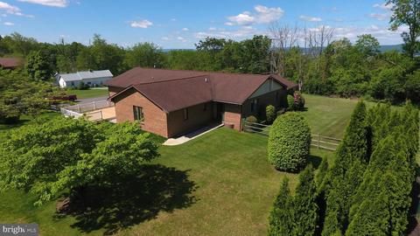
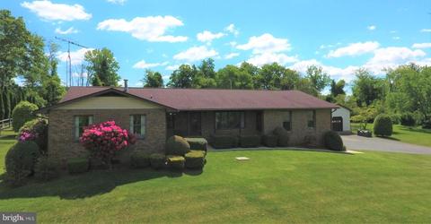
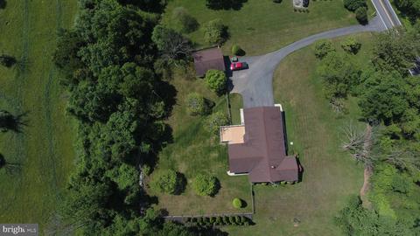
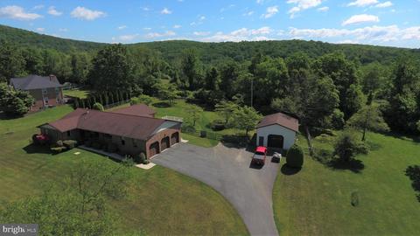
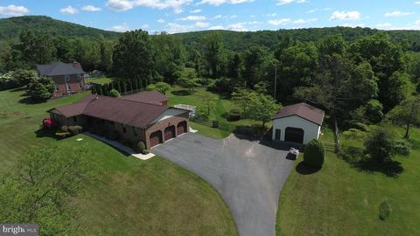
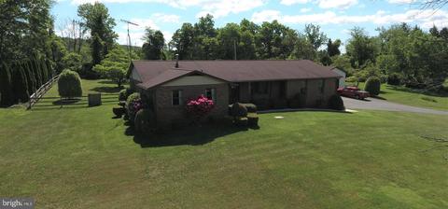
Last sold 08/12/2020 for $480K
bed
bath
Sqft ($207/Sqft)
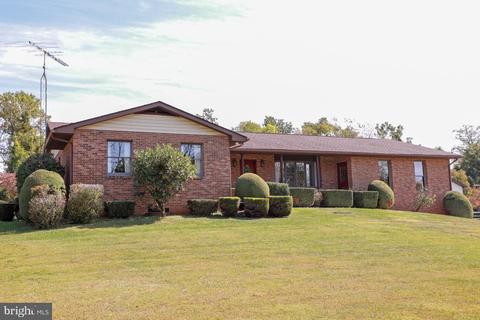
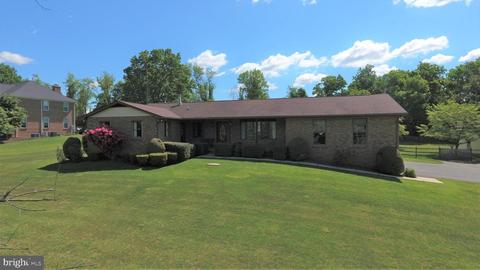
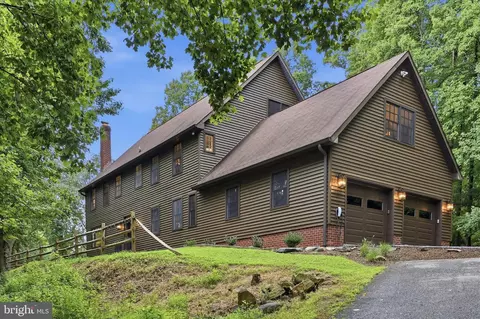
| Property type House | Neighborhood | Year built 1986 | HOA fee $0/month | Lot size 1.49 Acre | Movoto estimate | Parking 4 garage spaces |

| Overview | |
| Cooling/AC | Central A/C, Electric |
| Heating | Oil |
| Levels/Style | Craftsman |
| Type | Residential |
| Virtual Tour | N/A |
| Status | Closed |
| SqFt | 2869 |
| Lot Size (SqFt) | 64904 |
| Lot Size (Acres) | 1.49 |
| Tax: Assessed Value | 430900 |
| Annual Property Tax | 430900 |
| Year Built | 1986 |
| Condition | Excellent, Very Good |
| New Construction (Y/N) | N |
| Foreclosure (Y/N) | N |
| Interior | |
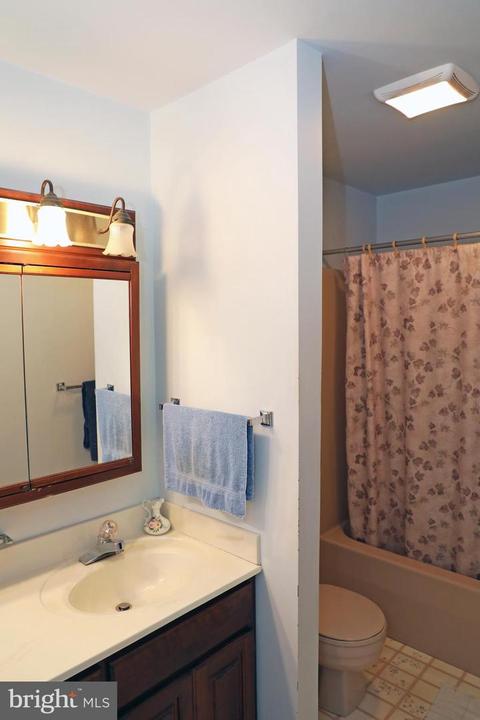
| Total # of Bathrooms | 3 |
| # Full Baths | 2 |
| # Half Baths | 1 |
| Total # of Bedrooms | 4 |
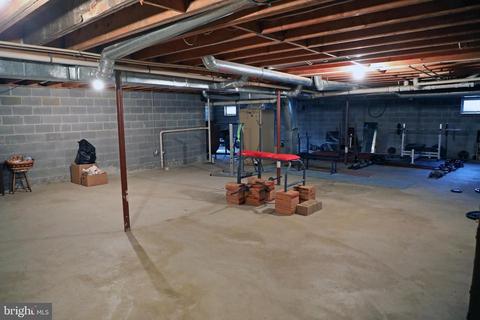
| Basement | Connecting Stairway, Daylight, Full, Rough Bath Plumb, Space For Rooms, Unfinished, Garage Access |
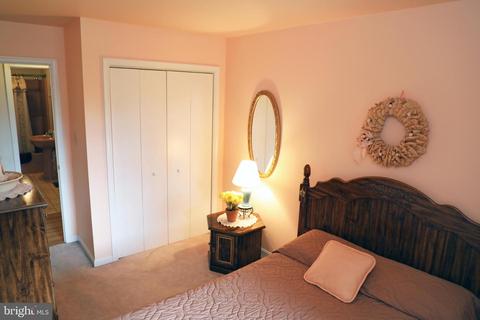
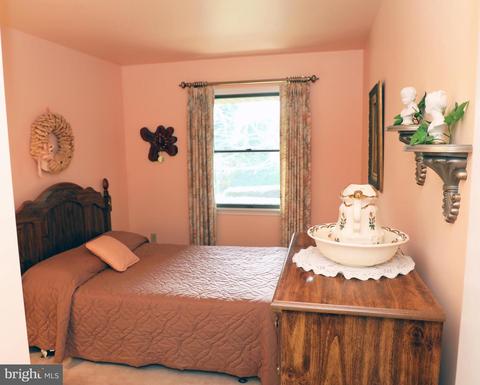
| Other Room(s) | Living Room, Dining Room, Primary Bedroom, Bedroom 2, Bedroom 3, Kitchen, Family Room, Basement, Bedroom 1, Bathroom 2, Bathroom 3, Primary Bathroom, Additional Bedroom |
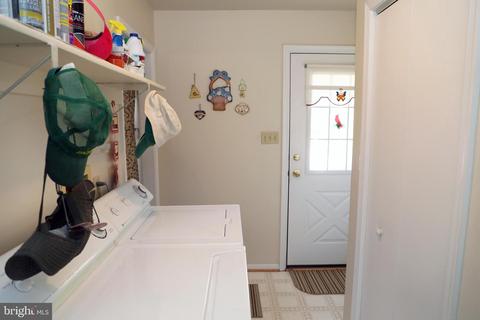
| Laundry | Main Floor |
| Appliances | Built-In Microwave, Dishwasher, Dryer, Exhaust Fan, Humidifier, Microwave, Intercom, Oven/Range - Electric, Washer, Water Heater |
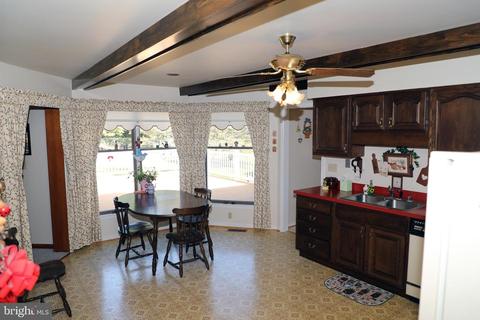
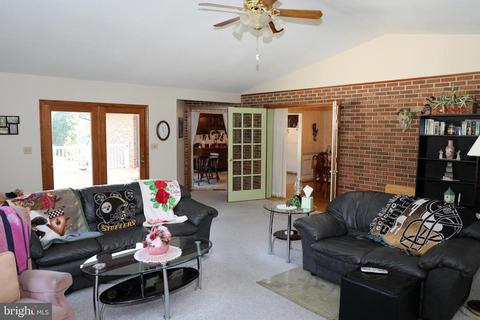
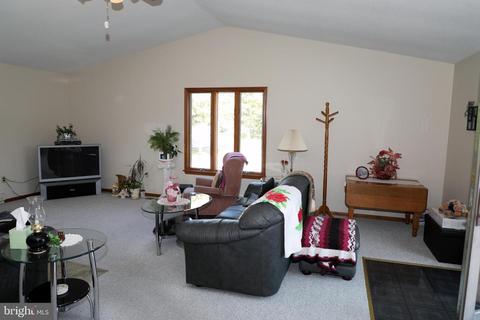
| Walls/ Ceilings | Beamed Ceilings, Dry Wall, Vaulted Ceilings |
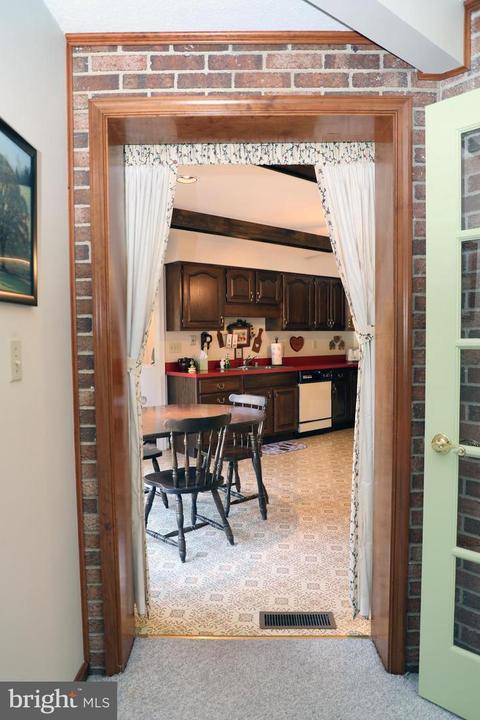
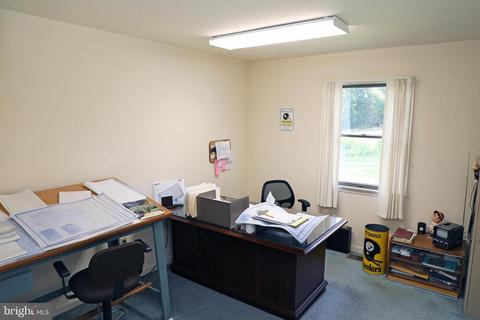
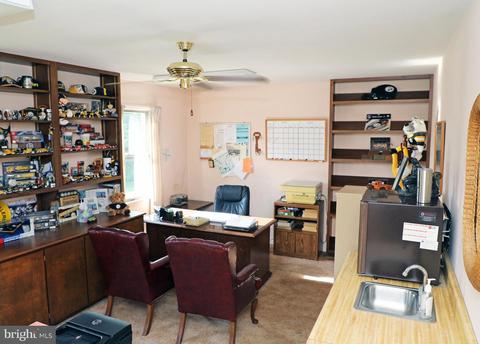
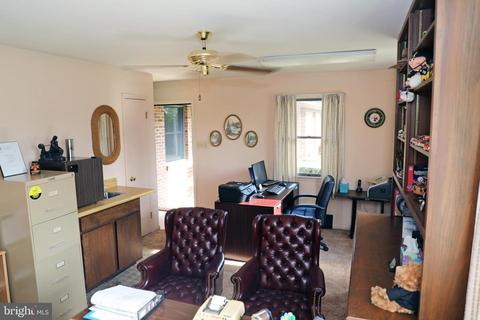
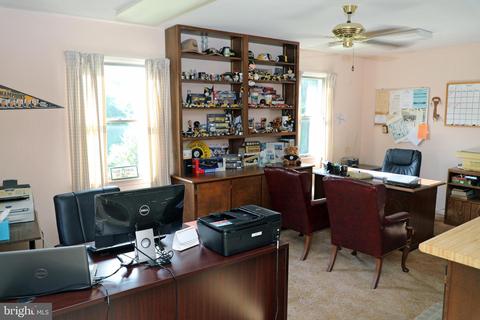
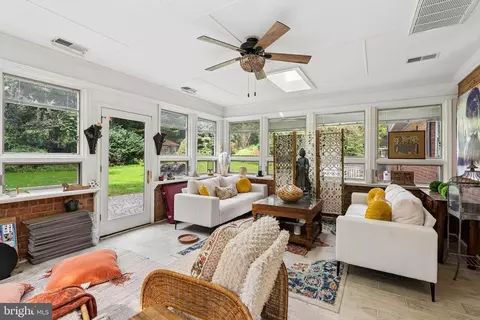
| Interior Features | Breakfast Area, Built-Ins, Carpet, Ceiling Fan(s), Chair Railings, Crown Moldings, Dining Area, Entry Level Bedroom, Family Room Off Kitchen, Floor Plan - Open, Formal/Separate Dining Room, Intercom, Kitchen - Eat-In, Kitchen - Table Space, Pantry, Store/Office, Window Treatments, Wood Floors, Other |
| Accessibility Features | None |
| Exterior | |
| Roof | Asphalt |
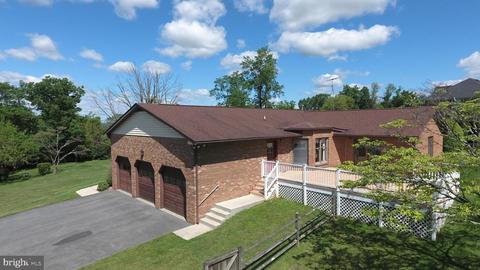
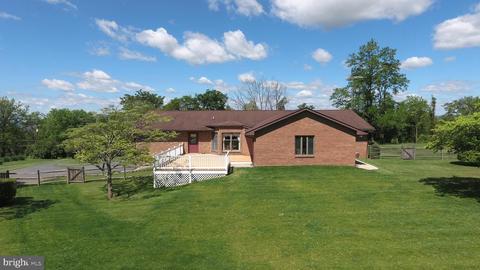
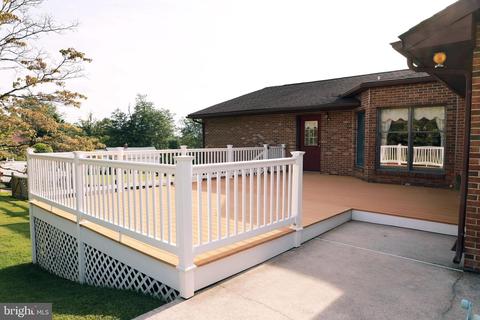
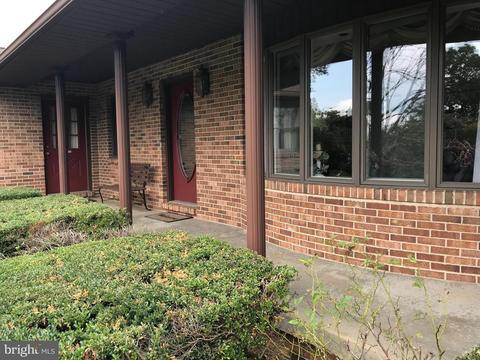
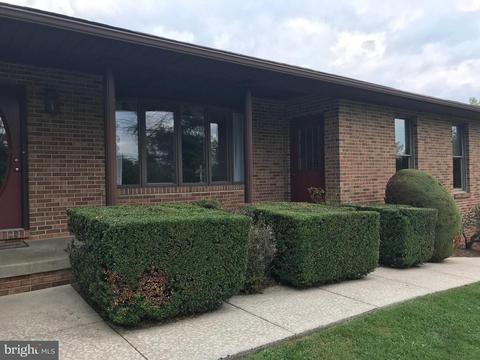
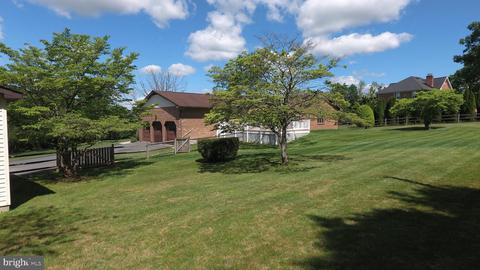
| Construction | Brick |
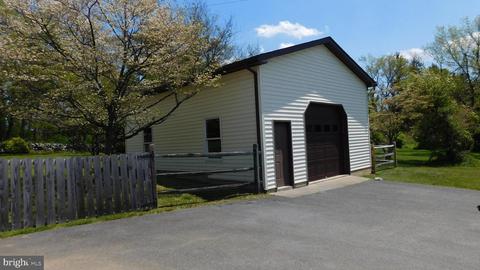
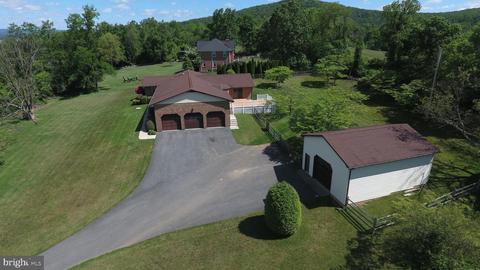
| Garage Desc | Garage - Front Entry, Garage Door Opener, Oversized |
| # Open Parking Spaces | 5 |
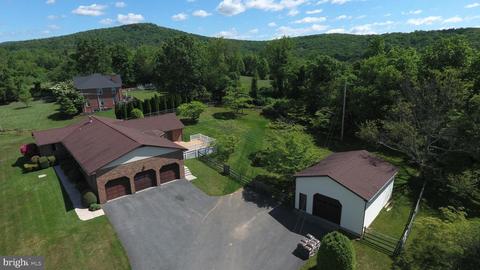
| Parking Desc | Attached Garage, Detached Garage, Driveway |
| # Garage Spaces | 4 |
| # Parking Spaces | 10 |
| # Attached Garage Spaces | 3 |
| # Detached Garage Spaces | 1 |
| # Driveway Spaces | 6 |
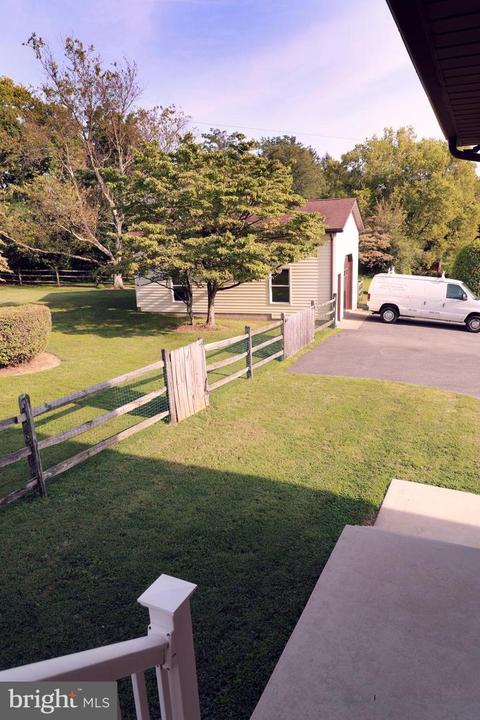
| Exterior Features | Bump-outs, Flood Lights, Outbuilding(s), Other |
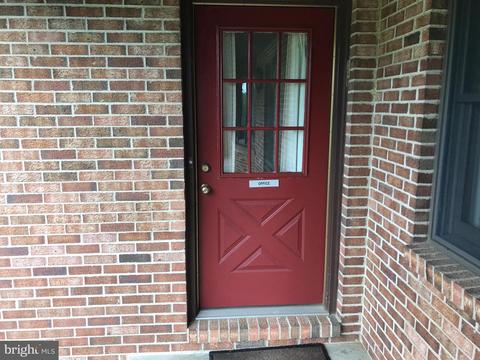
| Existing Structures | Above Grade, Below Grade, Deck(s), 2nd Garage, Office/Studio, Shed Shop |
| Fencing | Fully |
| Amenities / Utilities | |
| Electricity | 200+ Amp Service |
| Other Equipment | Negotiable |
| Pool | No Pool |
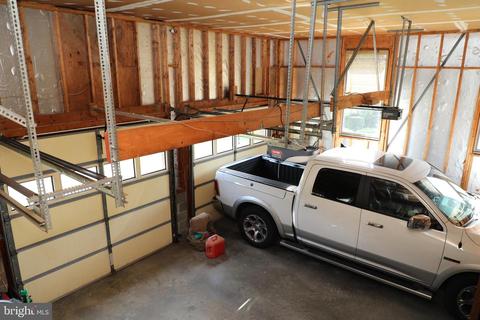
| Inclusions | Built In Shelves & Cabinets. 24X30 Garage Workshop With Loft Storage. Work Bench In Garage With Extra Wide Ceilings For Tall Large Work Trucks. |
| Location | |
| View | Mountain |
| Subdivision | ARCH BRIDGE |
| Water Source | Well |
| Senior Community (Y/N) | N |
| High School | MIDDLETOWN |
| School District | FREDERICK COUNTY PUBLIC SCHOOLS |
| Middle School | MIDDLETOWN |
| Location | Mountain |
| Directions | Rt. 40 West To Left On Ridge Rd. Home Is On The Left. |
| Zoning | RESIDENTIAL |
MLS # MDFR263932
MLS # MDFR251606| Est. value | Bed/bath | Sqft | mi | |
|---|---|---|---|---|
| 7845 Ridge Rd, Frederick, MD 21702 | $826,000 | 4/2 | 3,000 | 0.03 |
| 7837 Ridge Rd, Frederick, MD 21702 | $415,000 | 2/1 | 1,222 | 0.04 |
| 7838 Ridge Rd, Frederick, MD 21702 | $858,000 | —/5 | 3,851 | 0.08 |
| 7904 Ridge Rd, Frederick, MD 21702 | $897,000 | —/— | 4,083 | 0.1 |
| 7915 Ridge Rd, Frederick, MD 21702 | $722,000 | —/3 | 3,056 | 0.11 |
| 7828 Ridge Rd, Frederick, MD 21702 | $925,000 | —/5 | 4,326 | 0.13 |
| 7809 Ridge Rd, Frederick, MD 21702 | $455,000 | —/3 | 4,109 | 0.14 |
| 8000 Ridge Rd, Frederick, MD 21702 | $488,000 | —/2 | 1,670 | 0.15 |
Estimated values are based on public record data and automated valuation models. Values are not guaranteed and may not reflect current market conditions.




$500,290
$259,950
$500,000
$685,000
$405,000
$499,950
$424,900
$634,450
$425,000
$692,990
$550,000
$299,995
$374,445
$839,900
$375,000
$425,000
$632,450
$694,000
$300,000
$709,990
$625,000
$625,000
$725,000
$299,900
$619,950
$600,000
$1,319,950
$647,500
$334,999
$353,500