

- $375,780
- 3Bd
- 3Ba
- 1,590 Sq Ft
SOLD

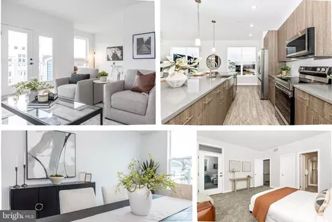
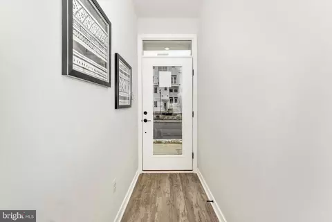
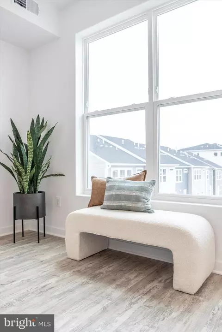
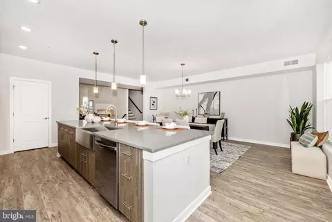
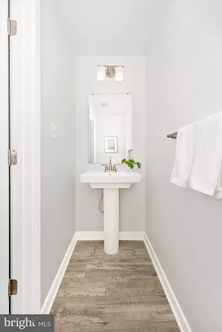
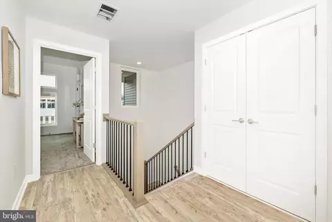
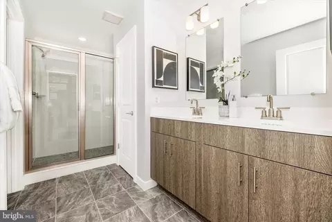
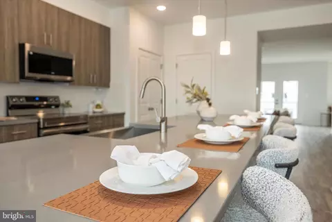
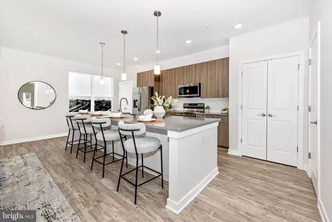
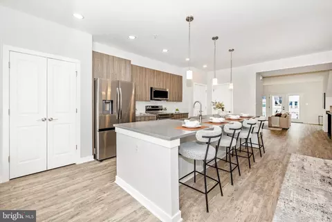
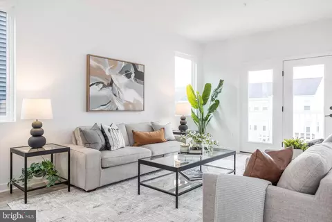
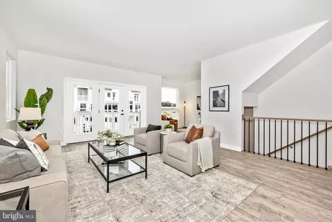
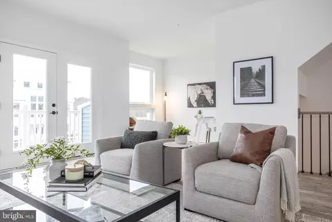
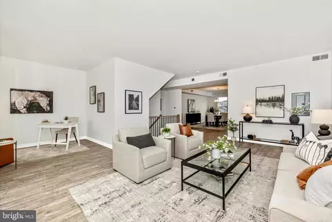
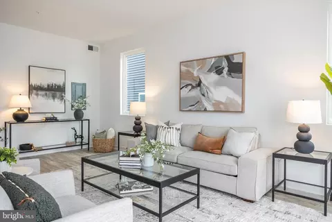
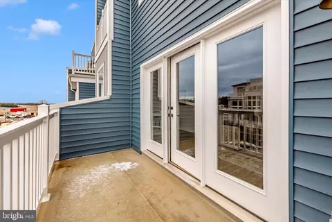
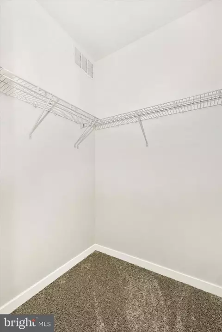
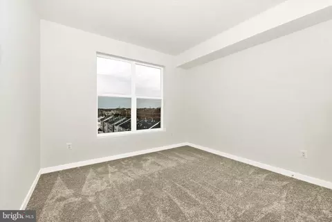
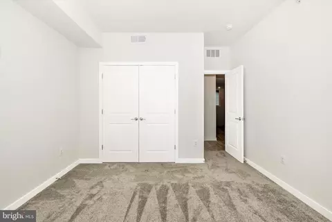
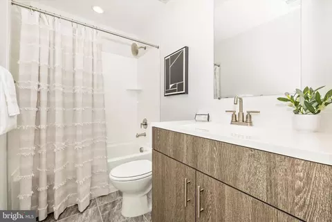
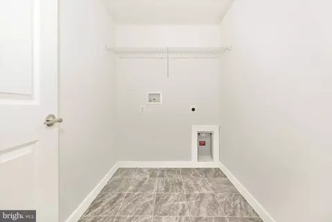
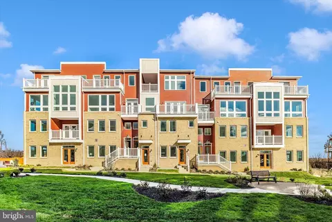
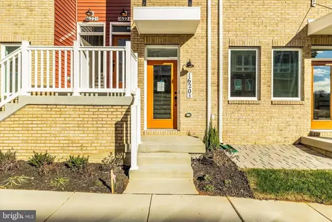
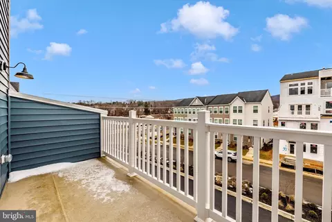
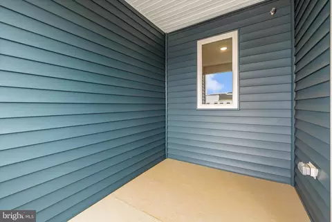
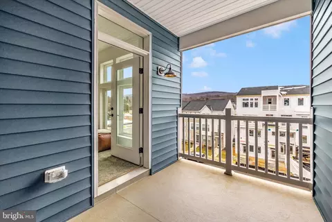
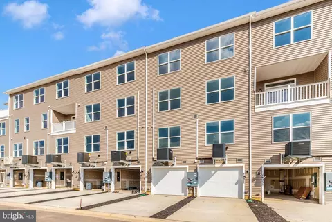
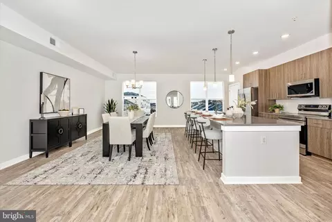
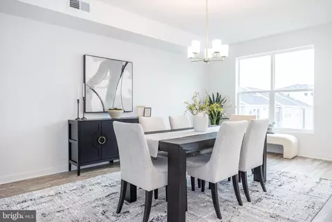
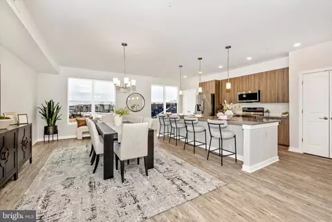
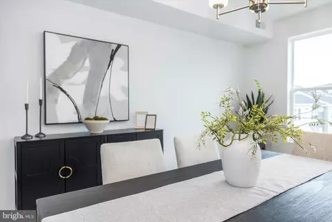
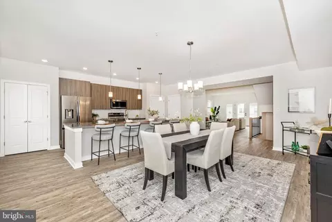
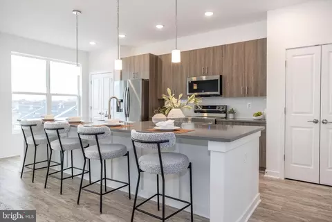
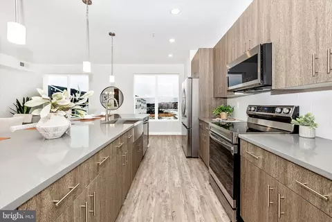
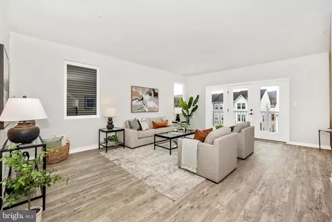
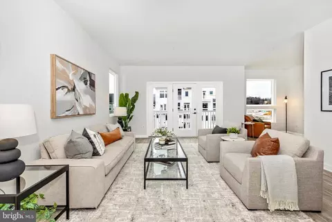
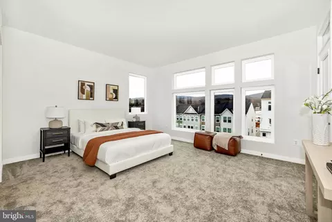
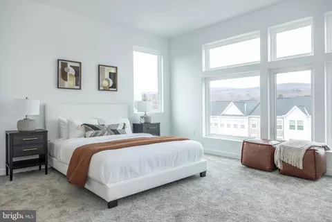
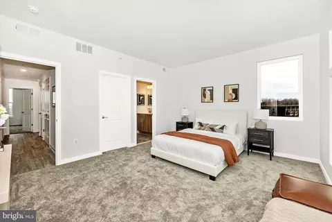
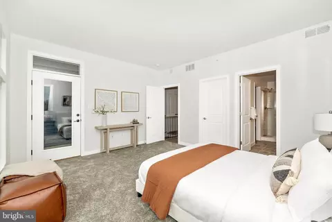
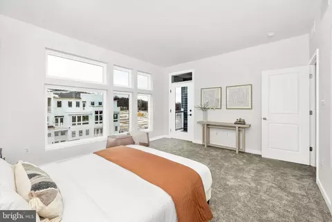
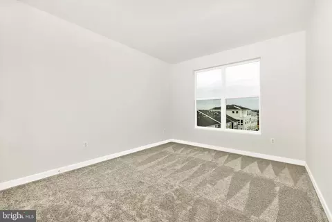
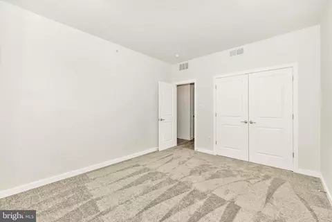
Last sold 02/04/2026 after 89 Days
bed
bath
Sqft ($195/Sqft)
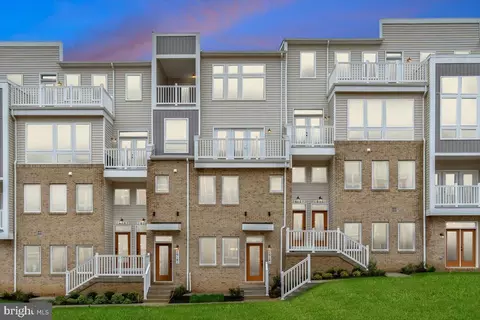
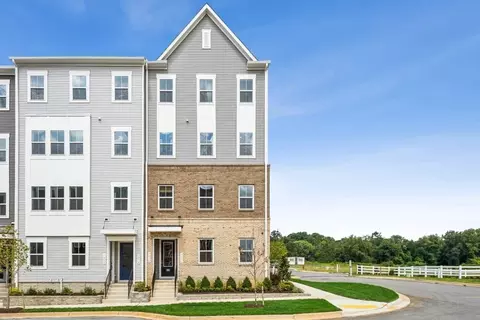
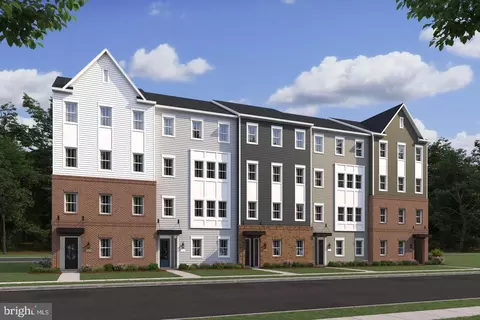
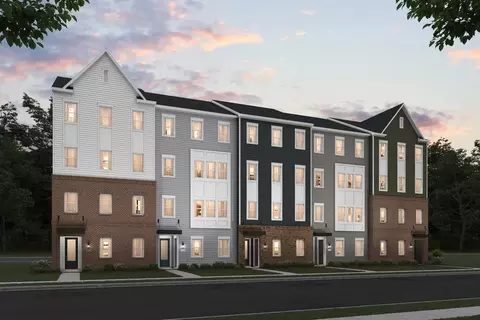
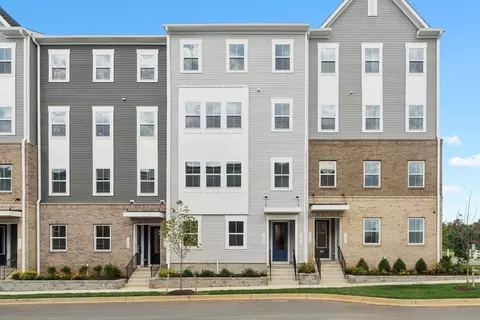
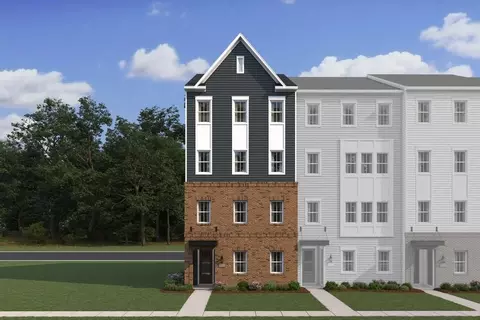
| Property type Townhouse | Neighborhood | Year built 2025 | HOA fee $195/month | Parking 1 garage spaces | Rental estimate |

| Overview | |
| Cooling/AC | Central A/C, Electric |
| Heating | Electric |
| Levels/Style | Contemporary |
| Type | Residential |
| Virtual Tour | N/A |
| Status | Closed |
| SqFt | 2242 |
| SubType | Garden 1 - 4 Floors |
| Tax: Assessed Value | 100000 |
| Annual Property Tax | 6500 |
| Year Built | 2025 |
| Condition | Excellent |
| HOA Fee | 70, Monthly |
| New Construction (Y/N) | Y |
| Condo/ Co-Op Fee | 125, Monthly |
| Foreclosure (Y/N) | N |
| Interior | |
| Total # of Bathrooms | 3 |
| # Full Baths | 2 |
| # Half Baths | 1 |
| Total # of Bedrooms | 3 |
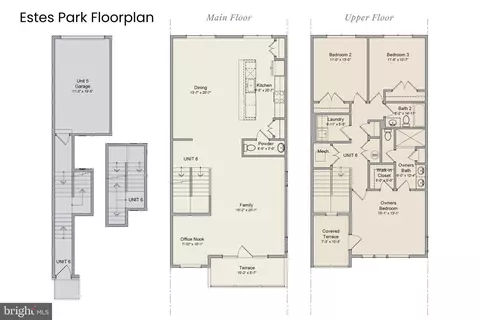
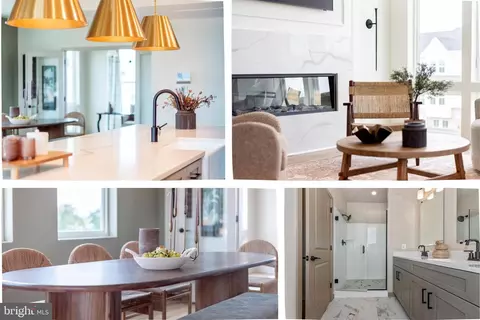
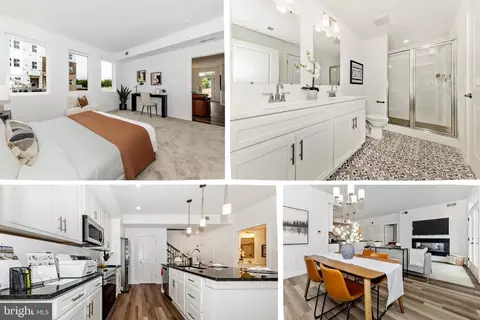
| Other Room(s) | Dining Room, Primary Bedroom, Bedroom 2, Bedroom 3, Kitchen, Family Room, Den, Laundry, Bathroom 2, Primary Bathroom |
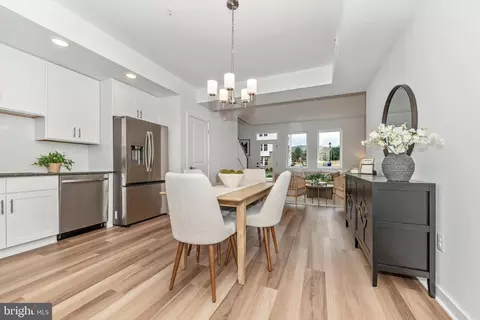
| Appliances | Built-In Microwave, Dishwasher, Energy Efficient Appliances, Icemaker, Oven/Range - Electric, Disposal |
| Walls/ Ceilings | 9'+ Ceilings, High, Dry Wall |
| Interior Features | Combination Kitchen/Dining, Dining Area, Family Room Off Kitchen, Floor Plan - Open, Kitchen - Gourmet, Kitchen - Island, Kitchen - Table Space, Pantry, Primary Bath(s), Recessed Lighting, Other |
| Accessibility Features | None |
| Door Features | Insulated |
| Exterior | |
| Roof | Architectural Shingle, Hip, Flat |
| Garage Desc | Garage Door Opener, Garage - Rear Entry |
| # Garage Spaces | 1 |
| # Parking Spaces | 2 |
| # Attached Garage Spaces | 1 |
| Parking Desc | Attached Garage, Driveway |
| # Driveway Spaces | 1 |
| Exterior Features | Exterior Lighting, Extensive Hardscape, Sidewalks, Other |
| Existing Structures | Above Grade |
| Amenities / Utilities | |
| Sewer/ Septic | Public Sewer |
| Electricity | 200+ Amp Service |
| Pool | No Pool |
| HOA Fees Include | Other |
| Location | |
| Subdivision | GAMBRILL GLENN |
| Water Source | Public |
| Senior Community (Y/N) | N |
| School District | FREDERICK COUNTY PUBLIC SCHOOLS |
| Directions | From I-495 Take 270 North To EXIT 14 Onto Rosemont Avenue, Go Approximately 2.4 Miles To Turn LEFT Onto Montevue Lane And CONTINUE Onto Shookstown Road To Turn RIGHT At Iron Forge Road. Continue Straight And The Building Is The Third One On Your Right. To Tour, Continue To The Condo Showroom At Gambrill Glenn. The Sales Office Is At 710 Iron Forge Road, Unit D, Frederick, MD 21702 |
| Zoning | PUD |
MLS # MDFR2073168| Est. value | Bed/bath | Sqft | mi | |
|---|---|---|---|---|
| 1627 Blacksmith Way #210b, Frederick, MD 21702 | $432,000 | —/— | — | 0.02 |
| 1627 Blacksmith Way #209a, Frederick, MD 21702 | $432,000 | —/— | — | 0.02 |
| 1629 Blacksmith Way #211b, Frederick, MD 21702 | $432,000 | —/— | — | 0.02 |
| 1629 Blacksmith Way #211a, Frederick, MD 21702 | $432,000 | —/— | — | 0.02 |
| 1625 Blacksmith Way, #206b, Frederick, MD 21702 | $336,000 | —/— | — | 0.02 |
| 1625 Blacksmith Way #208d, Frederick, MD 21702 | $413,000 | —/— | — | 0.02 |
| 1625 Blacksmith Way #205a, Frederick, MD 21702 | $413,000 | —/— | — | 0.02 |
| 1625 Blacksmith Way #207c, Frederick, MD 21702 | $413,000 | —/— | — | 0.02 |
Estimated values are based on public record data and automated valuation models. Values are not guaranteed and may not reflect current market conditions.


$500,290
$259,950
$500,000
$685,000
$405,000
$499,950
$424,900
$634,450
$425,000
$692,990
$550,000
$299,995
$374,445
$839,900
$375,000
$425,000
$632,450
$694,000
$300,000
$709,990
$625,000
$625,000
$725,000
$299,900
$619,950
$600,000
$1,319,950
$647,500
$334,999
$353,500