
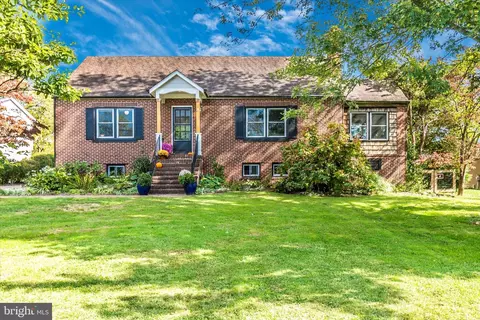
- $535,000
- 4Bd
- 2Ba
- 2,271 Sq Ft
SOLD

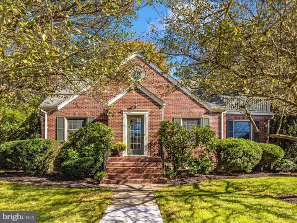
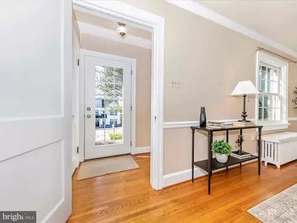
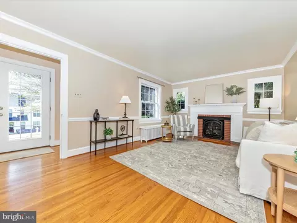
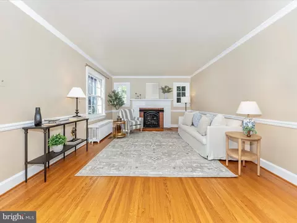
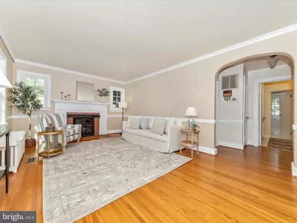
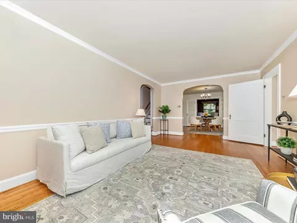
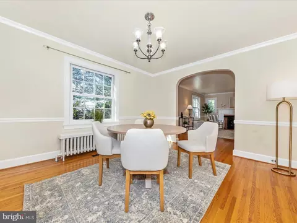
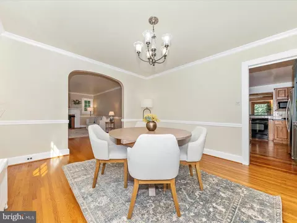
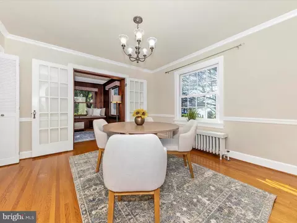
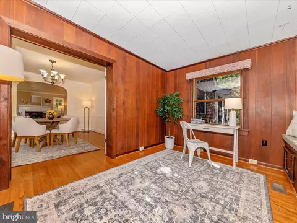
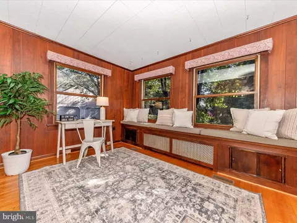
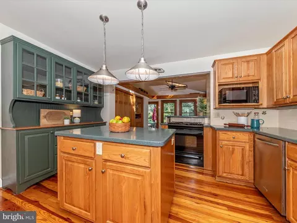
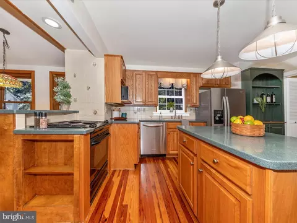
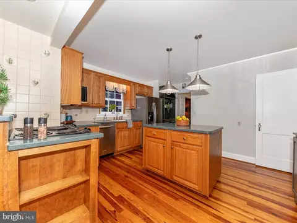
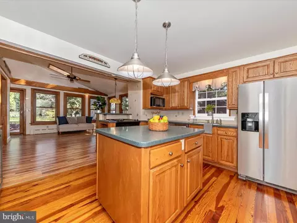
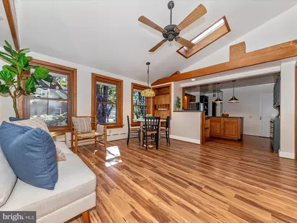
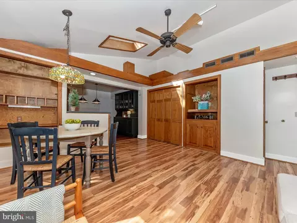
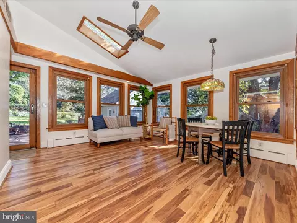
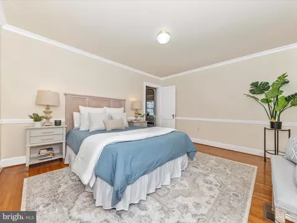
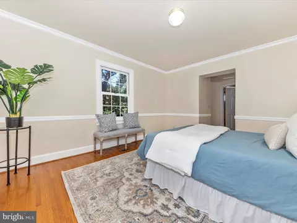
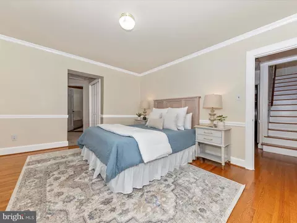
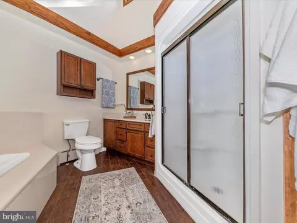
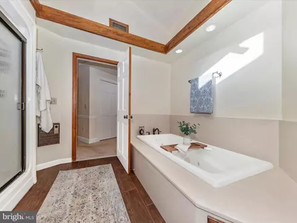
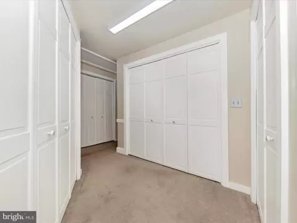
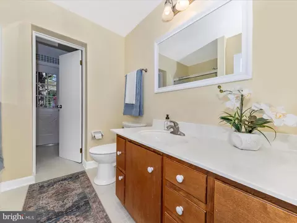
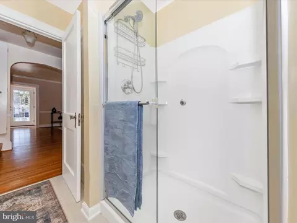
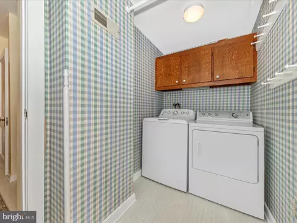
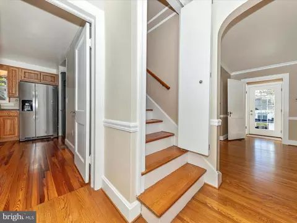
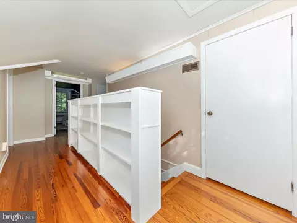
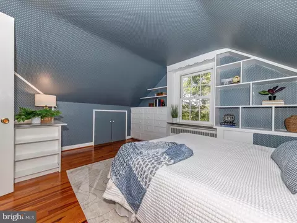
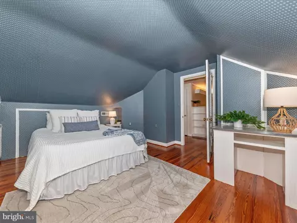

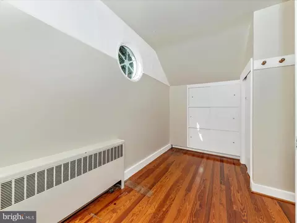
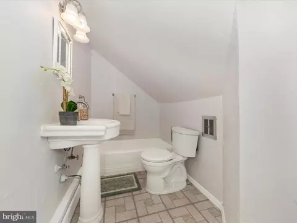
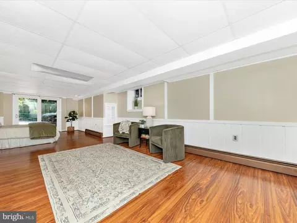
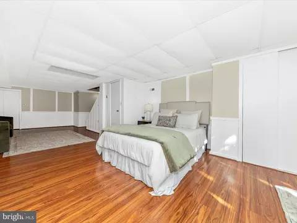
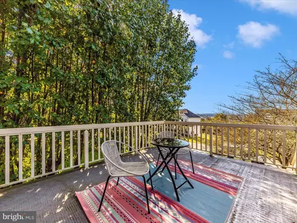
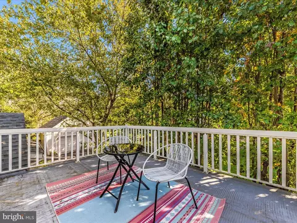
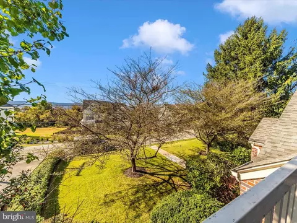
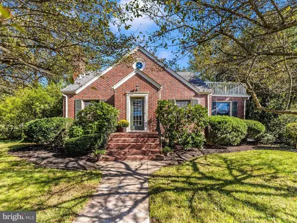
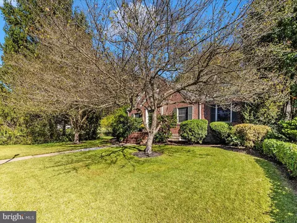
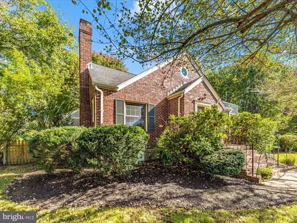
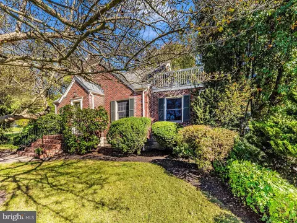
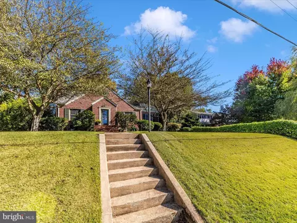
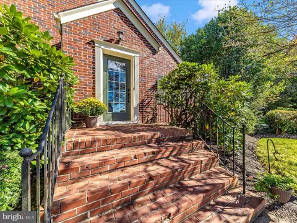
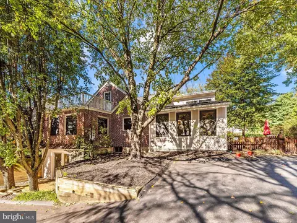
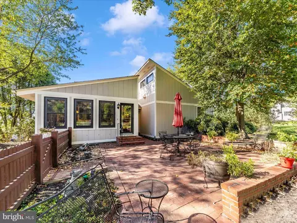
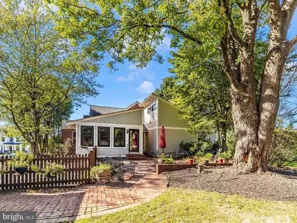
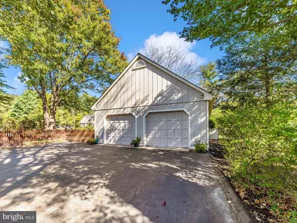
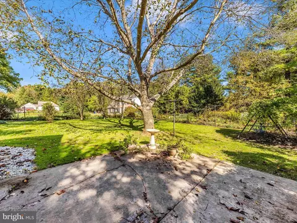
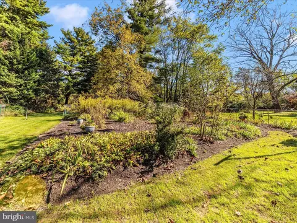
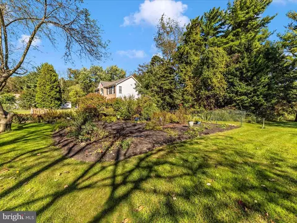
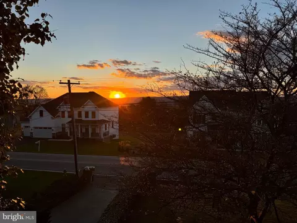
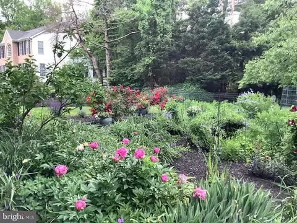
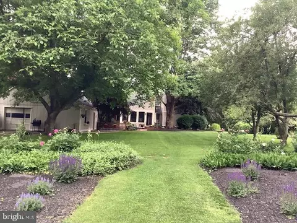
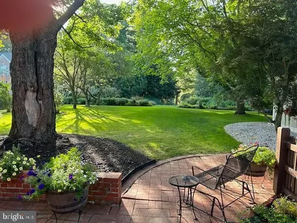
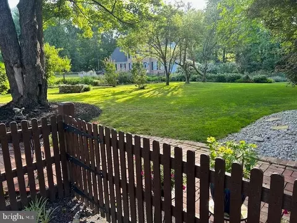
Last sold 10/21/2024 for $545K
bed
bath
Sqft ($195/Sqft)
| Property type House | Neighborhood | Year built 1942 | HOA fee $0/month | Lot size 0.51 Acre | Movoto estimate | Parking 2 garage spaces |

| Overview | |
| Cooling/AC | Ceiling Fan(s), Central A/C, Electric |
| Heating | Electric, Oil |
| Type | Residential |
| Status | Closed |
| SqFt | 4072 |
| Lot Size (SqFt) | 22000 |
| Lot Size (Acres) | 0.51 |
| Tax: Assessed Value | 339433 |
| Annual Property Tax | 4148 |
| Year Built | 1942 |
| New Construction (Y/N) | N |
| Foreclosure (Y/N) | N |
| Interior | |
| Total # of Bathrooms | 3 |
| # Full Baths | 3 |
| Total # of Bedrooms | 4 |
| Basement | Connecting Stairway, Heated, Improved, Partially Finished, Side Entrance, Walkout Level, Poured Concrete, Outside Entrance, Interior Access |
| Other Room(s) | Living Room, Dining Room, Bedroom 2, Bedroom 3, Kitchen, Family Room, Den, Bedroom 1, In-Law/auPair/Suite, Laundry, Other, Bathroom 2, Hobby Room, Primary Bathroom, Full Bath |
| Appliances | Dishwasher, Dryer, Exhaust Fan, Humidifier, Icemaker, Microwave, Refrigerator, Washer, Stove |
| Walls/ Ceilings | Vaulted Ceilings, 9'+ Ceilings, Plaster Walls, Dry Wall, Wood Walls, Paneled Walls |
| Fireplace | Screen |
| Interior Features | Dining Area, Window Treatments, Entry Level Bedroom, Primary Bath(s), Wood Floors, Floor Plan - Traditional |
| Exterior | |
| Roof | Rubber, Asphalt |
| Garage Desc | Garage Door Opener |
| Parking Desc | Detached Garage, Driveway |
| # Garage Spaces | 2 |
| # Parking Spaces | 6 |
| # Detached Garage Spaces | 2 |
| # Driveway Spaces | 4 |
| Exterior Features | Exterior Lighting, Extensive Hardscape, Flood Lights, Gutter System, Outbuilding(s), Sidewalks |
| Existing Structures | Above Grade, Below Grade, Garage(s), Shed |
| Lot Desc | Backs To Trees |
| Fencing | Fully |
| Amenities / Utilities | |
| Other Equipment | Negotiable |
| Pool | No Pool |
| Location | |
| Subdivision | BRADDOCK HEIGHTS |
| Water Source | Public |
| Senior Community (Y/N) | N |
| High School | MIDDLETOWN |
| Elementary School | MYERSVILLE |
| School District | FREDERICK COUNTY PUBLIC SCHOOLS |
| Middle School | MIDDLETOWN |
| Directions | Proceed On I-70 W And Take Exit 49 Towards Braddock Height/Middletown. Turn Left At The Light On To ALT 40 And Proceed Up The Mountain. Once You Reach The Top There Will Be A Stop Light, Followed Directly By Another Where You Will Turn Right On To Ridge Road. This House Is Approximately The 8th Down On Your Right Hand Side. |
| Zoning | RESIDENTIAL |
| Lot/ Land Details | |
| Road Responsibility | City/County |
MLS # MDFR2054918| Est. value | Bed/bath | Sqft | mi | |
|---|---|---|---|---|
| 7029 Ridge Rd, Frederick, MD 21702 | $519,000 | —/1 | 1,680 | 0.02 |
| 7025 Ridge Rd, Frederick, MD 21702 | $471,000 | —/2 | 1,726 | 0.03 |
| 7033 Ridge Rd, Frederick, MD 21702 | $633,000 | —/2 | 2,496 | 0.04 |
| 7039 Ridge Rd, Frederick, MD 21702 | $389,000 | —/1 | 1,548 | 0.04 |
| 7023 Ridge Rd, Frederick, MD 21702 | $521,000 | 4/2 | 1,871 | 0.05 |
| 7038 Ridge Rd, Frederick, MD 21702 | $652,000 | 3/4 | 1,880 | 0.06 |
| 7035 Ridge Rd, Frederick, MD 21702 | $497,000 | 3/2 | 1,584 | 0.06 |
| 7030 Ridge Rd, Frederick, MD 21702 | $1,084,000 | 4/4 | 3,863 | 0.06 |
Estimated values are based on public record data and automated valuation models. Values are not guaranteed and may not reflect current market conditions.
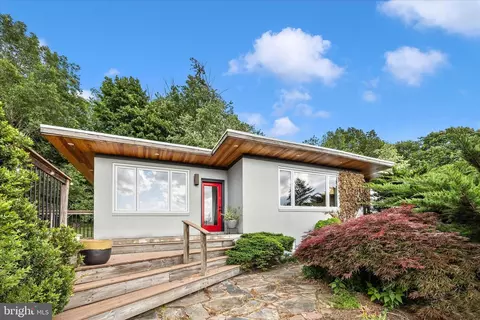
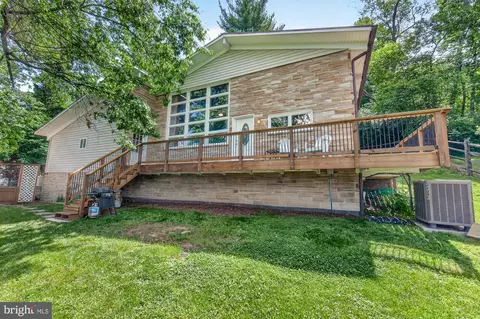
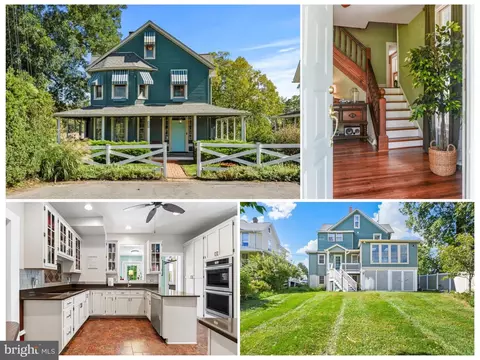
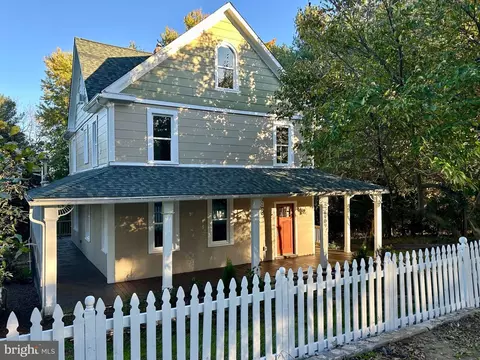
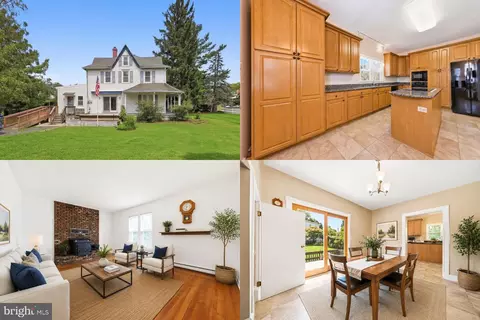

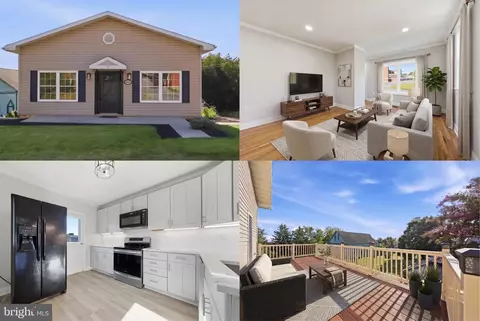



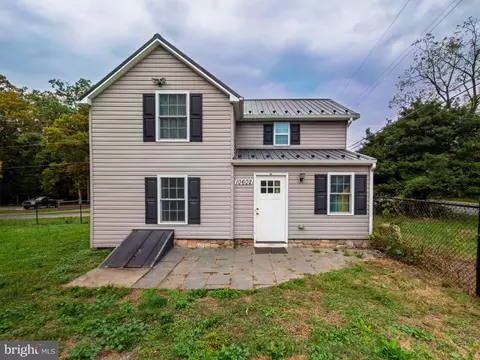
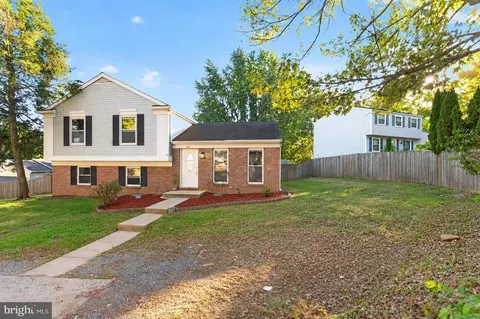
$500,290
$259,950
$500,000
$685,000
$405,000
$499,950
$424,900
$634,450
$425,000
$692,990
$550,000
$299,995
$374,445
$839,900
$375,000
$425,000
$632,450
$694,000
$300,000
$709,990
$625,000
$625,000
$725,000
$299,900
$619,950
$600,000
$1,319,950
$647,500
$334,999
$353,500