

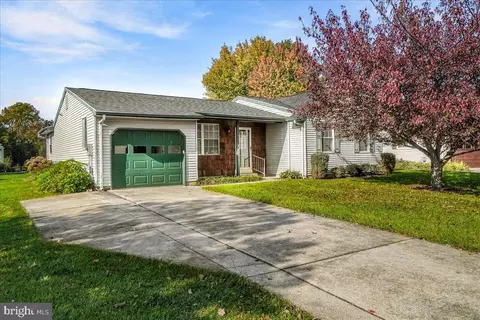
- $288,500
- 3Bd
- 3Ba
- 1,300 Sq Ft
SOLD

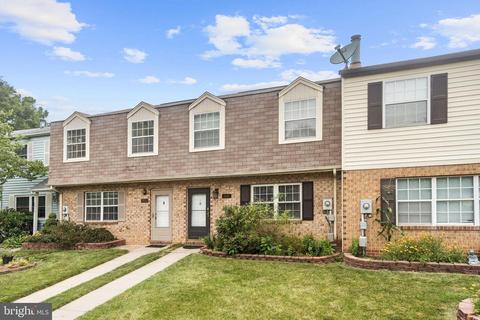
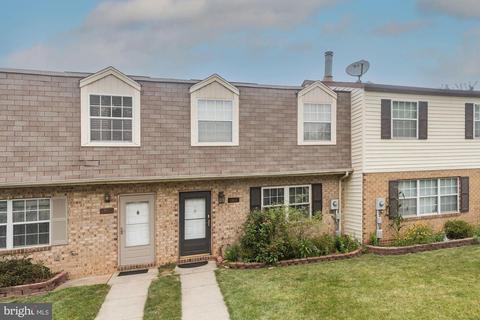
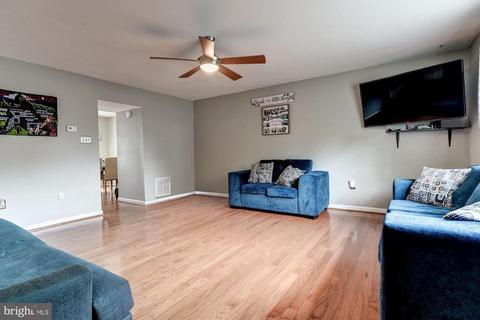
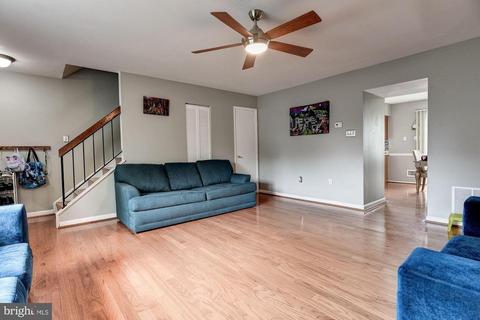
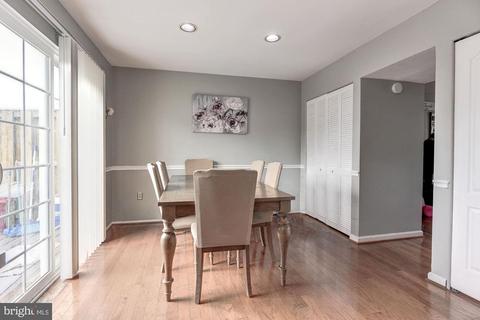
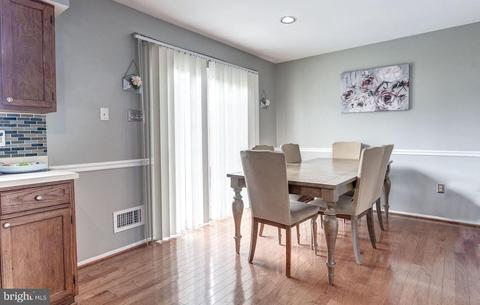
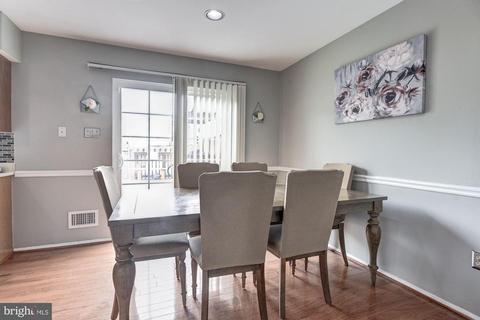
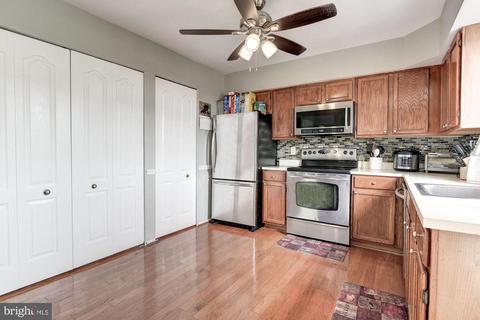
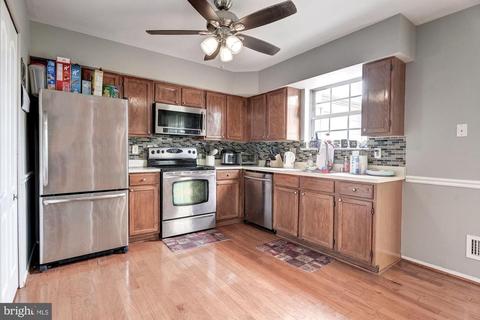
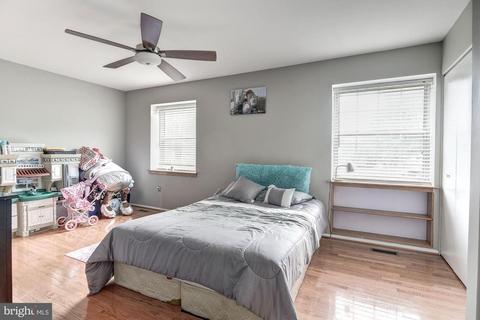
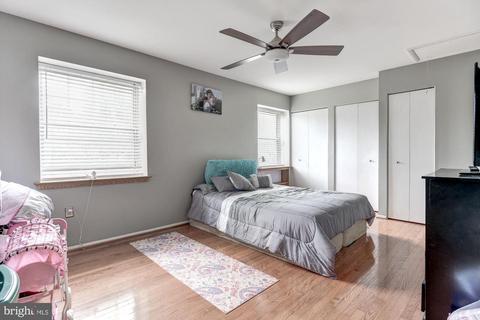
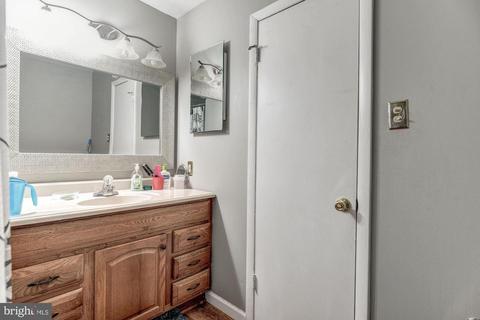
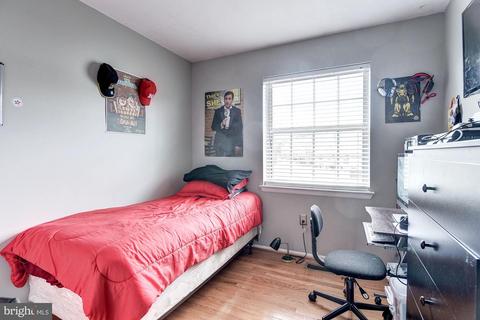
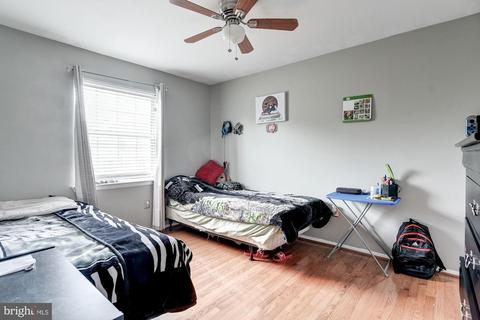
Last sold 10/01/2021 for $261K
bed
bath
Sqft ($201/Sqft)
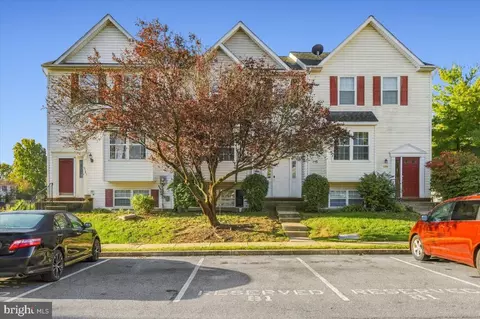
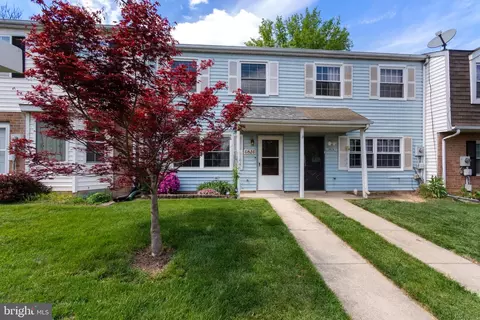
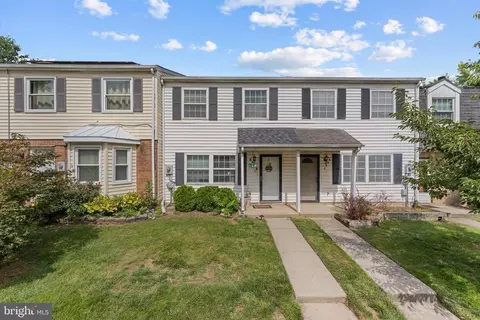
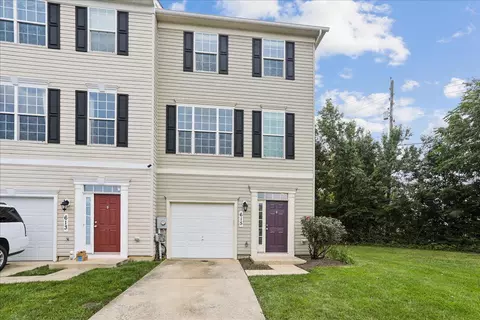
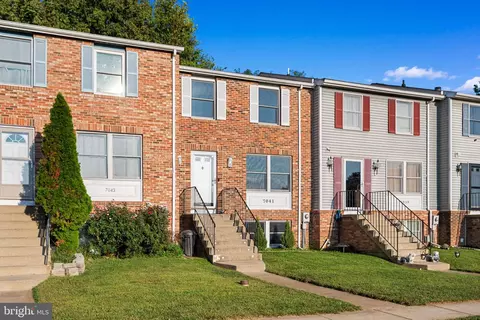
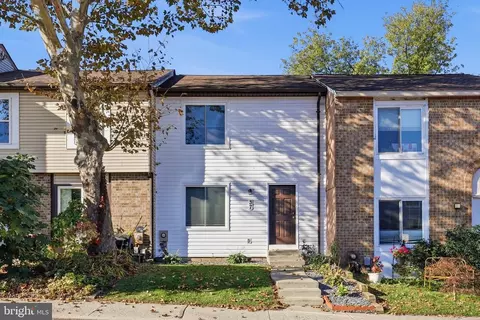
| Property type Townhouse | Neighborhood | Year built 1988 | HOA fee $125/month | Lot size 1,742 Sqft | Movoto estimate | Rental estimate |

| Overview | |
| Cooling/AC | Central A/C, Ceiling Fan(s), Electric |
| Heating | Electric |
| Levels/Style | Colonial |
| Type | Residential |
| Virtual Tour | N/A |
| Status | Closed |
| SqFt | 1300 |
| Lot Size (SqFt) | 1799 |
| Lot Size (Acres) | 0.04 |
| County Tax | 2008, Annually |
| Tax: Assessed Value | 178867 |
| Annual Property Tax | 2096 |
| Year Built | 1988 |
| Condition | Very Good |
| HOA Fee | 125, Monthly |
| New Construction (Y/N) | N |
| Foreclosure (Y/N) | N |
| Interior | |
| Total # of Bathrooms | 2 |
| # Full Baths | 1 |
| # Half Baths | 1 |
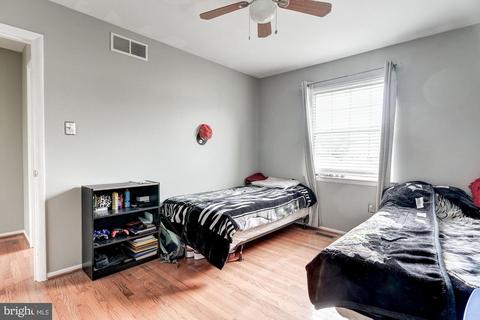
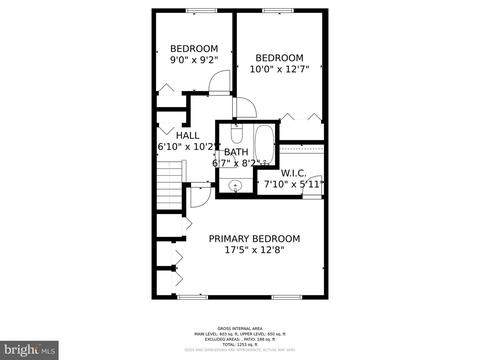
| Total # of Bedrooms | 3 |
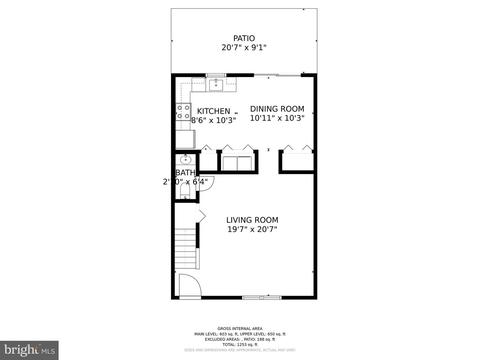
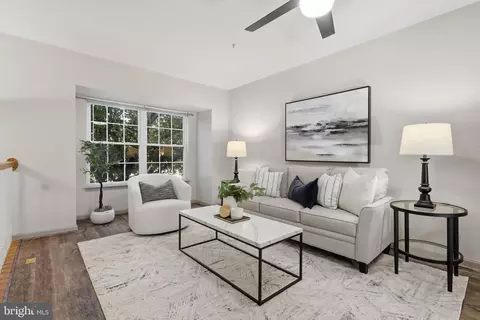
| Other Room(s) | Living Room, Dining Room, Primary Bedroom, Bedroom 2, Bedroom 3, Kitchen |
| Laundry | Main Floor |
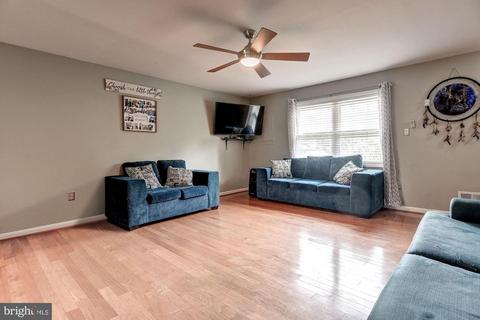
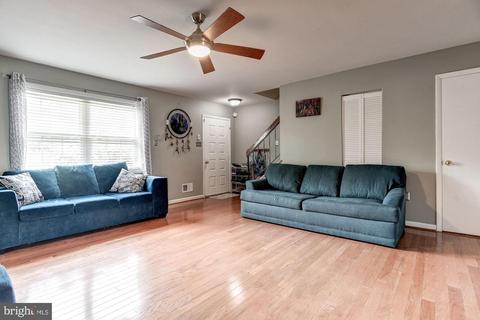
| Flooring | Hardwood |
| Appliances | Built-In Microwave, Dishwasher, Dryer, Energy Efficient Appliances, Exhaust Fan, Freezer, Icemaker, Microwave, Oven - Self Cleaning, Oven - Single, Oven/Range - Electric, Refrigerator, Stainless Steel Appliances, Washer, Water Heater |
| Walls/ Ceilings | Dry Wall |
| Interior Features | Breakfast Area, Ceiling Fan(s), Chair Railings, Combination Kitchen/Dining, Dining Area, Family Room Off Kitchen, Floor Plan - Open, Kitchen - Eat-In, Kitchen - Table Space, Pantry, Recessed Lighting, Walk-in Closet(s), Wood Floors |
| Accessibility Features | Other |
| Exterior | |
| Roof | Shingle |
| Parking Desc | Paved Parking, Parking Lot |
| Exterior Features | Exterior Lighting |
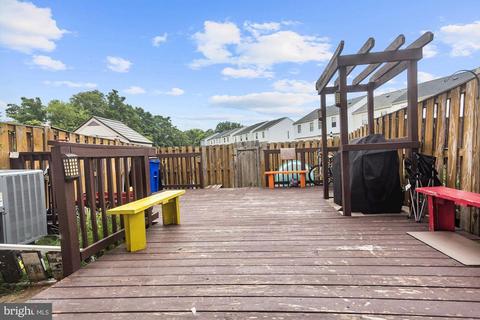
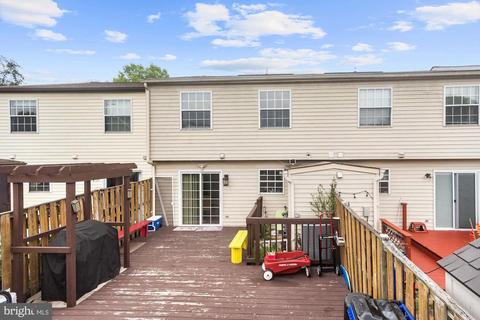
| Existing Structures | Above Grade, Below Grade, Deck(s) |
| Amenities / Utilities | |
| Sewer/ Septic | Public Sewer |
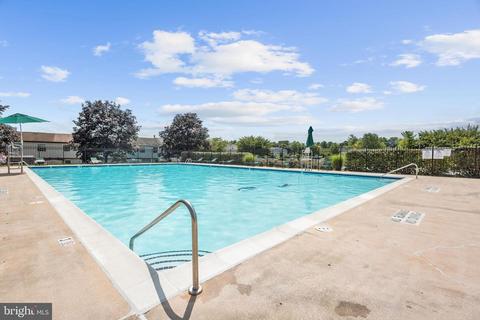
| Pool | Yes - Community |
| Community Pool | In Ground |
| Location | |
| View | Garden/Lawn |
| Subdivision | MOUNTAIN VILLAGE |
| Water Source | Public |
| Senior Community (Y/N) | N |
| High School | TUSCARORA |
| Elementary School | BALLENGER CREEK |
| School District | FREDERICK COUNTY PUBLIC SCHOOLS |
| Middle School | CRESTWOOD |
| Directions | Take I-70 W. Use Right Lane To Take Exit 54 Toward East Street/Downtown/Frederick. Merge Onto Buckeystown Pike. Use Left 2 Lanes To Turn Left Onto Monocacy Blvd. Continue Onto New Design Rd. Turn Right Onto Foxcroft Dr. Turn Right Onto Burning Bush Drive. Turn Right Onto Wisteria Way. Turn Left Onto Larkspur Square. Welcome Home! |
| Zoning | PUD |
MLS # MDFR2002068| Est. value | Bed/bath | Sqft | mi | |
|---|---|---|---|---|
| 6828 Larkspur Sq, Frederick, MD 21703 | $327,600 | —/1 | 1,300 | 0 |
| 6832 Larkspur Sq, Frederick, MD 21703 | $355,800 | 3/2 | 1,496 | 0 |
| 6826 Larkspur Sq, Frederick, MD 21703 | $316,900 | 2/1 | 1,080 | 0.01 |
| 6824 Larkspur Sq, Frederick, MD 21703 | $323,000 | —/2 | 1,320 | 0.01 |
| 6822 Larkspur Sq, Frederick, MD 21703 | $311,600 | —/1 | 1,320 | 0.01 |
| 6820 Larkspur Sq, Frederick, MD 21703 | $345,000 | 4/2 | 1,496 | 0.02 |
| 5746 Katsura Ct, Frederick, MD 21703 | $355,500 | —/3 | 1,526 | 0.02 |
| 5748 Katsura Ct, Frederick, MD 21703 | $360,000 | —/2 | 1,352 | 0.03 |
Estimated values are based on public record data and automated valuation models. Values are not guaranteed and may not reflect current market conditions.


$500,290
$259,950
$405,000
$499,950
$634,450
$685,000
$695,930
$692,990
$282,000
$669,065
$550,000
$632,450
$839,900
$299,995
$512,585
$374,445
$395,000
$694,000
$564,950
$375,000
$625,000
$625,000
$619,950
$299,900
$1,319,950
$600,000
$725,000
$353,500
$419,000
$732,500