
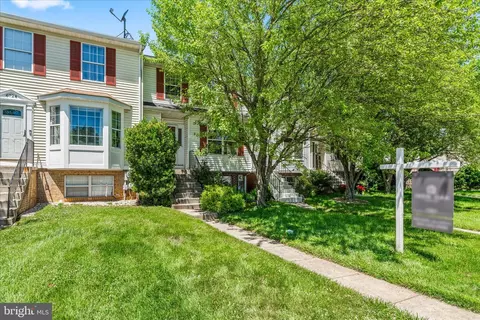
- $380,000
- 3Bd
- 4Ba
- 1,690 Sq Ft
SOLD 07/27/26

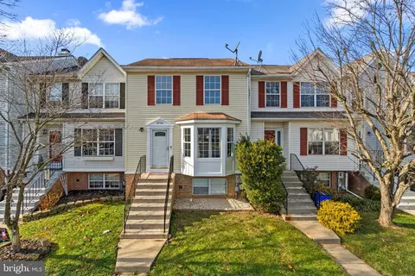
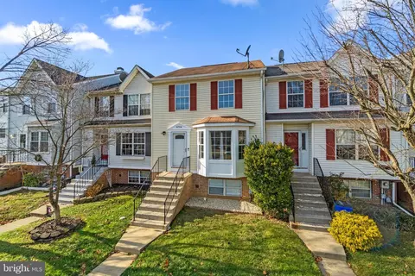
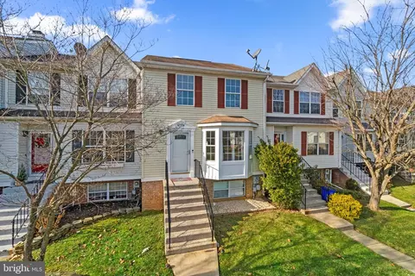
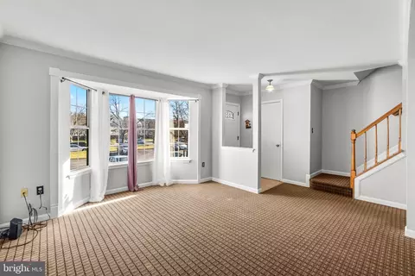
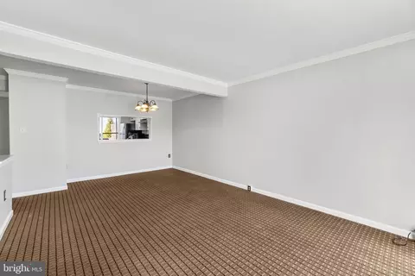
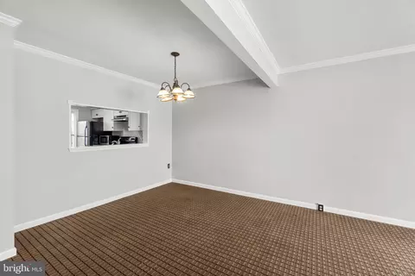
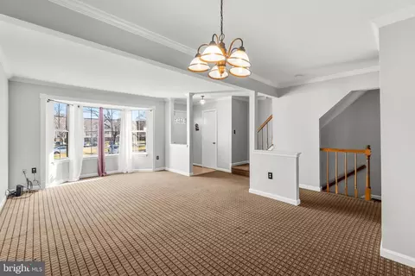
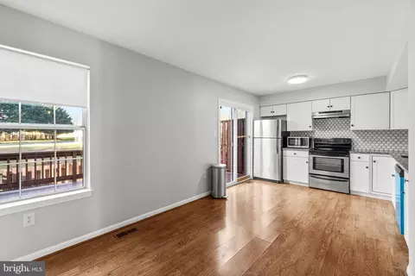
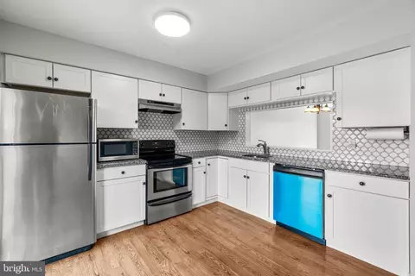
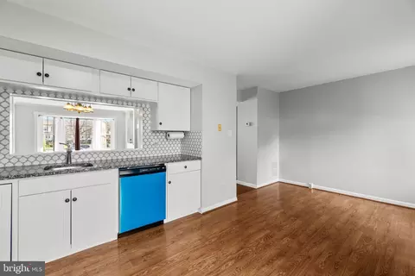
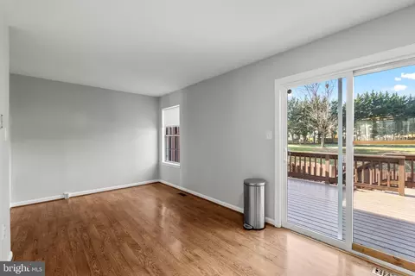
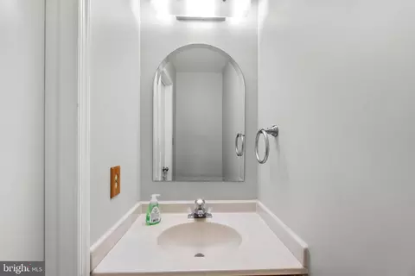
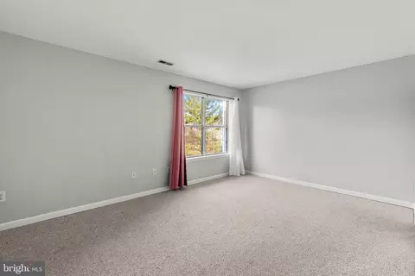
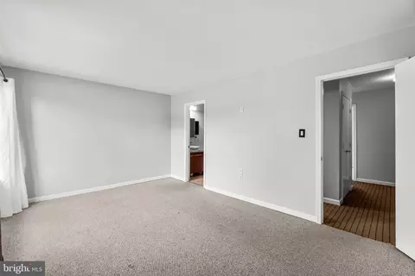
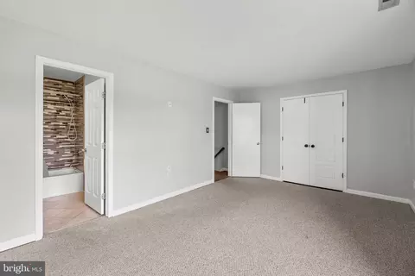
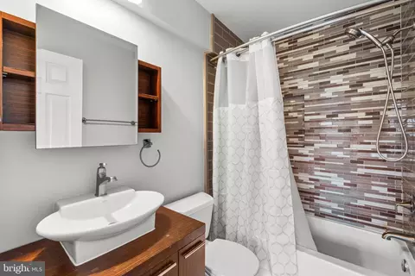
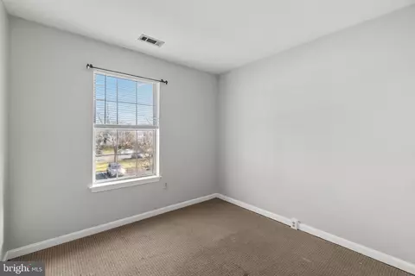
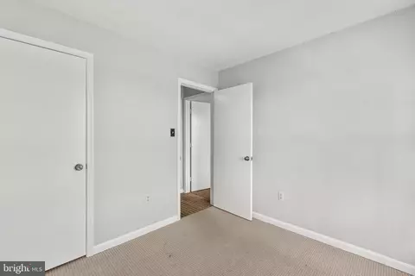
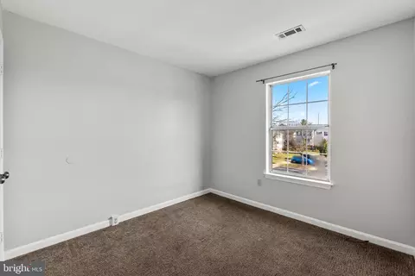
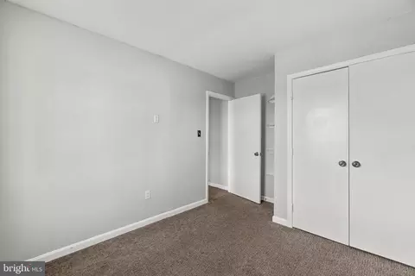
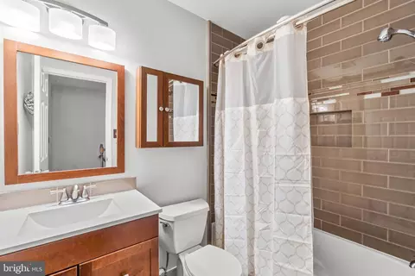
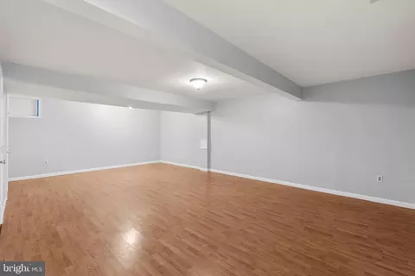
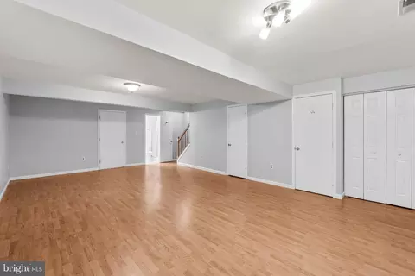
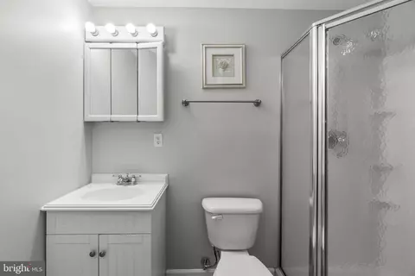
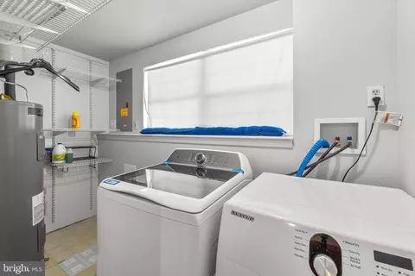
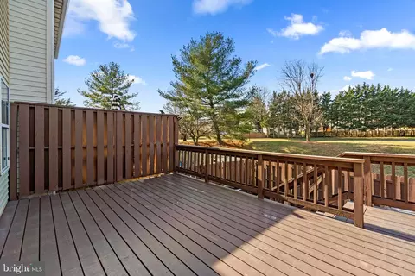
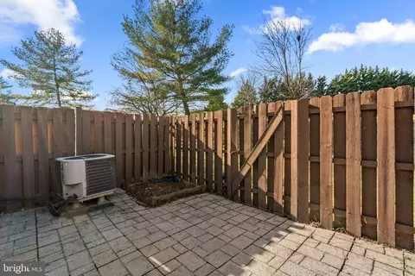
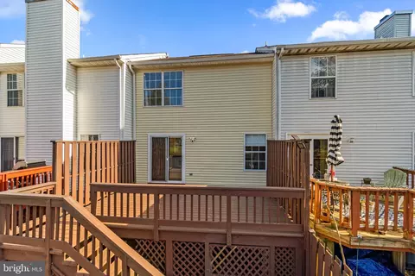
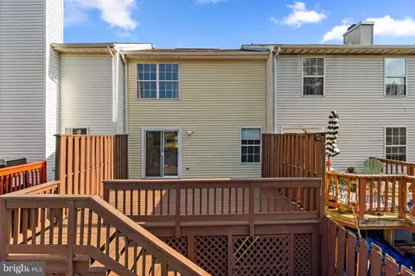
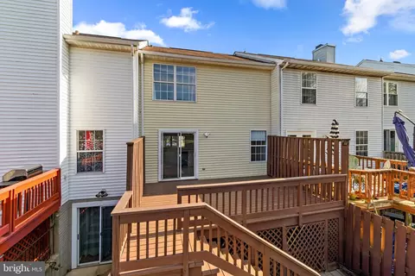
Last sold 01/30/2025 for $360K
bed
bath
Sqft ($210/Sqft)
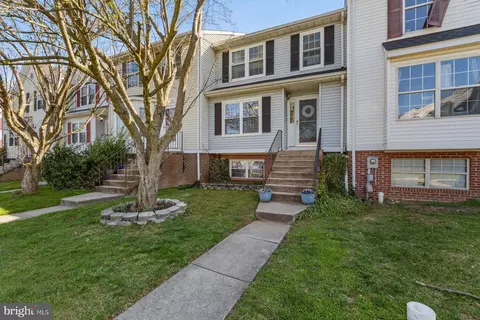

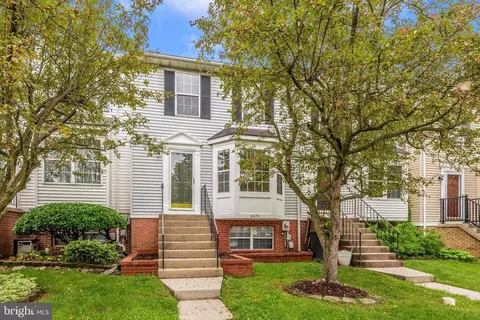
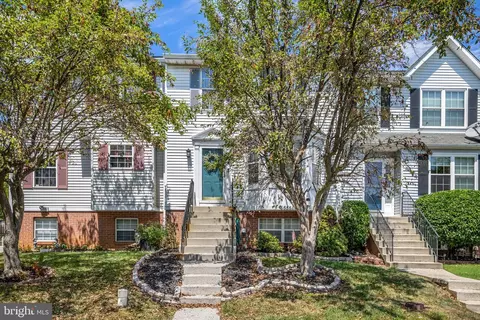
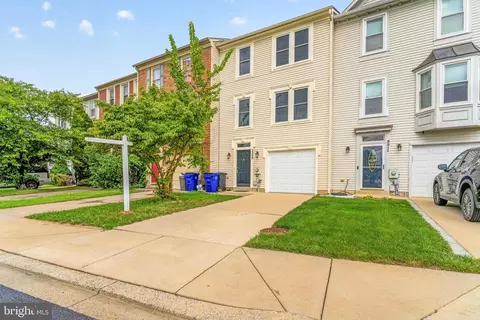
| Property type Townhouse | Neighborhood | Year built 1990 | HOA fee $99/month | Lot size 1,742 Sqft | Movoto estimate | Rental estimate |

| Overview | |
| Cooling/AC | Central A/C, Heat Pump(s), Electric |
| Heating | Electric |
| Levels/Style | Colonial |
| Type | Residential |
| Status | Closed |
| SqFt | 1812 |
| Lot Size (SqFt) | 1600 |
| Lot Size (Acres) | 0.04 |
| County Tax | 3044, Annually |
| Tax: Assessed Value | 249100 |
| Annual Property Tax | 3044 |
| Year Built | 1990 |
| HOA Fee | 99, Monthly |
| New Construction (Y/N) | N |
| HOA Name | ROBIN MEADOWS CLUSTER |
| Foreclosure (Y/N) | N |
| Interior | |
| Total # of Bathrooms | 4 |
| # Full Baths | 3 |
| # Half Baths | 1 |
| Total # of Bedrooms | 3 |
| Basement | Other |
| Other Room(s) | Living Room, Dining Room, Primary Bedroom, Bedroom 2, Kitchen, Family Room, Foyer, Breakfast Room, Bedroom 1, Laundry, Other, Utility Room, Attic |
| Appliances | Washer/Dryer Hookups Only, Dishwasher, Disposal, Dryer, Exhaust Fan, Oven/Range - Electric, Range Hood, Refrigerator, Stove, Washer |
| Walls/ Ceilings | Dry Wall |
| Interior Features | Kitchen - Country, Window Treatments, Primary Bath(s), Wood Floors, Floor Plan - Open |
| Accessibility Features | None |
| Door Features | Sliding Glass |
| Exterior | |
| Roof | Asphalt |
| Construction | Vinyl Siding |
| Foundation | Permanent |
| Parking Desc | None |
| Existing Structures | Above Grade, Below Grade, Bank Barn |
| Fencing | Partially |
| Amenities / Utilities | |
| Utilities | Cable TV Available |
| Sewer/ Septic | Public Sewer |
| Pool | Yes - Community |
| Location | |
| Subdivision | ROBIN MEADOWS |
| Water Source | Public |
| Senior Community (Y/N) | N |
| School District | FREDERICK COUNTY PUBLIC SCHOOLS |
| Directions | From I-270 Take Exit 31B Towards Buckeystown. Right On Crestwood Blvd., Left On Corporate Dr., Left On New Design Rd., 2nd Right On Robin Dr., Right Into Killdeer Ct. Look For Sign To The Left. |
| Zoning | R5 |
MLS # MDFR2057922| Est. value | Bed/bath | Sqft | mi | |
|---|---|---|---|---|
| 6726 Killdeer Ct, Frederick, MD 21703 | $377,000 | 3/2 | 1,240 | 0 |
| 6722 Killdeer Ct, Frederick, MD 21703 | $357,000 | 3/2 | 1,240 | 0 |
| 6728 Killdeer Ct, Frederick, MD 21703 | $364,000 | —/2 | 1,212 | 0.01 |
| 6720 Killdeer Ct, Frederick, MD 21703 | $366,000 | 3/2 | 1,212 | 0.01 |
| 6730 Killdeer Ct, Frederick, MD 21703 | $370,000 | 3/2 | 1,240 | 0.01 |
| 6718 Killdeer Ct, Frederick, MD 21703 | $368,000 | 3/2 | 1,214 | 0.01 |
| 6732 Killdeer Ct, Frederick, MD 21703 | $361,000 | —/2 | 1,214 | 0.02 |
| 6734 Killdeer Ct, Frederick, MD 21703 | $358,000 | —/1 | 1,214 | 0.02 |
Estimated values are based on public record data and automated valuation models. Values are not guaranteed and may not reflect current market conditions.
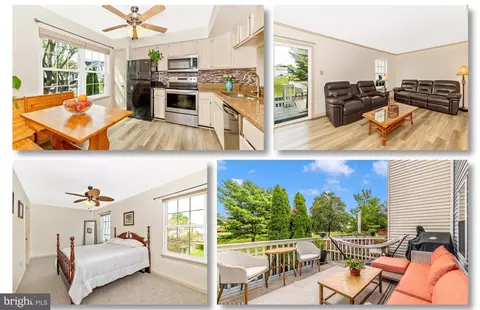

$500,290
$259,950
$405,000
$499,950
$634,450
$685,000
$695,930
$692,990
$282,000
$669,065
$550,000
$632,450
$839,900
$299,995
$512,585
$374,445
$395,000
$694,000
$564,950
$375,000
$625,000
$625,000
$619,950
$299,900
$1,319,950
$600,000
$725,000
$353,500
$419,000
$732,500