
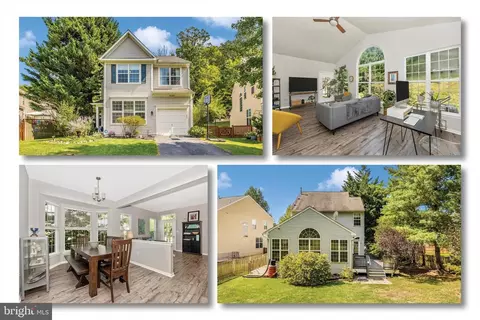
- $599,000
- 4Bd
- 5Ba
- 2,775 Sq Ft
SOLD

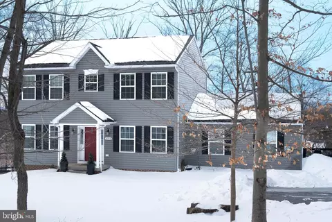
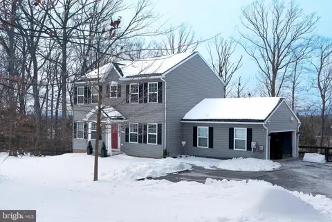
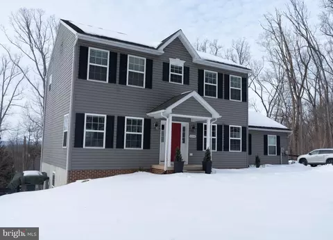
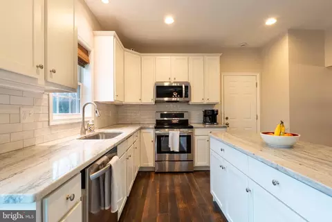
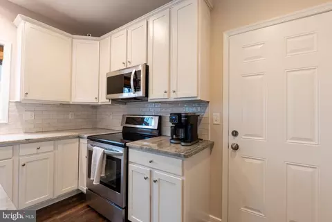
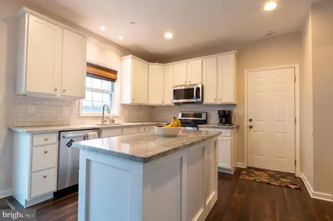
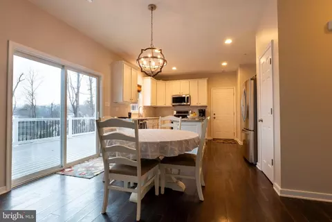
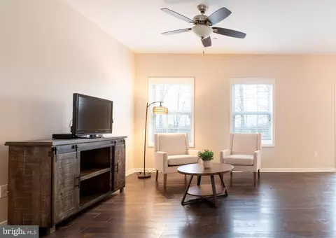
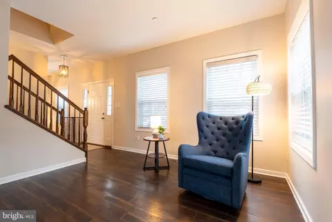
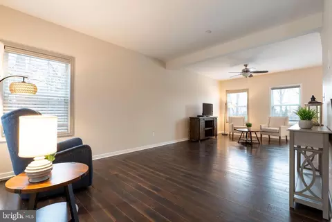
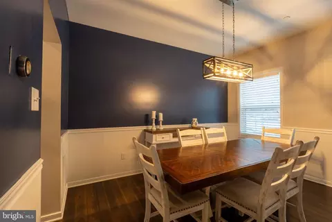
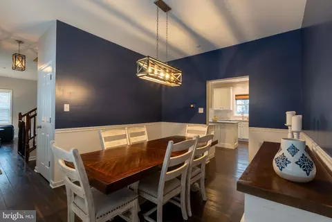
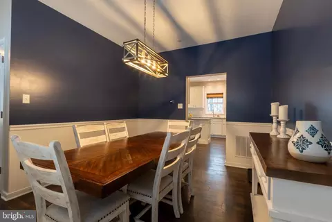
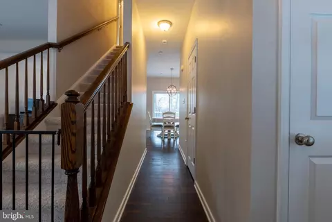
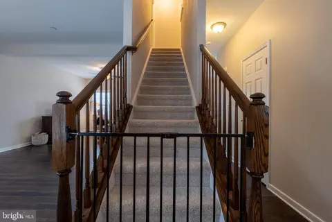
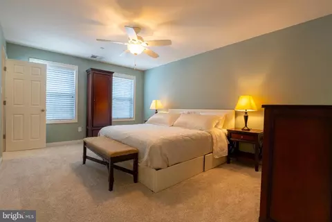
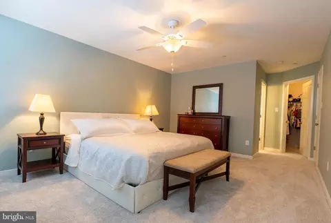
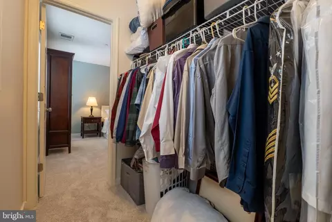
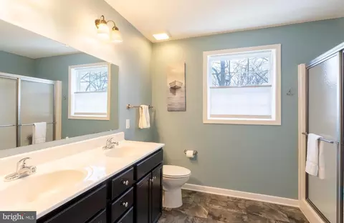
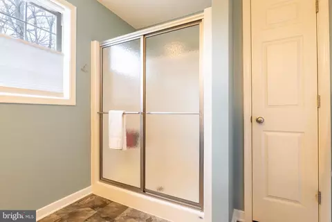
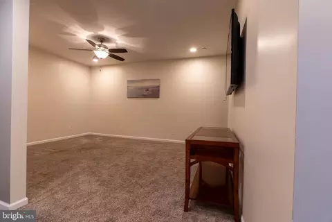
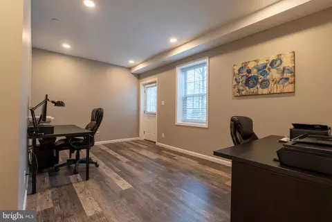
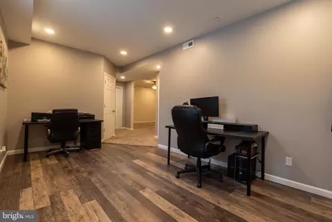
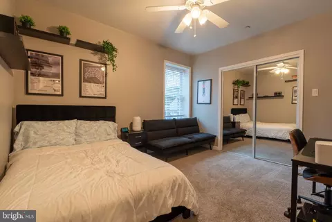
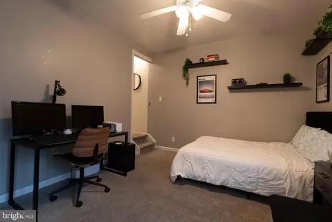
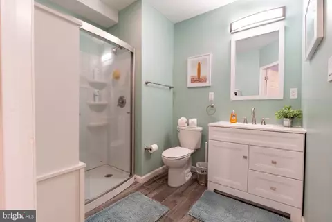
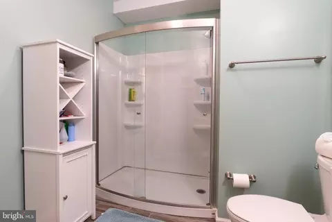
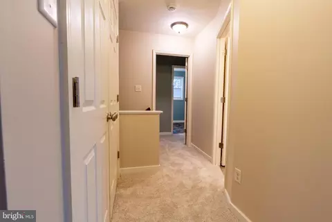
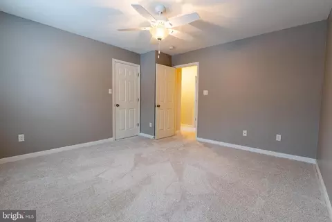
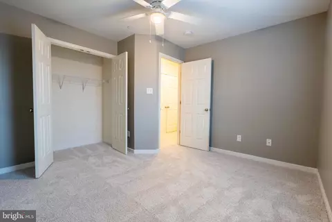
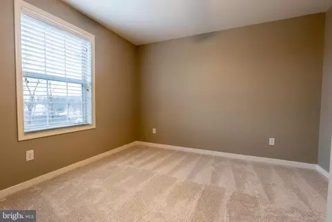
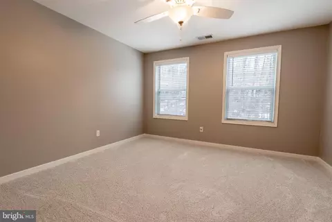
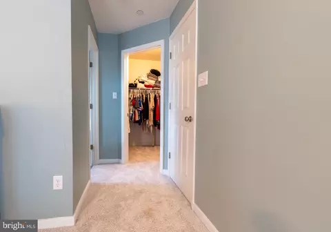
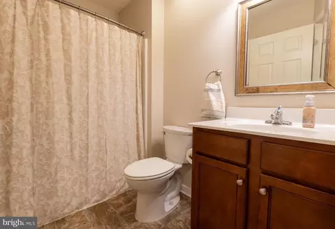
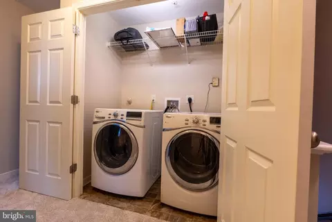
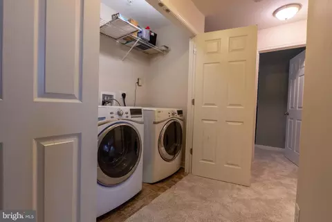
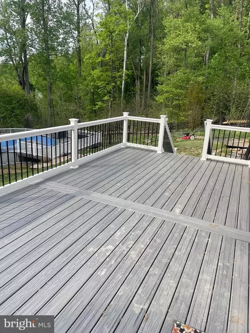
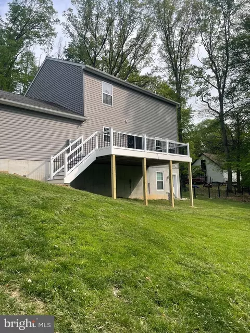
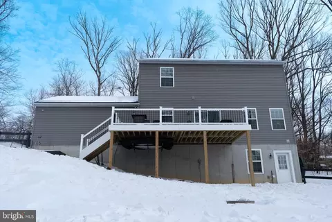
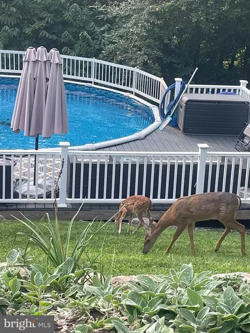
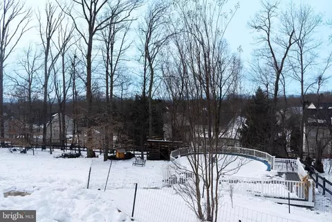
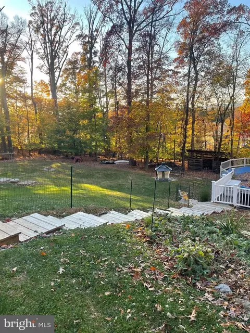
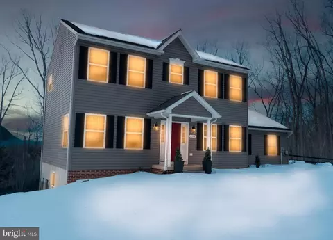
Last sold 04/03/2026 after 43 Days
bed
bath
Sqft ($249/Sqft)
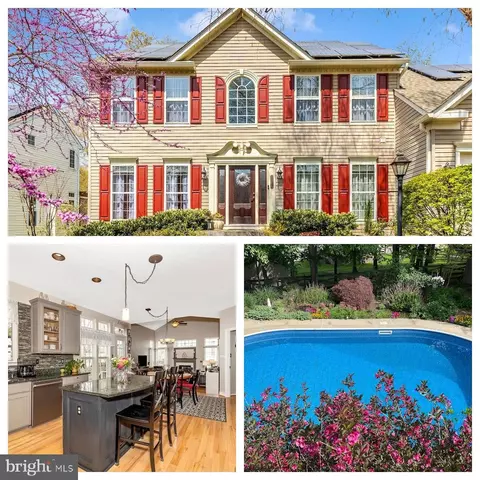
| Property type House | Year built 2015 | HOA fee $0/month | Lot size 1.09 Acre | Parking 2 garage spaces |

| Overview | |
| Cooling/AC | Attic Fan, Central A/C, Electric |
| Heating | Electric |
| Levels/Style | Colonial |
| Type | Residential |
| Status | Closed |
| SqFt | 2808 |
| Lot Size (SqFt) | 47480 |
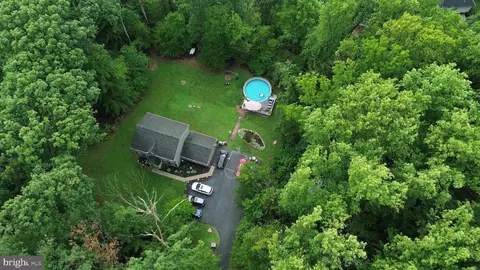
| Lot Size (Acres) | 1.09 |
| Tax: Assessed Value | 487067 |
| Annual Property Tax | 5903 |
| Year Built | 2015 |
| Condition | Very Good |
| Municipality | None |
| New Construction (Y/N) | N |
| Foreclosure (Y/N) | N |
| Interior | |
| Total # of Bathrooms | 4 |
| # Full Baths | 3 |
| # Half Baths | 1 |
| Total # of Bedrooms | 4 |
| Basement | Daylight, Full, Fully Finished, Outside Entrance, Sump Pump, Walkout Level |
| Other Room(s) | Living Room, Dining Room, Primary Bedroom, Bedroom 2, Kitchen, Family Room, Basement, Foyer, Bedroom 1, Laundry |
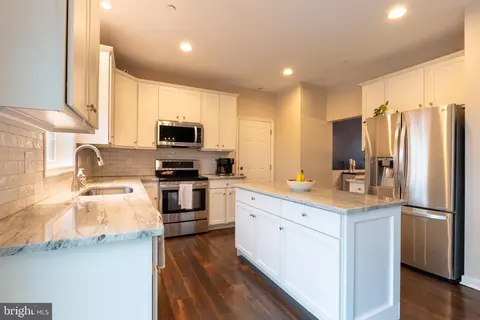
| Appliances | Built-In Microwave, Dishwasher, Dryer, Exhaust Fan, Icemaker, Oven/Range - Electric, Refrigerator, Stainless Steel Appliances, Washer |
| Walls/ Ceilings | Dry Wall |
| Interior Features | Attic, Combination Kitchen/Dining, Crown Moldings, Primary Bath(s), Bathroom - Walk-In Shower, Carpet, Ceiling Fan(s), Family Room Off Kitchen, Floor Plan - Open, Formal/Separate Dining Room, Kitchen - Eat-In, Kitchen - Gourmet, Pantry, Recessed Lighting, Wainscotting, Walk-in Closet(s), Upgraded Countertops, Water Treat System |
| Accessibility Features | Other |
| Door Features | Storm |
| Exterior | |
| Roof | Asphalt |
| Garage Desc | Garage Door Opener |
| Parking Desc | Driveway, Attached Garage |
| # Garage Spaces | 2 |
| # Parking Spaces | 6 |
| # Attached Garage Spaces | 2 |
| # Driveway Spaces | 4 |
| Exterior Features | Exterior Lighting |
| Existing Structures | Above Grade, Below Grade |
| Amenities / Utilities | |
| Water Conservation | Low-Flow Fixtures |
| Electricity | 200+ Amp Service |
| Pool | Yes - Personal, Above Ground |
| Location | |
| Subdivision | NONE AVAILABLE |
| Water Source | Well |
| Senior Community (Y/N) | N |
| High School | OAKDALE |
| Elementary School | OAKDALE |
| School District | FREDERICK COUNTY PUBLIC SCHOOLS |
| Middle School | OAKDALE |
| Directions | Take MD Rt 144 And Turn On Quinn Rd-- Home On The Left |
| Zoning | R1, Residential |
MLS # MDFR2076722
MLS # 1006029990| Est. value | Bed/bath | Sqft | mi | |
|---|---|---|---|---|
| 6340 Quinn Rd, Frederick, MD 21701 | $416,000 | 3/2 | 1,008 | 0.04 |
| 6344 Quinn Rd, Frederick, MD 21701 | $330,000 | —/1 | 893 | 0.05 |
| 6402 Quinn Rd, Frederick, MD 21701 | $564,000 | —/3 | 1,686 | 0.05 |
| 6363 Bannister Dr, Frederick, MD 21701 | $829,000 | 4/3 | 3,504 | 0.05 |
| 6365 Bannister Dr, Frederick, MD 21701 | $807,000 | —/3 | 3,200 | 0.05 |
| 9735 Fleetwood Way, Frederick, MD 21701 | $656,000 | 4/4 | 2,344 | 0.05 |
| 9733 Fleetwood Way, Frederick, MD 21701 | $622,000 | 4/3 | 2,100 | 0.06 |
| 6367 Bannister Dr, Frederick, MD 21701 | $676,000 | 4/2 | 2,004 | 0.06 |
Estimated values are based on public record data and automated valuation models. Values are not guaranteed and may not reflect current market conditions.


$500,290
$259,950
$500,000
$405,000
$499,950
$634,450
$625,000
$692,990
$490,000
$769,990
$512,585
$632,450
$299,995
$374,445
$425,000
$839,900
$395,000
$694,000
$564,950
$375,000
$625,000
$625,000
$600,000
$299,900
$619,950
$1,319,950
$725,000
$334,999
$353,500