

- $370,000
- 3Bd
- 3Ba
- 1,782 Sq Ft
SOLD 05/18/26

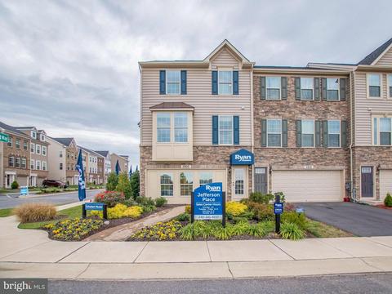
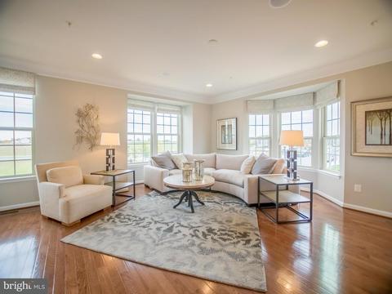
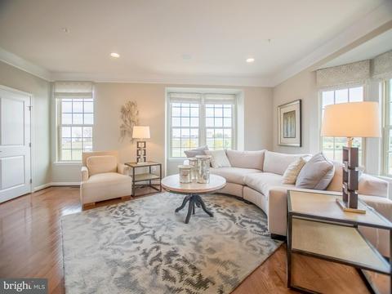
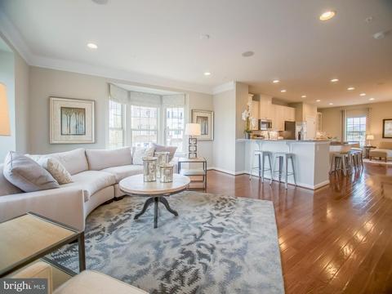
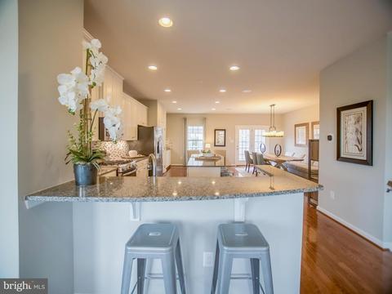
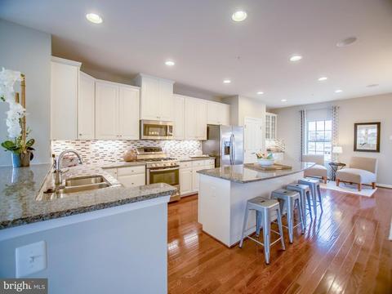
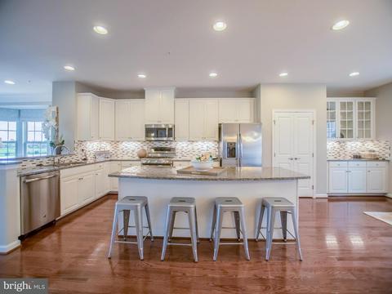
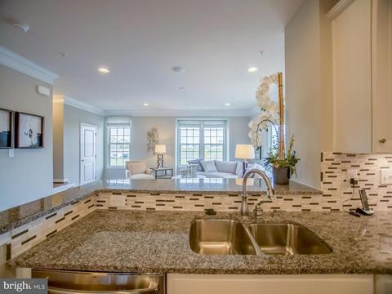
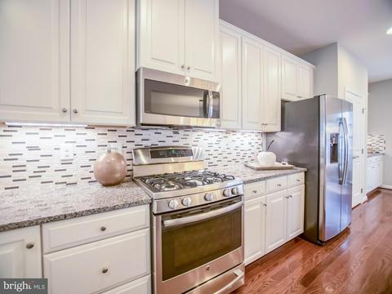
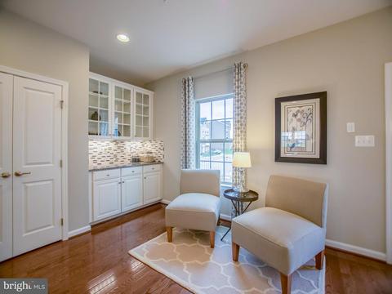
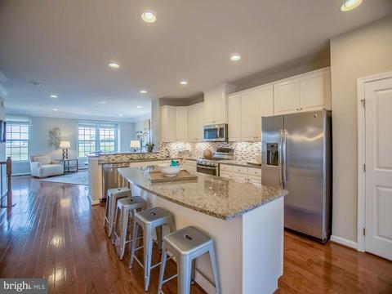
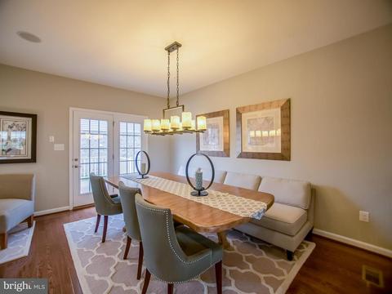
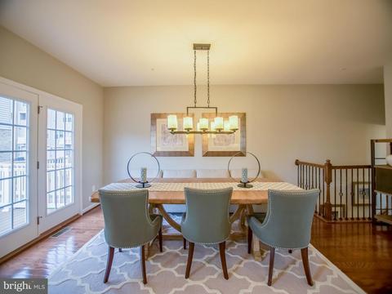
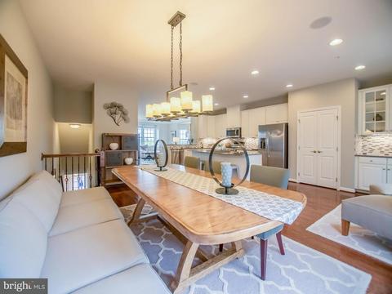
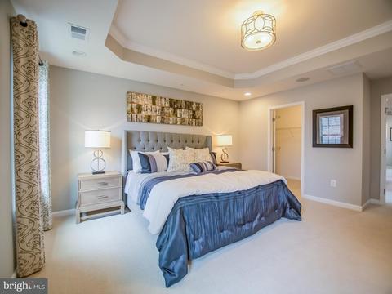
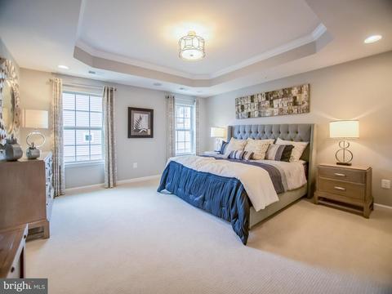
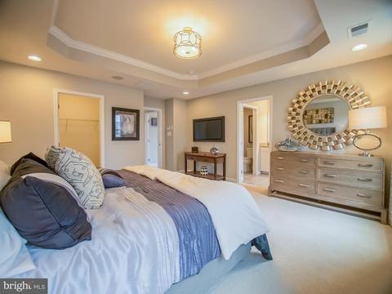
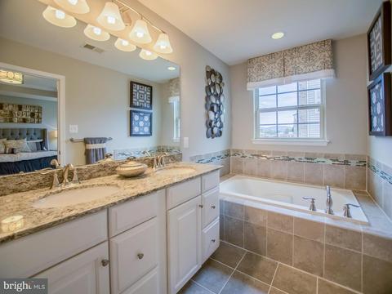
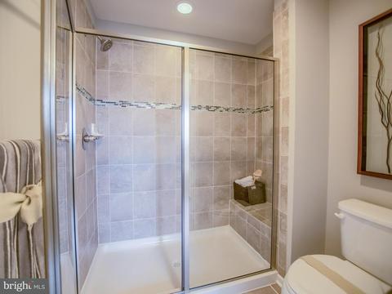
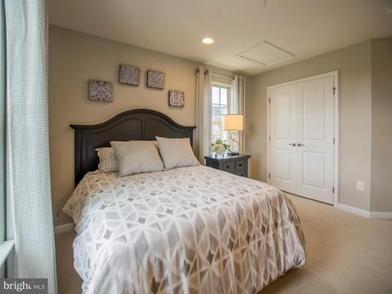
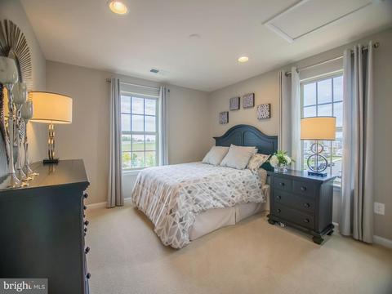
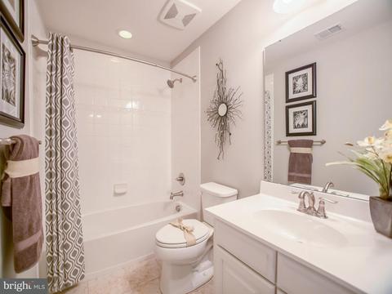
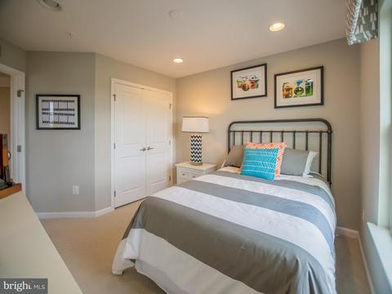
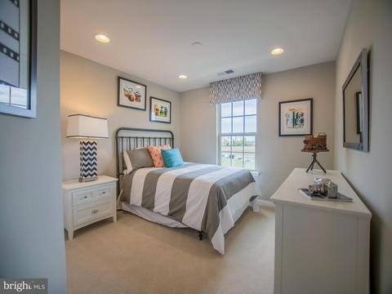
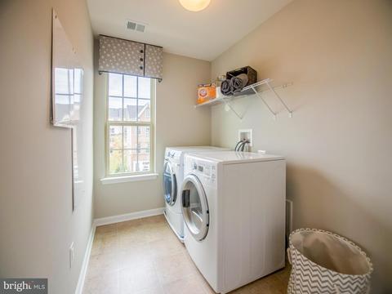
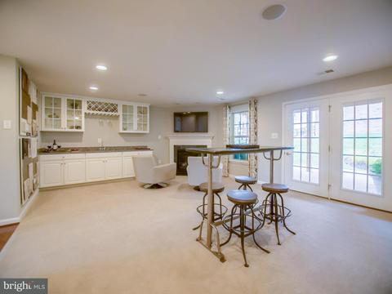
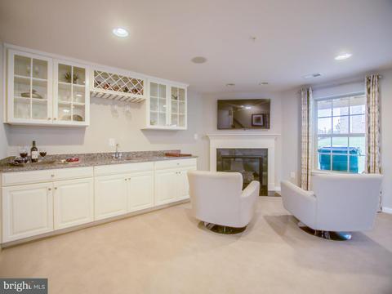
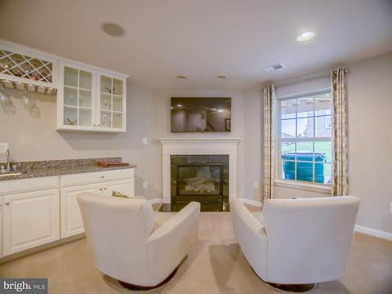
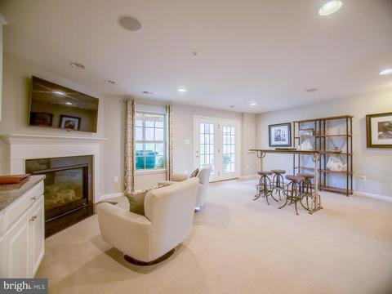
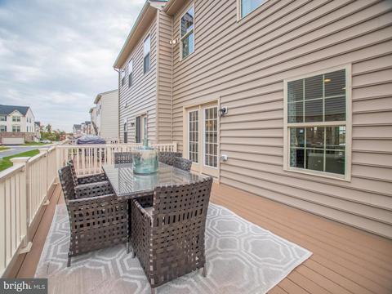
Last sold 03/19/2018 for $345K
bed
bath
Sqft ($155/Sqft)
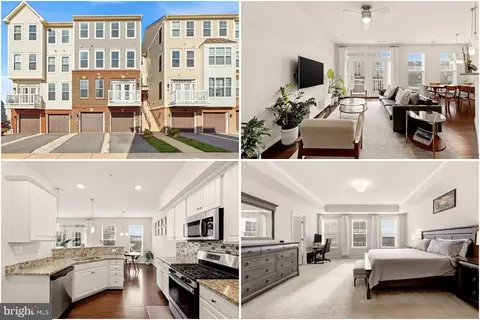
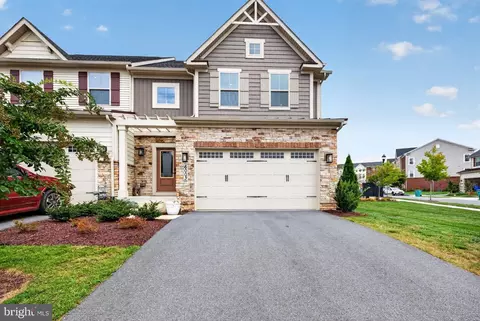
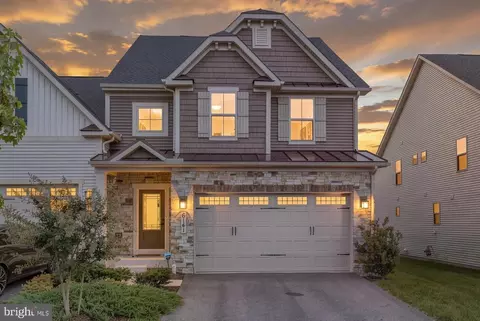
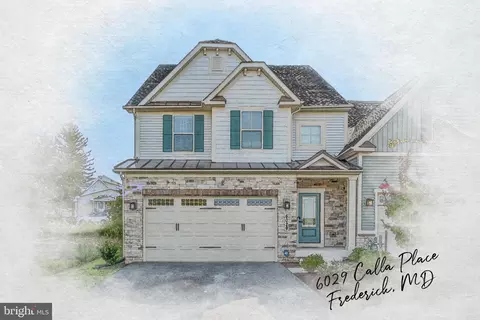
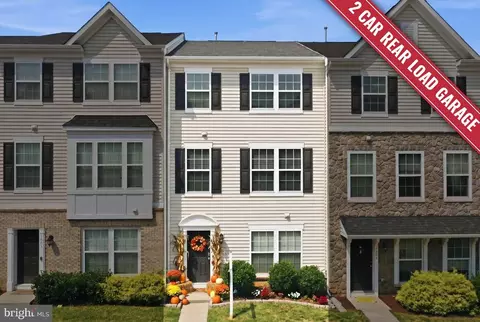
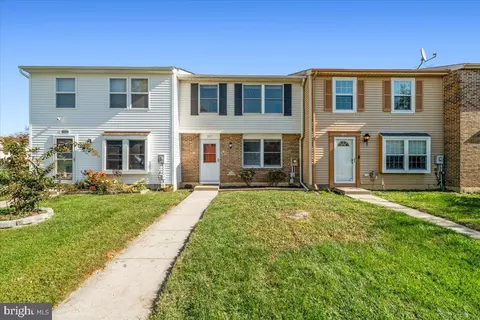
| Property type Townhouse | Neighborhood | Year built 2018 | HOA fee $90/month | Lot size 2,851 Sqft | Movoto estimate | Parking 2 garage spaces | Rental estimate |

| Overview | |
| Cooling/AC | Central A/C, Natural Gas |
| Heating | Natural Gas |
| Levels/Style | Other |
| Type | Residential |
| Status | Closed |
| SqFt | 2219 |
| Lot Size (SqFt) | 2851 |
| Lot Size (Acres) | 0.07 |
| County Tax | 773.52, Annually |
| Tax: Assessed Value | 66000 |
| Annual Property Tax | 773.52 |
| Year Built | 2018 |
| HOA Fee | 90, Monthly |
| New Construction (Y/N) | Y |
| Foreclosure (Y/N) | N |
| Interior | |
| Total # of Bathrooms | 4 |
| # Full Baths | 3 |
| # Half Baths | 1 |
| Total # of Bedrooms | 3 |
| Basement | Connecting Stairway, Front Entrance, Rear Entrance, Sump Pump, Full, Fully Finished, Walkout Level |
| Other Room(s) | Living Room, Master Bedroom, Bedroom 2, Kitchen, Game Room, Family Room, Foyer, Bedroom 1, Laundry, Other, Storage Room |
| Appliances | Washer/Dryer Hookups Only, Dishwasher, Disposal, Exhaust Fan, Icemaker, Instant Hot Water, Microwave, Oven - Self Cleaning, Oven/Range - Gas, Refrigerator, Stove, Water Dispenser |
| Walls/ Ceilings | 9'+ Ceilings, Dry Wall |
| Interior Features | Family Room Off Kitchen, Kitchen - Gourmet, Breakfast Area, Kitchen - Country, Combination Kitchen/Dining, Kitchen - Island, Kitchen - Table Space, Crown Moldings, Double/Dual Staircase, Upgraded Countertops, Master Bath(s), Wood Floors, Floor Plan - Open |
| Accessibility Features | None |
| Exterior | |
| Roof | Asphalt |
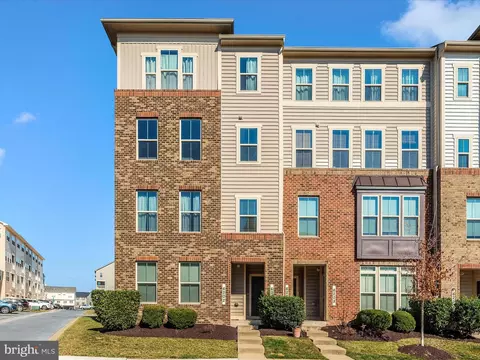
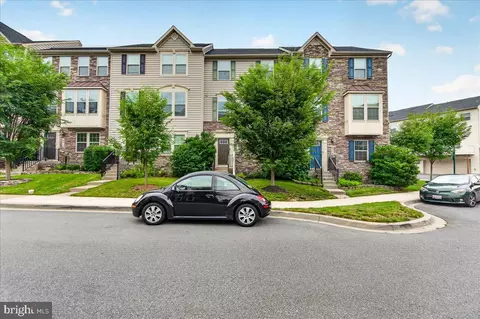
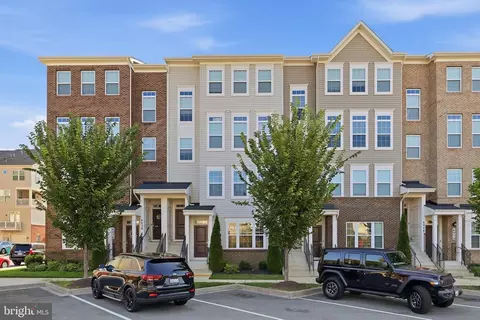
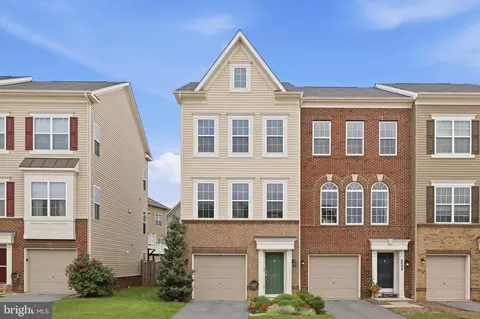
| Construction | Stone |
| Common Walls | 1 Common Wall |
| Garage Desc | Garage Door Opener, Garage - Front Entry |
| Parking Desc | Garage, Off Street, Attached Garage |
| # Garage Spaces | 2 |
| # Parking Spaces | 2 |
| # Attached Garage Spaces | 2 |
| Exterior Features | Sidewalks |
| Existing Structures | Above Grade, Deck(s) |
| Amenities / Utilities | |
| Sewer/ Septic | Public Sewer |
| Pool | Yes - Community |
| Location | |
| Subdivision | JEFFERSON PLACE |
| Water Source | Public |
| Senior Community (Y/N) | N |
| School District | FREDERICK COUNTY PUBLIC SCHOOLS |
| Directions | Take Route 340, Exit 9 Jefferson Tech Pkwy Exit Then Right On Jefferson Station Blvd. Left On Margarita Way. Schubert Model On Corner Of Margarita And Leben. Address Is 5900 Leben Dr, Frederick MD 21703 |
MLS # 1004933505| Est. value | Bed/bath | Sqft | mi | |
|---|---|---|---|---|
| 6327 Posey St, Frederick, MD 21703 | $500,900 | 3/3 | 2,418 | 0.01 |
| 6325 Posey St, Frederick, MD 21703 | $499,900 | 3/2 | 2,394 | 0.01 |
| 6323 Posey St, Frederick, MD 21703 | $485,900 | —/2 | 2,394 | 0.01 |
| 6038 Leben Dr, Frederick, MD 21703 | $434,200 | —/2 | 1,908 | 0.02 |
| 6036 Leben Dr, Frederick, MD 21703 | $430,800 | 3/2 | 1,908 | 0.02 |
| 6034 Leben Dr, Frederick, MD 21703 | $432,000 | —/2 | 1,908 | 0.02 |
| 6032 Leben Dr, Frederick, MD 21703 | $441,200 | 3/2 | 1,908 | 0.02 |
| 5963 Jefferson Commons Way, Frederick, MD 21703 | $467,900 | 4/3 | 2,040 | 0.02 |
Estimated values are based on public record data and automated valuation models. Values are not guaranteed and may not reflect current market conditions.
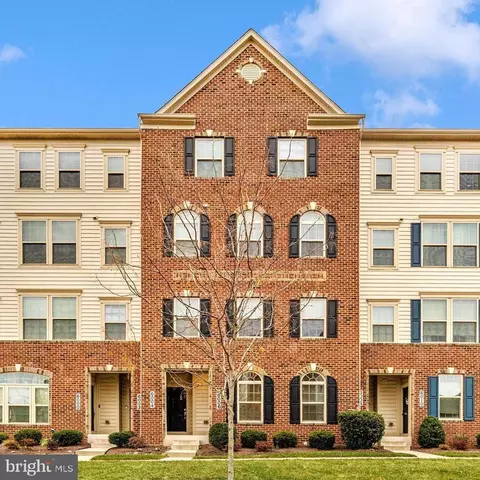


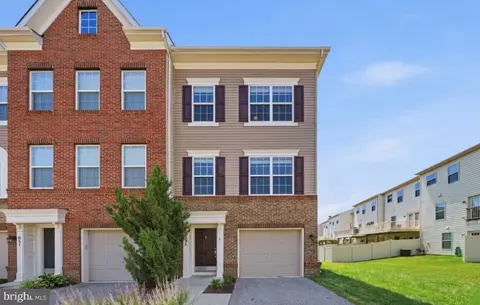







$500,290
$259,950
$405,000
$499,950
$634,450
$685,000
$695,930
$692,990
$282,000
$669,065
$550,000
$632,450
$839,900
$299,995
$512,585
$374,445
$395,000
$694,000
$564,950
$375,000
$625,000
$625,000
$619,950
$299,900
$1,319,950
$600,000
$725,000
$353,500
$419,000
$732,500