
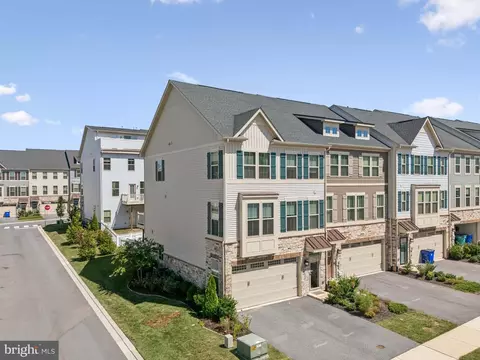
- $550,000
- 3Bd
- 3Ba
- 2,366 Sq Ft
SOLD

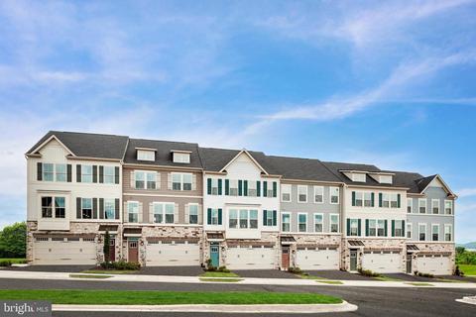
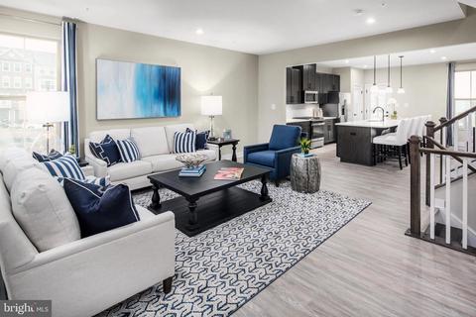
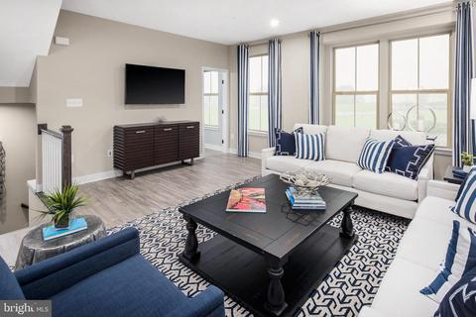
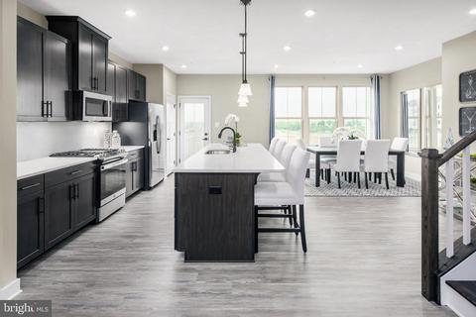
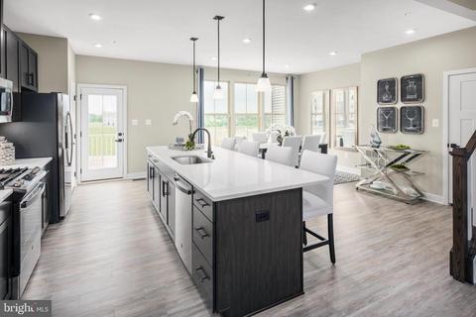
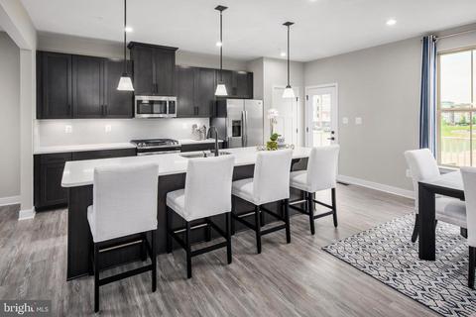
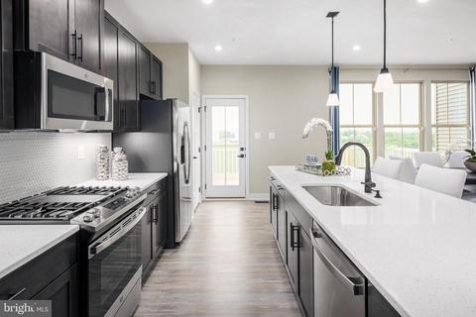
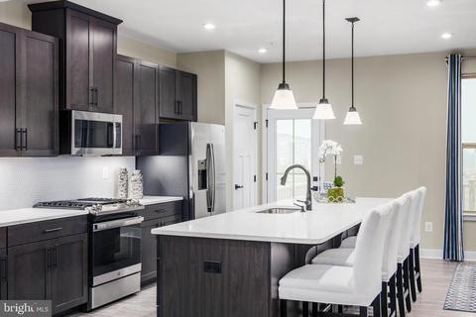
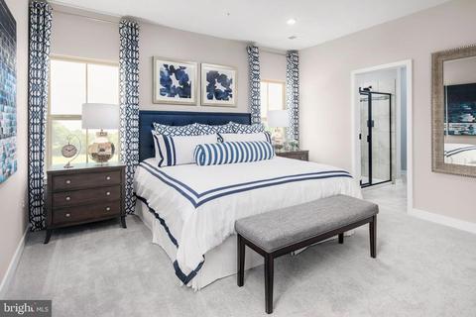
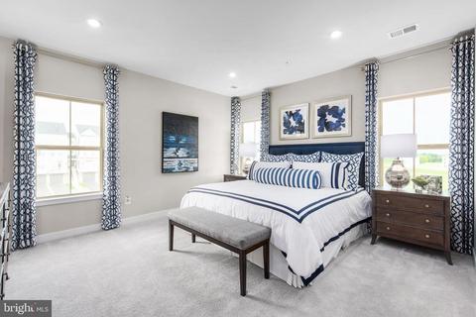
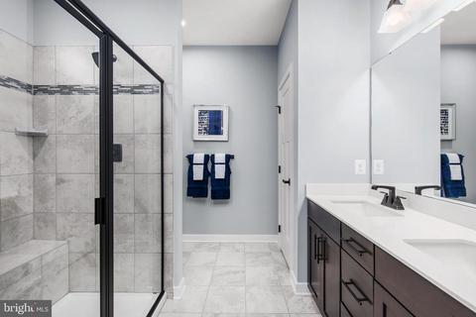
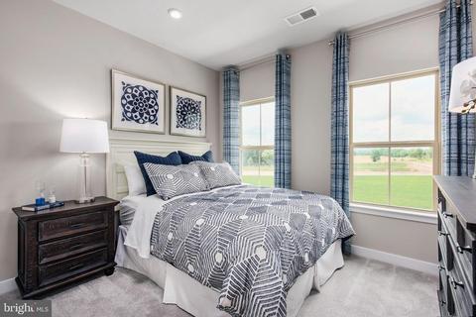
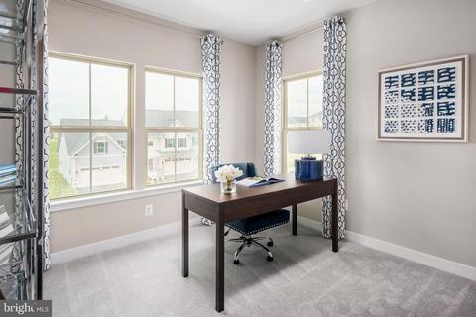
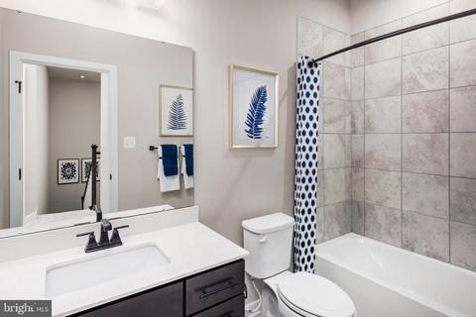
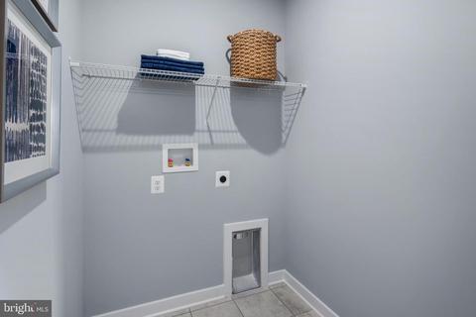
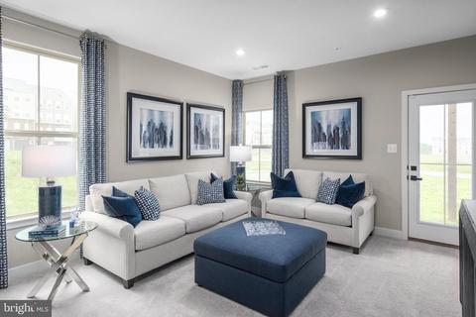
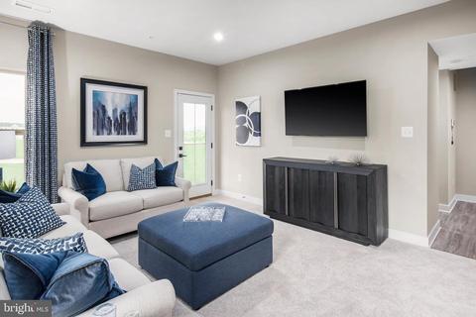
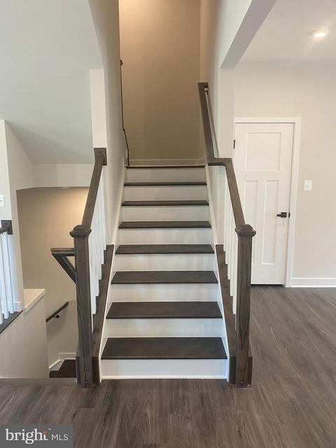
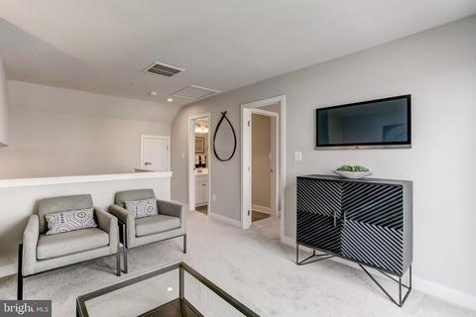
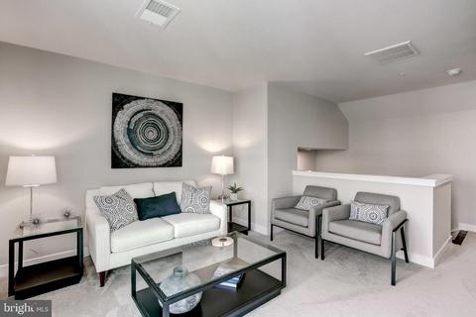
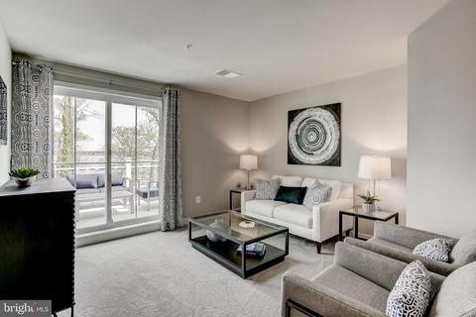
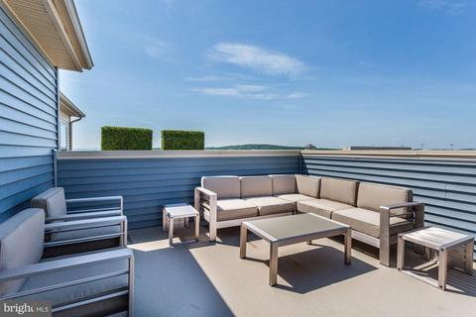
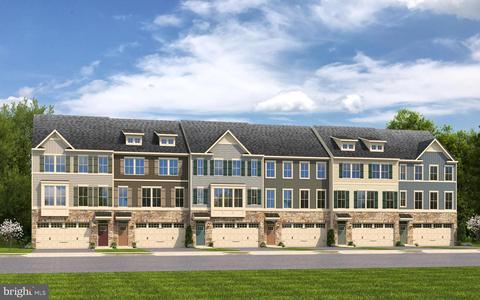
Last sold 09/19/2022 for $560K
bed
bath
Sqft ($201/Sqft)
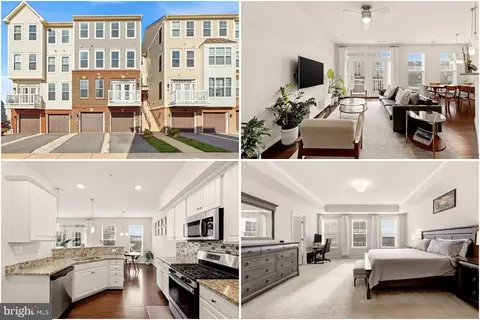
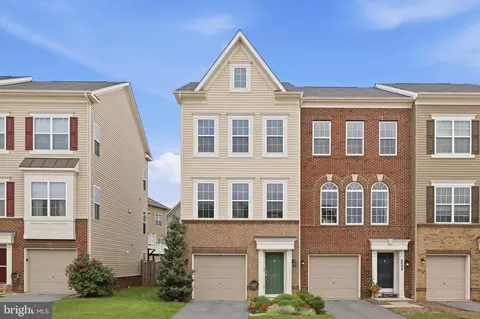
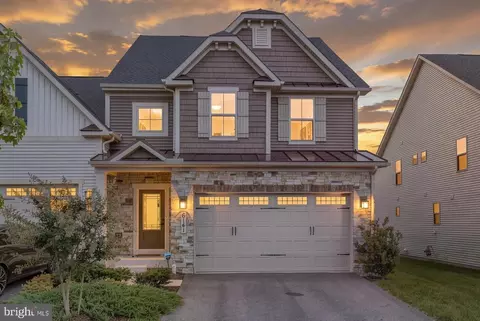
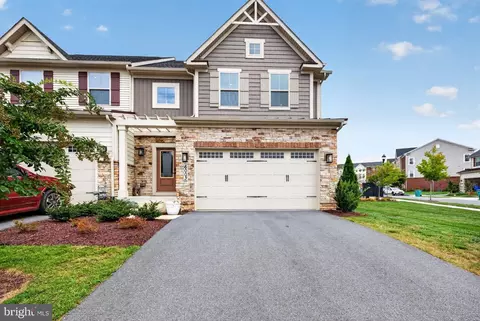
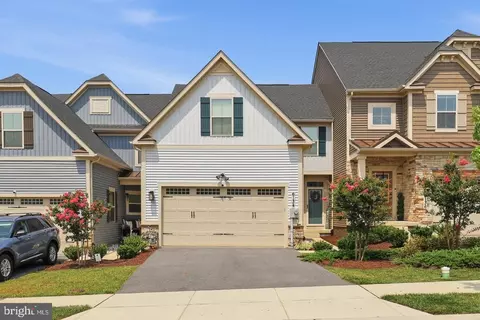
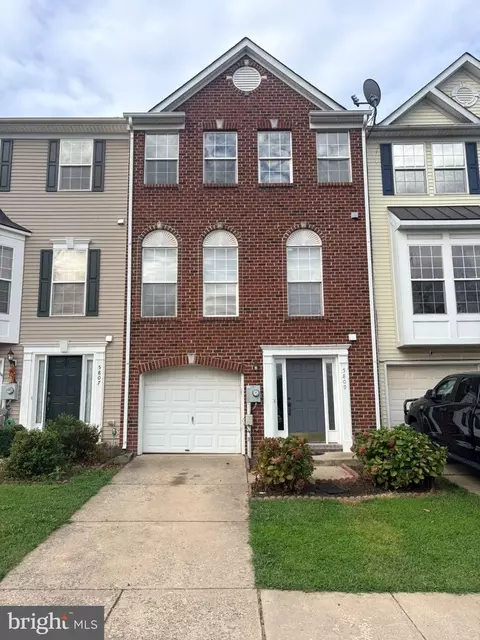
| Property type Townhouse | Neighborhood | Year built 2022 | HOA fee $77/month | Lot size 2,178 Sqft | Movoto estimate | Parking 2 garage spaces |

| Overview | |
| Cooling/AC | Central A/C, Programmable Thermostat, Electric |
| Heating | Natural Gas |
| Levels/Style | Craftsman |
| Type | Residential |
| Virtual Tour | N/A |
| Status | Closed |
| SqFt | 2793 |
| Lot Size (SqFt) | 1980 |
| Lot Size (Acres) | 0.05 |
| Year Built | 2022 |
| Municipality | None |
| HOA Fee | 77, Monthly |
| New Construction (Y/N) | Y |
| HOA Name | HARRINGTON TERRACE HOA |
| Foreclosure (Y/N) | N |
| Interior | |
| Total # of Bathrooms | 5 |
| # Full Baths | 4 |
| # Half Baths | 1 |
| Total # of Bedrooms | 4 |
| Basement | Fully Finished |
| Other Room(s) | Dining Room, Primary Bedroom, Bedroom 2, Bedroom 3, Kitchen, Foyer, Great Room, Laundry, Loft, Recreation Room, Primary Bathroom, Full Bath, Half Bath, Additional Bedroom |
| Laundry | Upper Floor |
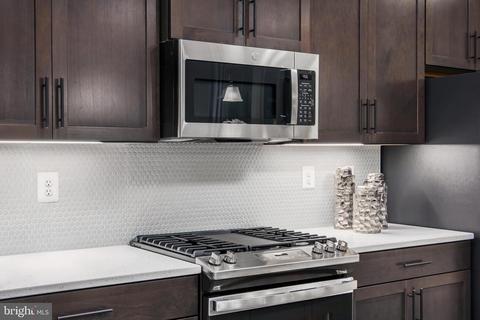
| Appliances | Washer/Dryer Hookups Only, Cooktop, Dishwasher, Disposal, Exhaust Fan, Freezer, Icemaker, Microwave, Oven - Self Cleaning, Oven/Range - Gas, Refrigerator, Water Dispenser, Water Heater - Tankless |
| Walls/ Ceilings | 9'+ Ceilings, Dry Wall |
| Interior Features | Kitchen - Gourmet, Breakfast Area, Kitchen - Island, Kitchen - Eat-In, Kitchen - Table Space, Crown Moldings, Primary Bath(s), Upgraded Countertops, Recessed Lighting, Floor Plan - Open |
| Accessibility Features | Doors - Lever Handle(s) |
| Door Features | Insulated |
| Exterior | |
| Roof | Shingle |
| Foundation | Slab |
| Garage Desc | Garage Door Opener |
| Parking Desc | Asphalt Driveway, Driveway, Attached Garage |
| # Garage Spaces | 2 |
| # Parking Spaces | 2 |
| # Attached Garage Spaces | 2 |
| Exterior Features | Sidewalks, Street Lights |
| Existing Structures | Above Grade |
| Lot Desc | Landscaping |
| Amenities / Utilities | |
| Utilities | Under Ground |
| Pool | No Pool |
| Location | |
| Subdivision | HARRINGTON TERRACE |
| Water Source | Public |
| Senior Community (Y/N) | N |
| School District | FREDERICK COUNTY PUBLIC SCHOOLS |
| Directions | DIRECTLY OFF OF ROUTE 340 TAKE THE JEFFERSON TECHNOLOGY PARKWAY EXIT. TURN RIGHT ONTO JEFFERSON TECHNOLOGY PKWY. KEEP RIGHT TO CONTINUE TOWARD JEFFERSON STATION BLVD. SLIGHT RIGHT ONTO JEFFERSON STATION BLVD. TURN LEFT ONTO MARGARITA WAY. |
| Zoning | RESIDENTIAL |
MLS # MDFR2019692
MLS # MDFR2014290 MLS # e69xrscml7
MLS # MDFR2019028
MLS # MDFR2011686
MLS # MDFR2011590
| Est. value | Bed/bath | Sqft | mi | |
|---|---|---|---|---|
| 6126 Aster View Ln, Frederick, MD 21703 | $591,000 | 4/3 | 2,646 | 0 |
| 6130 Aster View Ln, Frederick, MD 21703 | $608,000 | 4/3 | 2,646 | 0 |
| 6124 Aster View Ln, Frederick, MD 21703 | $598,000 | —/4 | 2,658 | 0.01 |
| 6122 Aster View Ln, Frederick, MD 21703 | $590,000 | 4/3 | 2,646 | 0.01 |
| 6142 Aster View Ln, Frederick, MD 21703 | $559,000 | 3/2 | 2,358 | 0.02 |
| 6144 Aster View Ln, Frederick, MD 21703 | $559,000 | —/3 | 2,370 | 0.02 |
| 6140 Aster View Ln, Frederick, MD 21703 | $567,000 | —/3 | 2,364 | 0.02 |
| 6120 Aster View Ln, Frederick, MD 21703 | $558,000 | 3/2 | 2,366 | 0.02 |
Estimated values are based on public record data and automated valuation models. Values are not guaranteed and may not reflect current market conditions.

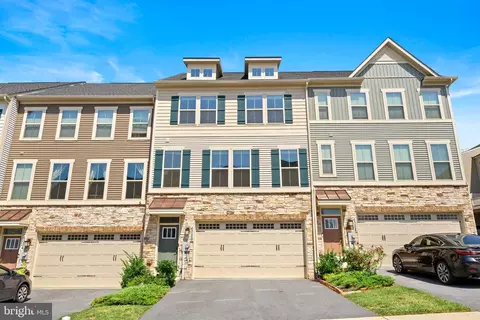
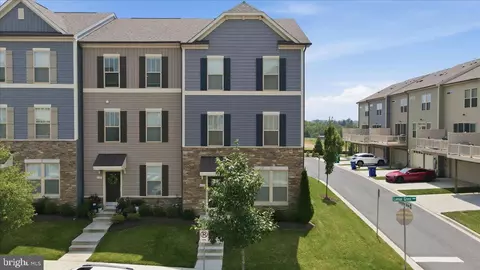
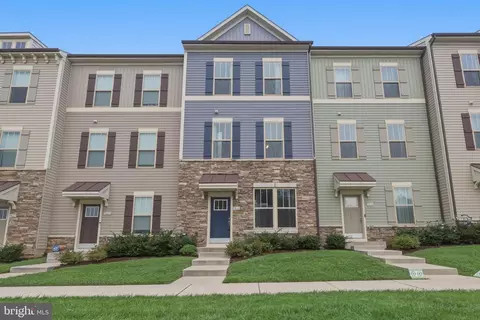
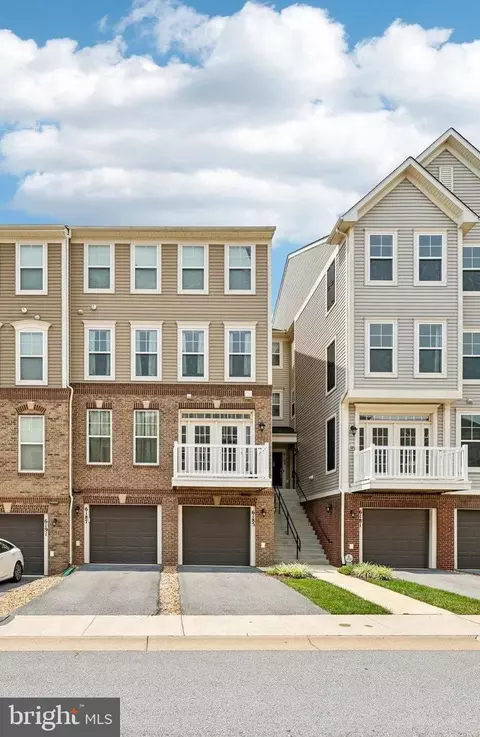

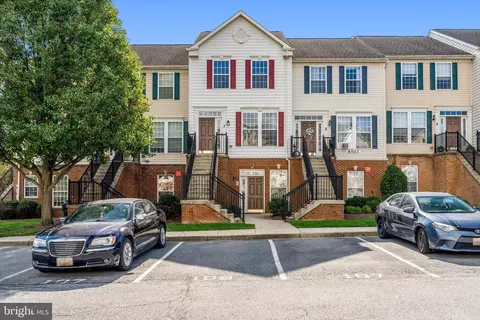
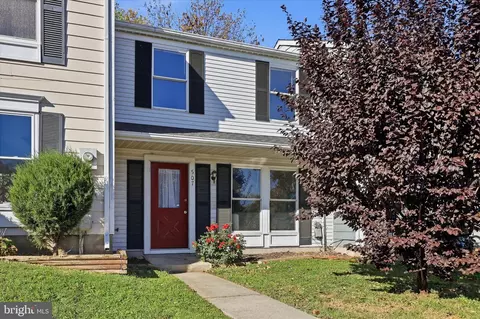
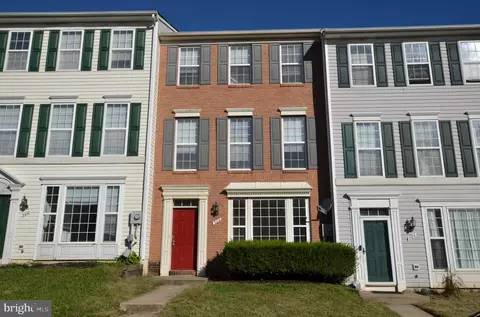

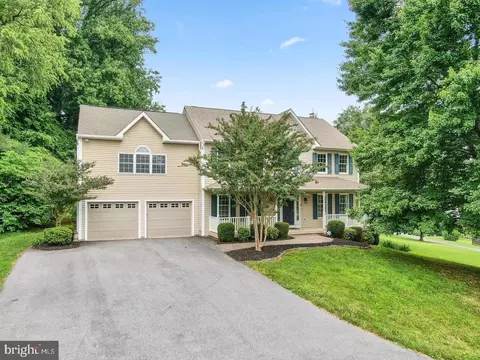
$500,290
$259,950
$405,000
$499,950
$634,450
$685,000
$695,930
$692,990
$282,000
$669,065
$550,000
$632,450
$839,900
$299,995
$512,585
$374,445
$395,000
$694,000
$564,950
$375,000
$625,000
$625,000
$619,950
$299,900
$1,319,950
$600,000
$725,000
$353,500
$419,000
$732,500